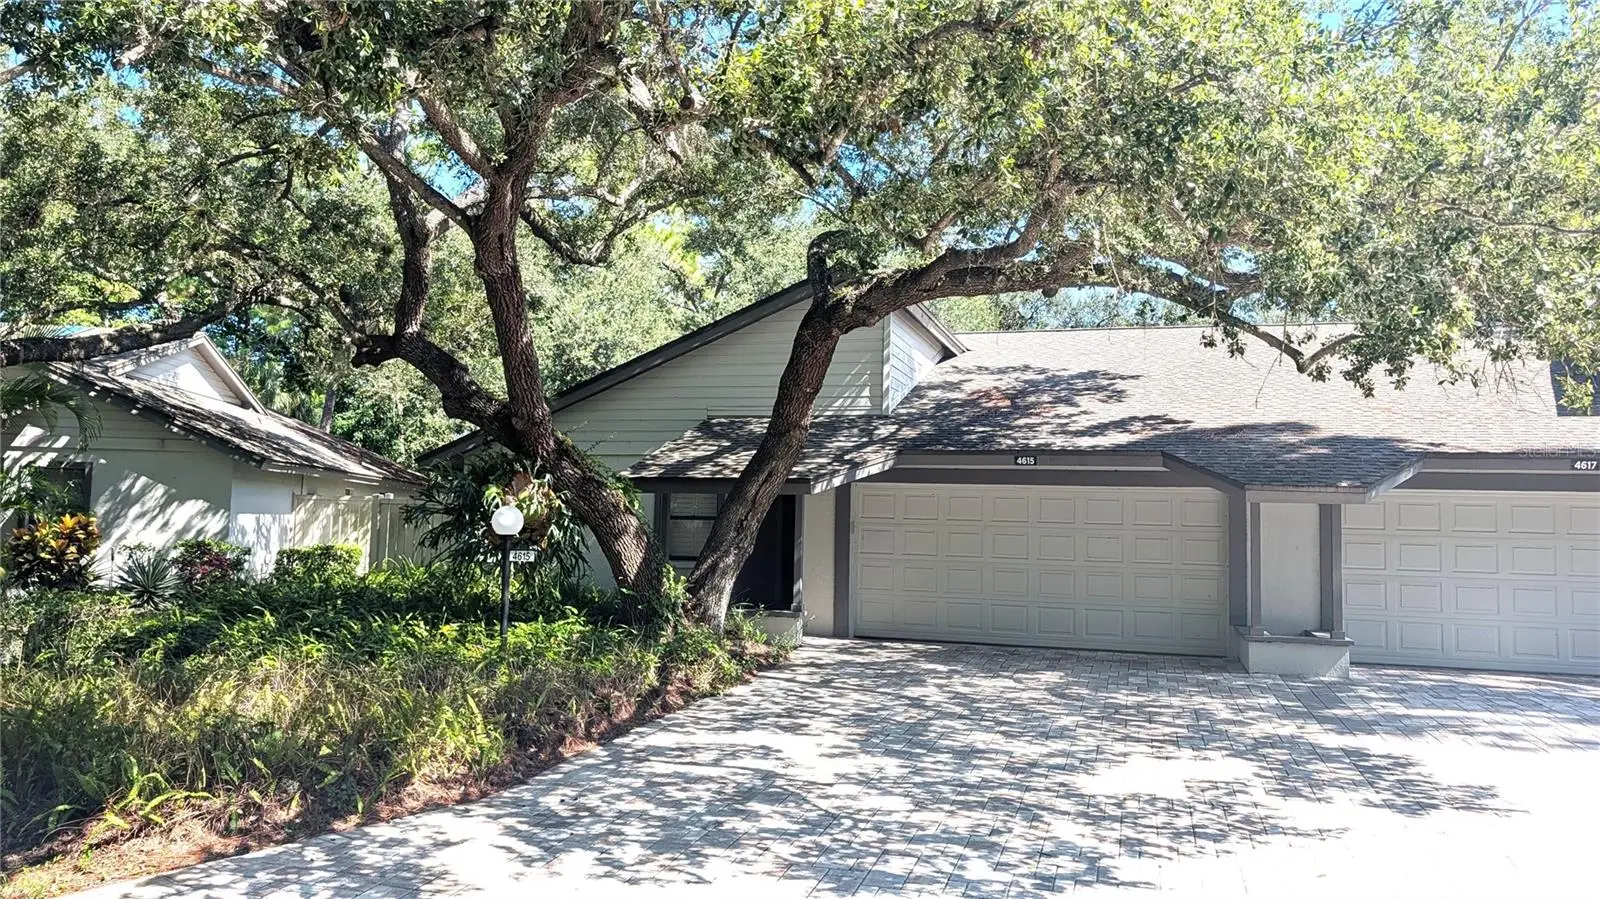

$324,900
4615 Oak Forest Drive
Sarasota, FL 34231
Listing updated: September 13, 2026 at 10:04 AM ET
Listing courtesy of Bright Realty · Michael Bush · MLS #A4705905 · Active · 941-552-6036Property type
Year built
Lot size
Price / sq ft
HOA dues
Day on market
Garage spaces
Flood zone
About this home
Nestled on a quiet cul-de-sac in a prime central location, this beautifully updated villa offers the perfect blend of total privacy and classic Florida charm—just minutes from world-famous Siesta Key Beach. Lush Preserve Views: Enjoy endless, serene views of canopied oak trees and complete privacy from your full-width paver patio. Open & Airy Living: The open-concept floor plan features a soaring vaulted ceiling in the great room, a spacious breakfast nook, and a dedicated sitting area designed to capture the surrounding nature. Lovingly owner-occupied and updated, complete with custom hand-built office cabinetry ideal for a remote workspace, home library, or collectibles display. Equipped with a specialized A/C system featuring built-in air filtration and a dedicated dehumidifier for premium indoor air quality. Features a dedicated indoor laundry room (washer and dryer included) and an attached two-car garage. Community heated pool, tennis courts and clubhouse. Whether you are looking for a peaceful full-time residence or a low-maintenance coastal getaway, this private sanctuary delivers high-end custom details in an unbeatable location.
Estimated monthly payment
Estimate only. Taxes use the listing's reported amount where available; insurance is a Florida-average estimate. Your actual payment will vary — run a full calculation or talk to a lender.
Price & listing history1 days on market
- Status: ActiveSep 12, 2026
- Listed$324,900Sep 12, 2026
- Price increased$324,900
Facts & features
- Property type
- Residential
- Sub type
- Villa
- Status
- Active
- Days on market
- 1
- Subdivision
- Oak Forest Villas
- County
- Sarasota
- Year built
- 1984
- Living area
- 1,625 sq ft
- Price/sq ft
- $200
- Building area
- 2,822 sq ft (Public Records)
- Lot size
- 877,994 sq ft
- Lot category
- 20 to less than 50
- Flood zone
- AE
- Garage
- 2 spaces
- Annual taxes
- $2,182 (2025)
- Parcel #
- 0073121022
- Zoning
- RSF2
- MLS #
- A4705905
Ask about this home
Have a question? Ask the broker directly.
Ryan Solberg answers personally — no call center, no spam. Your question goes straight to him.
Interior Details
- Bedrooms
- 3
- Full bathrooms
- 2
- Flooring
- Ceramic Tile
- Appliances
- Dishwasher, Disposal, Dryer, Electric Water Heater, Microwave, Range, Refrigerator, Washer
- Interior features
- Cathedral Ceiling(s), Ceiling Fans(s), Eat-in Kitchen, High Ceilings, Living Room/Dining Room Combo, Open Floorplan, Primary Bedroom Main Floor, Solid Wood Cabinets, Stone Counters, Vaulted Ceiling(s), Window Treatments
- Laundry
- Inside, Laundry Room
- Stories / Levels
- One
- Direction faces
- Southwest
Heating & Cooling
- Heating
- Electric
- Cooling
- Central Air
Parking
- Garage spaces
- 2
- Attached garage
- Yes
HOA & Financial
- HOA fee
- $0 / Monthly
- Monthly HOA
- $0/mo
- Total monthly fees
- $633/mo
- Total annual fees
- $7,596
- HOA name
- Miller Management / Michael Miller
- CDD
- No
- Homestead exemption
- Yes
- Min lease term
- 1-2 Years
- Listing terms
- Cash, Conventional
- Ownership
- Condominium
- Available for lease
- Yes
- Lease restrictions
- Yes
- Additional lease restrictions
- Confirm all lease restrictions with Association.
- Approval process
- Confirm with Association
Exterior & Construction
- Exterior features
- Tennis Court(s)
- Construction materials
- Block, Stucco
- Roof
- Shingle
- Foundation
- Slab
- Road surface
- Asphalt
Utilities
- Sewer
- Public Sewer
- Water source
- Public
- Utilities
- Cable Connected, Public
Community
- Pets allowed
- Cats OK, Dogs OK, Number Limit, Size Limit
Room Details
| Room | Level | Dimensions |
|---|---|---|
| Primary Bedroom | First | 14x13 |
| Living Room | First | 25x14 |
| Bedroom 2 | First | 12x12 |
| Bedroom 3 | First | 13x11 |
| Florida Room | First | 12x8 |
| Kitchen | First | 15x9 |
| Utility Room | First | 8x7 |
| Balcony/Porch/Lanai | First | 40x13 |
| Dinette | First | 10x10 |
| Foyer | First | 8x5 |
Listing Details
- Listing date
- 2026-09-12
- On market date
- 2026-09-12
- Original list price
- $324,900
- Occupant type
- Owner
- MLS area
- 34231 - Sarasota/Gulf Gate Branch
- Listing AOR
- Sarasota - Manatee
- Status changed
- 2026-09-12
- Tax legal description
- UNIT 22 OAK FOREST VILLAS
Flood risk
FEMA Special Flood Hazard Area (1% annual-chance / “100-year” floodplain). Flood insurance is generally required by mortgage lenders.
Source: FEMA flood zone reported on the listing. Confirm current designation at FEMA Flood Map Service Center.
Location
Directions
PROCTOR RD BETWEEN SWIFT AND BENEVA TO NORTH ON OAK FOREST DR E TO HOME ON RIGHT.
More homes like this
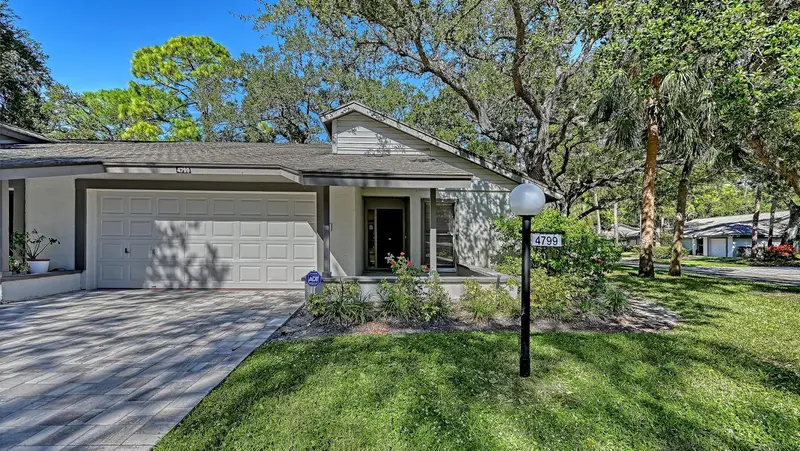
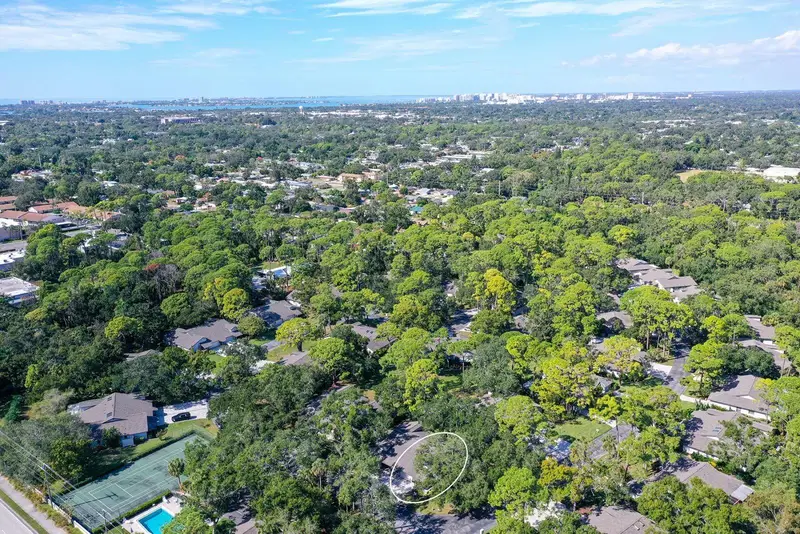
$300,000
4799 Oak Forest Dr W #43
Sarasota, FL 34231
2 bd · 2 ba · 1,456 sqft
Oak Forest Villas
MLS ID #A4671738, RE/MAX ALLIANCE GROUP.
Listing provided by Stellar MLS
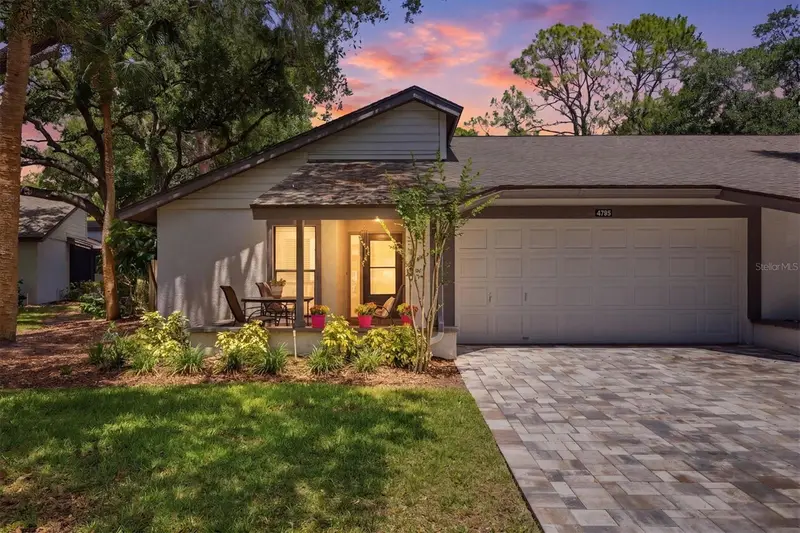
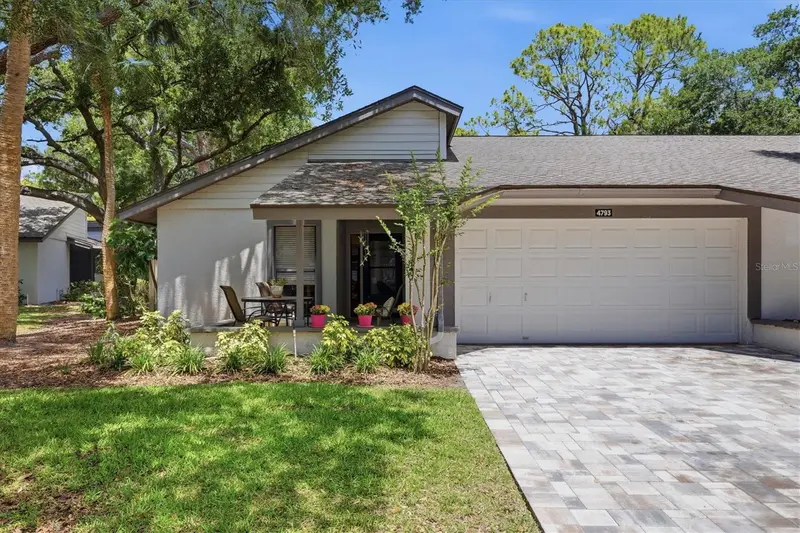
$305,000
4793 Oak Forest Dr W #46
Sarasota, FL 34231
2 bd · 2 ba · 1,456 sqft
Oak Forest Villas
MLS ID #N6144200, EVOLVE REAL ESTATE.
Listing provided by Stellar MLS
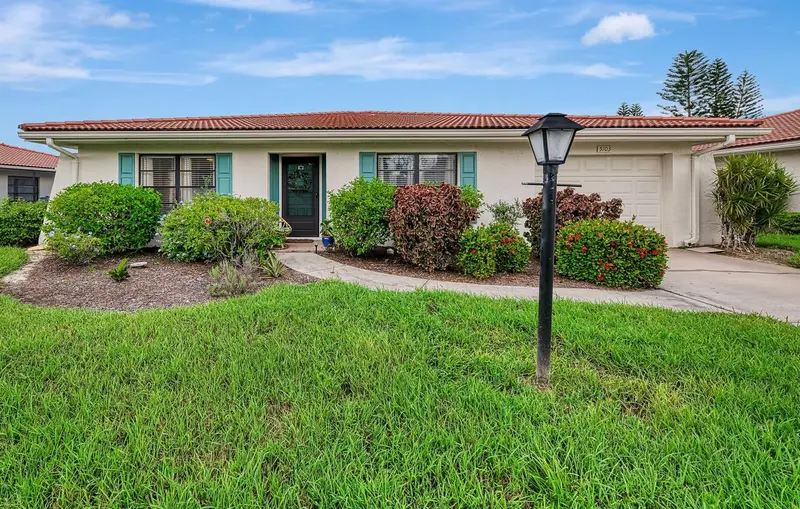
$295,000
5103 Greencroft Rd
Sarasota, FL 34235
2 bd · 2 ba · 1,487 sqft
Vivienda At The Meadows
MLS ID #N6134516, BERKSHIRE HATHAWAY HOMESERVICES FLORIDA REALTY.
Listing provided by Stellar MLS
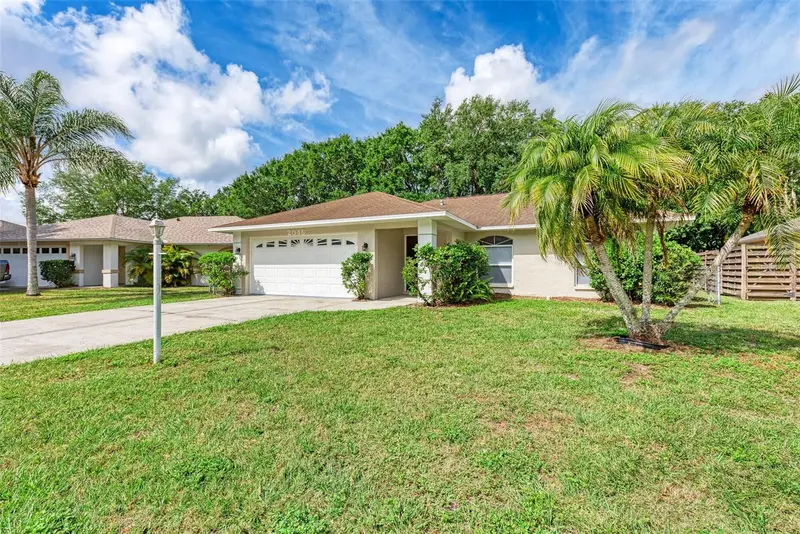
$389,900
2046 Old Trevor Way
Sarasota, FL 34232
3 bd · 2 ba · 1,504 sqft
Arbor Trace
MLS ID #O6428573, BEYCOME OF FLORIDA LLC.
Listing provided by Stellar MLS

Listings courtesy of Stellar MLS as distributed by MLS GRID
IDX information is provided exclusively for consumers’ personal, non-commercial use and may not be used for any purpose other than to identify prospective properties consumers may be interested in purchasing.
Based on information submitted to the MLS GRID as of September 13, 2026 at 10:04 AM ET. All data is obtained from various sources and may not have been verified by broker or MLS GRID. Supplied Open House Information is subject to change without notice. All information should be independently reviewed and verified for accuracy. Properties may or may not be listed by the office/agent presenting the information.
All or a portion of the multiple listing information is provided by Stellar MLS, from a copyrighted compilation of listings. The compilation of listings and each individual listing are © 2026 Stellar MLS. All rights reserved.
Ryan Solberg, Broker · MaxLife Realty LLC · FL License #BK3354351 · Equal Housing Opportunity · Full disclaimer · DMCA