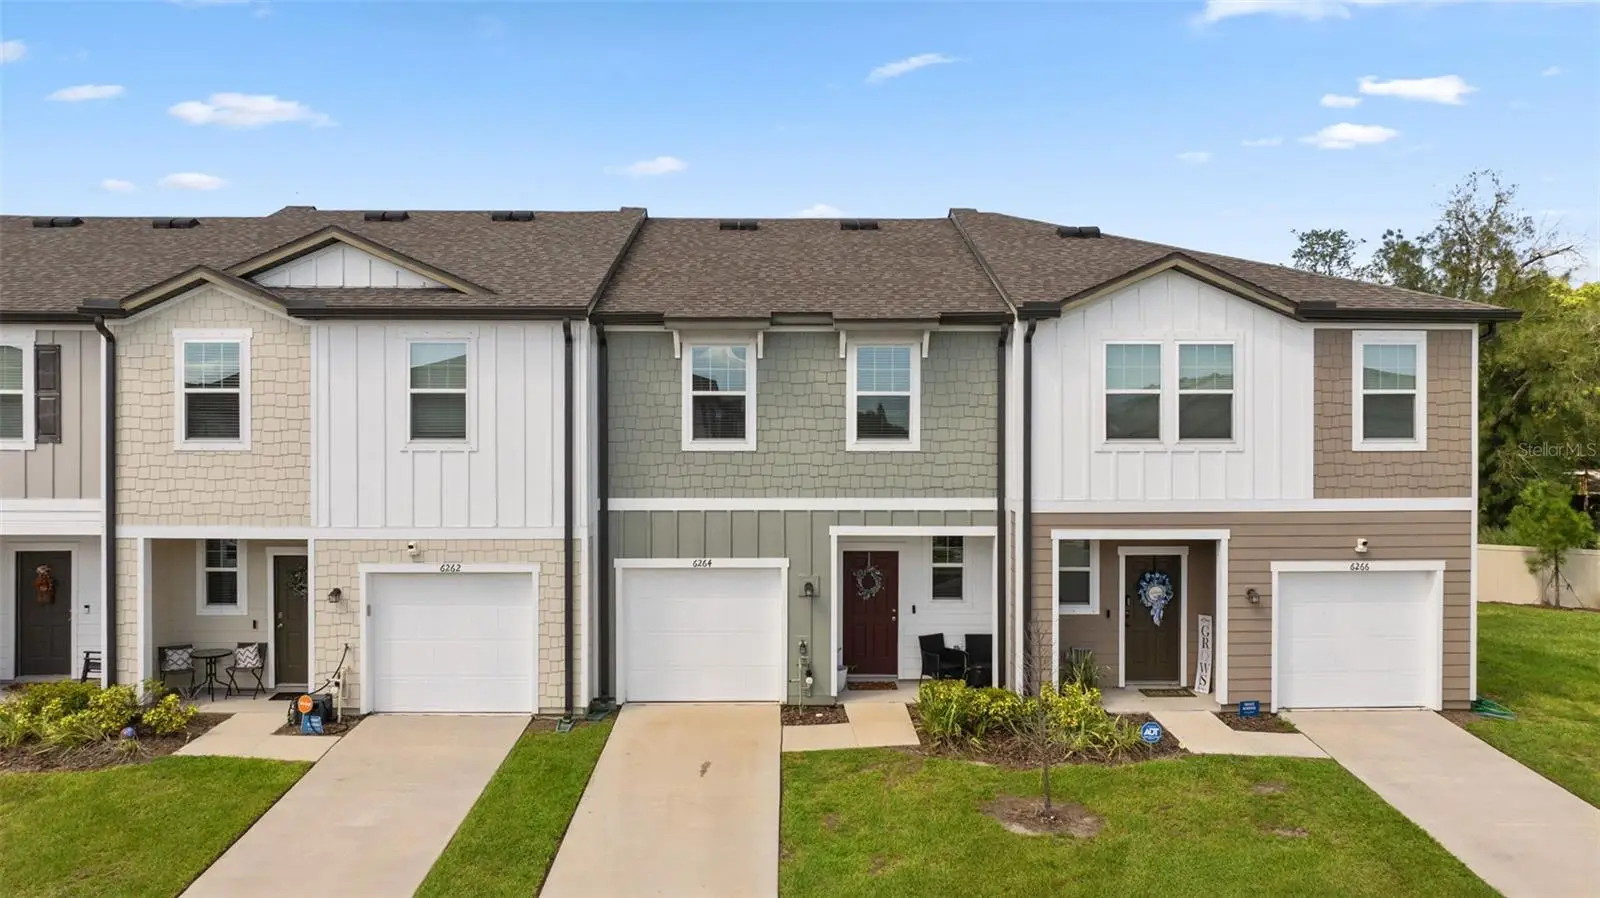

$229,000
6264 Bucket CourtGibsonton, FL 33534
Listing updated: October 4, 2026 at 11:44 AM ET
Listing courtesy of Fleur De Lis Luxe Realty · Ollie Green · MLS #TB8548044 · Active · 813-360-2712Property type
Year built
Lot size
Price / sq ft
HOA dues
Days on market
Garage space
Flood zone
About this home
Built in 2023, this one-owner 3-bedroom, 2.5-bath townhome in Dug Creek offers 1,471 heated sq. ft., a 1-car garage, low HOA, and no CDD. Luxury vinyl plank flooring extends throughout the first floor, where an open layout connects the kitchen, dining, and living areas. The kitchen features stainless steel appliances, granite countertops, generous workspace, and an open design that keeps it connected to the main living area. Upstairs, the owner's suite features a walk-in closet and ensuite tub and shower. Two additional bedrooms provide flexible space for guests, a home office, or everyday needs. The washer and dryer convey and are conveniently located upstairs. A garage door opener and Blink video doorbell camera provide added everyday convenience. The HOA includes grounds maintenance, adding convenience to the low-HOA, no-CDD community. Short sale. Sale is subject to third-party/lender approval. Property being sold as-is. Located in Gibsonton near Apollo Beach, the home offers convenient access to everyday shopping, dining, and recreation. Nearby options include Publix, Sam's Club, Walmart Neighborhood Market, Tiki Docks, Riverview Tap House, and Chipotle. For access to the water, Riverview Marina is within 5 miles.
Estimated monthly payment
Estimate only. Taxes use the listing's reported amount where available; insurance is a Florida-average estimate. Your actual payment will vary — run a full calculation or talk to a lender.
Price & listing history16 days on market
- Status: ActiveSep 18, 2026
- Listed$229,000Sep 18, 2026
- Price increased$229,000
Property Documents
Documents the listing agent has made public for this property. Free to view and download.
Facts & features
- Property type
- Residential
- Sub type
- Townhouse
- Status
- Active
- Days on market
- 16
- Subdivision
- Dug Crk Twnhms
- County
- Hillsborough
- Year built
- 2023
- Living area
- 1,471 sq ft
- Price/sq ft
- $156
- Building area
- 1,840 sq ft (Public Records)
- Lot size
- 1,922 sq ft
- Lot category
- 0 to less than 1/4
- Flood zone
- X500* (12057C0484J)
- Garage
- 1 spaces
- Annual taxes
- $3,872 (2025)
- Parcel #
- U-35-30-19-D0Y-000000-00023.0
- Zoning
- PD
- MLS #
- TB8548044
Ask about this home
Have a question? Ask the broker directly.
Ryan Solberg answers personally — no call center, no spam. Your question goes straight to him.
Interior Details
- Bedrooms
- 3
- Full bathrooms
- 2
- Half bathrooms
- 1
- Flooring
- Carpet, Vinyl
- Appliances
- Dishwasher, Disposal, Dryer, Microwave, Refrigerator, Washer
- Interior features
- Living Room/Dining Room Combo, Open Floorplan, PrimaryBedroom Upstairs, Thermostat
- Laundry
- Laundry Closet
- Stories / Levels
- Two
- Direction faces
- South
Heating & Cooling
- Heating
- Electric
- Cooling
- Central Air
Parking
- Garage spaces
- 1
- Attached garage
- Yes
HOA & Financial
- HOA fee
- $260 / Monthly
- Monthly HOA
- $260/mo
- Total monthly fees
- $260/mo
- Total annual fees
- $3,120
- HOA name
- Triad Association Management
- CDD
- No
- Homestead exemption
- Yes
- Min lease term
- 7 Months
- Listing terms
- Assumable, Cash, Conventional, FHA, VA Loan
- Ownership
- Fee Simple
- Available for lease
- Yes
- Lease restrictions
- Yes
- Additional lease restrictions
- Please confirm leasing restrictions with HOA
Exterior & Construction
- Exterior features
- Rain Gutters, Sidewalk
- Construction materials
- Wood Siding
- Roof
- Shingle
- Foundation
- Slab
- Road surface
- Paved
Utilities
- Sewer
- Public Sewer
- Water source
- Public
- Utilities
- Electricity Connected, Sewer Connected, Water Connected
Community
- Pets allowed
- Breed Restrictions
Room Details
| Room | Level | Dimensions |
|---|---|---|
| Primary Bedroom | Second | 14x14 |
| Kitchen | First | 12x11 |
| Living Room | First | 13.5x10 |
| Dining Room | First | 11x8 |
| Bedroom 2 | Second | 10.3x11.3 |
| Bedroom 3 | Second | 10.3x11.3 |
Listing Details
- Listing date
- 2026-09-11
- On market date
- 2026-09-18
- Original list price
- $229,000
- Occupant type
- Owner
- MLS area
- 33534 - Gibsonton
- Listing AOR
- Suncoast Tampa
- Status changed
- 2026-09-18
- Tax legal description
- DUG CREEK TOWNHOMES LOT 23
Flood risk
Moderate-risk area (0.2% annual-chance / “500-year” floodplain). Flood insurance is recommended but usually not required.
Source: FEMA flood zone reported on the listing. Confirm current designation at FEMA Flood Map Service Center.
Location
Directions
I75 Apollo Beach exit. Head West on Big Bend to US Hwy 41. Head North on US Hwy 41 turn right onto Bucket Ct. Home will be on the left.
More homes like this
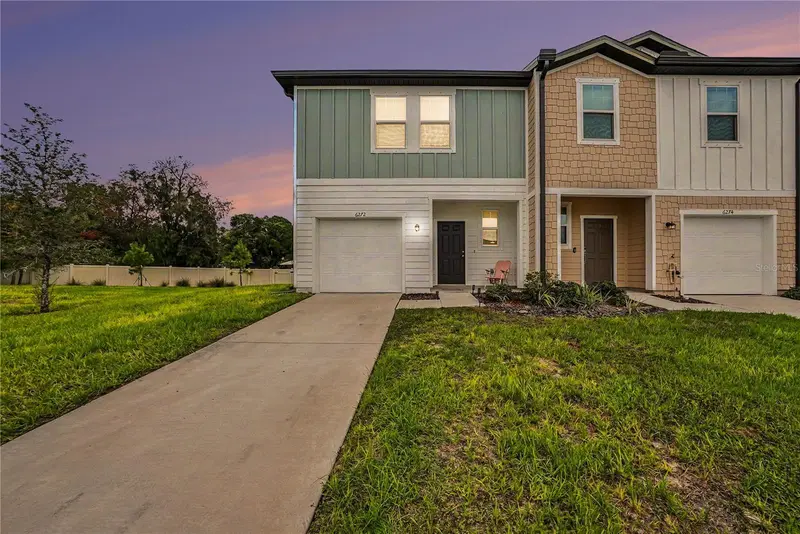
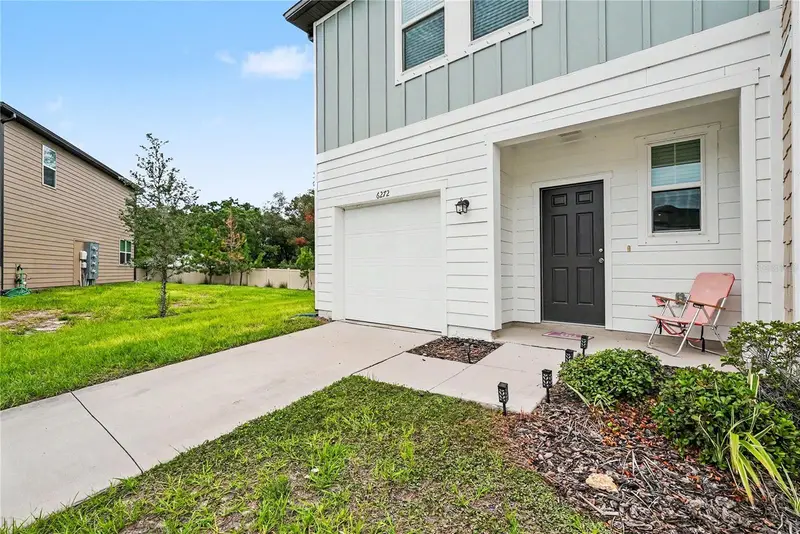
$329,900
6272 Bucket Ct
Gibsonton, FL 33534
3 bd · 3 ba · 1,421 sqft
Dug Crk Twnhms
MLS ID #TB8514662, PEOPLE'S CHOICE REALTY SVC LLC.
Listing provided by Stellar MLS
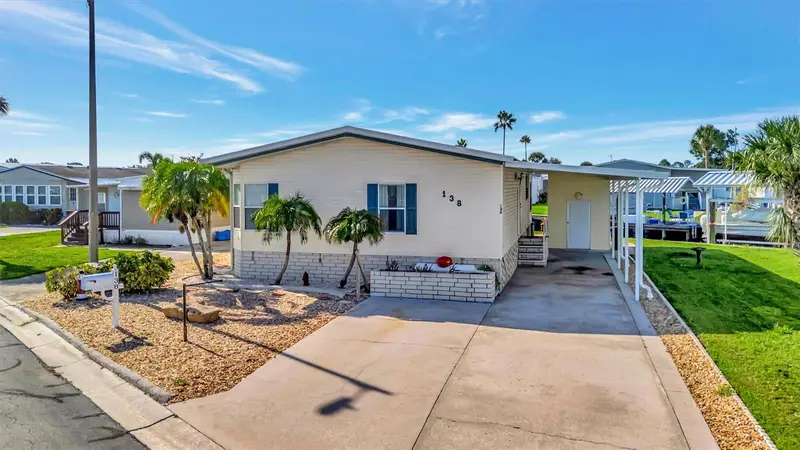
$249,900
138 S Saint Thomas Cir
Apollo Beach, FL 33572
2 bd · 2 ba · 1,296 sqft
Caribbean Isles Residential Co
MLS ID #TB8537078, WALLS REALTY & ASSOCIATES, LLC.
Listing provided by Stellar MLS
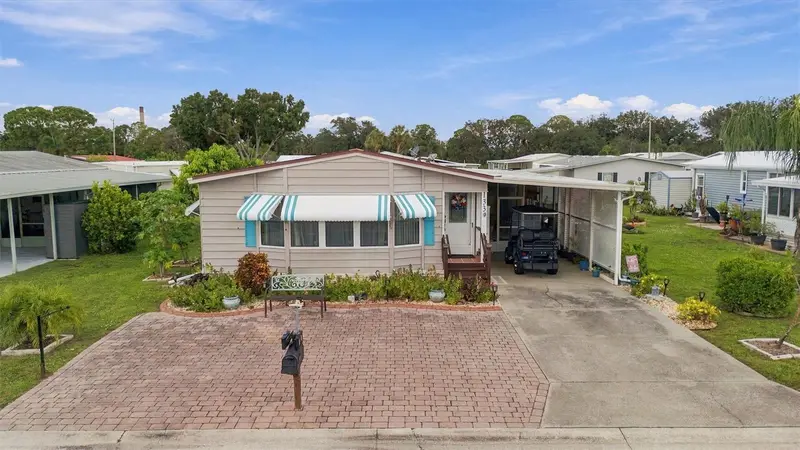
$179,900
133 S Saint Thomas Cir
Apollo Beach, FL 33572
2 bd · 2 ba · 1,462 sqft
Caribbean Isles Residential Co
MLS ID #TB8550366, WALLS REALTY & ASSOCIATES, LLC.
Listing provided by Stellar MLS
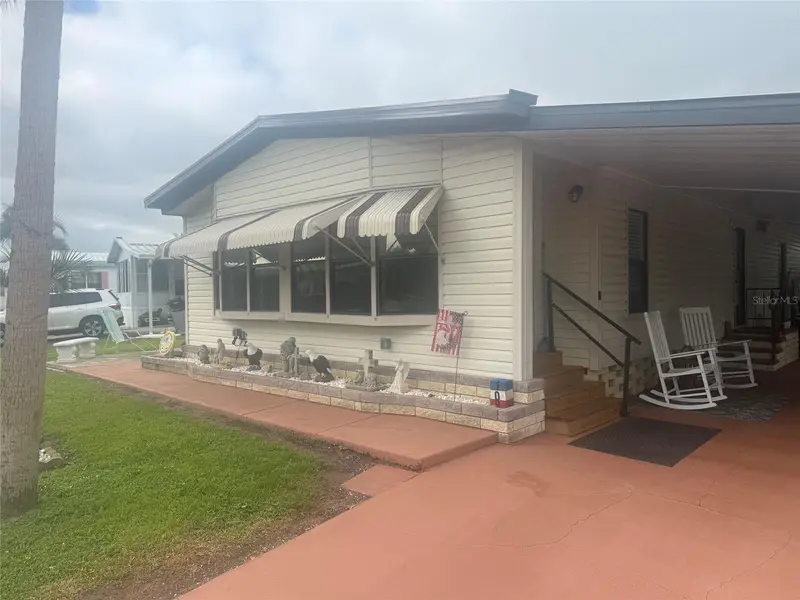
$184,900
109 N Saint Thomas Cir
Apollo Beach, FL 33572
2 bd · 2 ba · 1,418 sqft
Caribbean Isles Residential Co
MLS ID #TB8551352, WALLS REALTY & ASSOCIATES, LLC.
Listing provided by Stellar MLS

Listings courtesy of Stellar MLS as distributed by MLS GRID
IDX information is provided exclusively for consumers’ personal, non-commercial use and may not be used for any purpose other than to identify prospective properties consumers may be interested in purchasing.
Based on information submitted to the MLS GRID as of October 4, 2026 at 11:44 AM ET. All data is obtained from various sources and may not have been verified by broker or MLS GRID. Supplied Open House Information is subject to change without notice. All information should be independently reviewed and verified for accuracy. Properties may or may not be listed by the office/agent presenting the information.
All or a portion of the multiple listing information is provided by Stellar MLS, from a copyrighted compilation of listings. The compilation of listings and each individual listing are © 2026 Stellar MLS. All rights reserved.
Ryan Solberg, Broker · MaxLife Realty LLC · FL License #BK3354351 · Equal Housing Opportunity · Full disclaimer · DMCA