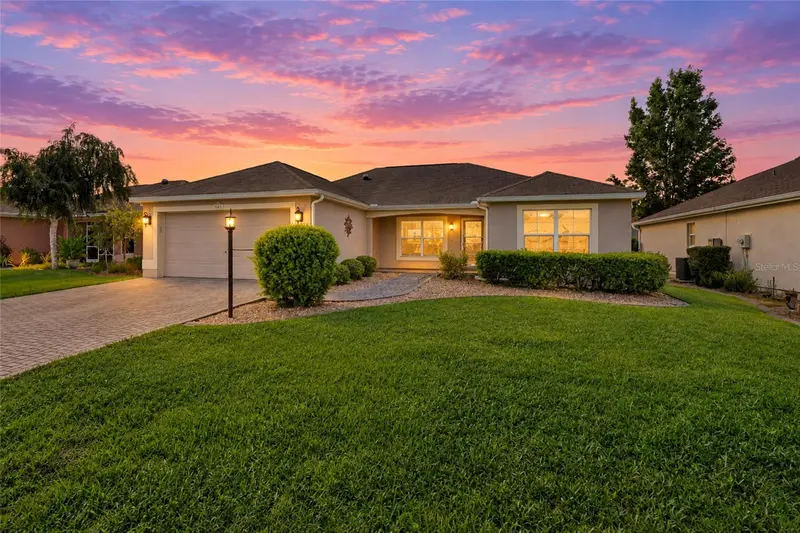

$319,900
7169 172nd Hazelwood LoopThe Villages, FL 32162
Listing updated: October 26, 2026 at 7:54 PM ET
Listing courtesy of Berkshire Hathaway Hs Florida · Jim McCallum · MLS #G5117701 · Active · 352-622-9700Property type
Year built
Lot size
Price / sq ft
HOA dues
Days on market
Garage spaces
Flood zone
About this home
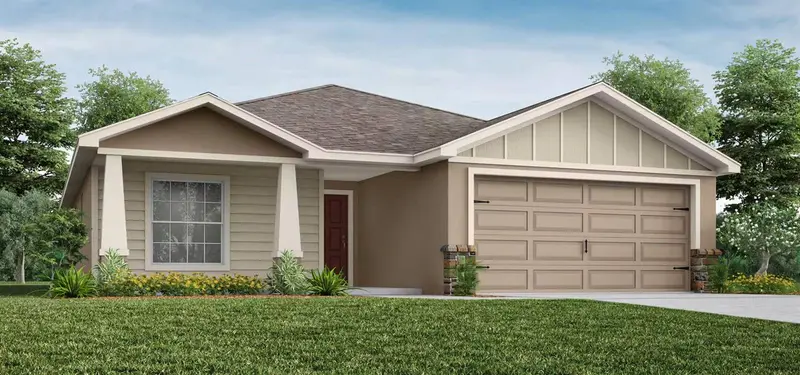
Welcome to 7169 SE 172nd Hazelwood Loop. Bond Paid! Credit for New Roof to be Provided Upon Successful Closing! Block & Stucco 3/2 Ranch - Village of Chatham - What a Great place to call home! This Azalea model is just what you need! Open Concept with 9' Ceilings plus split ranch design! Both guest bedrooms feature closets! There is no Carpet in this home! A mix of tile in the main areas plus a beautiful wood look tile in the bedrooms! Kitchen and bathrooms have a modern looking granite plus custom oak cabinets! Kitchen has lower pull-outs in the cabinets. The modern stainless appliances give the home a finished look. The primary bedroom has plantation shutter, a large walk-in closet and the adjoining bath has a step-in shower with a full glass door. The 15x9 lanai is adjacent to the dining area and has a stone look flooring. A beautiful hedge adds to the privacy of the rear yard. You will have plenty of room for grilling on the 12x9 patio. This area is a hidden gem! You have access to all your recreation needs at The Chatham Rec. Center including a beautiful family pool, tennis, pickleball, shuffleboard, plus Amberwood and Oakleigh Executive Courses. Less than 10 minutes away is the challenging twenty seven hole Nancy Lopez Championship Golf Course, complete with driving range & putting green. In addition, the finest restaurant in The Villages, Legacy Lopez Country Club & The Legacy Pool Bar is adjacent to the course. The First Responders Rec Center is also a short cart ride away. First Responders features a resort style pool, 18 hole mini putt-putt course, soccer, basketball, lawn Bowling/croquet plus other sport courts, with video games and an art studio inside. Access to shopping and healthcare facilities is important in The Villages! Mulberry Grove Plaza is less 15 minutes away on your golf cart. Publix plus Walgreens, and many shops are all there! In addition Centerwell, Lake Imaging & The VA Healthcare facilities can be found there. A bonus is a New Walmart Neighborhood Store that is scheduled to open late this fall. All of these facilities are cart accessible. I know Entertainment is always important to Villagers, The Savannah Center is nearby plus you are about 15 minutes by car to either Spanish Springs or Lake Sumter Landing. What are you waiting for? Have a look at this home today! Quick Close Possible!
Estimated monthly payment
Estimate only. Taxes use the listing's reported amount where available; insurance is a Florida-average estimate. Your actual payment will vary — run a full calculation or talk to a lender.
Price & listing history42 days on market
- Status: ActiveSep 14, 2026
- Listed$319,900Sep 14, 2026
Property Documents
Documents the listing agent has made public for this property. Free to view and download.
Facts & features
- Property type
- Residential
- Sub type
- Single Family Residence
- Status
- Active
- Days on market
- 42
- Subdivision
- Villages/Marion Un 63
- County
- Marion
- Year built
- 2004
- Living area
- 1,404 sq ft
- Price/sq ft
- $228
- Building area
- 2,177 sq ft (Public Records)
- Lot size
- 5,227 sq ft
- Lot category
- 0 to less than 1/4
- Flood zone
- x
- Garage
- 2 spaces
- Annual taxes
- $3,228 (2025)
- Parcel #
- 6763-114-000
- Zoning
- PUD
- MLS #
- G5117701
Ask about this home
Have a question? Ask the broker directly.
Ryan Solberg answers personally — no call center, no spam. Your question goes straight to him.
Interior Details
- Bedrooms
- 3
- Full bathrooms
- 2
- Flooring
- Ceramic Tile, Laminate
- Appliances
- Dishwasher, Disposal, Dryer, Gas Water Heater, Microwave, Range, Range Hood, Refrigerator, Washer
- Interior features
- Ceiling Fans(s), High Ceilings, Living Room/Dining Room Combo, Primary Bedroom Main Floor, Solid Wood Cabinets, Stone Counters, Thermostat, Walk-In Closet(s), Window Treatments
- Laundry
- Electric Dryer Hookup, Inside
- Stories / Levels
- One
- Direction faces
- North
Heating & Cooling
- Heating
- Central, Electric
- Cooling
- Central Air
Parking
- Garage spaces
- 2
- Attached garage
- Yes
HOA & Financial
- Total monthly fees
- $207/mo
- Total annual fees
- $2,488
- CDD
- Yes
- Homestead exemption
- Yes
- Min lease term
- 1 Month
- Ownership
- Fee Simple
- Available for lease
- Yes
- Lease restrictions
- Yes
- Additional lease restrictions
- See Specific CDD Districts for Rental and minimum durations It may vary per district VCDD Phone No. (352) 751-3939 Property is located in District 4
Exterior & Construction
- Construction materials
- Block, Stucco
- Roof
- Shingle
- Foundation
- Slab
- Road surface
- Asphalt
Utilities
- Sewer
- Public Sewer
- Water source
- Public
- Utilities
- Cable Connected, Electricity Connected, Natural Gas Available, Public, Sewer Connected, Underground Utilities, Water Connected
Community
- Pets allowed
- Cats OK, Dogs OK, Number Limit
- Senior community
- Yes
Room Details
| Room | Level | Dimensions |
|---|---|---|
| Living Room | 15x12 | |
| Primary Bedroom | 14x12 | |
| Kitchen | 12x11 | |
| Dinette | 11x9 | |
| Bedroom 1 | 12x11 | |
| Bedroom 2 | 13x11 | |
| Balcony/Porch/Lanai | 15x9 | |
| Utility Room | 11x6 | |
| Primary Bathroom | 10x6 |
Listing Details
- Listing date
- 2026-09-14
- On market date
- 2026-09-14
- Original list price
- $319,900
- Occupant type
- Vacant
- MLS area
- 32162 - Lady Lake/The Villages
- Listing AOR
- Ocala - Marion
- Status changed
- 2026-09-14
- Tax legal description
- SEC 32 TWP 17 RGE 23 PLAT BOOK 007 PAGE 077 VILLAGES OF MARION - UNIT 63 LOT 114
Flood risk
Minimal-risk area outside the mapped floodplain. Flood insurance is optional and typically low-cost.
Source: FEMA flood zone reported on the listing. Confirm current designation at FEMA Flood Map Service Center.
Location
Directions
Hwy 42 to Buena Vista - South to Calumet Gate - West on Calumet Ave to Legacy Ln - West on Legacy to Hazelwood Loop. Follow loop to address. Hwy 466 to Buena Vista - North to Legacy Ln -West to Hazelwood Loop- Follow Loop to 7169 SE 172nd Hazelwood
More homes like this
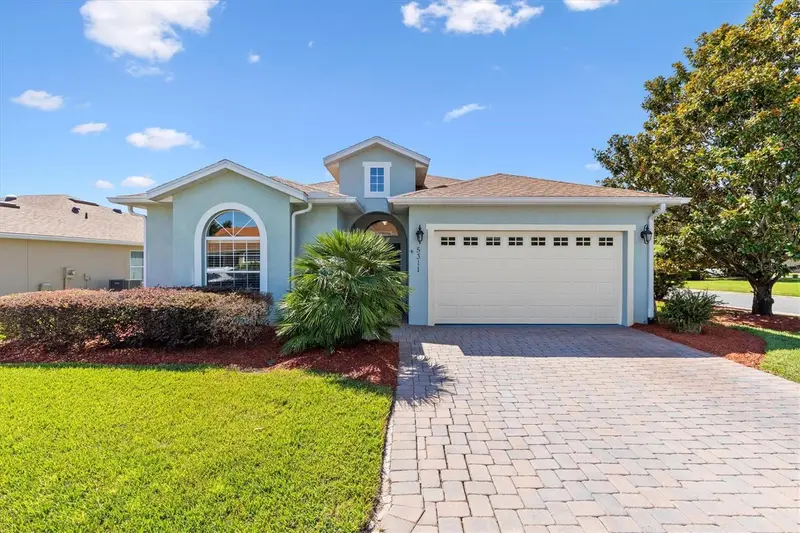
$334,900
5311 Galley Way
Oxford, FL 34484
3 bd · 2 ba · 1,878 sqft
Lakeside Landings/Edgewater
MLS ID #G5118157, FLAMINGO REAL ESTATE & MNGMT.
Listing provided by Stellar MLS
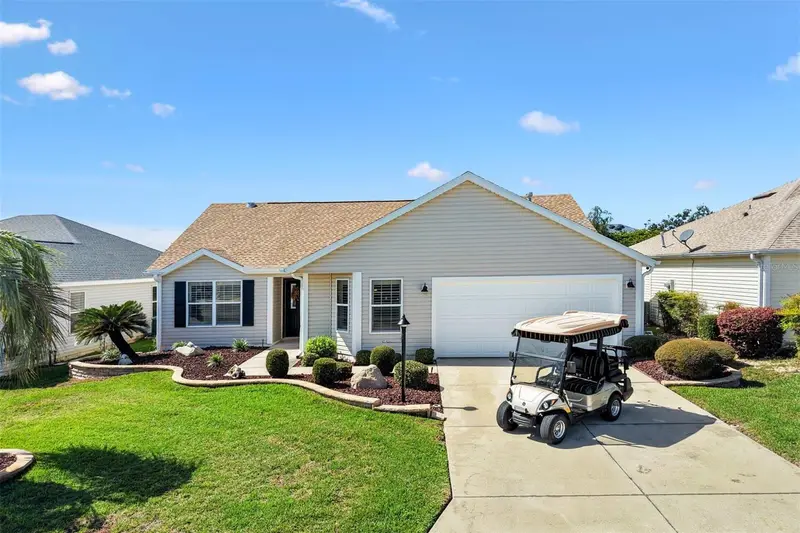
$369,900
17916 Se 87th Melrose Ct
The Villages, FL 32162
3 bd · 2 ba · 1,481 sqft
The Villages
MLS ID #G5119296, LPT REALTY, LLC.
Listing provided by Stellar MLS
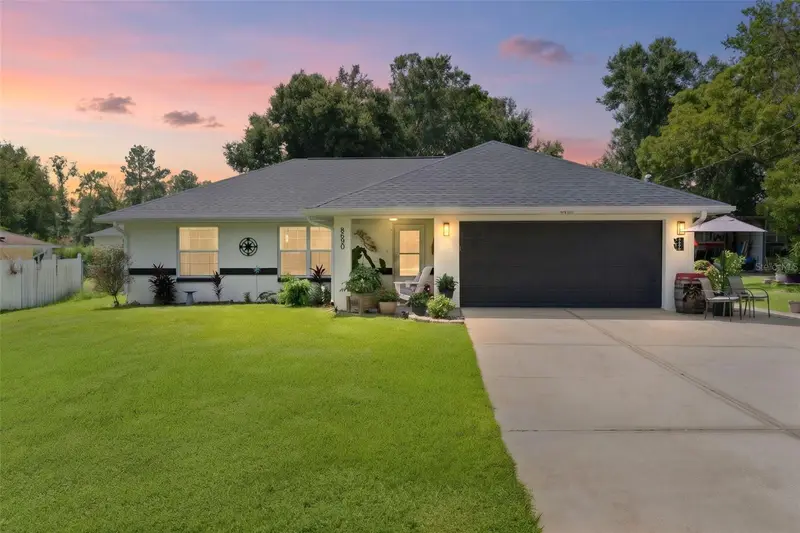
$354,900
8690 Se 158th Pl
Summerfield, FL 34491
3 bd · 2 ba · 1,633 sqft
Orange Blossom Hills 09
MLS ID #G5117927, REALTY EXECUTIVES IN THE VILLAGES.
Listing provided by Stellar MLS
$285,900
12835 Se 53rd Ct
Belleview, FL 34420
4 bd · 2 ba · 1,715 sqft
Bennah Oaks
MLS ID #L4966050, CAMBRIDGE REALTY OF CENTRAL FL.
Listing provided by Stellar MLS

Listings courtesy of Stellar MLS as distributed by MLS GRID
IDX information is provided exclusively for consumers’ personal, non-commercial use and may not be used for any purpose other than to identify prospective properties consumers may be interested in purchasing.
Based on information submitted to the MLS GRID as of October 26, 2026 at 7:54 PM ET. All data is obtained from various sources and may not have been verified by broker or MLS GRID. Supplied Open House Information is subject to change without notice. All information should be independently reviewed and verified for accuracy. Properties may or may not be listed by the office/agent presenting the information.
All or a portion of the multiple listing information is provided by Stellar MLS, from a copyrighted compilation of listings. The compilation of listings and each individual listing are © 2026 Stellar MLS. All rights reserved.
Ryan Solberg, Broker · MaxLife Realty LLC · FL License #BK3354351 · Equal Housing Opportunity · Full disclaimer · DMCA