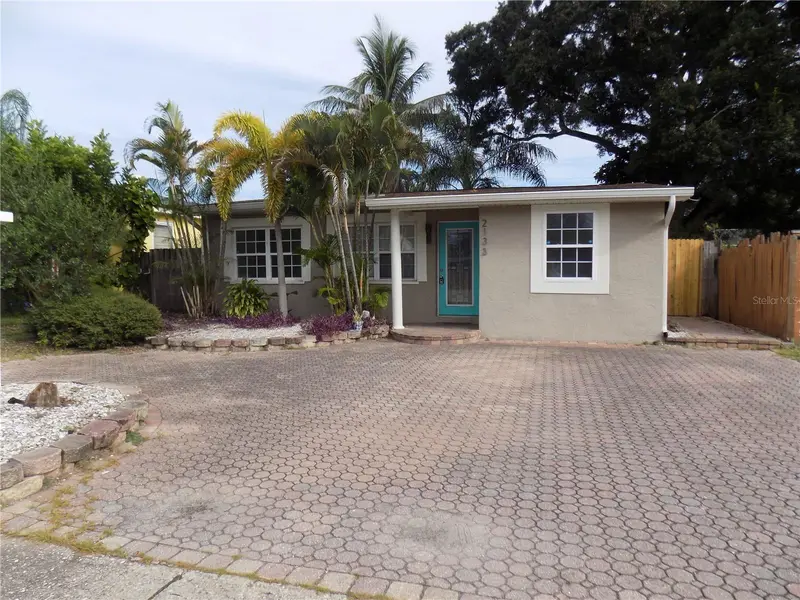

$309,900
2133 43rd AvenueSt Petersburg, FL 33714
Listing updated: October 22, 2026 at 7:20 AM ET
Listing courtesy of Century 21 Integra · Stephen Fortunato · MLS #TB8547960 · Active · 800-593-7653Property type
Year built
Lot size
Price / sq ft
HOA dues
Days on market
Flood zone
About this home
NOT IN A FLOOD ZONE (FLOOD ZONE X) – NO FLOOD INSURANCE REQUIRED! Welcome to 2133 43rd Ave N, a beautifully transformed, fully renovated 3-bedroom, 2-bathroom turnkey home offering the ultimate peace of mind and a prime St. Petersburg location! Skip the unexpected repair bills and high carrying costs. This worry-free gem features two massive mechanical upgrades: a BRAND-NEW ROOF and a BRAND-NEW A/C SYSTEM & DUCTWORK, both equipped with an incredible 10-year transferable warranty! Step inside to an open-concept layout highlighted by a stunning chef's kitchen featuring premium granite countertops, a spacious central island, and a dedicated wine bar with a built-in wine rack. The entire interior has been meticulously updated with brand-new drywall, modern clean ceiling lines, fresh paint, brand-new laminate flooring flowing through the main living space, and plush new carpet in the master suite. Both bathrooms have been completely refreshed with modern fixtures. Outside, the yard has been completely cleared to reveal a fantastic, wide-open blank canvas backyard ready for a pool, patio, or pets. PRIME LOCATION: Centrally located with incredible accessibility! Enjoy a quick drive to the award-winning Gulf Beaches, vibrant Downtown St. Pete, and easy highway access for a seamless commute into Tampa. Perfect as a primary residence, second home, or turnkey investment. (Official RPR Seller’s Valuation & Upgrade Report attached in MLS documents). Schedule your private tour today!
Estimated monthly payment
Estimate only. Taxes use the listing's reported amount where available; insurance is a Florida-average estimate. Your actual payment will vary — run a full calculation or talk to a lender.
Price & listing history41 days on market
- Status: ActiveSep 11, 2026
- Listed$340,000Sep 11, 2026
- Price reduced$309,900
Property Documents
Documents the listing agent has made public for this property. Free to view and download.
Facts & features
- Property type
- Residential
- Sub type
- Single Family Residence
- Status
- Active
- Days on market
- 41
- Subdivision
- Harris School Sub 2
- County
- Pinellas
- Year built
- 1957
- Living area
- 898 sq ft
- Price/sq ft
- $345
- Building area
- 4,094 sq ft (Estimated)
- Lot size
- 4,103 sq ft
- Lot category
- 0 to less than 1/4
- Flood zone
- X
- Annual taxes
- $2,163 (2025)
- Parcel #
- 01-31-16-37044-002-0210
- MLS #
- TB8547960
Ask about this home
Have a question? Ask the broker directly.
Ryan Solberg answers personally — no call center, no spam. Your question goes straight to him.
Interior Details
- Bedrooms
- 3
- Full bathrooms
- 1
- Half bathrooms
- 1
- Flooring
- Carpet, Laminate, Marble
- Appliances
- Dryer, Range, Refrigerator, Washer
- Interior features
- Ceiling Fans(s), Crown Molding, Eat-in Kitchen, Solid Wood Cabinets, Stone Counters, Thermostat
- Laundry
- Laundry Room
- Stories / Levels
- One
- Direction faces
- South
Heating & Cooling
- Heating
- Central
- Cooling
- Central Air
Parking
- Parking features
- Driveway
HOA & Financial
- Total monthly fees
- None
- Total annual fees
- None
- CDD
- No
- Homestead exemption
- Yes
- Listing terms
- Cash, Conventional, FHA
- Ownership
- Fee Simple
- Available for lease
- No
Exterior & Construction
- Exterior features
- Fire Pit
- Construction materials
- Block, Cement Siding
- Roof
- Shingle
- Foundation
- Slab
- Road surface
- Asphalt
Utilities
- Sewer
- Public Sewer
- Water source
- Public
- Utilities
- Cable Available, Electricity Available, Fiber Optics, Sewer Available, Water Available
Schools
Letter grades: Florida DOE 2024–25 school grades (Orange, Seminole, Lake, Osceola, Brevard). Assigned schools from the listing agent — verify enrollment with the district.
Room Details
| Room | Level | Dimensions |
|---|---|---|
| Primary Bedroom | 17x10 | |
| Bedroom 2 | 9x11 | |
| Bedroom 3 | 11x11 | |
| Primary Bathroom | 8x9 | |
| Bathroom 2 | 5x7 | |
| Living Room | ||
| Kitchen |
Listing Details
- Listing date
- 2026-09-10
- On market date
- 2026-09-11
- Original list price
- $340,000
- Occupant type
- Owner
- MLS area
- 33714 - St Pete
- Listing AOR
- Suncoast Tampa
- Status changed
- 2026-09-11
- Tax legal description
- HARRIS SCHOOL SUB NO. 2 BLK 2, LOT 21
Flood risk
Minimal-risk area outside the mapped floodplain. Flood insurance is optional and typically low-cost.
Source: FEMA flood zone reported on the listing. Confirm current designation at FEMA Flood Map Service Center.
Location
Directions
Route from I-275 South Take I-275 S to Exit 26 Head north on 54th Ave N. Turn left to stay on 54th Ave N (or follow signs) Turn right onto 22nd Ave N. Turn left onto 43rd Ave N. the property will be on the left.
More homes like this
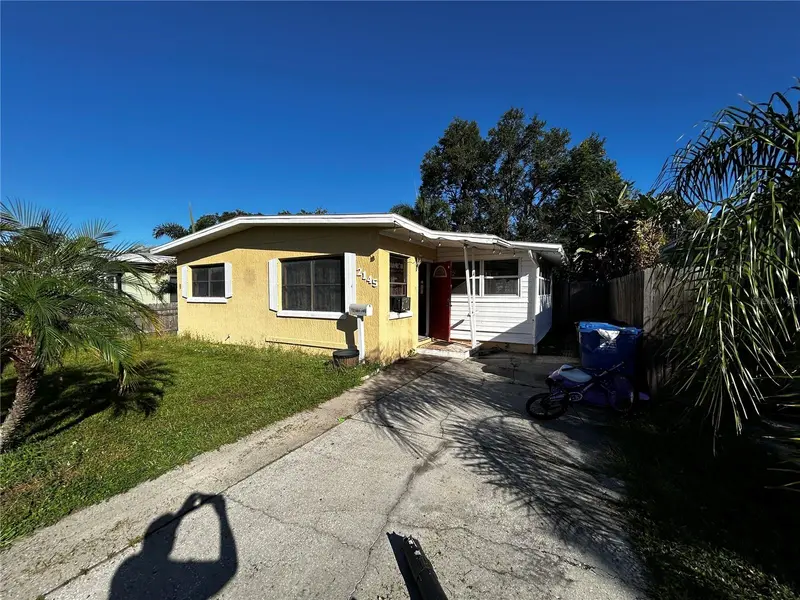
$199,000
2145 42nd Ave N
St Petersburg, FL 33714
2 bd · 1 ba · 696 sqft
Harris School Sub 2
MLS ID #A4710935, SAVVY AVENUE, LLC.
Listing provided by Stellar MLS
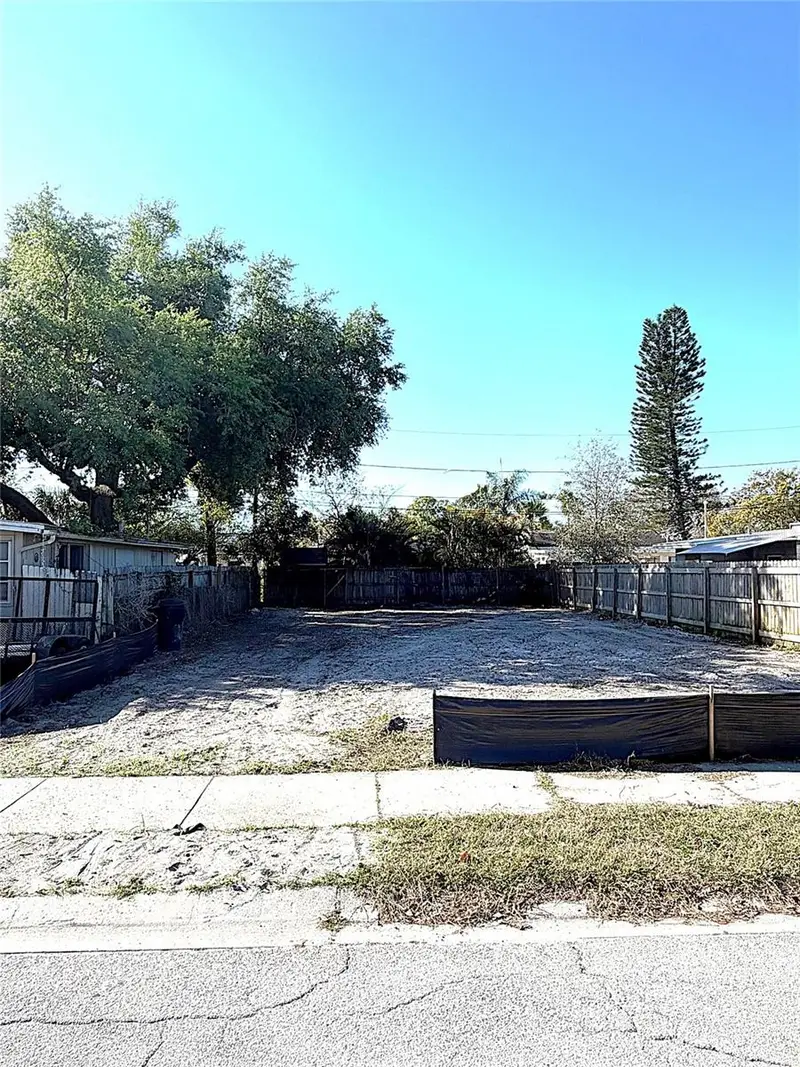
$200,000
2126 43rd Ave N
St Petersburg, FL 33714
0.09 acres
Harris School Sub 2
MLS ID #O6390261, FRE ASSOCIATES LLC.
Listing provided by Stellar MLS
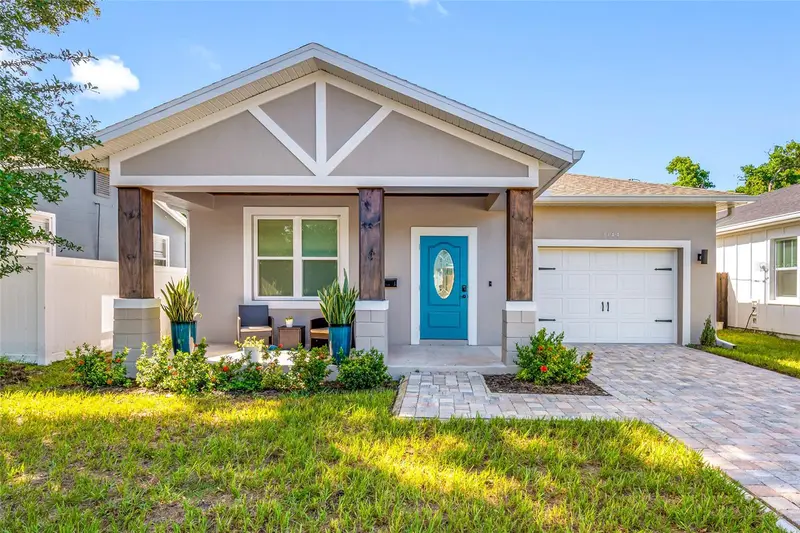
$549,900
2144 43rd Ter N
St Petersburg, FL 33714
3 bd · 2 ba · 1,550 sqft
Harris School Sub 2
MLS ID #TB8548590, SMITH & ASSOCIATES REAL ESTATE.
Listing provided by Stellar MLS
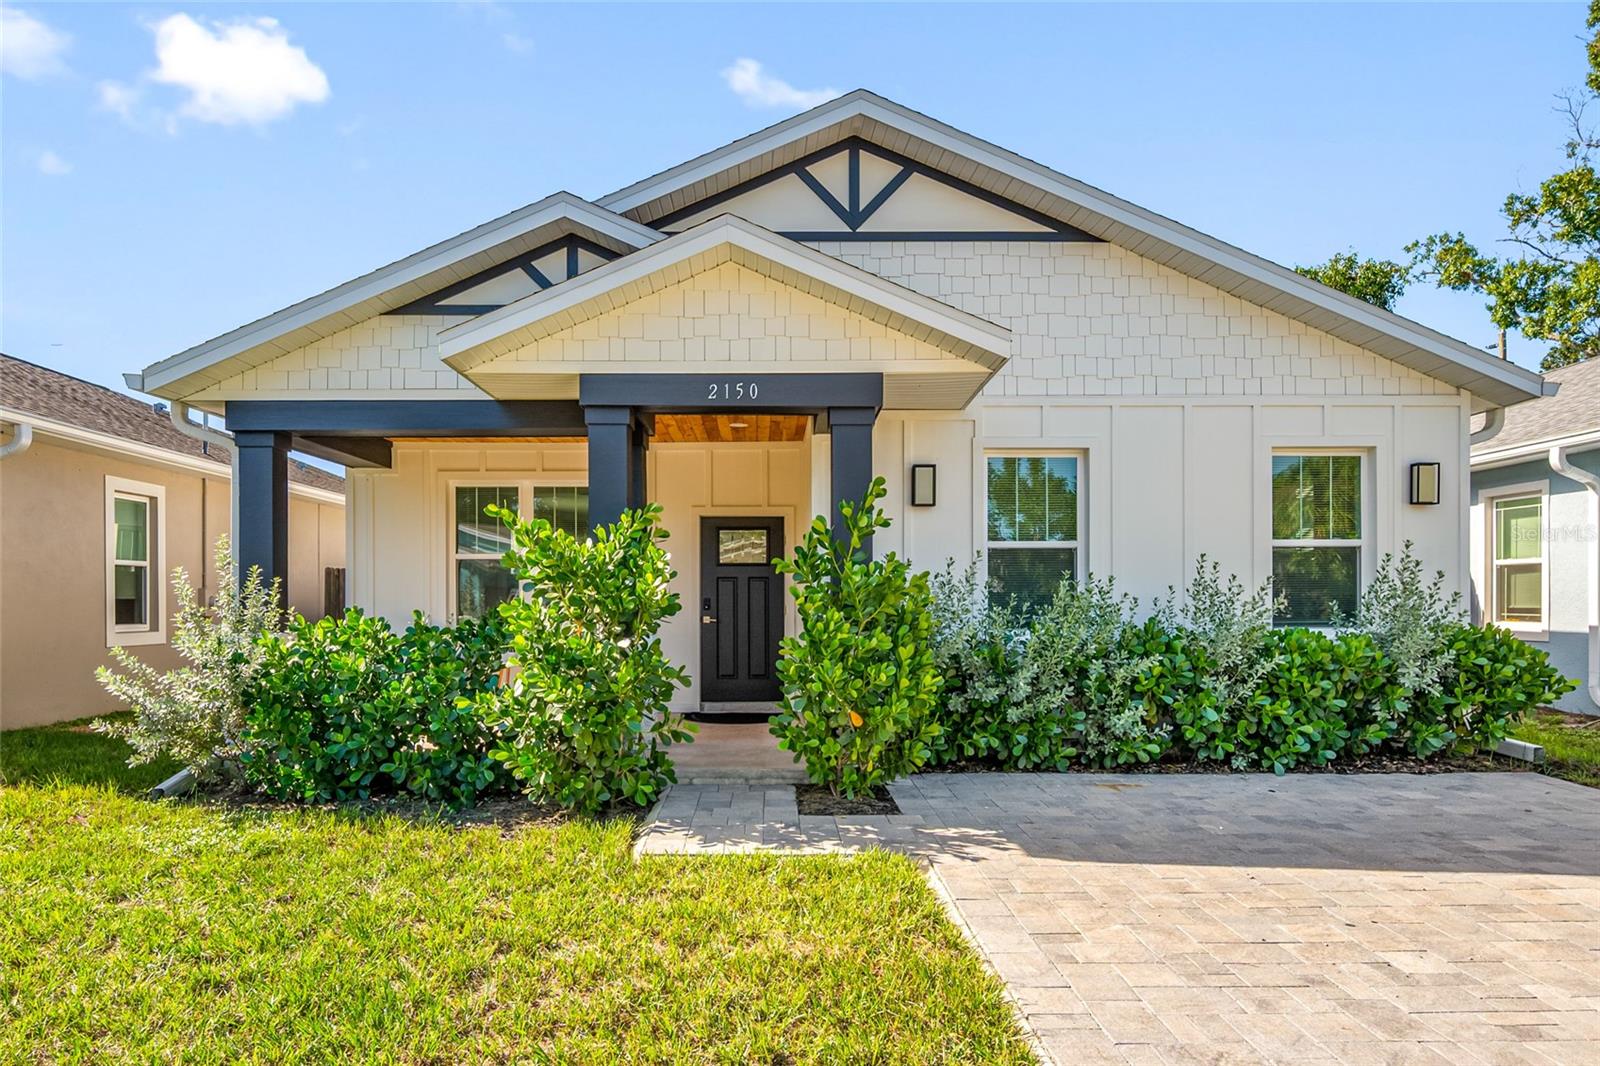
$549,900
2150 43rd Ter N
St Petersburg, FL 33714
3 bd · 2 ba · 1,778 sqft
Harris School Sub 2
MLS ID #TB8550296, SMITH & ASSOCIATES REAL ESTATE.
Listing provided by Stellar MLS

Listings courtesy of Stellar MLS as distributed by MLS GRID
IDX information is provided exclusively for consumers’ personal, non-commercial use and may not be used for any purpose other than to identify prospective properties consumers may be interested in purchasing.
Based on information submitted to the MLS GRID as of October 22, 2026 at 7:20 AM ET. All data is obtained from various sources and may not have been verified by broker or MLS GRID. Supplied Open House Information is subject to change without notice. All information should be independently reviewed and verified for accuracy. Properties may or may not be listed by the office/agent presenting the information.
All or a portion of the multiple listing information is provided by Stellar MLS, from a copyrighted compilation of listings. The compilation of listings and each individual listing are © 2026 Stellar MLS. All rights reserved.
Ryan Solberg, Broker · MaxLife Realty LLC · FL License #BK3354351 · Equal Housing Opportunity · Full disclaimer · DMCA