
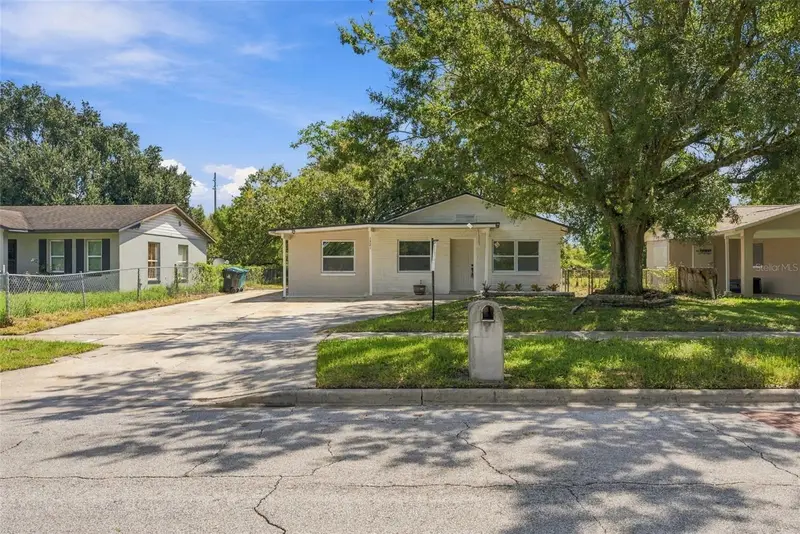


$295,000
1321 Lescot LaneOrlando, FL 32811
Listing updated: October 10, 2026 at 2:33 PM ET
Listing courtesy of Florida Realty Of Miami Corp · Janet Garay · MLS #O6441217 · Active · 305-598-5488Property type
Year built
Lot size
Price / sq ft
HOA dues
Days on market
Flood zone
About this home
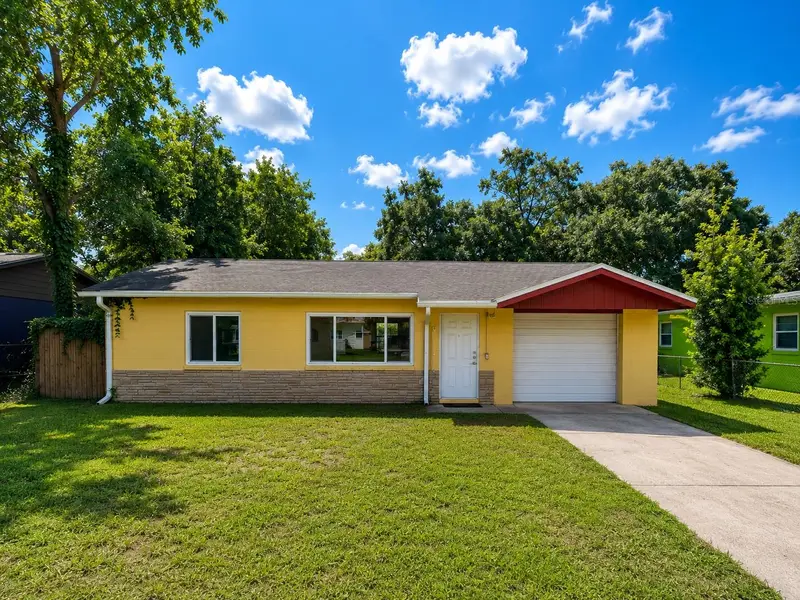
Beautifully remodeled home at 1321 Lescot Lane! Featuring a brand-new roof, new AC, and new windows, updated kitchen and bathrooms, modern finishes throughout, and fresh painting and flooring. This move-in-ready gem offers a bright, open layout and a spacious yard- perfect for enjoying Orlando living!
Estimated monthly payment
Estimate only. Taxes use the listing's reported amount where available; insurance is a Florida-average estimate. Your actual payment will vary — run a full calculation or talk to a lender.
Price & listing history29 days on market
- Status: ActiveSep 11, 2026
- Listed$295,000Sep 11, 2026
- Price increased$295,000
Property Documents
Documents the listing agent has made public for this property. Free to view and download.
Facts & features
- Property type
- Residential
- Sub type
- Single Family Residence
- Status
- Active
- Days on market
- 29
- Subdivision
- Malibu Groves Eighth Add
- County
- Orange
- Year built
- 1970
- Living area
- 1,252 sq ft
- Price/sq ft
- $236
- Building area
- 1,461 sq ft (Public Records)
- Lot size
- 7,438 sq ft
- Lot category
- 0 to less than 1/4
- Flood zone
- AE (12095C0240F)
- Annual taxes
- $3,811 (2025)
- Parcel #
- 31-22-29-1822-03-710
- Zoning
- R-1
- MLS #
- O6441217
Ask about this home
Have a question? Ask the broker directly.
Ryan Solberg answers personally — no call center, no spam. Your question goes straight to him.
Interior Details
- Bedrooms
- 5
- Full bathrooms
- 2
- Flooring
- Luxury Vinyl
- Appliances
- None
- Interior features
- Ceiling Fans(s), Kitchen/Family Room Combo, Stone Counters
- Laundry
- Inside, Laundry Room
- Stories / Levels
- One
- Direction faces
- West
Heating & Cooling
- Heating
- Central
- Cooling
- Central Air
HOA & Financial
- Total monthly fees
- None
- Total annual fees
- None
- CDD
- No
- Min lease term
- No Minimum
- Listing terms
- Cash, Conventional, FHA
- Ownership
- Fee Simple
- Available for lease
- Yes
- Lease restrictions
- No
Exterior & Construction
- Exterior features
- Garden, Lighting, Sidewalk
- Construction materials
- Block
- Roof
- Shingle
- Foundation
- Block
- Road surface
- Asphalt
Utilities
- Sewer
- Public Sewer
- Water source
- None
- Utilities
- Cable Available, Public
Community
- Pets allowed
- Cats OK, Dogs OK
Schools
Letter grades: Florida DOE 2024–25 school grades (Orange, Seminole, Lake, Osceola, Brevard). Assigned schools from the listing agent — verify enrollment with the district.
Room Details
| Room | Level | Dimensions |
|---|---|---|
| Kitchen | First | |
| Primary Bedroom | First | |
| Living Room | First |
Listing Details
- Listing date
- 2026-09-11
- On market date
- 2026-09-11
- Original list price
- $295,000
- Occupant type
- Vacant
- MLS area
- 32811 - Orlando/Orlo Vista/Richmond Heights
- Listing AOR
- Orlando Regional
- Status changed
- 2026-09-11
- Tax legal description
- MALIBU GROVES EIGHTH ADDITION 3/27 LOT 371
Flood risk
FEMA Special Flood Hazard Area (1% annual-chance / “100-year” floodplain). Flood insurance is generally required by mortgage lenders.
Source: FEMA flood zone reported on the listing. Confirm current designation at FEMA Flood Map Service Center.
Location
Directions
FROM S. KIRKMAN RD HEAD EAST TOWARD THE RICHMOND HEIGHTS/CARVER SHORES AREA, ENTER THE NEIGHBORHOOD VIA RALEIGH STREET/BRUTON BLVD. AREA THEN CONTINUE TOWARD LESCOT LANE AND FOLLOW LESCOT LANE TO 1321.
More homes like this
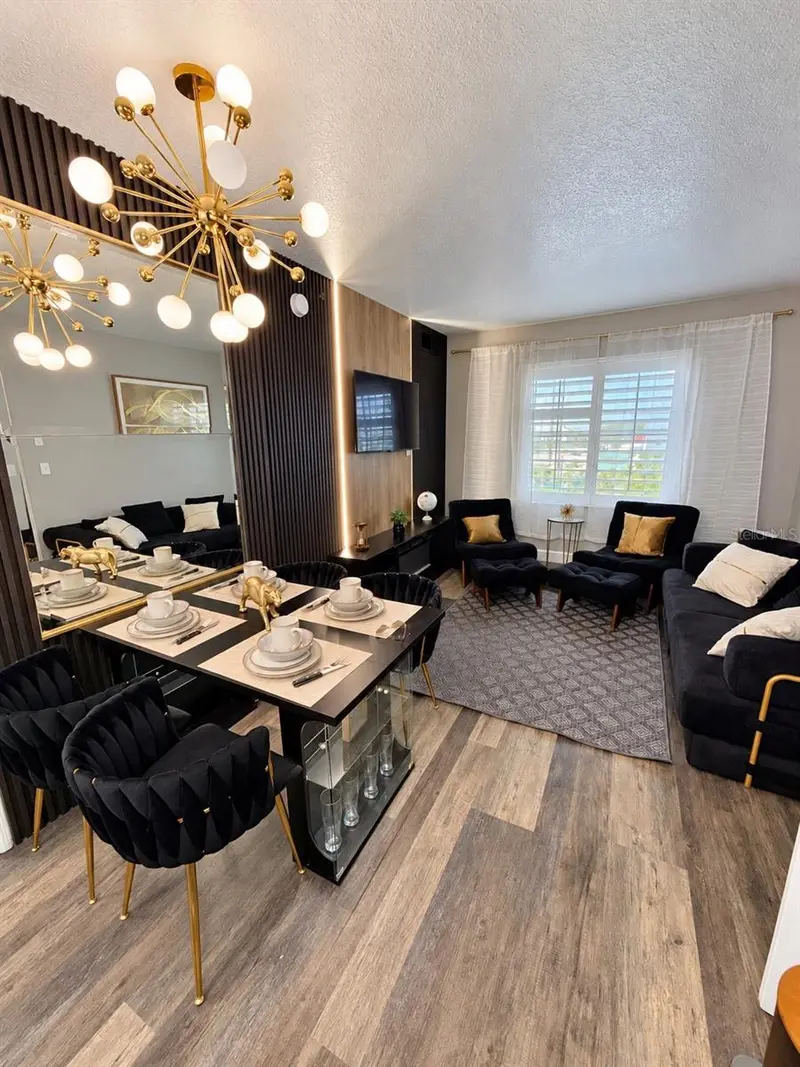
$279,999
7601 Canada Ave #433/435
Orlando, FL 32819
2 bd · 2 ba · 795 sqft
Hawthorn Suites Orlando
MLS ID #O6446172, M2M REALTY.
Listing provided by Stellar MLS
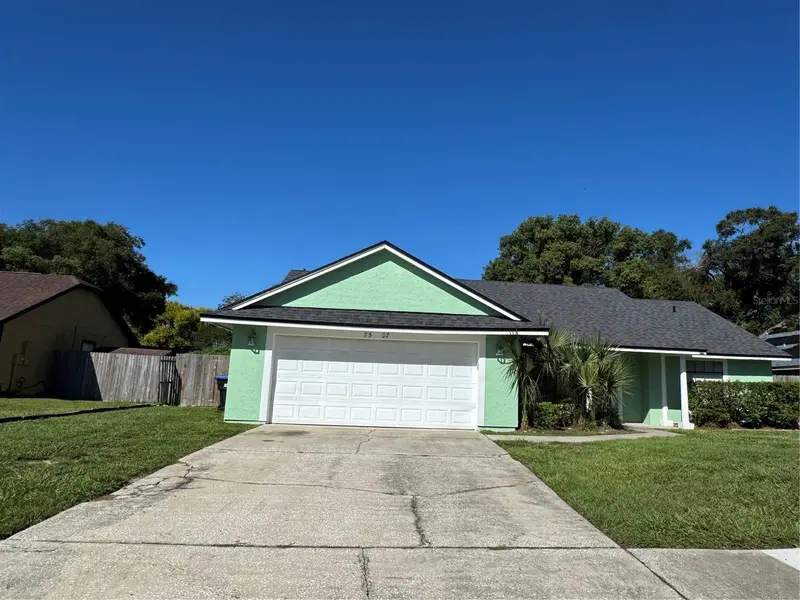
$360,000
7507 Covedale Dr
Orlando, FL 32818
3 bd · 2 ba · 1,478 sqft
Gatewood Ph 02
MLS ID #O6449377, ASA FLORIDA PROPERTIES INC.
Listing provided by Stellar MLS
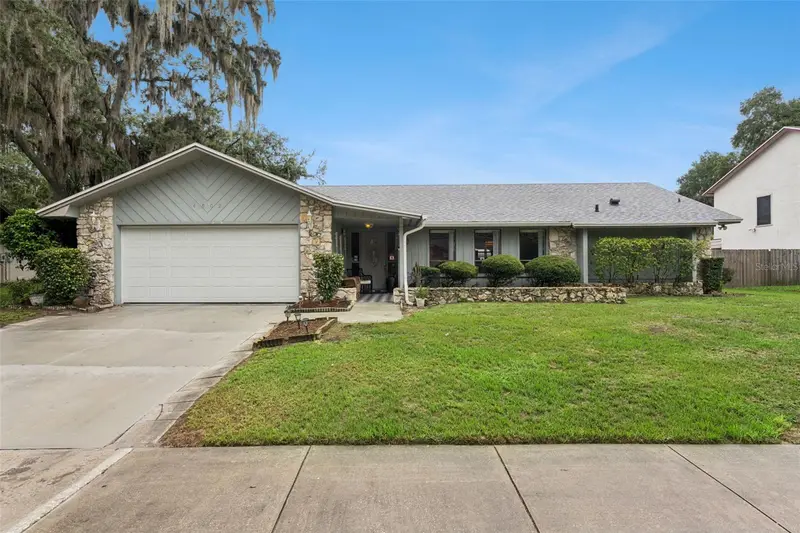
$415,000
4902 Briar Oaks Cir
Orlando, FL 32808
4 bd · 2 ba · 2,178 sqft
Rosemont Sec 11
MLS ID #G5114037, LPT REALTY, LLC.
Listing provided by Stellar MLS
$199,000
1740 S Rio Grande Ave
Orlando, FL 32805
3 bd · 1 ba · 962 sqft
Clear Lake Shores
MLS ID #O6433544, KELLER WILLIAMS CLASSIC.
Listing provided by Stellar MLS

Listings courtesy of Stellar MLS as distributed by MLS GRID
IDX information is provided exclusively for consumers’ personal, non-commercial use and may not be used for any purpose other than to identify prospective properties consumers may be interested in purchasing.
Based on information submitted to the MLS GRID as of October 10, 2026 at 2:33 PM ET. All data is obtained from various sources and may not have been verified by broker or MLS GRID. Supplied Open House Information is subject to change without notice. All information should be independently reviewed and verified for accuracy. Properties may or may not be listed by the office/agent presenting the information.
All or a portion of the multiple listing information is provided by Stellar MLS, from a copyrighted compilation of listings. The compilation of listings and each individual listing are © 2026 Stellar MLS. All rights reserved.
Ryan Solberg, Broker · MaxLife Realty LLC · FL License #BK3354351 · Equal Housing Opportunity · Full disclaimer · DMCA