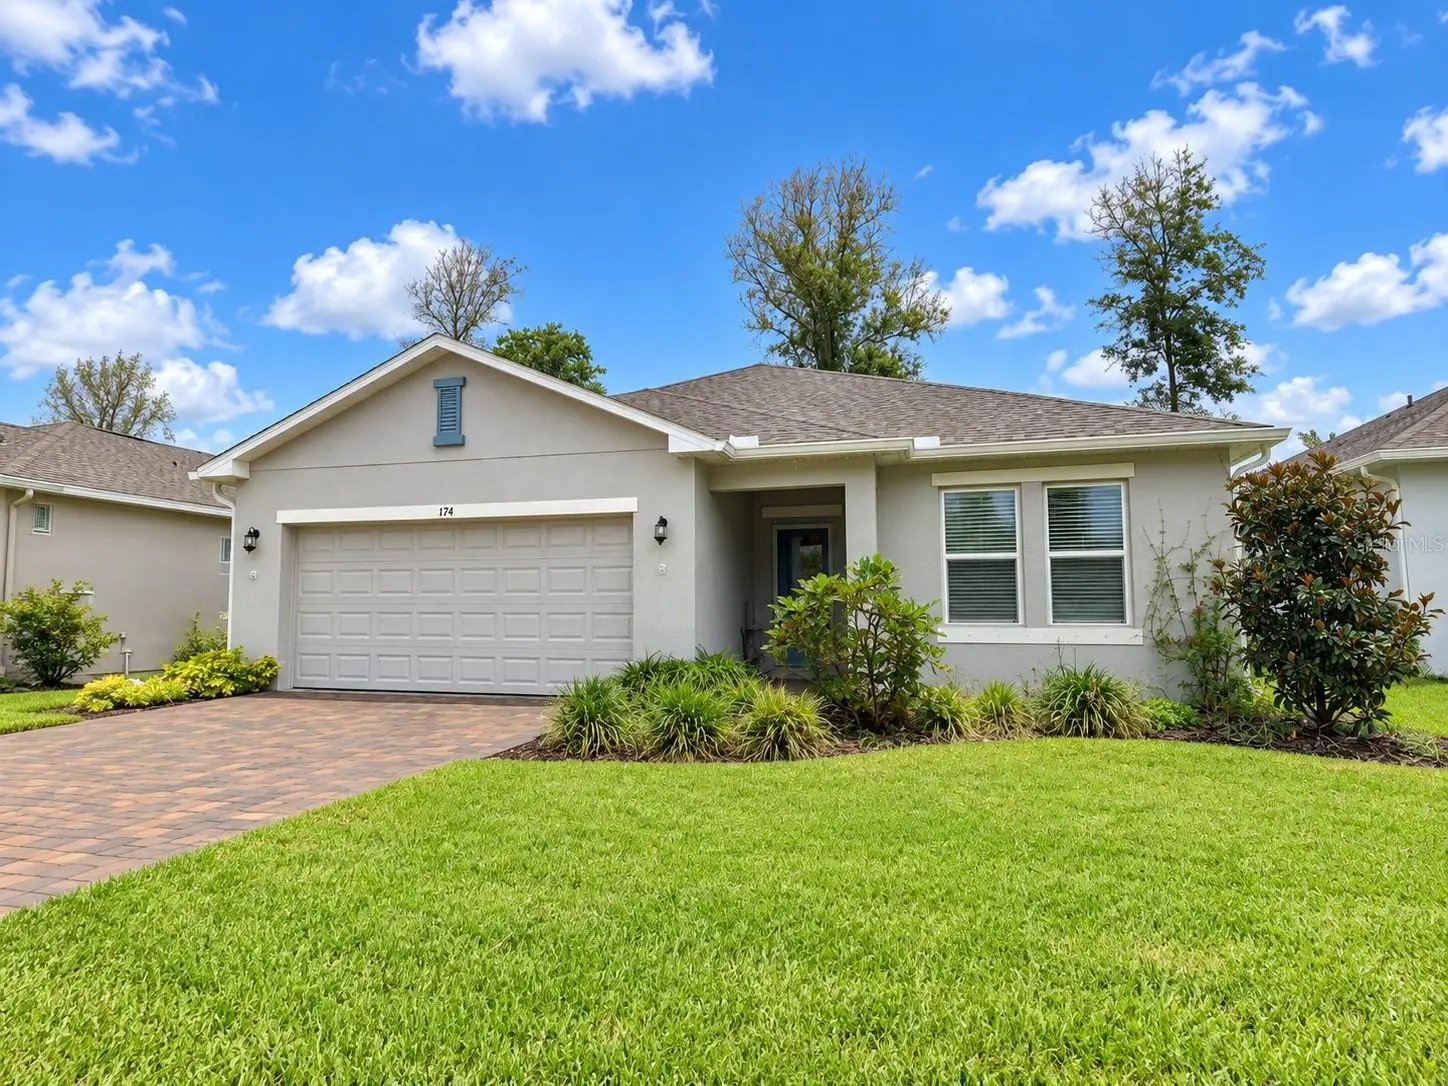

$399,000
174 Jones Fish Camp Road
Edgewater, FL 32141
Listing updated: September 30, 2026 at 10:02 AM ET
Listing courtesy of Home & Family Real Estate & Property Management · Elliott Hagood · MLS #NS1089229 · Active · 386-690-6546Property type
Year built
Lot size
Price / sq ft
HOA dues
Days on market
Garage spaces
Flood zone
About this home
Virtually Staged. WELCOME TO THE RIVERFRONT LIFESTYLE AT RIVERFRONT ESTATES! Built in 2024 by Taylor Morrison, this Magnolia floor plan still feels brand new, and it shows from the moment you walk through the door. Offering 4 bedrooms, 3 full bathrooms, a 2-car garage and more than 2,000 square feet of single-story living, the home delivers the clean, modern feel of new construction without the wait. The layout is bright, open and exceptionally functional, with the kitchen, dining area and great room flowing together into one spacious central living area filled with natural light. The kitchen anchors the space with a large prep-and-serve island, abundant cabinetry and counter space, and a walk-in pantry, creating an ideal setting for both everyday living and entertaining. Sliding glass doors open the main living area to the backyard and peaceful water views, adding an easy indoor-outdoor connection and a true Florida feel. The split-bedroom design gives the primary suite a private position toward the rear of the home, complete with an ensuite bath and walk-in closet, while three additional bedrooms and two full guest bathrooms provide excellent flexibility for family, guests, a home office or multigenerational living. A dedicated interior laundry area and attached 2-car garage complete the practical floor plan. Quality Taylor Morrison construction, attractive finishes add comfort and convenience throughout. Another significant advantage is the property's Flood Zone X designation, offering added peace of mind with no known history of flooding and typically no lender-required flood insurance. Beyond the home itself, Riverfront Estates offers a lifestyle that is hard to duplicate. Owners enjoy access to the community's riverfront boardwalk and viewing dock along the Intracoastal Waterway, a peaceful place to enjoy river breezes, wildlife, sunrises and scenic waterfront views. The community also features a dog park, while nearby boating, fishing, parks and waterfront recreation make it easy to enjoy the best of coastal Florida living. Conveniently located near New Smyrna Beach, shopping, dining and the area's waterways, this home offers the rare combination of nearly new Taylor Morrison construction, a highly desirable 4-bedroom, 3-bath layout and community riverfront access. With no CDD and a sought-after Edgewater location, 174 Jones Fish Camp Road is an opportunity that deserves immediate attention.
Estimated monthly payment
Estimate only. Taxes use the listing's reported amount where available; insurance is a Florida-average estimate. Your actual payment will vary — run a full calculation or talk to a lender.
Price & listing history3 days on market
- Status: ActiveSep 28, 2026
- Listed$399,000Sep 12, 2026
- Price increased$399,000
Property Documents
Documents the listing agent has made public for this property. Free to view and download.
Facts & features
- Property type
- Residential
- Sub type
- Single Family Residence
- Status
- Active
- Days on market
- 3
- Subdivision
- Riverfront Estates South
- County
- Volusia
- Year built
- 2024
- Living area
- 2,045 sq ft
- Price/sq ft
- $195
- Building area
- 2,572 sq ft (Public Records)
- Lot size
- 5,758 sq ft
- Lot category
- 0 to less than 1/4
- Flood zone
- X (12127C0715J)
- Garage
- 2 spaces
- Annual taxes
- $4,726 (2025)
- Parcel #
- 853819000210
- Zoning
- RESI
- MLS #
- NS1089229
Ask about this home
Have a question? Ask the broker directly.
Ryan Solberg answers personally — no call center, no spam. Your question goes straight to him.
Interior Details
- Bedrooms
- 4
- Full bathrooms
- 3
- Flooring
- Carpet, Ceramic Tile, Tile
- Appliances
- Dishwasher, Disposal, Dryer, Electric Water Heater, Range, Refrigerator, Washer
- Interior features
- Ceiling Fans(s), High Ceilings, Living Room/Dining Room Combo, Open Floorplan, Primary Bedroom Main Floor, Solid Surface Counters, Solid Wood Cabinets, Split Bedroom, Stone Counters, Thermostat, Walk-In Closet(s), Window Treatments
- Laundry
- Laundry Room
- Stories / Levels
- One
- Direction faces
- North
Heating & Cooling
- Heating
- Central, Heat Pump
- Cooling
- Central Air
Parking
- Garage spaces
- 2
- Attached garage
- Yes
- Parking features
- Driveway, Garage Door Opener, Ground Level, Off Street, Open
HOA & Financial
- HOA fee
- $129 / Monthly
- Monthly HOA
- $129/mo
- Total monthly fees
- $129/mo
- Total annual fees
- $1,544
- HOA name
- River Front Estates South HOA Inc
- CDD
- No
- Homestead exemption
- Yes
- Min lease term
- No Minimum
- Listing terms
- Cash, Conventional, FHA, VA Loan
- Ownership
- Fee Simple
- Available for lease
- Yes
- Lease restrictions
- Yes
- Additional lease restrictions
- Buyer and or buyer's agent should verify with Community Association City County and State Ordinance
Exterior & Construction
- Exterior features
- Hurricane Shutters, Lighting, Sidewalk
- Construction materials
- Block, Stucco
- Roof
- Shingle
- Foundation
- Slab
- Waterfront
- Yes
- Water access
- Yes
- Water view
- Yes
- Road surface
- Asphalt, Paved
Utilities
- Sewer
- Public Sewer
- Water source
- Public
- Utilities
- Cable Available, Electricity Connected, Sewer Connected, Water Connected
Community
- Pets allowed
- Yes
Schools
Letter grades: Florida DOE 2024–25 school grades (Orange, Seminole, Lake, Osceola, Brevard). Assigned schools from the listing agent — verify enrollment with the district.
Room Details
| Room | Level | Dimensions |
|---|---|---|
| Living Room | First | 17.4x16 |
| Kitchen | First | 18x12 |
| Primary Bedroom | First | 15.2x12.2 |
| Bedroom 2 | First | 12.4x11.4 |
| Bedroom 3 | First | 11.1x10.2 |
| Bedroom 4 | First | 14.6x10.1 |
| Dining Room | First | 16x13.2 |
Listing Details
- Listing date
- 2026-09-12
- On market date
- 2026-09-12
- Original list price
- $399,000
- Occupant type
- Vacant
- MLS area
- 32141 - Edgewater
- Listing AOR
- New Smyrna Beach Board of Realtors
- Status changed
- 2026-09-28
- Tax legal description
- 38-18-35 LOT 21 RIVERFRONT ESTATES SOUTH MB 65 PGS 35-41 PER OR 8491 PG 0163 PER OR 8563 PG 1539
Flood risk
Minimal-risk area outside the mapped floodplain. Flood insurance is optional and typically low-cost.
Source: FEMA flood zone reported on the listing. Confirm current designation at FEMA Flood Map Service Center.
Location
Directions
From the intersection of **US 1 (S. Ridgewood Ave.) and SR 442 (Indian River Blvd.) Travel south on US 1 approximately 3 miles. Turn left (east) onto Jones Fish Camp Road. Continue on Jones Fish Camp Road to 174 Jones Fish Camp Road. Property will be on the right.
Property sale history
Public records174 JONES FISH CAMP RD, EDGEWATER 32141
- May 2024$410,000
2,045 sq ft · Built 2024 · 0.1320 acres
Sale data from Florida public records (Department of Revenue / county property appraiser). Deemed reliable but not guaranteed; may not reflect current market or MLS status. Not Stellar MLS data.
More homes like this
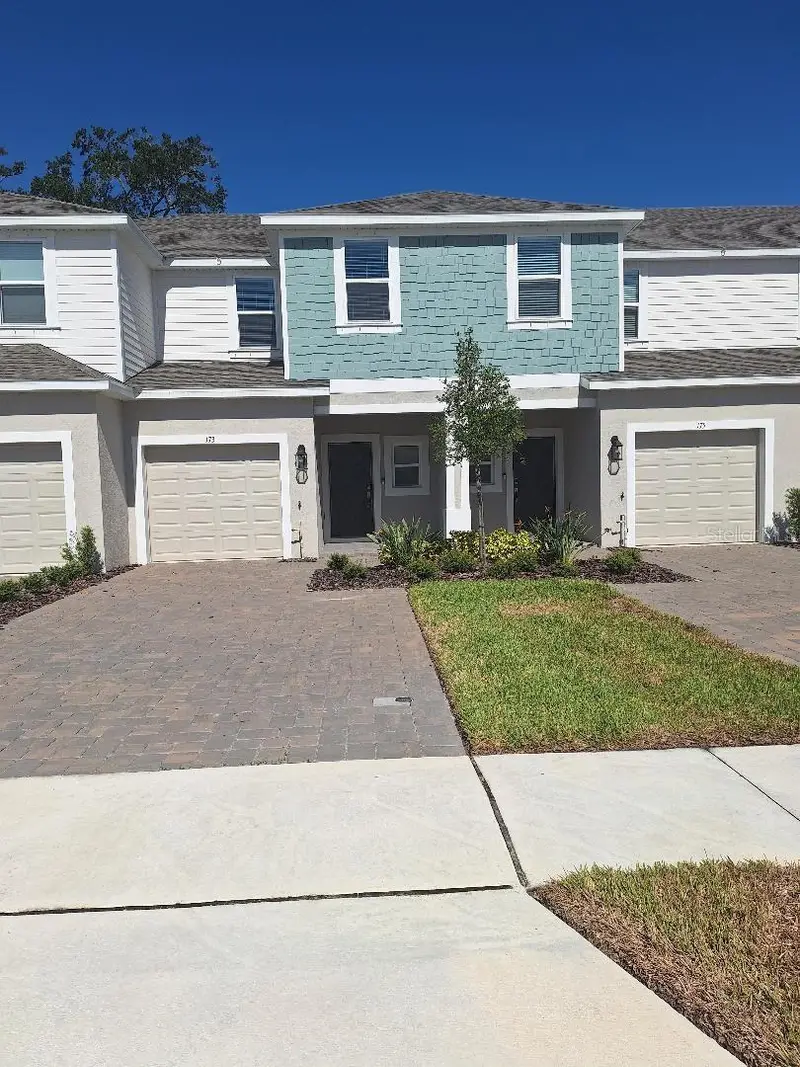
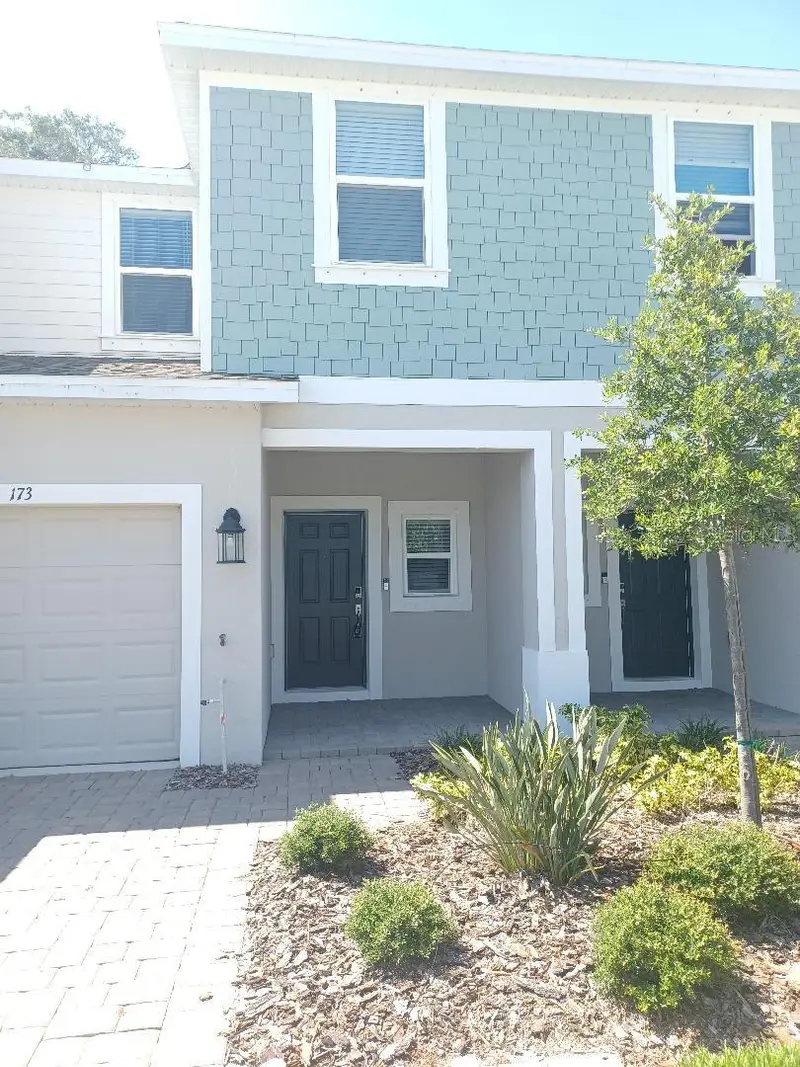
$254,000
173 River Front Way
Edgewater, FL 32141
3 bd · 3 ba · 1,373 sqft
Riverfront Estates South
MLS ID #O6421642, WEATHERSPOON REALTY INC.
Listing provided by Stellar MLS
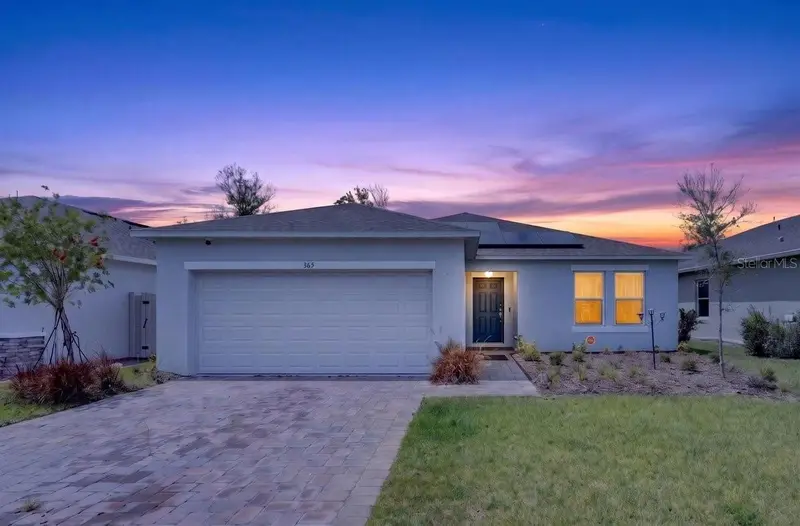
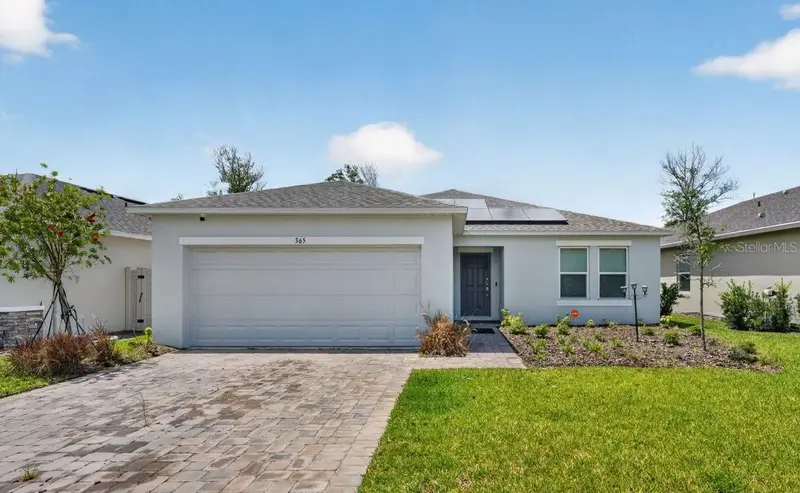
$339,900
365 River Front Way
Edgewater, FL 32141
3 bd · 2 ba · 1,508 sqft
Riverfront Estates South
MLS ID #NS1088768, RE/MAX SIGNATURE.
Listing provided by Stellar MLS
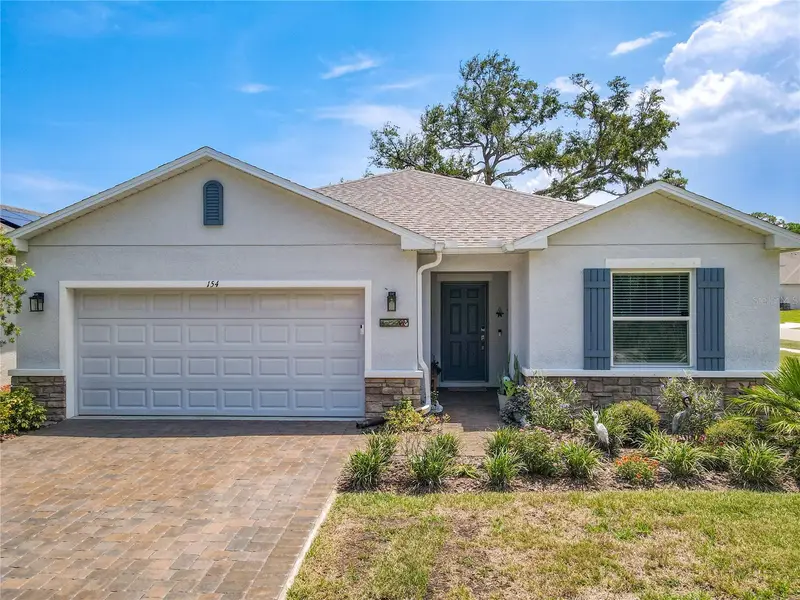
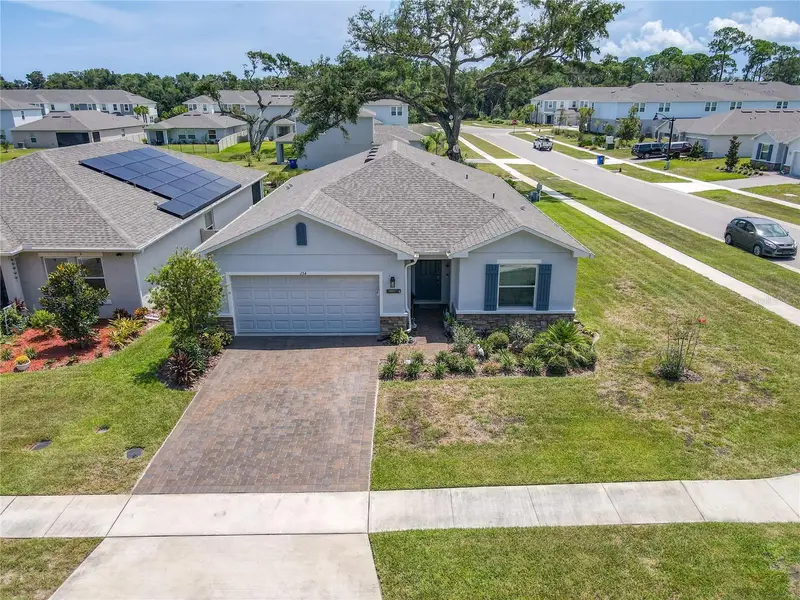
$409,999
154 Jones Fish Camp Rd
Edgewater, FL 32141
4 bd · 2 ba · 1,819 sqft
Riverfront Estates South
MLS ID #O6434216, LPT REALTY, LLC.
Listing provided by Stellar MLS
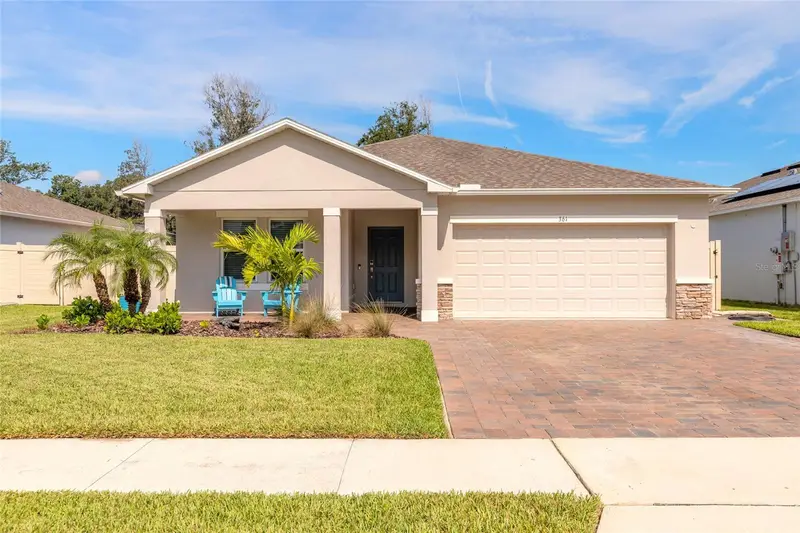
$498,000
361 River Front Way
Edgewater, FL 32141
4 bd · 3 ba · 2,085 sqft
Riverfront Estates South
MLS ID #NS1089199, COLLADO REAL ESTATE.
Listing provided by Stellar MLS

Listings courtesy of Stellar MLS as distributed by MLS GRID
IDX information is provided exclusively for consumers’ personal, non-commercial use and may not be used for any purpose other than to identify prospective properties consumers may be interested in purchasing.
Based on information submitted to the MLS GRID as of September 30, 2026 at 10:02 AM ET. All data is obtained from various sources and may not have been verified by broker or MLS GRID. Supplied Open House Information is subject to change without notice. All information should be independently reviewed and verified for accuracy. Properties may or may not be listed by the office/agent presenting the information.
All or a portion of the multiple listing information is provided by Stellar MLS, from a copyrighted compilation of listings. The compilation of listings and each individual listing are © 2026 Stellar MLS. All rights reserved.
Ryan Solberg, Broker · MaxLife Realty LLC · FL License #BK3354351 · Equal Housing Opportunity · Full disclaimer · DMCA