$285,900
Active · 60 days on market4617 Manor View DriveLeesburg, FL 34748
- Beds
- 3
- Baths
- 2
- Sq ft
- 1,858
- Acres
- 0.18
- Built
- 1998
- Per sq ft
- $154
 Listing courtesy of Vermeulen Realty · Brooke Vermeulen · MLS #G5117687 · Active · 352-267-3563
Listing updated: November 18, 2026 at 11:14 AM ET
Property type
HOA dues
Garage spaces
Flood zone
About this home
Updated, fresh and move-in ready! Welcome to 4617 Manor View Drive, a beautifully maintained 3-bedroom, 2-bath home offering 1,858 square feet of living area and 2,303 total square feet in The Plantation at Leesburg. The Eleuthera floor plan features an open, comfortable layout with granite countertops, ceramic tile flooring, a versatile bonus room, new window treatments and a bright, refreshed interior that feels ready to enjoy from day one. Recent improvements include a new roof in 2024, A/C replaced in 2021, Bosch dishwasher added in 2025, newly replaced garbage disposal, front porch and screen enclosure. The screened outdoor living area provides a comfortable extension of the home, while the two-car garage offers additional storage and functionality. The Plantation at Leesburg is a gated 55+ golf cart community with full-time security. Buyers under 55 may qualify subject to community guidelines and approval. The amenities are extensive, with two 18-hole golf courses, three activity centers, heated swimming pools and Jacuzzis, walking trails, softball, tennis and pickleball, along with a full-service restaurant and bar and more than 100 active clubs. Conveniently located near Downtown Leesburg, shopping, dining, lakes and parks, there’s always something to enjoy close to home. The updates are done—the only thing left to do is move in and enjoy the lifestyle you deserve!
Estimated monthly payment
Estimate only. Taxes use the listing's reported amount where available; insurance is a Florida-average estimate. Your actual payment will vary — run a full calculation or talk to a lender.
Facts & features
Property
- Property type
- Residential
- Sub type
- Single Family Residence
- Status
- Active
- Subdivision
- Plantation At Leesburg Manor View Village
- County
- Lake
- Building area
- 2,303 sq ft (Public Records)
- Lot size
- 7,700 sq ft
- Lot category
- 0 to less than 1/4
- Flood zone
- X (12069C0460E)
- Garage
- 2 spaces
- Annual taxes
- $3,593 (2025)
- Parcel #
- 25-20-24-0241-000-06900
- Zoning
- PUD
- MLS #
- G5117687
Interior
- Full bathrooms
- 2
- Flooring
- Tile
- Appliances
- Dishwasher, Disposal, Microwave, Range, Refrigerator
- Interior features
- Ceiling Fans(s), Eat-in Kitchen, High Ceilings, Kitchen/Family Room Combo, Open Floorplan, Primary Bedroom Main Floor, Stone Counters, Thermostat, Walk-In Closet(s), Window Treatments
- Laundry
- Inside
- Stories / Levels
- One
- Direction faces
- Southwest
Heating & cooling
- Heating
- Central
- Cooling
- Central Air
Parking
- Garage spaces
- 2
- Attached garage
- Yes
- Parking features
- Driveway
HOA & financial
- HOA fee
- $175 / Monthly
- Monthly HOA
- $175/mo
- Total monthly fees
- $175/mo
- Total annual fees
- $2,100
- HOA name
- Dennis Bard
- CDD
- No
- Homestead exemption
- Yes
- Min lease term
- No Minimum
- Listing terms
- Cash, Conventional, FHA, USDA Loan, VA Loan
- Ownership
- Fee Simple
- Available for lease
- Yes
- Lease restrictions
- Yes
- Additional lease restrictions
- HOA approval required. Buyer to verify all current leasing restrictions with the association.
- Approval process
- HOA approval required. Buyer to verify all current restrictions with the association.
Exterior & construction
- Exterior features
- Private Yard, Rain Gutters
- Construction materials
- Vinyl Siding, Frame
- Roof
- Shingle
- Foundation
- Slab
- Road surface
- Paved
Show all 10 groups ▾Show fewer ▴
Utilities
- Sewer
- Public Sewer
- Water source
- Public
- Utilities
- BB/HS Internet Available, Cable Available, Electricity Connected, Public, Sewer Connected, Water Connected
Community
- Pets allowed
- Yes
- Senior community
- Yes
Rooms
| Room | Level | Dimensions |
|---|---|---|
| Primary Bedroom | First | 12x16 |
| Primary Bathroom | First | |
| Bedroom 2 | First | 12x10 |
| Bathroom 2 | First | |
| Kitchen | First | |
| Dining Room | First | |
| Living Room | First | |
| Bonus Room | First |
Listing details
- Listing date
- 2026-09-11
- On market date
- 2026-09-19
- Original list price
- $285,900
- Occupant type
- Owner
- MLS area
- 34748 - Leesburg
- Listing AOR
- Lake and Sumter
- Status changed
- 2026-09-19
- Tax legal description
- THE PLANTATION AT LEESBURG MANOR VIEW VILLAGE SUB LOT 69 PB 39 PGS 92-93 ORB 5726 PG 949
Price & listing history60 days on market
- Status: ActiveSep 19, 2026
- Listed$285,900Sep 19, 2026
Location
Directions
South of the City of Leesburg on U.S. Highway 27, turn right onto Plantation Blvd., turn left onto Plantation View, then left onto Manor View Village. Home will be on the left.
Flood risk
Minimal-risk area outside the mapped floodplain. Flood insurance is optional and typically low-cost.
Source: FEMA flood zone reported on the listing. Confirm current designation at FEMA Flood Map Service Center.
More homes like this
$315,000
5417 Aurora Dr
Leesburg, FL 34748
3 bd · 2 ba · 1,808 sqft
Legacy
360° tour
MLS ID #G5120295, FLORIDA PLUS REALTY, LLC.
Listing provided by Stellar MLS
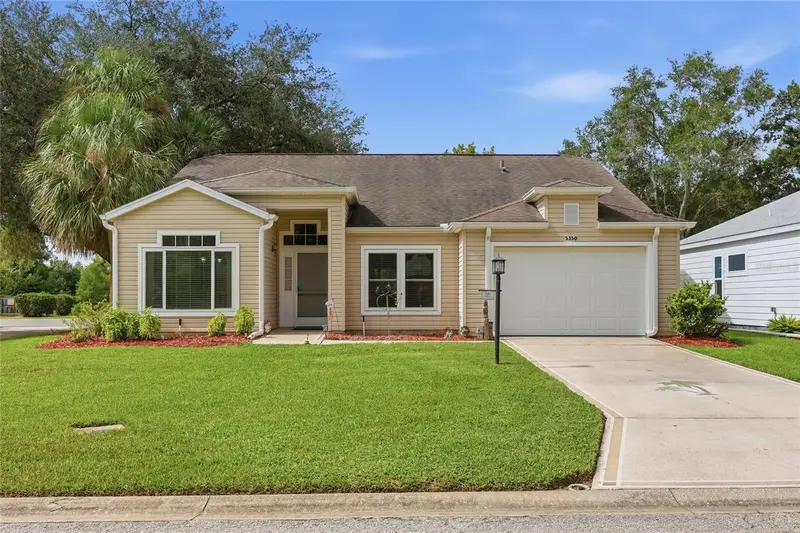
$252,900
5350 Astor St
Leesburg, FL 34748
2 bd · 2 ba · 1,665 sqft
Plantation At Leesburg Greentree
360° tour
MLS ID #G5116238, KELLER WILLIAMS ELITE PARTNERS III REALTY.
Listing provided by Stellar MLS
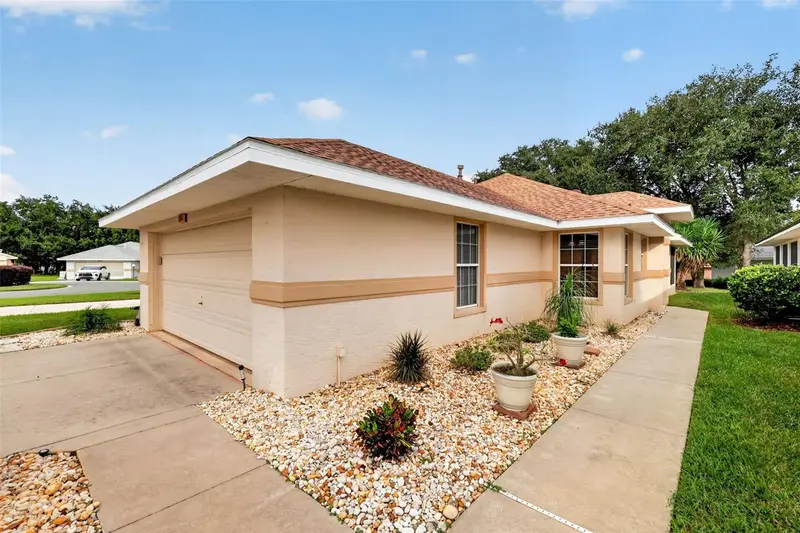
$244,900
21704 Queen Mary Ct
Leesburg, FL 34748
2 bd · 2 ba · 1,190 sqft
Royal Highlands Ph I Sub
360° tour
MLS ID #G5119930, VANGIE BERRY SIGNATURE REALTY.
Listing provided by Stellar MLS

$329,900
21830 King Edward Ct
Leesburg, FL 34748
3 bd · 2 ba · 2,268 sqft
Royal Highlands
360° tour
MLS ID #G5113678, COLDWELL BANKER HUBBARD HANSEN.
Listing provided by Stellar MLS

Listings courtesy of Stellar MLS as distributed by MLS GRID
IDX information is provided exclusively for consumers’ personal, non-commercial use and may not be used for any purpose other than to identify prospective properties consumers may be interested in purchasing.
Based on information submitted to the MLS GRID as of November 18, 2026 at 11:14 AM ET. All data is obtained from various sources and may not have been verified by broker or MLS GRID. Supplied Open House Information is subject to change without notice. All information should be independently reviewed and verified for accuracy. Properties may or may not be listed by the office/agent presenting the information.
All or a portion of the multiple listing information is provided by Stellar MLS, from a copyrighted compilation of listings. The compilation of listings and each individual listing are © 2026 Stellar MLS. All rights reserved.
Ryan Solberg, Broker · MaxLife Realty LLC · FL License #BK3354351 · Equal Housing Opportunity · Full disclaimer · DMCA