
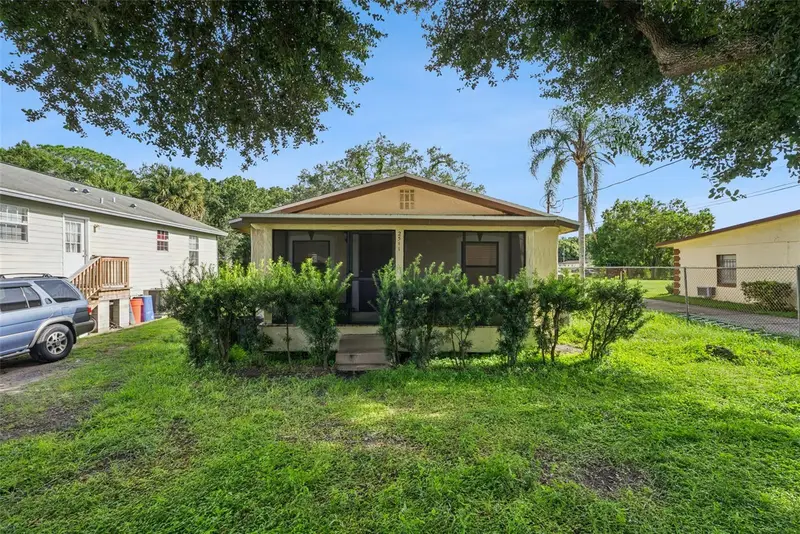


$235,000
2511 Crawford DriveSanford, FL 32771
Listing updated: September 12, 2026 at 6:48 AM ET
Listing courtesy of Lpt Realty Llc · Matt Miller · MLS #V4951235 · Active · 386-388-7877Property type
Year built
Lot size
Price / sq ft
HOA dues
Day on market
Flood zone
About this home
Conveniently situated just minutes from historic Downtown Sanford and the Orlando Sanford International Airport, this versatile 3-bedroom, 1-bathroom home combines prime location, solid fundamentals, and massive expansion potential. You are moments away from the vibrant dining, craft breweries, and riverfront events along the Lake Monroe Riverwalk, with easy access to major commuter corridors and travel hubs. Inside, the house was renovated in 2025 including AC, appliances, and water heater. The roof was done in 2020. All this providing peace of mind while leaving the aesthetic touches ready for your personal style. The functional floor plan includes a third bedroom that easily transitions into a dedicated home office, creative studio, or playroom. Out back, the expansive private backyard with a new deck, offers rare flexibility and room to grow. The oversized lot provides ample space to design your dream outdoor retreat, park recreational vehicles, or build a detached Accessory Dwelling Unit (ADU) for multigenerational living or rental income. Whether you are an investor seeking immediate cash flow with a tenant already in place, or an owner-occupant ready to make this your primary residence with proper tenant notice, the possibilities are extensive. Adding even more value, this property is eligible for USDA financing (pending buyer qualification), making it an accessible, high-upside opportunity in a rapidly growing area. Schedule your private showing today to see all that this home and its unbeatable location have to offer.
Estimated monthly payment
Estimate only. Taxes use the listing's reported amount where available; insurance is a Florida-average estimate. Your actual payment will vary — run a full calculation or talk to a lender.
Price & listing history1 days on market
- Status: ActiveSep 11, 2026
- Listed$235,000Sep 11, 2026
Facts & features
- Property type
- Residential
- Sub type
- Single Family Residence
- Status
- Active
- Days on market
- 1
- Subdivision
- Stevens Add To Midway
- County
- Seminole
- Year built
- 1966
- Living area
- 1,128 sq ft
- Price/sq ft
- $208
- Building area
- 1,120 sq ft (Public Records)
- Lot size
- 12,000 sq ft
- Lot category
- 1/4 to less than 1/2
- Flood zone
- X (12117C0090F)
- Annual taxes
- $1,302 (2025)
- Parcel #
- 32-19-31-505-0B00-0110
- Zoning
- R-1
- MLS #
- V4951235
Ask about this home
Have a question? Ask the broker directly.
Ryan Solberg answers personally — no call center, no spam. Your question goes straight to him.
Interior Details
- Bedrooms
- 3
- Full bathrooms
- 1
- Flooring
- Laminate
- Appliances
- Electric Water Heater, Range, Refrigerator, Washer
- Interior features
- Thermostat
- Laundry
- Inside
- Stories / Levels
- One
- Direction faces
- East
Heating & Cooling
- Heating
- Central
- Cooling
- Central Air
HOA & Financial
- Total monthly fees
- None
- Total annual fees
- None
- CDD
- No
- Min lease term
- No Minimum
- Listing terms
- Cash, Conventional, FHA, USDA Loan, VA Loan
- Ownership
- Fee Simple
- Available for lease
- Yes
- Lease restrictions
- No
Exterior & Construction
- Exterior features
- Private Mailbox
- Construction materials
- Frame
- Roof
- Shingle
- Foundation
- Crawlspace
- Road surface
- Asphalt
Utilities
- Sewer
- Public Sewer
- Water source
- Public
- Utilities
- Cable Available, Electricity Connected, Sewer Connected, Water Connected
Community
- Pets allowed
- Cats OK, Dogs OK
Schools
Letter grades: Florida DOE 2024–25 school grades (Orange, Seminole, Lake, Osceola, Brevard). Assigned schools from the listing agent — verify enrollment with the district.
Room Details
| Room | Level | Dimensions |
|---|---|---|
| Living Room | First | 12x20 |
| Primary Bedroom | First | 11x12 |
| Primary Bathroom | First | 8x5 |
| Kitchen | First | 11x8 |
Listing Details
- Listing date
- 2026-09-11
- On market date
- 2026-09-11
- Original list price
- $235,000
- Occupant type
- Tenant
- MLS area
- 32771 - Sanford/Lake Forest
- Listing AOR
- West Volusia
- Status changed
- 2026-09-11
- Tax legal description
- LOT 11 BLK B A B STEVENS ADD TO MIDWAY PB 7 PG 38
Flood risk
Minimal-risk area outside the mapped floodplain. Flood insurance is optional and typically low-cost.
Source: FEMA flood zone reported on the listing. Confirm current designation at FEMA Flood Map Service Center.
Location
Directions
from 17/92 go East on SR 46 toward midway area, left on Brisson, right on Crawford
More homes like this
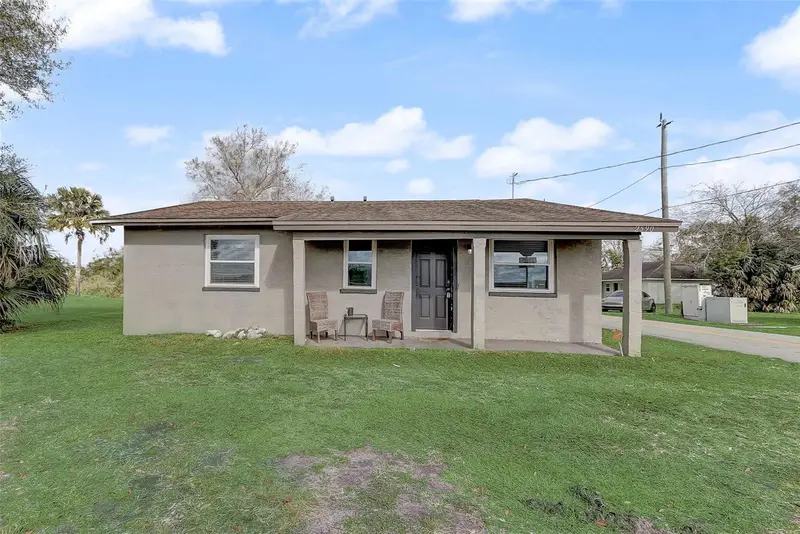
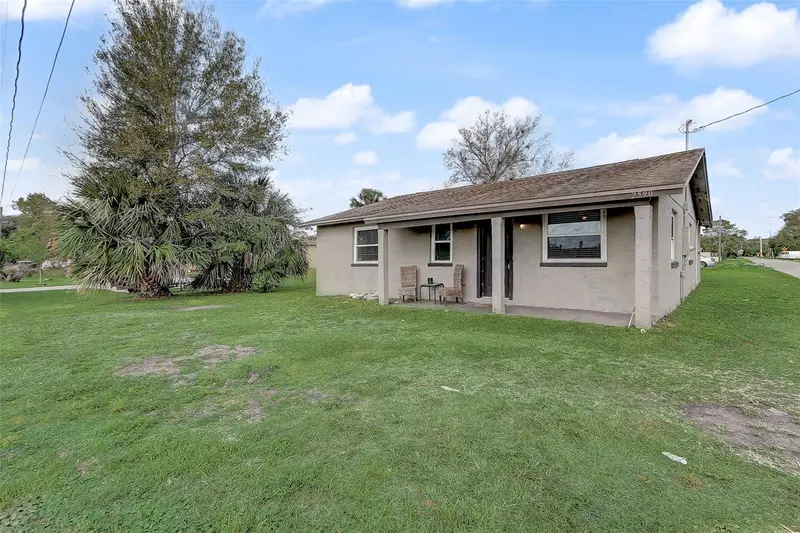
$219,999
2590 E State Road 46
Sanford, FL 32771
4 bd · 2 ba · 1,405 sqft
Stevens Add To Midway
MLS ID #O6448868, REDFIN CORPORATION.
Listing provided by Stellar MLS
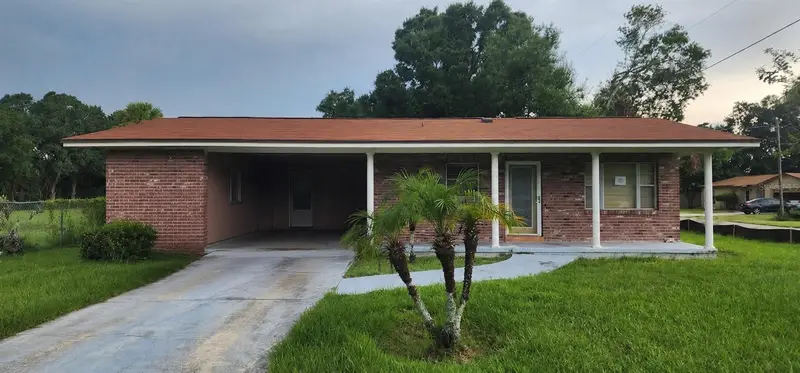
$162,000
2040 Sipes Ave
Sanford, FL 32771
3 bd · 2 ba · 1,242 sqft
Midway
MLS ID #O6438888, MIGHTY REALTY INC.
Listing provided by Stellar MLS
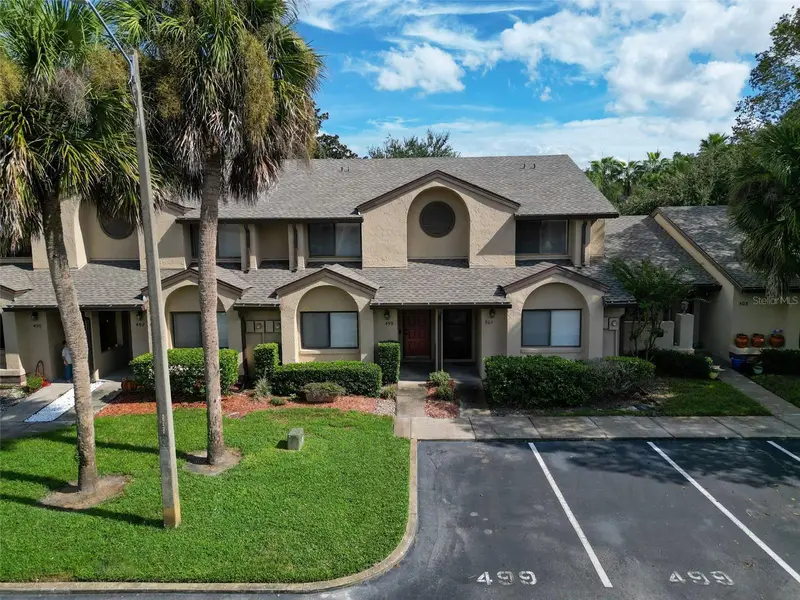
$205,000
499 Club Dr
Winter Springs, FL 32708
2 bd · 2 ba · 1,224 sqft
Cypress Club
MLS ID #O6447987, BLOOM HOME GROUP REALTY LLC.
Listing provided by Stellar MLS
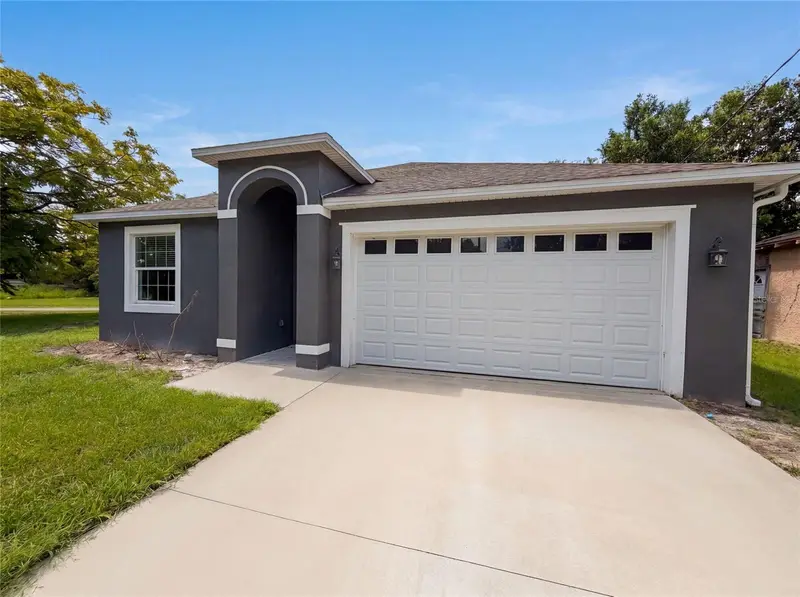
$337,000
1013 W 11th St
Sanford, FL 32771
3 bd · 3 ba · 1,665 sqft
Robinsons Survey Of An Add To Sanford
MLS ID #O6418639, OPENDOOR BROKERAGE LLC.
Listing provided by Stellar MLS

Listings courtesy of Stellar MLS as distributed by MLS GRID
IDX information is provided exclusively for consumers’ personal, non-commercial use and may not be used for any purpose other than to identify prospective properties consumers may be interested in purchasing.
Based on information submitted to the MLS GRID as of September 12, 2026 at 6:48 AM ET. All data is obtained from various sources and may not have been verified by broker or MLS GRID. Supplied Open House Information is subject to change without notice. All information should be independently reviewed and verified for accuracy. Properties may or may not be listed by the office/agent presenting the information.
All or a portion of the multiple listing information is provided by Stellar MLS, from a copyrighted compilation of listings. The compilation of listings and each individual listing are © 2026 Stellar MLS. All rights reserved.
Ryan Solberg, Broker · MaxLife Realty LLC · FL License #BK3354351 · Equal Housing Opportunity · Full disclaimer · DMCA