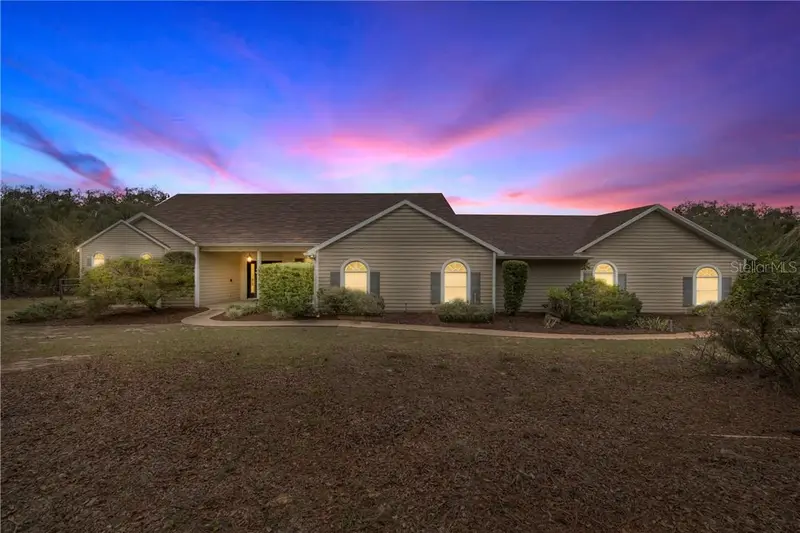

$820,000
4860 Angus DriveBeverly Hills, FL 34465
Listing updated: November 6, 2026 at 6:53 PM ET
Listing courtesy of Exp Realty Llc · Jill Miller · MLS #CC857845 · Active · 888-883-8509Property type
Year built
Lot size
Price / sq ft
HOA dues
Days on market
Garage spaces
Flood zone
About this home
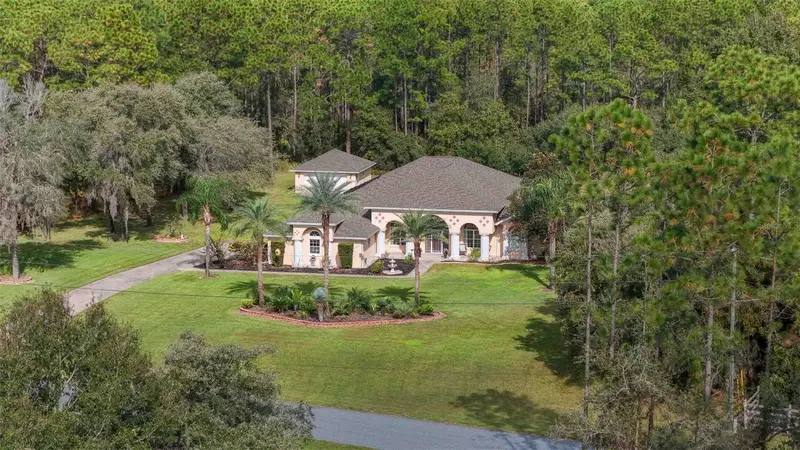
One or more photo(s) has been virtually staged. Welcome to this exceptional property where space, privacy, and modern upgrades come together on almost 6 acres of land with majestic mature trees. This expansive 3,619 sq. ft. home offer 4 bedrooms, 3 bathrooms, and a 2-car garage, making it ideal for those seeking room to live, work, and play. Inside, you'll find a thoughtfully updated interior featuring fresh interior paint throughout the home (excluding bedrooms), plantation shutters, recessed lighting added in 2025, New Luxury Vinyl Flooring in 2026 and a smart thermostat for comfort and efficiency. Step into a beautiful open kitchen designed to feel warm, welcoming, and effortlessly connected to the heart of the home. With its open layout and inviting atmosphere, it's the perfect space for gathering with family and friends, sharing meals, and creating lasting memories. New bedroom carpet (2023) adds warmth and comfort to the private living spaces. Step outside to your own resort-style retreat. The screened lanai boasts a new roof (2026) and overlooks a the sparkling inground pool, complete with a new pool heater (2023) and new tile surrounding the pool (2023). Outside the lanai you also have your own private basketball court. Surrounded by beautiful mature trees, this home offer a peaceful and private setting with plenty of natural charm. The lush canopy creates a derene, welcoming atmosphere and provides a picturesque backdrop to enjoy throughout the seasons. For those who need serious space for hobbies, storage, or travel, this property truly delivers. In addition to the dedicated RV barn, there is a workshop featuring a new 100-amp service and water, offering incredible flexibility for projects or equipment. Major system updates provide peace of mind, including a new roof on the home in December of 2021 and an on-demand water heater in 2024. This house is very rare and located in the sought out Pine Ridge Estates. This home offers a peaceful, rural feel while remaining close to shopping, dining, fishing, medical facilities, and the natural beauty of Citrus County. Homes with this level of land, upgrades, and versatility are rare. Schedule your private showing today! VirtuallyStaged.
Estimated monthly payment
Estimate only. Taxes use the listing's reported amount where available; insurance is a Florida-average estimate. Your actual payment will vary — run a full calculation or talk to a lender.
Price & listing history307 days on market
- Status: ActiveSep 11, 2026
- Listed$820,000Sep 11, 2026
Facts & features
- Property type
- Residential
- Sub type
- Single Family Residence
- Status
- Active
- Days on market
- 307
- Cumulative DOM
- 307
- County
- Citrus
- Year built
- 1996
- Living area
- 3,619 sq ft
- Price/sq ft
- $227
- Building area
- 4,567 sq ft (Public Records)
- Lot size
- 252,007 sq ft
- Lot category
- 5 to less than 10
- Flood zone
- X
- Garage
- 2 spaces
- Pool
- Private pool
- Annual taxes
- $10,806 (2025)
- Parcel #
- 2118717
- Zoning
- RUR
- MLS #
- CC857845
Ask about this home
Have a question? Ask the broker directly.
Ryan Solberg answers personally — no call center, no spam. Your question goes straight to him.
Interior Details
- Bedrooms
- 4
- Full bathrooms
- 3
- Flooring
- Carpet, Luxury Vinyl
- Appliances
- Dishwasher, Disposal, Dryer, Microwave, Range, Refrigerator, Washer
- Interior features
- Tray Ceiling(s), Vaulted Ceiling(s), High Ceilings, Stone Counters, Eat-in Kitchen, Open Floorplan, Other, Split Bedroom, Walk-In Closet(s)
- Laundry
- Inside, Sink
- Stories / Levels
- One
Heating & Cooling
- Heating
- Electric
- Cooling
- Central Air
Parking
- Garage spaces
- 2
- Attached garage
- Yes
- Parking features
- Circular Driveway, Driveway, RV Access/Parking, RV Carport
HOA & Financial
- HOA fee
- $224 / Annually
- HOA name
- Pine Ridge HOA
- Listing terms
- Cash, Conventional, FHA, VA Loan
Exterior & Construction
- Construction materials
- Stucco, Block
- Roof
- Shingle
- Foundation
- Slab
- Pool
- Private pool
- Road surface
- Paved
Utilities
- Sewer
- Septic Tank
- Water source
- Public
Schools
Letter grades: Florida DOE 2024–25 school grades (Orange, Seminole, Lake, Osceola, Brevard). Assigned schools from the listing agent — verify enrollment with the district.
Listing Details
- Listing date
- 2026-09-11
- On market date
- 2026-09-11
- Original list price
- $820,000
- Occupant type
- Owner
- Listing AOR
- Sarasota - Manatee
- Status changed
- 2026-09-11
- Tax legal description
- PINE RIDGE UNIT 2 PB 8 PG 37 LOT 8 BLK 202
Flood risk
Minimal-risk area outside the mapped floodplain. Flood insurance is optional and typically low-cost.
Source: FEMA flood zone reported on the listing. Confirm current designation at FEMA Flood Map Service Center.
Location
Directions
From CR 486, turn onto Pine Ridge Blvd, Right on Mustang Blvd, Right on Angus, Entrance on Right.
More homes like this
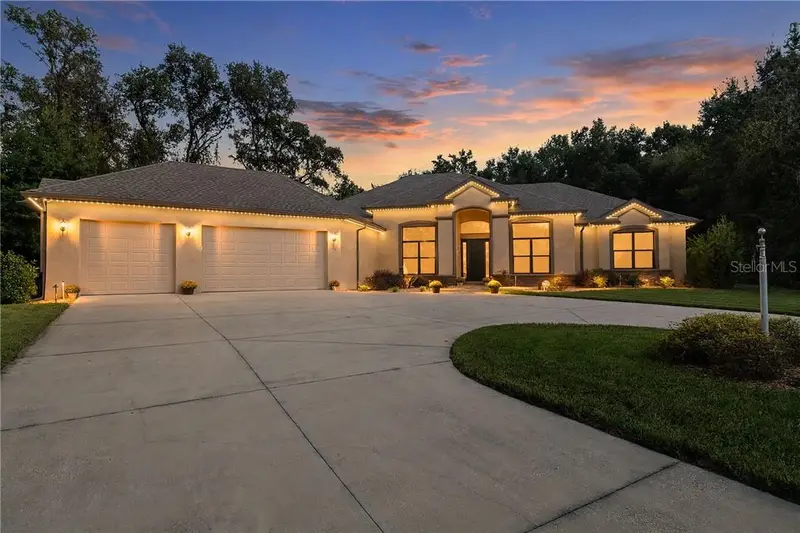
$924,900
29 W Ipswich Ln, Hernando Fl 34442
Hernando, FL 34442
3 bd · 3 ba · 2,853 sqft
MLS ID #CC858395, COLDWELL BANKER NEXT GENERATION.
Listing provided by Stellar MLS
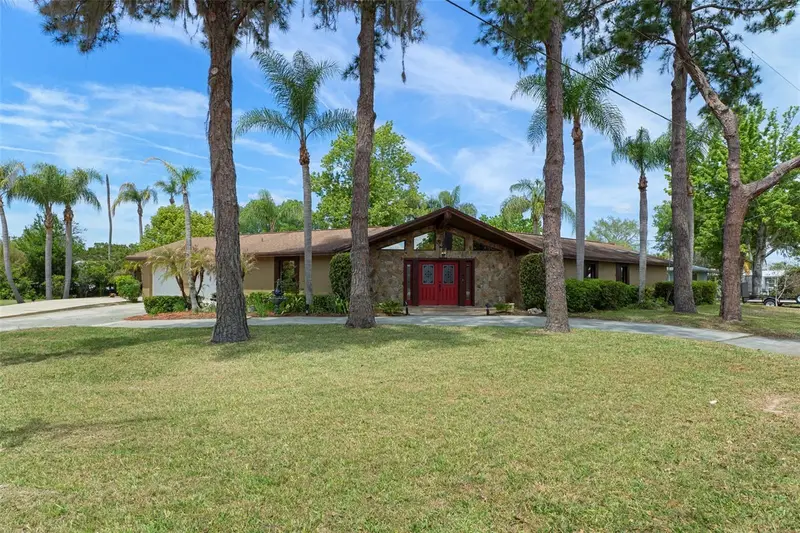
$699,000
239 Se Paradise Point Rd
Crystal River, FL 34429
3 bd · 2 ba · 2,232 sqft
Glen Aire Estates Unrec Sub
MLS ID #OM719146, FONTANA REALTY.
Listing provided by Stellar MLS
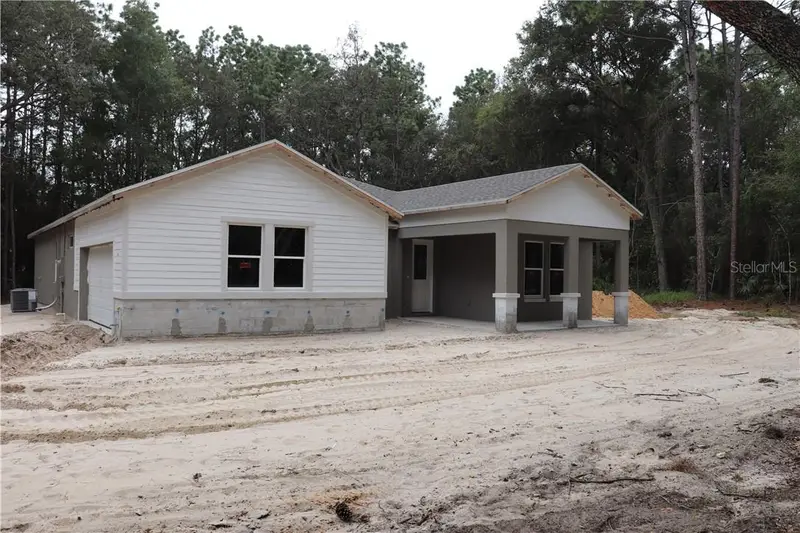
$581,000
2498 W Aleuts Dr, Beverlyhills Fl 34465
Beverly Hills, FL 34465
4 bd · 3 ba · 2,412 sqft
MLS ID #CC854517, TROPIC SHORES REALTY LLC.
Listing provided by Stellar MLS
$699,900
3929 N Buckhorn Dr
Beverly Hills, FL 34465
3 bd · 3 ba · 2,837 sqft
Pine Ridge Unit 02
MLS ID #CC870069, ERA AMERICAN SUNCOAST REALTY INC..
Listing provided by Stellar MLS

Listings courtesy of Stellar MLS as distributed by MLS GRID
IDX information is provided exclusively for consumers’ personal, non-commercial use and may not be used for any purpose other than to identify prospective properties consumers may be interested in purchasing.
Based on information submitted to the MLS GRID as of November 6, 2026 at 6:53 PM ET. All data is obtained from various sources and may not have been verified by broker or MLS GRID. Supplied Open House Information is subject to change without notice. All information should be independently reviewed and verified for accuracy. Properties may or may not be listed by the office/agent presenting the information.
All or a portion of the multiple listing information is provided by Stellar MLS, from a copyrighted compilation of listings. The compilation of listings and each individual listing are © 2026 Stellar MLS. All rights reserved.
Ryan Solberg, Broker · MaxLife Realty LLC · FL License #BK3354351 · Equal Housing Opportunity · Full disclaimer · DMCA