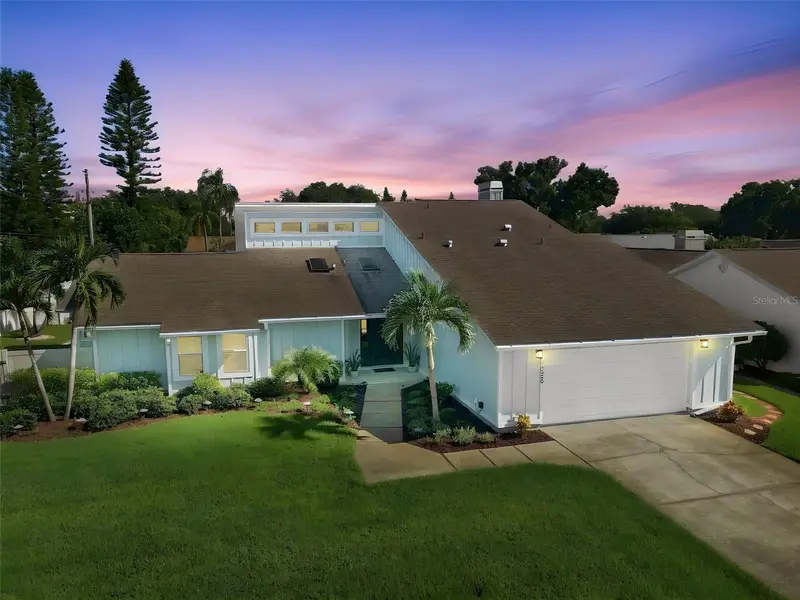

$795,000
2800 Haverhill DriveClearwater, FL 33761
Listing updated: October 14, 2026 at 10:44 AM ET
Listing courtesy of Coastal Properties Group International · Denise Dorris · MLS #TB8547866 · Active · 727-493-1555Property type
Year built
Lot size
Price / sq ft
HOA dues
Days on market
Garage spaces
Flood zone
About this home
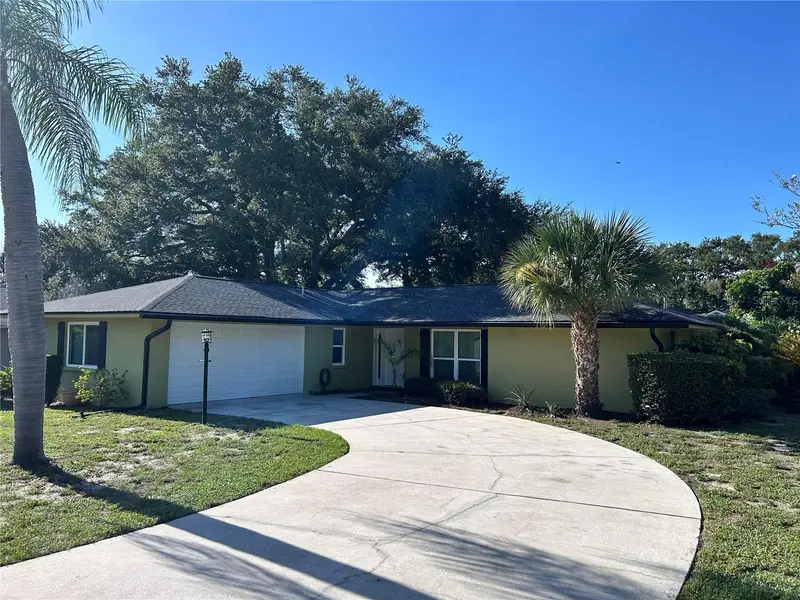
Virtually Staged. (Only Breakfast Nook Photo).Welcome to this BEAUTIFUL 4-BEDROOM, 2 ½-Bath POOL HOME in the desirable NORTHWOOD WEST community with an OPTIONAL HOA! Located in an X FLOOD ZONE, this home features a 2-CAR GARAGE, FIRST-FLOOR PRIMARY SUITE, SALTWATER POOL, FENCED BACKYARD, and FABULOUS OUTDOOR KITCHEN. With approximately $120K OF RECENT UPGRADES, the BEAUTIFULLY UPDATED EXTERIOR underwent an extensive EXTERIOR REMODEL in 2025, including BRAND-NEW HARDIE BOARD FIBER-CEMENT SIDING in a beautiful coastal blue, known for its durability in Florida’s climate, along with an UPDATED FRONT ENTRYWAY for exceptional curb appeal. Step inside through an inviting front entry with dual sidelight panels to a light-filled, FRESHLY PAINTED INTERIOR. A foyer skylight adds natural light, while VAULTED CEILINGS, ENGINEERED HARDWOOD and TILE flooring throughout, new 5 ¼-inch baseboards, a wood-burning FIREPLACE, and WET BAR add character. The spacious kitchen is an ENTERTAINER'S DELIGHT with EXPANSIVE CORIAN COUNTERSPACE and STAINLESS STEEL APPLIANCES, including a 5-burner gas cooktop and dual-cavity oven with full-size and secondary oven compartments. The FIRST-FLOOR PRIMARY SUITE features an ensuite bathroom with an extra-large WALK-IN SHOWER and DUAL SHOWER HEADS. The bedrooms feature new closet doors, while the SECOND-STORY FOURTH BEDROOM offers added privacy and a large closet—ideal for guests, a home office, hobby room, or additional living space. Outside, your PRIVATE BACKYARD RETREAT awaits! The fenced yard features a beautiful SALTWATER PEBBLETEC POOL surrounded by an expansive PAVERED PATIO, perfect for relaxing and entertaining. The impressive OUTDOOR KITCHEN/GRILL AREA includes a BUILT-IN GRILL and BIG GREEN EGG, bar area with sink, beverage refrigerator, plenty of storage, NEW CABINETRY, and LIGHTING. A NEW TONGUE-AND-GROOVE PLANK CEILING adds a polished touch to the covered outdoor porch and kitchen area, creating an inviting space for poolside dining and year-round Florida living. Other improvements include DOUBLE-PANE INSULATED WINDOWS AND SLIDING GLASS DOORS, HOT WATER HEATER (2025), ROOF (2016), and FLAT ROOF RECOATED (2025). Additional features include a KINETICO WATER SOFTENER that operates using water pressure with no electricity required, a MULTI-ZONE SPRINKLER SYSTEM with a WELL FOR IRRIGATION, BLINK VIDEO DOORBELL, and SIMPLISAFE HOME SECURITY SYSTEM. Northwood West is a quiet subdivision with a unique collection of custom-built homes in a wonderfully central Clearwater location, convenient to shopping, dining, recreation, beaches, and popular destinations. Approximately 1 mile to Countryside Mall, 5 miles to Downtown Dunedin, 6 miles to The BayCare Sound at Coachman Park, 9 miles to Honeymoon Island, 12 miles to Clearwater Beach, and 18 miles to Tampa International Airport. With exceptional indoor and outdoor living spaces, numerous updates, unique architectural character, and convenient access to Tampa and the Gulf beaches, this Northwood West home offers the Florida lifestyle you've been looking for!
Estimated monthly payment
Estimate only. Taxes use the listing's reported amount where available; insurance is a Florida-average estimate. Your actual payment will vary — run a full calculation or talk to a lender.
Price & listing history30 days on market
- Status: ActiveSep 14, 2026
- Listed$795,000Sep 14, 2026
Property Documents
Documents the listing agent has made public for this property. Free to view and download.
Facts & features
- Property type
- Residential
- Sub type
- Single Family Residence
- Status
- Active
- Days on market
- 30
- Subdivision
- Northwood West
- County
- Pinellas
- Year built
- 1984
- Living area
- 2,537 sq ft
- Price/sq ft
- $313
- Building area
- 3,065 sq ft (Appraiser)
- Lot size
- 10,550 sq ft
- Lot category
- 0 to less than 1/4
- Flood zone
- X
- Garage
- 2 spaces
- Pool
- Private pool
- Annual taxes
- $8,169 (2025)
- Parcel #
- 29-28-16-61655-000-1070
- MLS #
- TB8547866
Ask about this home
Have a question? Ask the broker directly.
Ryan Solberg answers personally — no call center, no spam. Your question goes straight to him.
Interior Details
- Bedrooms
- 4
- Full bathrooms
- 2
- Half bathrooms
- 1
- Flooring
- Hardwood, Tile
- Appliances
- Cooktop, Dishwasher, Dryer, Electric Water Heater, Microwave, Range, Range Hood, Refrigerator, Washer
- Interior features
- Cathedral Ceiling(s), Ceiling Fans(s), Eat-in Kitchen, High Ceilings, Kitchen/Family Room Combo, Primary Bedroom Main Floor, Vaulted Ceiling(s), Walk-In Closet(s), Wet Bar
- Laundry
- Inside, Laundry Room
- Stories / Levels
- Two
- Direction faces
- East
- Fireplace
- Yes
Heating & Cooling
- Heating
- Central
- Cooling
- Central Air
Parking
- Garage spaces
- 2
- Attached garage
- Yes
- Parking features
- Driveway
HOA & Financial
- Total monthly fees
- None
- Total annual fees
- None
- CDD
- No
- Homestead exemption
- Yes
- Min lease term
- No Minimum
- Listing terms
- Cash, Conventional, FHA, VA Loan
- Ownership
- Fee Simple
- Available for lease
- Yes
- Lease restrictions
- No
- Additional lease restrictions
- Please check to see if there are lease restrictions with city of Clearwater.
Exterior & Construction
- Exterior features
- Outdoor Grill, Outdoor Kitchen, Private Mailbox, Sidewalk
- Construction materials
- HardiPlank Type, Frame
- Roof
- Shingle
- Foundation
- Slab
- Pool
- Private pool
- Road surface
- Asphalt
Utilities
- Sewer
- Public Sewer
- Water source
- Public
- Utilities
- BB/HS Internet Available, Electricity Connected, Propane, Sewer Connected, Water Connected
Community
- Pets allowed
- Cats OK, Dogs OK, Yes
Schools
Letter grades: Florida DOE 2024–25 school grades (Orange, Seminole, Lake, Osceola, Brevard). Assigned schools from the listing agent — verify enrollment with the district.
Room Details
| Room | Level | Dimensions |
|---|---|---|
| Kitchen | First | 18x12 |
| Living Room | First | 13x21 |
| Family Room | First | 21x24 |
| Dining Room | First | 11x12 |
| Primary Bedroom | First | 15x15 |
| Bedroom 2 | First | 11x14 |
| Bedroom 3 | First | 11x14 |
| Bedroom 4 | Second | 15x10 |
Listing Details
- Listing date
- 2026-09-14
- On market date
- 2026-09-14
- Original list price
- $795,000
- Occupant type
- Owner
- MLS area
- 33761 - Clearwater
- Listing AOR
- Suncoast Tampa
- Status changed
- 2026-09-14
- Tax legal description
- NORTHWOOD WEST LOT 107
Flood risk
Minimal-risk area outside the mapped floodplain. Flood insurance is optional and typically low-cost.
Source: FEMA flood zone reported on the listing. Confirm current designation at FEMA Flood Map Service Center.
Location
Directions
From US HWY 19, take the exit toward Countryside, 580. Turn Right onto Winding Wood Drive. Turn Left onto Haverhill Drive, and the house is on the left.
More homes like this
$309,900
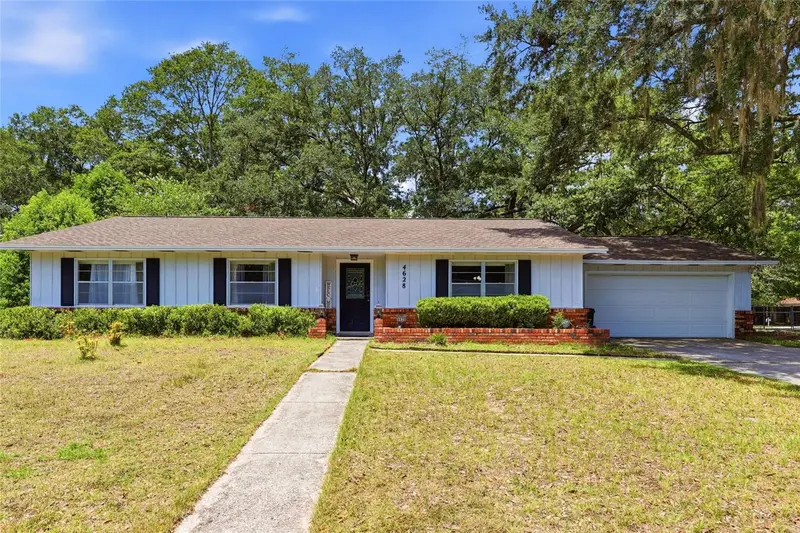
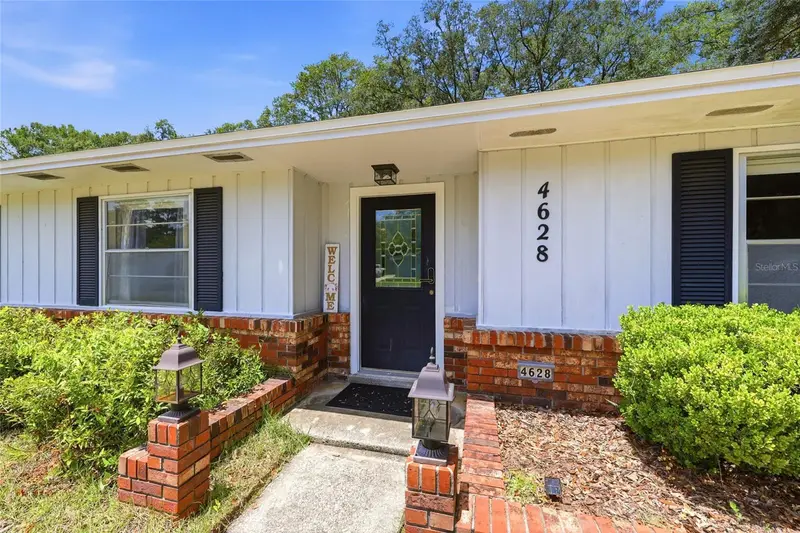
4628 Nw 40th St
Gainesville, FL 32606
4 bd · 2 ba · 1,688 sqft
Northwood West
MLS ID #GC541993, MOMENTUM REALTY - GAINESVILLE.
Listing provided by Stellar MLS
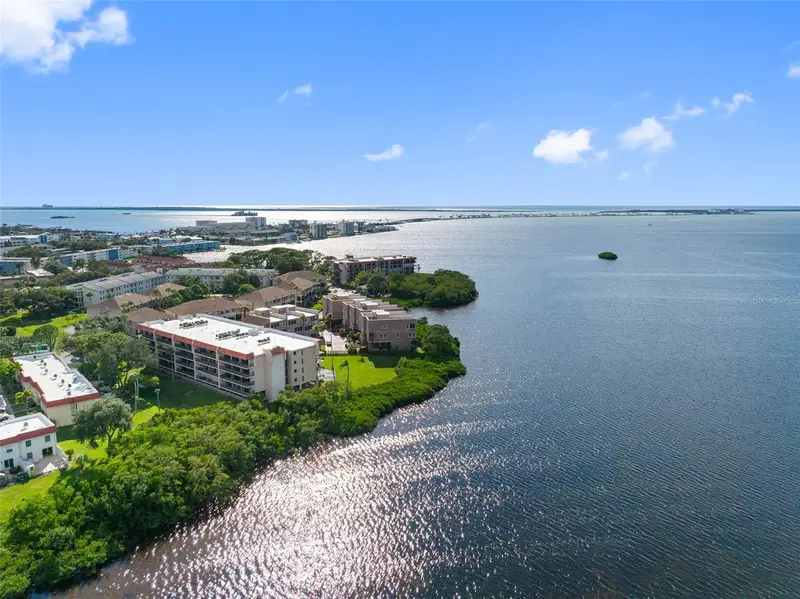
$498,400
2700 Bayshore Blvd #9405
Dunedin, FL 34698
2 bd · 2 ba · 1,248 sqft
Mediterranean Manors
MLS ID #TB8558973, PREMIER SOTHEBY'S INTL REALTY.
Listing provided by Stellar MLS
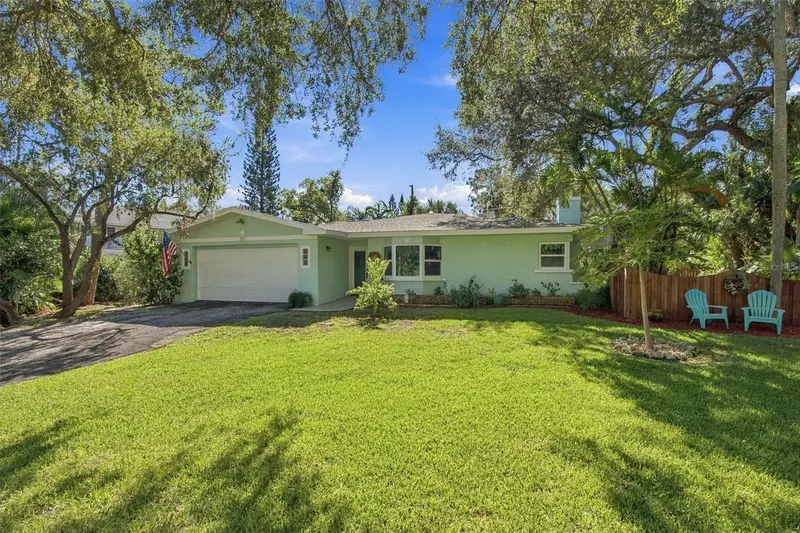
$485,000
2019 Forest View Dr
Palm Harbor, FL 34683
2 bd · 2 ba · 1,582 sqft
Spanish Oaks
MLS ID #TB8558780, CENTURY 21 WOLF'S CROSSING REALTY.
Listing provided by Stellar MLS
$499,000
395 Georgia Ave
Crystal Beach, FL 34681
2 bd · 2 ba · 1,643 sqft
Crystal Beach
MLS ID #TB8558709, COASTAL PROPERTIES GROUP INTERNATIONAL.
Listing provided by Stellar MLS

Listings courtesy of Stellar MLS as distributed by MLS GRID
IDX information is provided exclusively for consumers’ personal, non-commercial use and may not be used for any purpose other than to identify prospective properties consumers may be interested in purchasing.
Based on information submitted to the MLS GRID as of October 14, 2026 at 10:44 AM ET. All data is obtained from various sources and may not have been verified by broker or MLS GRID. Supplied Open House Information is subject to change without notice. All information should be independently reviewed and verified for accuracy. Properties may or may not be listed by the office/agent presenting the information.
All or a portion of the multiple listing information is provided by Stellar MLS, from a copyrighted compilation of listings. The compilation of listings and each individual listing are © 2026 Stellar MLS. All rights reserved.
Ryan Solberg, Broker · MaxLife Realty LLC · FL License #BK3354351 · Equal Housing Opportunity · Full disclaimer · DMCA