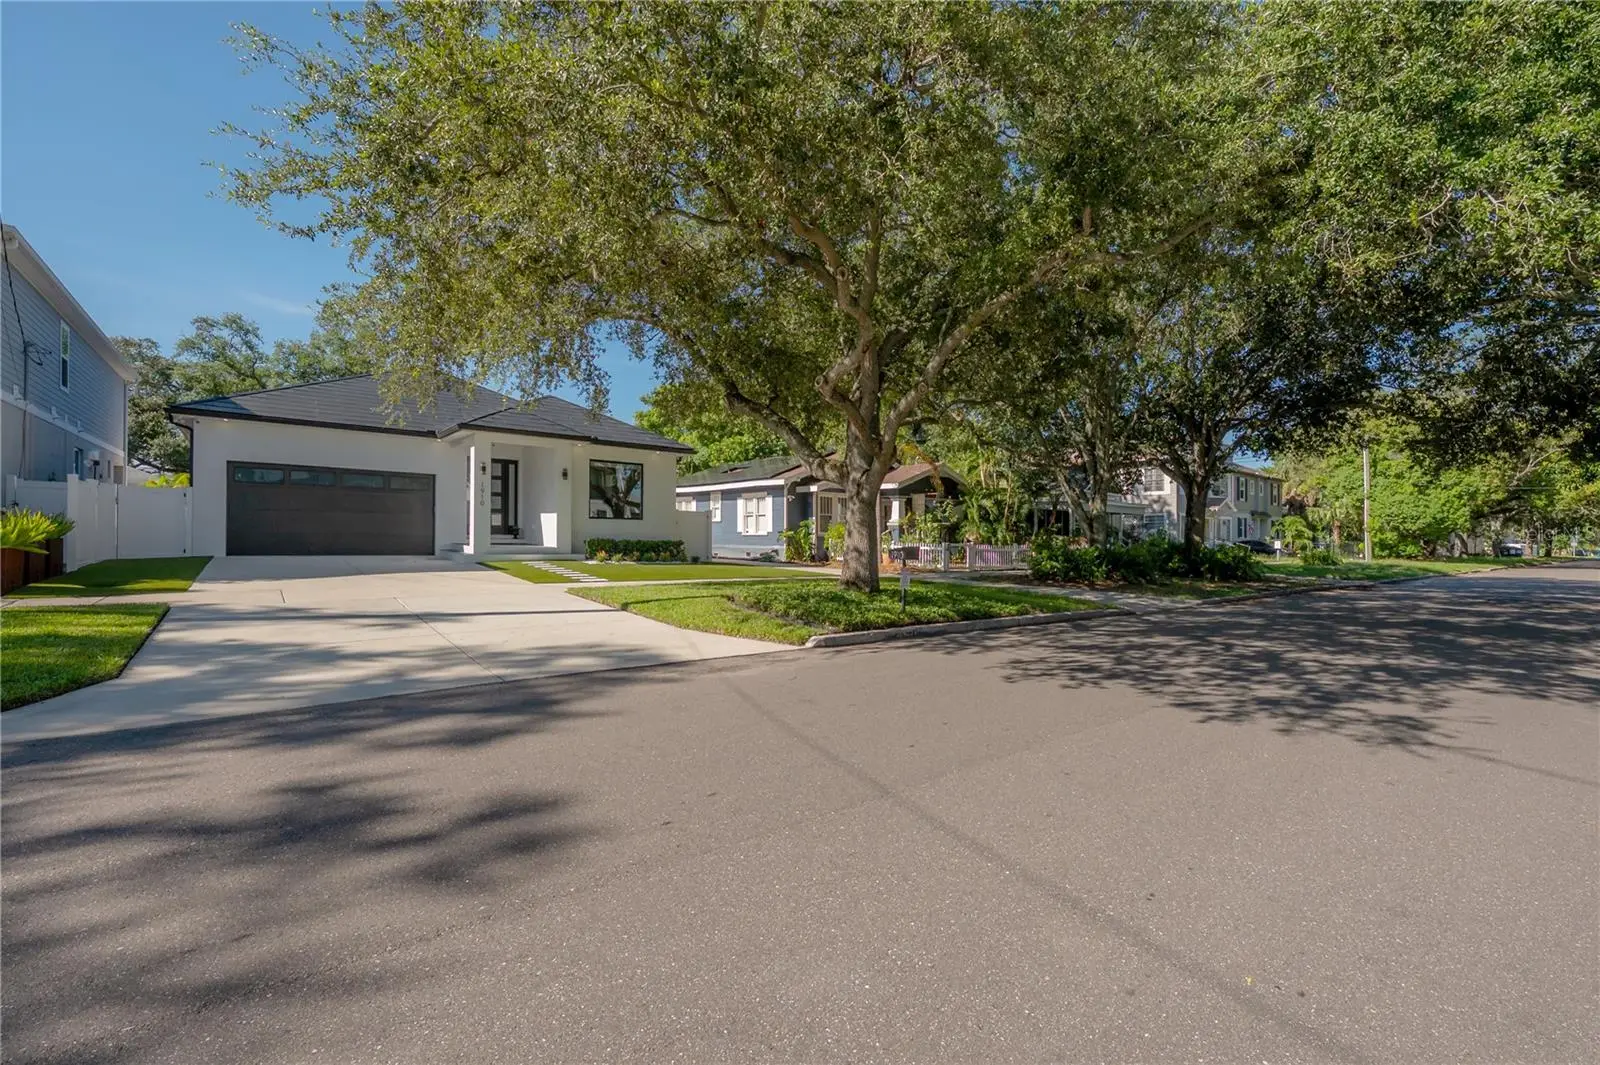

$1,250,000
1910 North B StreetTampa, FL 33606
Listing updated: October 3, 2026 at 6:05 PM ET
Listing courtesy of Dalton Wade Inc · Stella Giudicelli · MLS #TB8547838 · Active · 888-668-8283Property type
Year built
Lot size
Price / sq ft
HOA dues
Days on market
Garage spaces
Flood zone
About this home
TRULY ONE-OF-A-KIND CUSTOM HOME WITH RESORT-STYLE POOL & TESLA SOLAR ROOF IN WALKABLE NEIGHBORHOOD AND A+ RATED SCHOOLS! Prepare to be amazed the moment you open the door! This exceptional 2022 custom-built, 3-bedroom, 2.5-bath pool home combines sophisticated contemporary design, spectacular indoor-outdoor living, energy efficiency, extensive storm protection, and an extraordinary collection of premium upgrades. Offering 2,662 heated square feet entirely on one level, the home sits on a premium deep lot on a beautiful tree-canopy-line street, conveniently within walking distance of entertainment and restaurants. Designed around an impressive 61-foot-long open-concept living space, the home creates an unparalleled sense of openness and flow. Expansive three-panel glass pocket doors disappear into the wall, seamlessly connecting the interior to the outdoor lanai, heated saltwater pool, and private backyard—creating one spectacular environment for entertaining and everyday Florida living. The stunning chef's kitchen is the heart of the home, featuring abundant cabinetry and storage, quartz countertops, premium Bosch stainless-steel appliances, and a spectacular one-piece oversized quartz island with seating on two sides. Elegant contemporary finishes continue throughout with quartz surfaces and uniform marble-style flooring. The outdoor living space is truly resort-caliber. The heated saltwater PebbleTec pool features a quick-clean system and is framed by a dramatic 36-foot water-feature wall completely inlaid with Marquis glass tile. Two covered sitting areas, a pool half-bath, outdoor shower, and storage room make this backyard ideal for entertaining. The outdoor area is further enhanced by a premium misting system designed to reduce the surrounding temperature, heater, ceiling fan, and lighting for comfortable year-round enjoyment. The home's energy system is equally impressive, highlighted by a rare Tesla Solar Roof featuring integrated glass and steel solar tiles, rated to withstand Cat 5 hurricane winds, capable of generating approximately 9 kW, paired with a Tesla Powerwall and 240V EV outlet. Additional efficiency features include an insulated garage attic, double-pane factory-tinted windows, and custom cellular top-down/bottom-up shades. Extensive storm protection includes hurricane-impact windows, a hurricane-rated garage door, and an elevated structure approximately two feet above the already elevated ground level. This is far more than a pool home—it is a remarkable custom residence offering luxury, technology, efficiency, protection, and effortless indoor-outdoor Florida living in one truly distinctive combination.
Estimated monthly payment
Estimate only. Taxes use the listing's reported amount where available; insurance is a Florida-average estimate. Your actual payment will vary — run a full calculation or talk to a lender.
Price & listing history22 days on market
- Status: ActiveSep 11, 2026
- Listed$1,300,000Sep 11, 2026
- Price reduced$1,250,000
Facts & features
- Property type
- Residential
- Sub type
- Single Family Residence
- Status
- Active
- Days on market
- 22
- Subdivision
- Corronella
- County
- Hillsborough
- Year built
- 2022
- Living area
- 2,662 sq ft
- Price/sq ft
- $470
- Building area
- 3,698 sq ft (Builder)
- Lot size
- 7,550 sq ft
- Lot category
- 0 to less than 1/4
- Flood zone
- X
- Garage
- 2 spaces
- Pool
- Private pool
- Annual taxes
- $285 (2025)
- Parcel #
- A 23 29 18 4S5 000006 00004.0
- Zoning
- RM-16
- MLS #
- TB8547838
Ask about this home
Have a question? Ask the broker directly.
Ryan Solberg answers personally — no call center, no spam. Your question goes straight to him.
Interior Details
- Bedrooms
- 3
- Full bathrooms
- 2
- Half bathrooms
- 1
- Flooring
- Luxury Vinyl
- Appliances
- Dishwasher, Disposal, Electric Water Heater, Exhaust Fan, Freezer, Ice Maker, Microwave, Range, Range Hood, Refrigerator, Touchless Faucet, Water Filtration System, Water Softener
- Interior features
- Ceiling Fans(s), Eat-in Kitchen, High Ceilings, Living Room/Dining Room Combo, Ninguno, Open Floorplan, Other, Primary Bedroom Main Floor, Solid Wood Cabinets, Stone Counters, Thermostat, Tray Ceiling(s), Walk-In Closet(s), Window Treatments
- Laundry
- Common Area, Electric Dryer Hookup, Inside, Laundry Room, Washer Hookup
- Stories / Levels
- One
- Direction faces
- North
Heating & Cooling
- Heating
- Central, Electric, Natural Gas, Solar
- Cooling
- Central Air, Other
Parking
- Garage spaces
- 2
- Attached garage
- Yes
- Parking features
- Alley Access, Driveway, Electric Vehicle Charging Station(s), Garage Door Opener, Off Street, On Street, Oversized, Parking Pad
HOA & Financial
- Total monthly fees
- None
- Total annual fees
- None
- CDD
- No
- Homestead exemption
- Yes
- Min lease term
- No Rent
- Listing terms
- Cash, Conventional, VA Loan
- Ownership
- Fee Simple
- Available for lease
- Yes
- Lease restrictions
- No
Exterior & Construction
- Exterior features
- Lighting, Misting System, Outdoor Shower, Private Yard, Rain Gutters, Sidewalk, Sprinkler Metered, Storage
- Construction materials
- Block, Concrete, Stucco
- Roof
- Other, Tile
- Foundation
- Block, Slab
- Pool
- Private pool
- Road surface
- Paved
Utilities
- Sewer
- Public Sewer
- Water source
- Public
- Utilities
- Cable Available, Cable Connected, Electricity Available, Electricity Connected, Natural Gas Available, Phone Available, Public, Sewer Available, Sewer Connected, Sprinkler Meter, Water Available, Water Connected
Community
- Pets allowed
- Yes
Schools
Letter grades: Florida DOE 2024–25 school grades (Orange, Seminole, Lake, Osceola, Brevard). Assigned schools from the listing agent — verify enrollment with the district.
Room Details
| Room | Level | Dimensions |
|---|---|---|
| Family Room | First | 11x19 |
| Living Room | First | 18x19 |
| Dining Room | First | 11x19 |
| Kitchen | First | 17x19 |
| Primary Bedroom | First | 15x19 |
| Bedroom 2 | First | 14x16 |
| Bedroom 3 | First | 12x18 |
| Laundry | First | 6x9 |
Listing Details
- Listing date
- 2026-09-11
- On market date
- 2026-09-11
- Original list price
- $1,300,000
- Occupant type
- Owner
- MLS area
- 33606 - Tampa / Davis Island/University of Tampa
- Listing AOR
- Suncoast Tampa
- Status changed
- 2026-09-11
- Tax legal description
- CORRONELLA LOT 4 BLOCK 6
Flood risk
Minimal-risk area outside the mapped floodplain. Flood insurance is optional and typically low-cost.
Source: FEMA flood zone reported on the listing. Confirm current designation at FEMA Flood Map Service Center.
Location
Directions
From South Howard Ave, turn East on W. North B St. Drive through N Albany Ave, the property is on the south side of the raod.
More homes like this
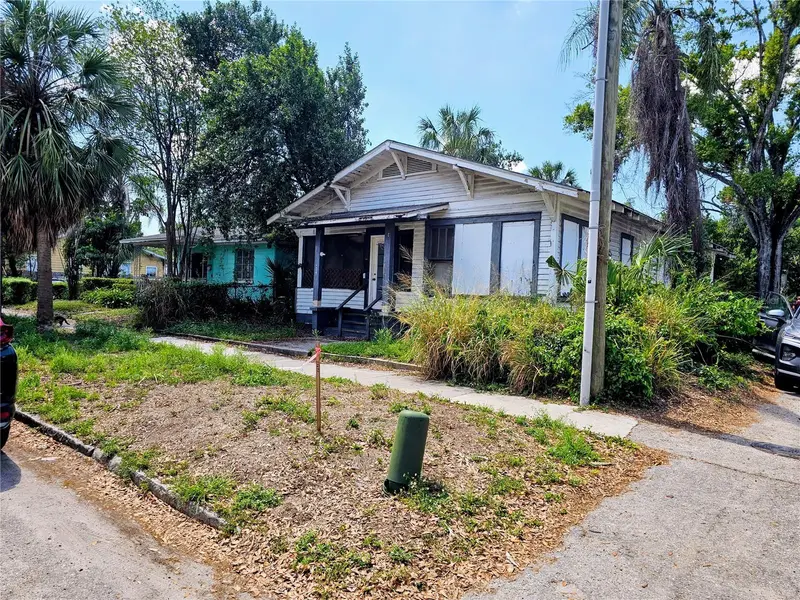
$350,000
404 N Fremont Ave
Tampa, FL 33606
3 bd · 2 ba · 1,322 sqft
Corronella
MLS ID #TB8494324, KELLER WILLIAMS TAMPA PROP..
Listing provided by Stellar MLS
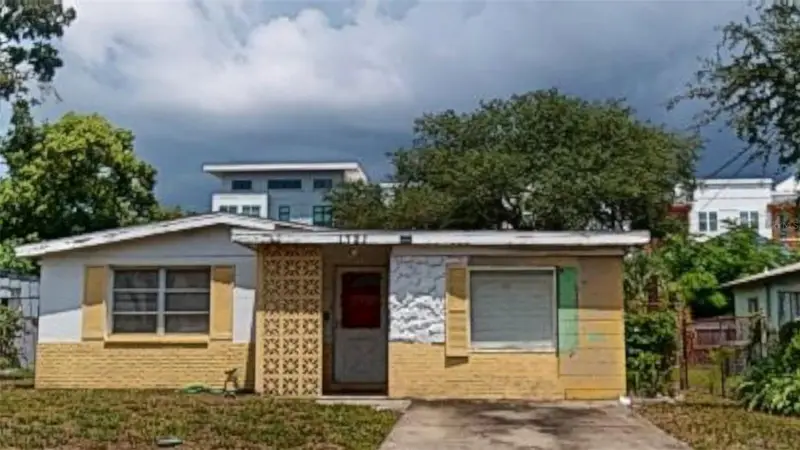
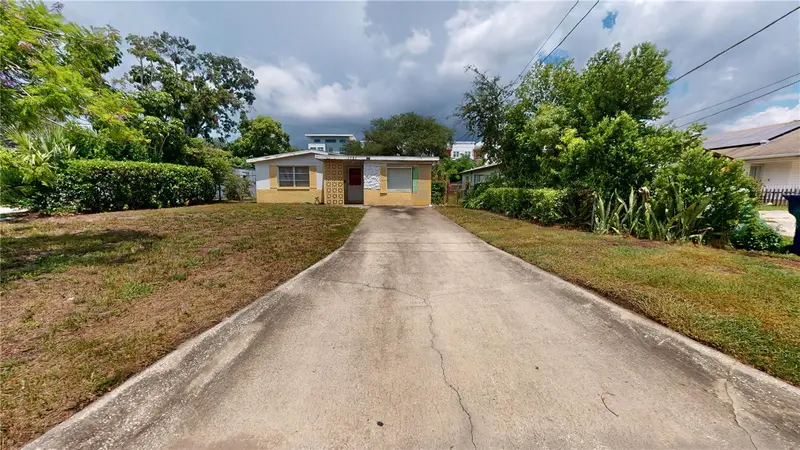
$469,900
1721 W North B St
Tampa, FL 33606
3 bd · 1 ba · 1,342 sqft
Corronella
MLS ID #TB8541442, BAKER REAL ESTATE PRO. GR LLC.
Listing provided by Stellar MLS
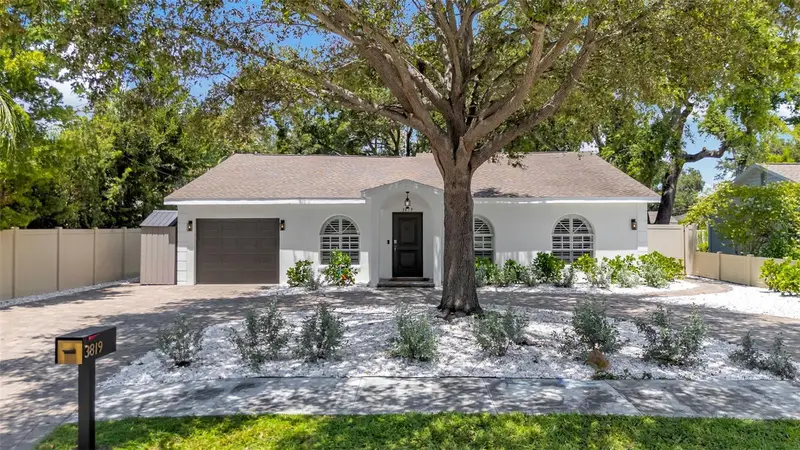
$1,225,000
3819 W San Miguel St
Tampa, FL 33629
4 bd · 3 ba · 2,107 sqft
Southland Add
MLS ID #TB8537375, 54 REALTY LLC.
Listing provided by Stellar MLS
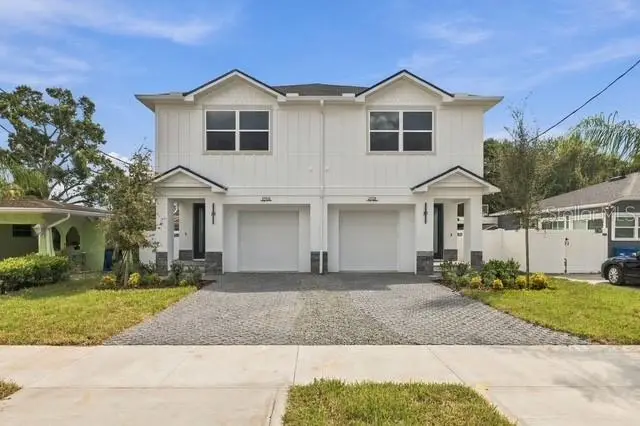
$798,476
2508 W Gray St #1
Tampa, FL 33609
3 bd · 3 ba · 2,099 sqft
Terra Nova Rev Map
MLS ID #TB8496006, CENTURY 21 LIST WITH BEGGINS.
Listing provided by Stellar MLS

Listings courtesy of Stellar MLS as distributed by MLS GRID
IDX information is provided exclusively for consumers’ personal, non-commercial use and may not be used for any purpose other than to identify prospective properties consumers may be interested in purchasing.
Based on information submitted to the MLS GRID as of October 3, 2026 at 6:05 PM ET. All data is obtained from various sources and may not have been verified by broker or MLS GRID. Supplied Open House Information is subject to change without notice. All information should be independently reviewed and verified for accuracy. Properties may or may not be listed by the office/agent presenting the information.
All or a portion of the multiple listing information is provided by Stellar MLS, from a copyrighted compilation of listings. The compilation of listings and each individual listing are © 2026 Stellar MLS. All rights reserved.
Ryan Solberg, Broker · MaxLife Realty LLC · FL License #BK3354351 · Equal Housing Opportunity · Full disclaimer · DMCA