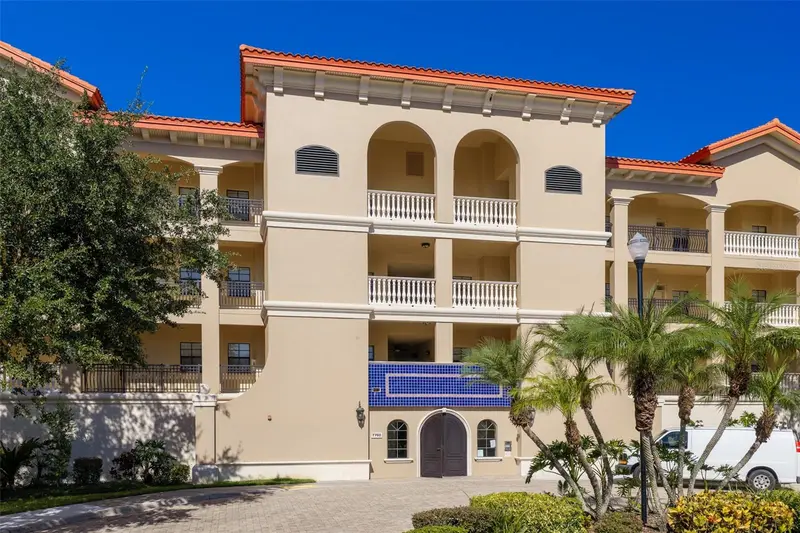

$349,900
7702 Lake Vista CourtLakewood Ranch, FL 34202
Listing updated: October 12, 2026 at 2:22 PM ET
Listing courtesy of Excite Realty Llc · John Helle · MLS #N6145719 · Active · 941-221-1184Property type
Year built
Price / sq ft
HOA dues
Days on market
Garage spaces
Flood zone
About this home
Lake Vista Residences of Lakewood Ranch, Move in condition -Doesn't need anything - well maintained with recently painted, brand new carpeting and all tile freshly steam cleaned, brand new blinds, enjoy the beautiful lake and preserve from your covered deck/patio. Condominium is two bedroom -two bath with dining/den area that can be turned into your liking. Residence has large open living space with higher ceiling with crown molding. The flow of the home is very desirable flow to the oversized balcony for those breathtaking sunsets. The kitchen has a unique designs with three different breakfast bars to dine or entertaining entraining. Kitchen is equipped with newer appliances and granite counter tops. Note - this unit comes with two deeded storage units and two parking spots. Lake Vista Residences is a private, gated community with lake views and well-manicured grounds. The community club house has many amenities including lounge area with meeting rooms and kitchen area and fitness center, outside has large, heated pool with Spa, custom BBQ area for those family/friend gatherings. Club House is located directly across from building. This place has it all! Very well managed - and has no CDD fees
Estimated monthly payment
Estimate only. Taxes use the listing's reported amount where available; insurance is a Florida-average estimate. Your actual payment will vary — run a full calculation or talk to a lender.
Price & listing history30 days on market
- Status: ActiveSep 12, 2026
- Listed$349,900Sep 12, 2026
- Price increased$349,900
Facts & features
- Property type
- Residential
- Sub type
- Condominium
- Status
- Active
- Days on market
- 30
- Subdivision
- Lake Vista Residences Ph Iv
- County
- Manatee
- Year built
- 2007
- Living area
- 1,762 sq ft
- Price/sq ft
- $199
- Building area
- 1,955 sq ft (Public Records)
- Flood zone
- X
- Garage
- 2 spaces
- Annual taxes
- $4,706 (2025)
- Parcel #
- 587931559
- Zoning
- PDMU
- MLS #
- N6145719
Ask about this home
Have a question? Ask the broker directly.
Ryan Solberg answers personally — no call center, no spam. Your question goes straight to him.
Interior Details
- Bedrooms
- 2
- Full bathrooms
- 2
- Flooring
- Carpet, Ceramic Tile
- Appliances
- Convection Oven, Dishwasher, Disposal, Dryer, Microwave, Range, Refrigerator, Washer
- Interior features
- Ceiling Fans(s), Crown Molding, High Ceilings, Kitchen/Family Room Combo, Living Room/Dining Room Combo, Open Floorplan, Solid Wood Cabinets, Split Bedroom, Stone Counters, Tray Ceiling(s), Walk-In Closet(s), Window Treatments
- Laundry
- Inside, Laundry Room
- Stories / Levels
- One
- Direction faces
- East
Heating & Cooling
- Heating
- Central, Electric
- Cooling
- Central Air
Parking
- Garage spaces
- 2
- Attached garage
- No
- Parking features
- Assigned, Circular Driveway, Common, Ground Level, Guest, Basement
HOA & Financial
- Total monthly fees
- $998/mo
- Total annual fees
- $11,980
- HOA name
- ASHLEY DELONG, LCAM
- CDD
- No
- Min lease term
- 3 Months
- Listing terms
- Cash, Conventional, FHA, VA Loan
- Ownership
- Fee Simple
- Available for lease
- Yes
- Lease restrictions
- Yes
- Additional lease restrictions
- See Condo Docs
- Approval process
- Application with fee. See docs
Exterior & Construction
- Exterior features
- Balcony, Hurricane Shutters, Lighting, Outdoor Grill, Outdoor Kitchen, Sidewalk
- Construction materials
- Block, Concrete, Stucco
- Roof
- Concrete, Tile
- Foundation
- Slab
- Water view
- Yes
- Road surface
- Asphalt
Utilities
- Sewer
- Public Sewer
- Water source
- Public
- Utilities
- BB/HS Internet Available, Electricity Connected, Public, Sewer Connected, Underground Utilities, Water Connected
Community
- Pets allowed
- Number Limit, Yes
Schools
Letter grades: Florida DOE 2024–25 school grades (Orange, Seminole, Lake, Osceola, Brevard). Assigned schools from the listing agent — verify enrollment with the district.
Room Details
| Room | Level | Dimensions |
|---|---|---|
| Dining Room | First | 15x11 |
| Kitchen | First | 17x10 |
| Primary Bedroom | First | 15x12 |
| Primary Bathroom | First | 12x10 |
| Great Room | First | 27x15 |
| Bedroom 2 | First | 13x11 |
| Balcony/Porch/Lanai | First | 14x10 |
Listing Details
- Listing date
- 2026-09-11
- On market date
- 2026-09-12
- Original list price
- $349,900
- Occupant type
- Vacant
- MLS area
- 34202 - Bradenton/Lakewood Ranch/Lakewood Rch
- Listing AOR
- Venice
- Status changed
- 2026-09-12
- Tax legal description
- D-303 PHASE IV LAKE VISTA RESIDENCES PI#5879.3155/9
Flood risk
Minimal-risk area outside the mapped floodplain. Flood insurance is optional and typically low-cost.
Source: FEMA flood zone reported on the listing. Confirm current designation at FEMA Flood Map Service Center.
Location
Directions
Hwy 75 - Exit 213 - Left to University Parkway to north Lakewood Ranch Blvd, Property is on left
More homes like this
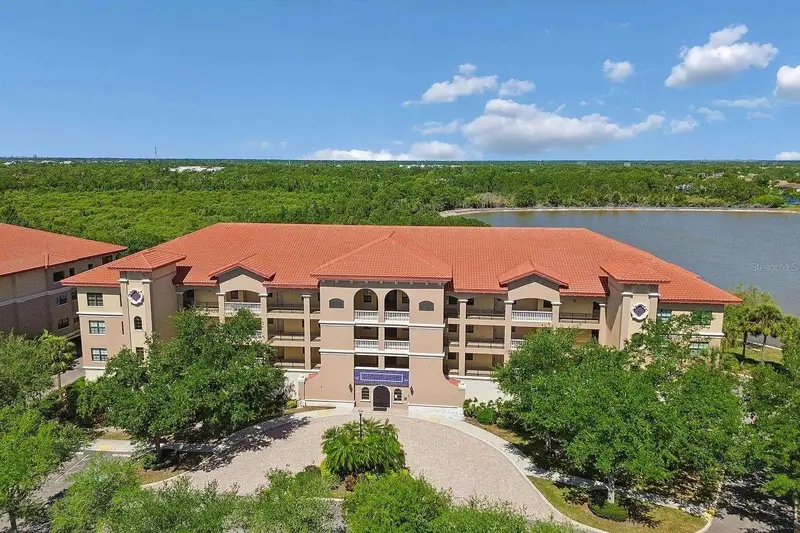
$389,900
7702 Lake Vista Ct #202
Lakewood Ranch, FL 34202
3 bd · 3 ba · 1,762 sqft
Lake Vista Residences Ph Iv
MLS ID #A4706399, DREAM STAR VACATION HOMES & REAL ESTATE LLC.
Listing provided by Stellar MLS
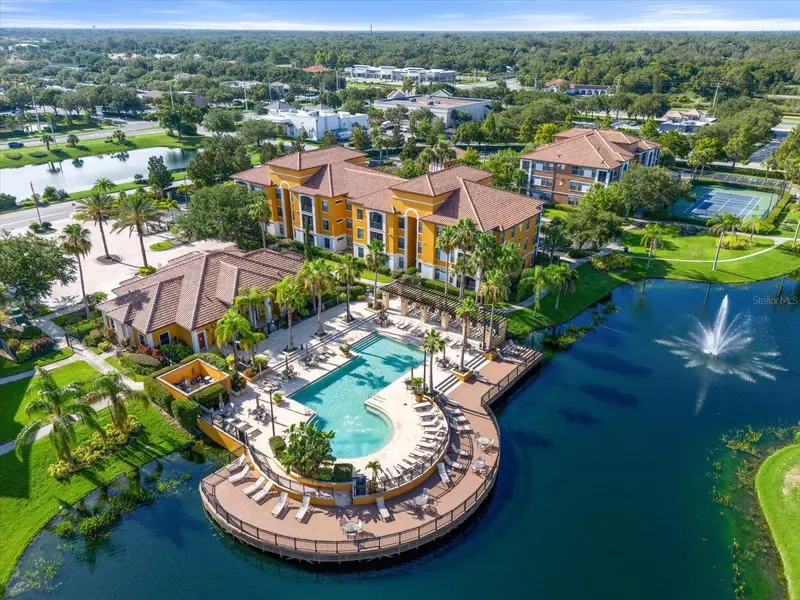
$269,000
8341 38th Street Cir E #202
Sarasota, FL 34243
1 bd · 1 ba · 768 sqft
Serenata Sarasota
MLS ID #A4706026, CHARLES RUTENBERG REALTY INC.
Listing provided by Stellar MLS
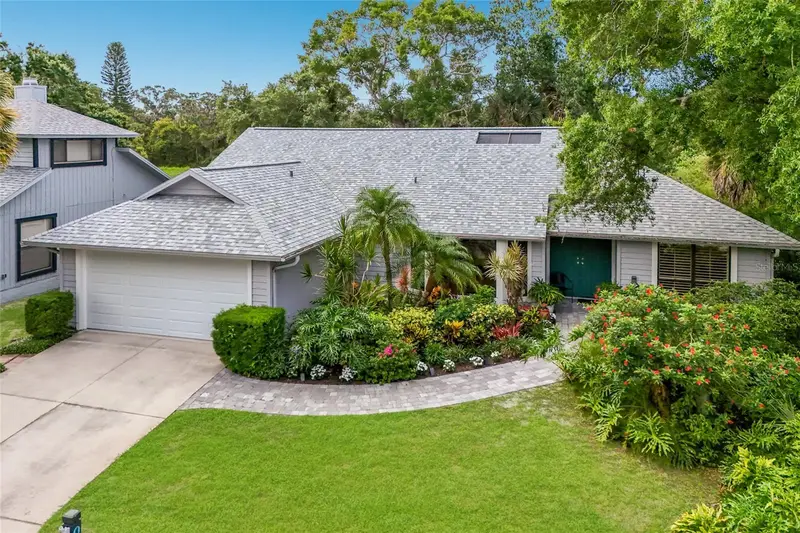
$499,000
851 Faulkwood Ct
Sarasota, FL 34232
3 bd · 2 ba · 2,184 sqft
Woodland Park
MLS ID #A4695397, COLDWELL BANKER REALTY.
Listing provided by Stellar MLS
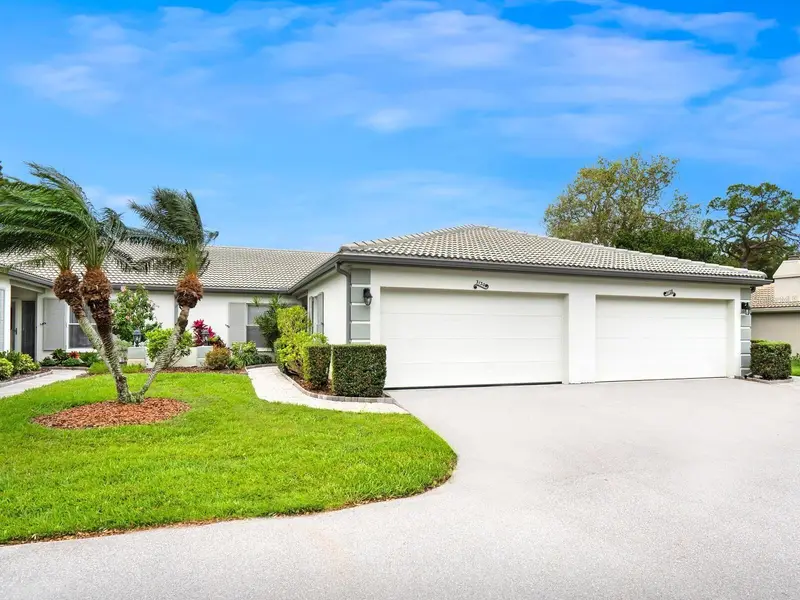
$299,900
3130 Ringwood Mdw #44
Sarasota, FL 34235
2 bd · 2 ba · 1,540 sqft
Villas Of Papillion
MLS ID #A4699130, REALTY SERVICES INC.
Listing provided by Stellar MLS

Listings courtesy of Stellar MLS as distributed by MLS GRID
IDX information is provided exclusively for consumers’ personal, non-commercial use and may not be used for any purpose other than to identify prospective properties consumers may be interested in purchasing.
Based on information submitted to the MLS GRID as of October 12, 2026 at 2:22 PM ET. All data is obtained from various sources and may not have been verified by broker or MLS GRID. Supplied Open House Information is subject to change without notice. All information should be independently reviewed and verified for accuracy. Properties may or may not be listed by the office/agent presenting the information.
All or a portion of the multiple listing information is provided by Stellar MLS, from a copyrighted compilation of listings. The compilation of listings and each individual listing are © 2026 Stellar MLS. All rights reserved.
Ryan Solberg, Broker · MaxLife Realty LLC · FL License #BK3354351 · Equal Housing Opportunity · Full disclaimer · DMCA