
$319,900
440 Eagle DrivePoinciana, FL 34759
Listing updated: November 4, 2026 at 3:10 PM ET
Listing courtesy of Axen Realty, Llc · Stephanie Morales, LLC · MLS #S5157390 · Active · 480-399-1218Property type
Year built
Lot size
Price / sq ft
HOA dues
Days on market
Garage spaces
Flood zone
About this home
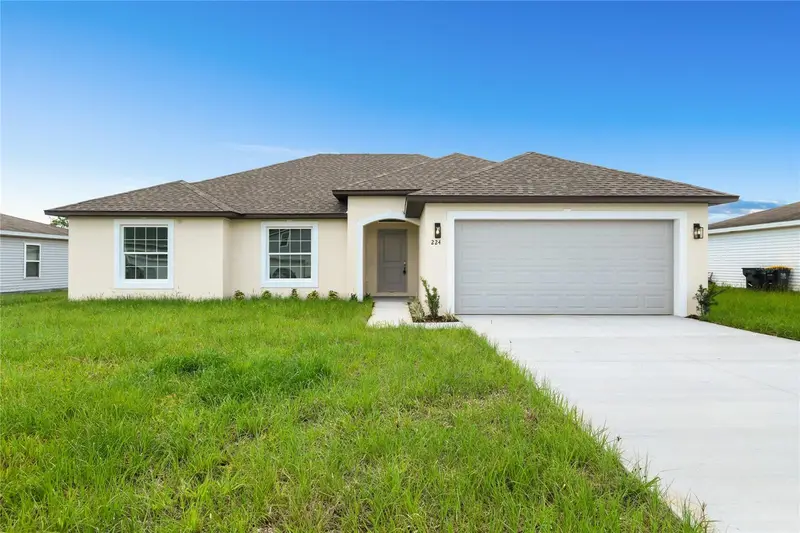
Virtually Staged. New Construction with Included Upgrades! SELLER CONCESSION: 3% Closing Costs, through builder Preferred lender. Ask about our move in appliance package! Owner financing available call for more information! Located in Poinciana Village in a quite established neighborhood. Welcome to this beautifully designed 4-bedroom, 2-bath home featuring an inviting open-concept floor plan. The modern kitchen is equipped with quartz countertops, 42-inch upper cabinets for ample storage, and Samsung stainless steel appliances. The spacious primary suite features a walk-in closet and luxurious en-suite bath. Both bathrooms are enhanced with designer wall tile, adding a modern, upscale touch. Enjoy durable tile flooring with upgraded underlayment for enhanced comfort and sound reduction.Outside you'll enjoy a fully fenced in yard, ideal for relaxing, dining, or entertaining. With premium finishes and thoughtful upgrades already included, this move-in-ready home offers exceptional value and contemporary style. Additionally, this home comes with a 10-year structural warranty, providing peace of mind for your investment. Schedule your private tour today! SAMPLE PHOTOS, actual homes as constructed may not contain the features and layouts depicted and may vary from image(s).
Estimated monthly payment
Estimate only. Taxes use the listing's reported amount where available; insurance is a Florida-average estimate. Your actual payment will vary — run a full calculation or talk to a lender.
Price & listing history50 days on market
- Status: ActiveSep 15, 2026
- Listed$319,900Sep 15, 2026
Facts & features
- Property type
- Residential
- Sub type
- Single Family Residence
- Status
- Active
- Days on market
- 50
- Subdivision
- Poinciana Nbrhd 5 North Vill 3
- County
- Polk
- Year built
- 2026
- Living area
- 1,747 sq ft
- Price/sq ft
- $183
- Building area
- 2,197 sq ft (Builder)
- Lot size
- 7,636 sq ft
- Lot category
- 0 to less than 1/4
- Flood zone
- X
- Garage
- 2 spaces
- Annual taxes
- $491 (2025)
- Parcel #
- 28-27-25-934060-077014
- MLS #
- S5157390
Ask about this home
Have a question? Ask the broker directly.
Ryan Solberg answers personally — no call center, no spam. Your question goes straight to him.
Interior Details
- Bedrooms
- 4
- Full bathrooms
- 2
- Flooring
- Ceramic Tile
- Appliances
- Dishwasher, Disposal, Microwave, Range
- Interior features
- Eat-in Kitchen, High Ceilings, Kitchen/Family Room Combo, Open Floorplan, Other, Thermostat, Walk-In Closet(s)
- Laundry
- Laundry Room
- Stories / Levels
- One
- Direction faces
- Southeast
- New construction
- Yes
Heating & Cooling
- Heating
- Central, Electric
- Cooling
- Central Air
Parking
- Garage spaces
- 2
- Attached garage
- Yes
HOA & Financial
- HOA fee
- $100 / Monthly
- Monthly HOA
- $100/mo
- Total monthly fees
- $100/mo
- Total annual fees
- $1,200
- HOA name
- Association of Poinciana Village
- CDD
- No
- Min lease term
- 8-12 Months
- Listing terms
- Cash, Conventional, FHA, VA Loan
- Ownership
- Fee Simple
- Available for lease
- Yes
- Lease restrictions
- No
Exterior & Construction
- Construction materials
- Block, Stucco
- Roof
- Shingle
- Foundation
- Slab
- Road surface
- Paved
Utilities
- Sewer
- Public Sewer
- Water source
- Public
- Utilities
- BB/HS Internet Available, Cable Available, Electricity Connected, Sewer Connected, Water Connected
Community
- Pets allowed
- Yes
Room Details
| Room | Level | Dimensions |
|---|---|---|
| Great Room | First | |
| Dining Room | First | |
| Kitchen | First | |
| Foyer | First | 7.6x7 |
| Primary Bedroom | First | 16x14.4 |
| Primary Bathroom | First | |
| Bedroom 2 | First | 11.4x12.2 |
| Bedroom 3 | First | 11.4x10.2 |
| Bedroom 4 | First | 12x11.1 |
| Bathroom 2 | First | |
| Laundry | First |
Listing Details
- Listing date
- 2026-09-15
- On market date
- 2026-09-15
- Original list price
- $319,900
- Occupant type
- Vacant
- MLS area
- 34759 - Kissimmee / Poinciana
- Listing AOR
- Orlando Regional
- Status changed
- 2026-09-15
- Tax legal description
- POINCIANA NEIGHBORHOOD 5 NORTH VILLAGE 3 PB 54 PGS 27/42 BLK 770 LOT 14
Flood risk
Minimal-risk area outside the mapped floodplain. Flood insurance is optional and typically low-cost.
Source: FEMA flood zone reported on the listing. Confirm current designation at FEMA Flood Map Service Center.
Location
Directions
From US 17, take Poinciana Blvd south. Continue to Cypress Pkwy, then turn left onto Marigold Ave. Turn right onto Hemlock Ave, then left onto Eagle Dr. Continue to 440 Eagle Dr.
More homes like this
$289,900
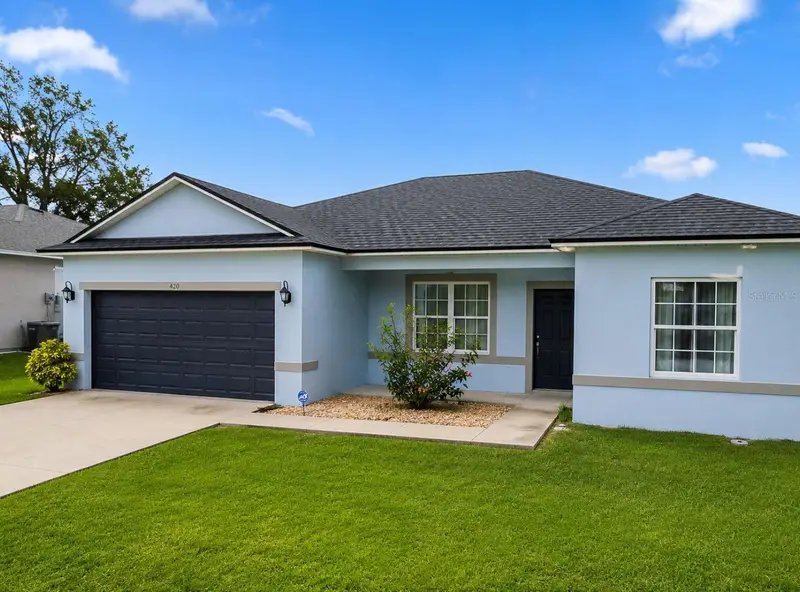
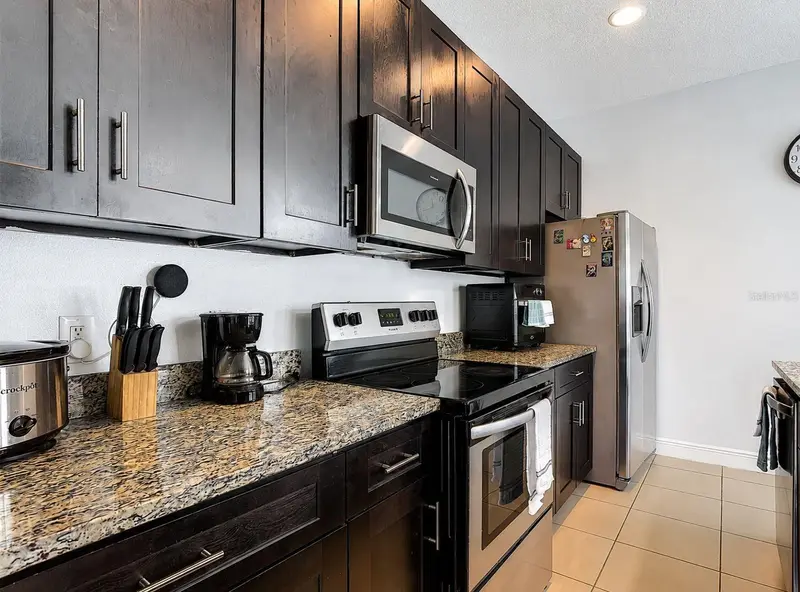
420 E Eagle Drive
Kissimmee, FL 34759
3 bd · 2 ba · 1,553 sqft
Poinciana Nbrhd 5 North Vill 3
MLS ID #S5156776, LA ROSA REALTY KISSIMMEE.
Listing provided by Stellar MLS
$325,000
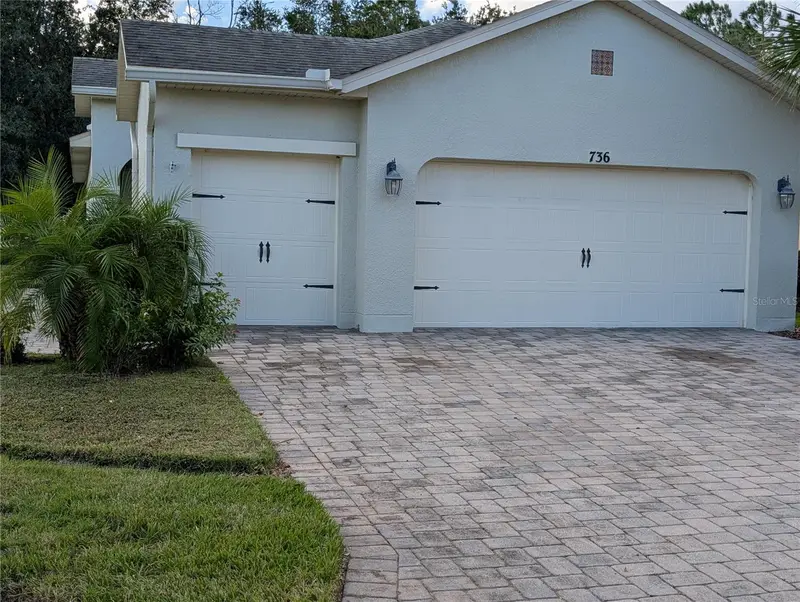
736 Shady Canyon Way
Poinciana, FL 34759
2 bd · 2 ba · 1,710 sqft
Solivita Ph 7d
MLS ID #S5159989, RIGHT TRACK REALTY.
Listing provided by Stellar MLS
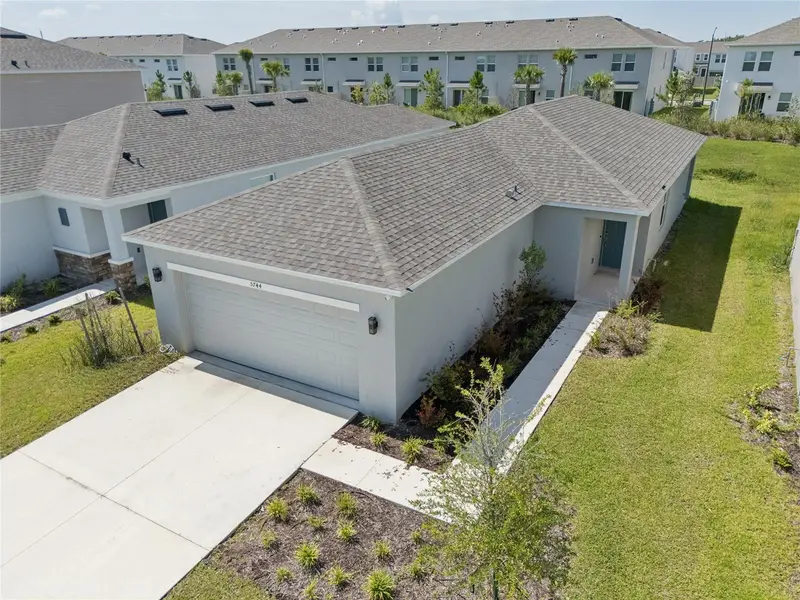
$195,000
5744 Le Marin Way
Kissimmee, FL 34758
3 bd · 2 ba · 1,454 sqft
Westview Pod B Neighborhood 2a & 2b Ph 1
MLS ID #S5153564, LEVO REAL ESTATE LLC.
Listing provided by Stellar MLS
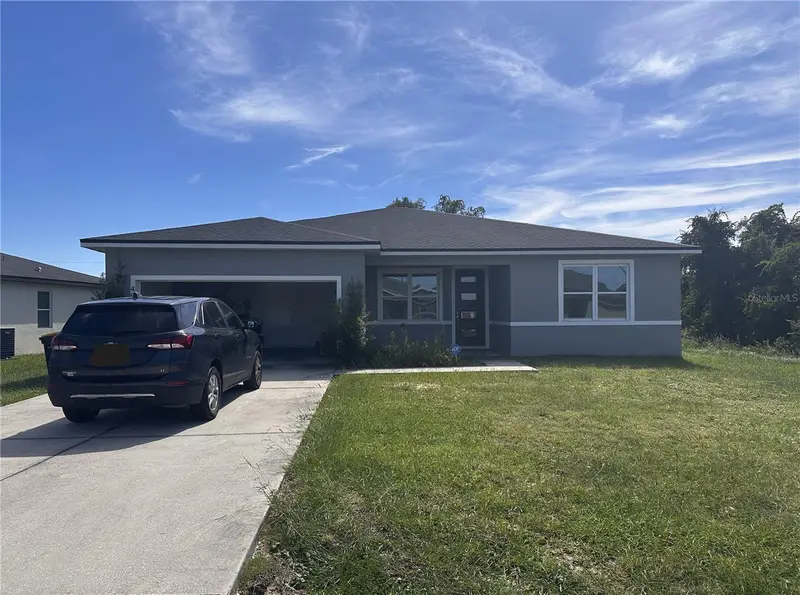
$234,000
40 Orchid Ln
Poinciana, FL 34759
4 bd · 3 ba · 1,200 sqft
Poinciana Nbrhd 02 Village 08
MLS ID #A4708117, JOSEPH WALTER REALTY LLC.
Listing provided by Stellar MLS

Listings courtesy of Stellar MLS as distributed by MLS GRID
IDX information is provided exclusively for consumers’ personal, non-commercial use and may not be used for any purpose other than to identify prospective properties consumers may be interested in purchasing.
Based on information submitted to the MLS GRID as of November 4, 2026 at 3:10 PM ET. All data is obtained from various sources and may not have been verified by broker or MLS GRID. Supplied Open House Information is subject to change without notice. All information should be independently reviewed and verified for accuracy. Properties may or may not be listed by the office/agent presenting the information.
All or a portion of the multiple listing information is provided by Stellar MLS, from a copyrighted compilation of listings. The compilation of listings and each individual listing are © 2026 Stellar MLS. All rights reserved.
Ryan Solberg, Broker · MaxLife Realty LLC · FL License #BK3354351 · Equal Housing Opportunity · Full disclaimer · DMCA