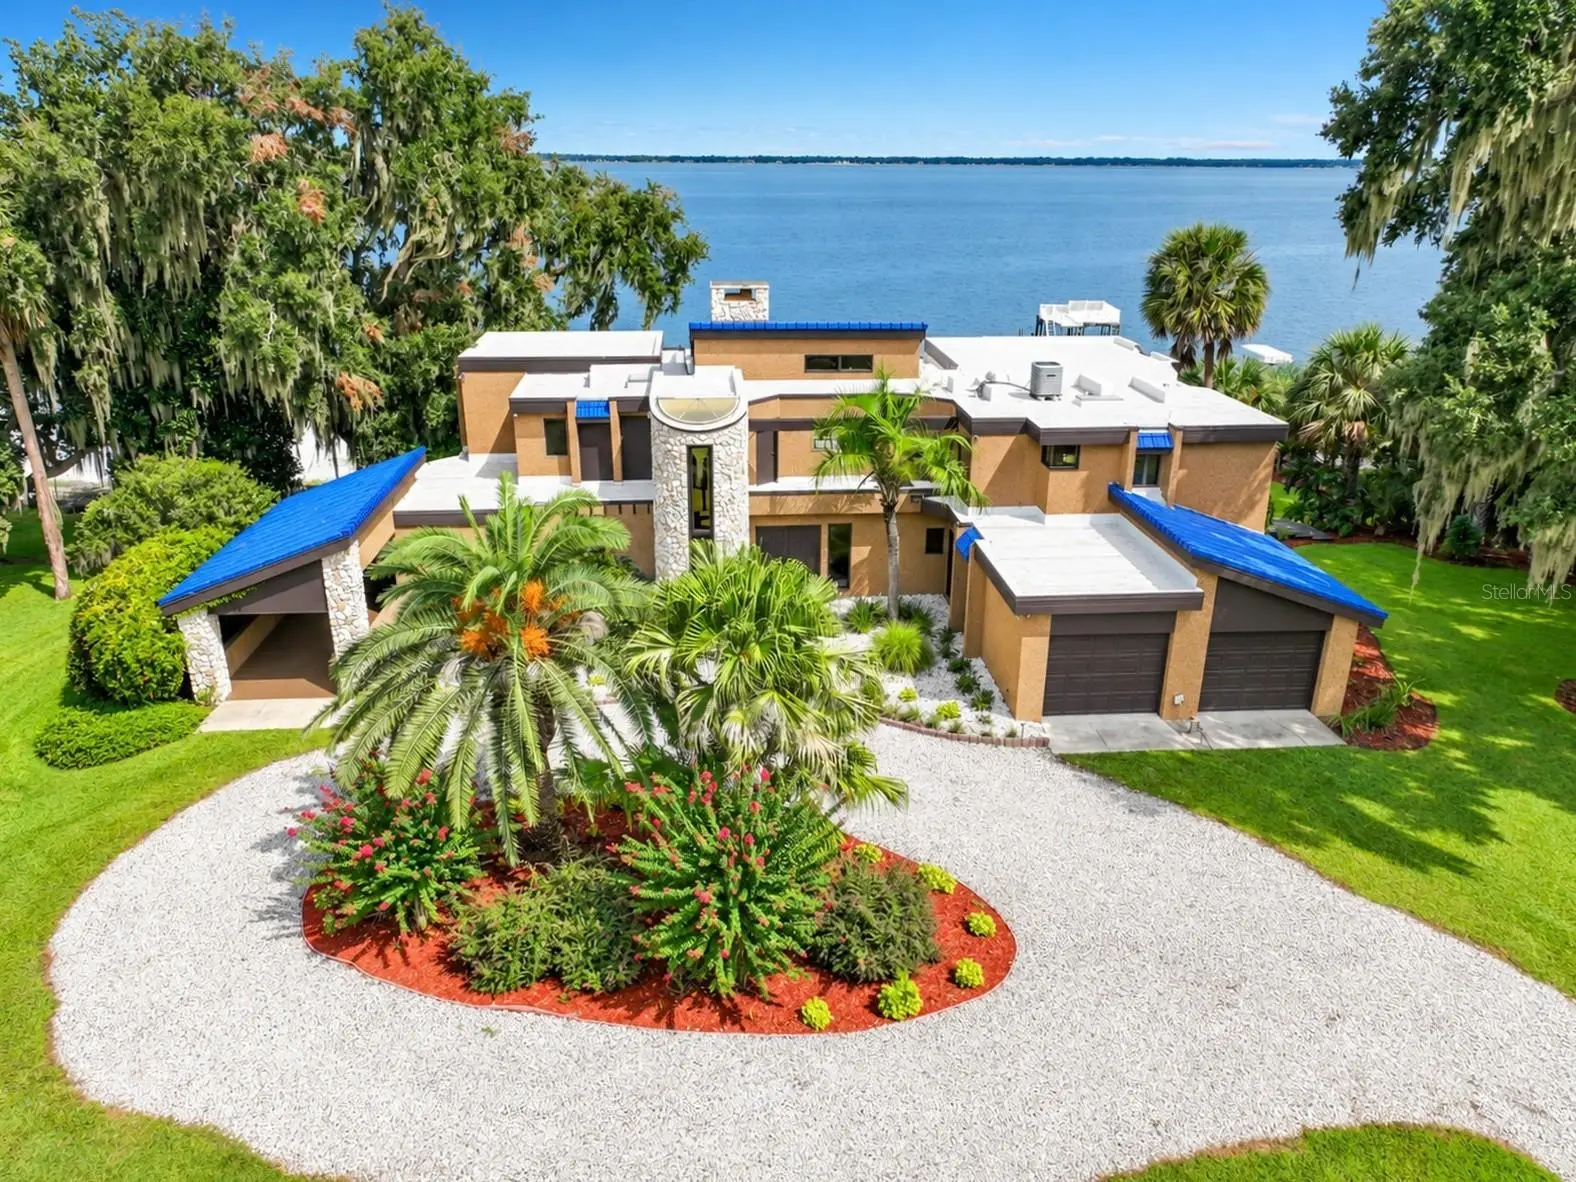

$3,250,000
13493 157th LaneWeirsdale, FL 32195
Listing updated: September 14, 2026 at 7:34 AM ET
Listing courtesy of Exp Realty Llc · Ron Howell, II · MLS #O6441049 · Active · 888-883-8509Property type
Year built
Lot size
Price / sq ft
HOA dues
Days on market
Garage spaces
Flood zone
About this home
Virtually Staged. It’s hard to find a property quite like this on Lake Weir! A rare, one-of-a-kind 4-bedroom, 4 bath home with it's own private beach and a total of 12.74 acres of land that sits directly on the southeast shore. This custom-built home offers incredible lake views from nearly every room. With its distinctive layout and unique features, this is a home with character and a setting that are truly difficult to match! The main level centers around a circular sunken living room with a wood-burning fireplace and floor-to-ceiling windows that frame the lake beyond. The spacious kitchen features extensive cabinetry and storage, a center island with a cooktop and bar-top seating, along with a pass-through window to the large formal dining room. A separate dinette or breakfast nook provides a more casual spot to enjoy the views. Also on this level are a full bathroom, a study/den/bedroom and a spa-inspired room. Upstairs, the generous 25' x 18' primary suite offers plenty of room to relax and take in the lake views. The suite includes a walk-in closet and en-suite bathroom with multiple vanities, a large walk-in shower with dual shower heads and bench seating. Also upstairs is an additional spacious bedroom, also with stunning lake views, and a full bath. Floor-to-ceiling windows throughout the home make the lake a constant part of the view and give the rooms a wonderful connection to the waterfront. The lower level offers an entirely different living space and could be ideal for an in-law suite, guests, extended family or entertaining. With its own full kitchen, island bar, stainless steel appliances, large family room or game room, two guest bedrooms and a large bathroom, this level has the feel of a separate apartment. Sliding out to the backyard, dock and lake, it also makes enjoying the waterfront easy and convenient. Outside, the multi-level boat dock provides plenty of places to sit back, enjoy the sunshine and watch life on Lake Weir. The location is another major plus, with the home right next to Eaton's Beach Sandbar & Grill and just a short distance from Gator Joe's Beach Bar & Grill. You're also just under an hour from the World Equestrian Center in Ocala and minutes from The Villages and the surrounding shopping/restaurants. Don't forget to enjoy the weekly Monday night open bass fishing tournaments on the lake. This is not a cookie-cutter home and that is part of its appeal! The property offers a unique design, an abundance of space and, most importantly, a truly exceptional lakefront setting. While the home offers plenty of opportunity for personalization, its distinctive character, incredible views, 12+ acres of land and 173' of lakefront direct access to Lake Weir make this a rare opportunity to create something special of your own in a location that is hard to beat. Whether you're looking for single-family, multi-generational living, a vacation home or a corporate retreat, come see for yourself what makes this home so remarkable!
Estimated monthly payment
Estimate only. Taxes use the listing's reported amount where available; insurance is a Florida-average estimate. Your actual payment will vary — run a full calculation or talk to a lender.
Price & listing history2 days on market
- Status: ActiveSep 12, 2026
- Listed$3,250,000Sep 12, 2026
- Price increased$3,250,000
Property Documents
Documents the listing agent has made public for this property. Free to view and download.
Facts & features
- Property type
- Residential
- Sub type
- Single Family Residence
- Status
- Active
- Days on market
- 2
- Subdivision
- Lake Weir
- County
- Marion
- Year built
- 1983
- Living area
- 5,995 sq ft
- Price/sq ft
- $542
- Building area
- 7,843 sq ft (Public Records)
- Lot size
- 554,954 sq ft
- Lot category
- 10 to less than 20
- Flood zone
- X (12083C0910D)
- Garage
- 2 spaces
- Annual taxes
- $21,399 (2025)
- Parcel #
- 4937-002-000
- Zoning
- A1
- MLS #
- O6441049
Ask about this home
Have a question? Ask the broker directly.
Ryan Solberg answers personally — no call center, no spam. Your question goes straight to him.
Interior Details
- Bedrooms
- 4
- Full bathrooms
- 4
- Flooring
- Carpet, Tile
- Appliances
- Built-In Oven, Cooktop, Dishwasher, Microwave, Range Hood, Refrigerator
- Interior features
- Built-in Features, Ceiling Fans(s), Eat-in Kitchen, High Ceilings, PrimaryBedroom Upstairs, Split Bedroom, Walk-In Closet(s)
- Laundry
- Inside, Laundry Room
- Stories / Levels
- Three Or More
- Direction faces
- South
- Fireplace
- Yes
- In-law suite
- Yes
Heating & Cooling
- Heating
- Central, Electric
- Cooling
- Central Air
Parking
- Garage spaces
- 2
- Attached garage
- Yes
- Carport
- Yes
HOA & Financial
- Total monthly fees
- None
- Total annual fees
- None
- CDD
- No
- Min lease term
- No Minimum
- Listing terms
- Cash, Conventional, VA Loan
- Ownership
- Fee Simple
- Available for lease
- Yes
- Lease restrictions
- No
- Additional lease restrictions
- Buyer to verify any leasing restrictions with City of Weirsdale and Unincorporated Marion County
- Approval process
- Buyer to verify any leasing restrictions with City of Weirsdale and Unincorporated Marion County
Exterior & Construction
- Exterior features
- Private Mailbox
- Construction materials
- Block, Cement Siding, Concrete, Stone
- Roof
- Membrane, Tile
- Foundation
- Slab
- Waterfront
- Yes
- Water access
- Yes
- Water view
- Yes
- Road surface
- Dirt
Utilities
- Sewer
- Septic Tank
- Water source
- Well
- Utilities
- Electricity Available, Electricity Connected
Room Details
| Room | Level | Dimensions |
|---|---|---|
| Living Room | First | 25x36.5 |
| Kitchen | First | 14x16 |
| Dinette | First | 10x13 |
| Dining Room | First | 20x14 |
| Den | First | 15.5x16 |
| Primary Bedroom | Second | 25x18.5 |
| Bedroom 2 | Second | 20x16 |
| Kitchen | Basement | |
| Bedroom 3 | Basement | 16.5x13.5 |
| Family Room | Basement | |
| Bedroom 4 | Basement | 12.5x12 |
Listing Details
- Listing date
- 2026-09-11
- On market date
- 2026-09-12
- Original list price
- $3,250,000
- Occupant type
- Vacant
- MLS area
- 32195 - Weirsdale
- Listing AOR
- Sarasota - Manatee
- Status changed
- 2026-09-12
- Tax legal description
- SEC 20 TWP 17 RGE 24 PLAT BOOK UNR JULIA DOWDY COM 2402.96 FT E AND 40 FT N OF THE SW COR TH N 327 FT TH W 287 FT TH N 412.32 FT TH E 237.20 FT TH N 385.68 FT TH N 77-07-45 E 116.24 FT TO POINT A TH CONT N 77-07-45 E 174.36 FT TO POINT B TH RETURN TO POINT A AND PROCEED N 255.64 FT MORE OR LESS TO THE WATERS EDGE OF LAKE WEIR TH NELY ALONG SAID WATERS EDGE TO A POINT N 259.13 FT MORE OR LESS FROM POINT B TH S 259.13 FT MORE OR LESS TO POINT B TH CONT S 1189.73 FT TH W 233.50 FT TO THE POB SUBJEC T TO A 20 FT INGRESS AND EGRESS EASEMENT BEING MORE FULLY DESCRIBED AS FOLLOWS: BEG 2115.96 FT E AND 779.32 FT N OF THE SW COR THE 237.20 FT TH N 385.68 FT TH N 77-07-45 E 20.52 FT TH S 410.25 FT TH W 257.20 FT TH N 20 FT TO POB & A NON-EXCLUSIVE
Flood risk
Minimal-risk area outside the mapped floodplain. Flood insurance is optional and typically low-cost.
Source: FEMA flood zone reported on the listing. Confirm current designation at FEMA Flood Map Service Center.
Location
Directions
From US-441 N, right on County Rd 25, left onto SE 160th St/SE Sunset Harbor Rd, right onto SE 134th Ave, right onto SE 157th Ln
More homes like this
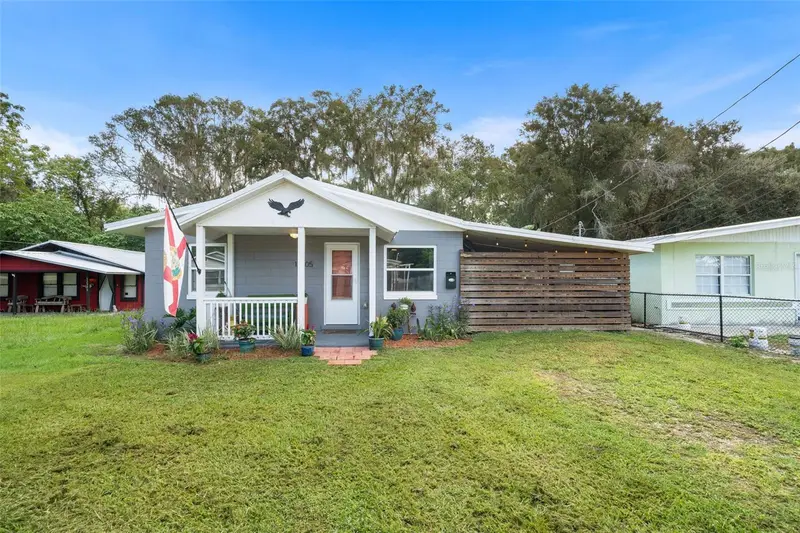
$239,000
12405 Se 135th Ter
Ocklawaha, FL 32179
2 bd · 1 ba · 806 sqft
Lake Weir
MLS ID #GC543717, REAL BROKER, LLC.
Listing provided by Stellar MLS
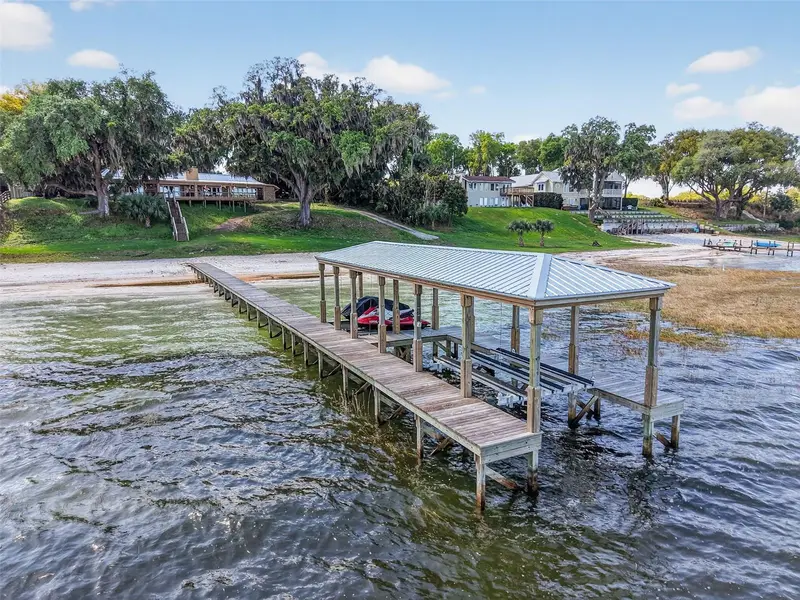
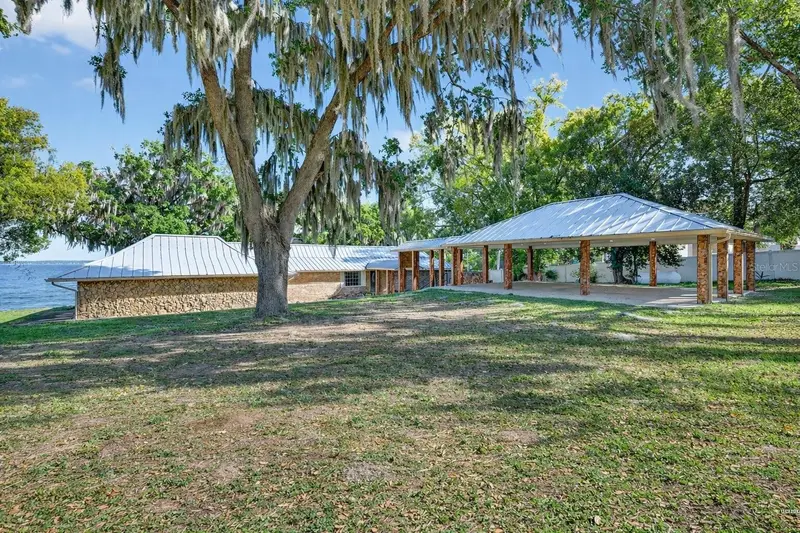
$1,799,900
13033 Se 158th Ln
Weirsdale, FL 32195
4 bd · 4 ba · 3,661 sqft
Lake Weir
MLS ID #OM721284, RE/MAX PREMIER REALTY.
Listing provided by Stellar MLS
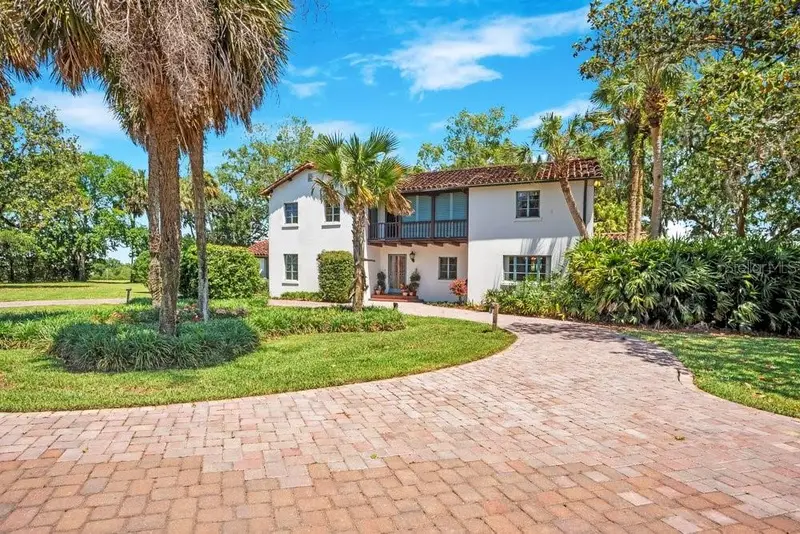
$2,750,000
14365 Se Highway 42
Weirsdale, FL 32195
5 bd · 5 ba · 5,170 sqft
South Lake Weir
MLS ID #O6447812, KELLY PRICE & COMPANY LLC.
Listing provided by Stellar MLS
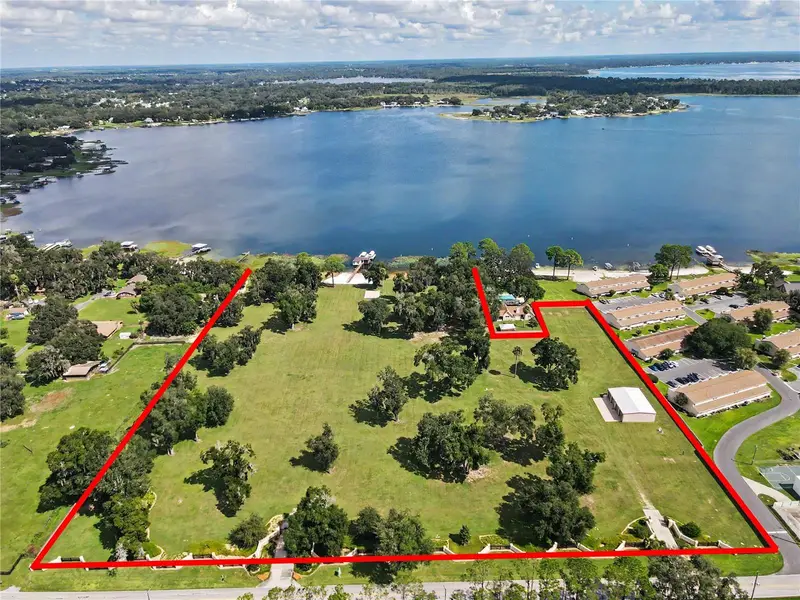
$3,200,000
10915 Se Sunset Harbor Rd
Summerfield, FL 34491
11.22 acres
MLS ID #TB8549932, COLDWELL BANKER REALTY.
Listing provided by Stellar MLS

Listings courtesy of Stellar MLS as distributed by MLS GRID
IDX information is provided exclusively for consumers’ personal, non-commercial use and may not be used for any purpose other than to identify prospective properties consumers may be interested in purchasing.
Based on information submitted to the MLS GRID as of September 14, 2026 at 7:34 AM ET. All data is obtained from various sources and may not have been verified by broker or MLS GRID. Supplied Open House Information is subject to change without notice. All information should be independently reviewed and verified for accuracy. Properties may or may not be listed by the office/agent presenting the information.
All or a portion of the multiple listing information is provided by Stellar MLS, from a copyrighted compilation of listings. The compilation of listings and each individual listing are © 2026 Stellar MLS. All rights reserved.
Ryan Solberg, Broker · MaxLife Realty LLC · FL License #BK3354351 · Equal Housing Opportunity · Full disclaimer · DMCA