

$385,000
10420 Hamner AvenueTampa, FL 33612
Listing updated: October 13, 2026 at 1:15 PM ET
Listing courtesy of Florida Executive Realty · Toni Cason · MLS #TB8547685 · Active · 813-324-2440Property type
Year built
Lot size
Price / sq ft
HOA dues
Days on market
Flood zone
About this home
Virtually Staged. WHAT A FIND! Every room UPDATED & UPGRADED! Move-In Ready, 2 Bedrooms / 2 Baths + 11x13 FLEXROOM (ideal for home office, playroom, or formal dining). New ROOF 2024, AC 2021, Double Pane Windows 2024. NEW Luxury Vinyl PLANK FLOORS & 5-inch baseboards throughout. Welcome into Foyer and Open 13x11 casual Dining Area, adjoining NEW Chef Kitchen BOASTING Top of the Line GE PROFILE STAINLESS appliances and BOSCH Dishwasher, white Shaker-style cabinetry, GRANITE countertops, tile backsplash, and adjacent Pantry/Storage Room. Kick back and relax in 10x25 FAMILY ROOM, which easily accommodates multiple seating areas - great for entertaining, movie nights, or computer gaming. 12x13 PRIMARY BEDROOM is an IMPRESSIVE private retreat with EnSuite Bath, featuring double sink vanity with granite countertop, sleek glass enclosure shower and WALK-IN closet. 12x11 Secondary Bedroom and UPDATED Hall Bath are tucked together, offering privacy for all. Enjoy Florida Year-Round Outdoors! FENCED corner lot features covered CABANA and open PATIO. Enjoy backyard entertaining, BBQ grilling or sitting around a cozy firepit! Plenty of space for vegetable garden or butterfly flowers, and STORAGE SHED for lawn tools. Zone X - NOT in Flood Zone. Just minutes to upscale restaurants & shopping, Babe Zaharis Golf Course, Forest Hills Park Community Center. Conveniently located near major commute routes, 15 minutes to USF, 25 minutes to Downtown Tampa, 35 minutes to Tampa Airport. BACK ON THE MARKET - Buyer couldn't get financing. Don't miss this one!
Estimated monthly payment
Estimate only. Taxes use the listing's reported amount where available; insurance is a Florida-average estimate. Your actual payment will vary — run a full calculation or talk to a lender.
Price & listing history6 days on market
- Status: ActiveOct 10, 2026
- Listed$389,000Sep 11, 2026
- Price reduced$385,000
Facts & features
- Property type
- Residential
- Sub type
- Single Family Residence
- Status
- Active
- Days on market
- 6
- Subdivision
- Tuxedo Terrace
- County
- Hillsborough
- Year built
- 1955
- Living area
- 1,424 sq ft
- Price/sq ft
- $270
- Building area
- 1,595 sq ft (Public Records)
- Lot size
- 7,560 sq ft
- Lot category
- 0 to less than 1/4
- Flood zone
- X (12057C0212H)
- Annual taxes
- $3,414 (2025)
- Parcel #
- A-13-28-18-3CQ-B00000-00004.0
- Zoning
- RS-60
- MLS #
- TB8547685
Ask about this home
Have a question? Ask the broker directly.
Ryan Solberg answers personally — no call center, no spam. Your question goes straight to him.
Interior Details
- Bedrooms
- 2
- Full bathrooms
- 2
- Flooring
- Luxury Vinyl
- Appliances
- Built-In Oven, Dishwasher, Disposal, Electric Cooktop, Microwave, Range Hood, Refrigerator
- Interior features
- Stone Counters, Walk-In Closet(s)
- Laundry
- Electric Dryer Hookup, Inside, Laundry Room, Washer Hookup
- Stories / Levels
- One
- Direction faces
- Northeast
Heating & Cooling
- Heating
- Central, Electric
- Cooling
- Central Air
Parking
- Parking features
- Driveway, Off Street
HOA & Financial
- Total monthly fees
- None
- Total annual fees
- None
- CDD
- No
- Homestead exemption
- Yes
- Min lease term
- No Minimum
- Listing terms
- Cash, Conventional
- Ownership
- Fee Simple
- Available for lease
- Yes
- Lease restrictions
- No
Exterior & Construction
- Construction materials
- Block, Stucco
- Roof
- Shingle
- Foundation
- Slab
- Road surface
- Paved
Utilities
- Sewer
- Public Sewer
- Water source
- Public
- Utilities
- BB/HS Internet Available, Cable Available
Schools
Letter grades: Florida DOE 2024–25 school grades (Orange, Seminole, Lake, Osceola, Brevard). Assigned schools from the listing agent — verify enrollment with the district.
Room Details
| Room | Level | Dimensions |
|---|---|---|
| Family Room | First | 10x25 |
| Primary Bedroom | First | 12x13 |
| Primary Bathroom | First | 8x12 |
| Bedroom 2 | First | 12x11 |
| Kitchen | First | 8x13 |
| Dining Room | First | 13x11 |
| Office | First | 11x13 |
| Laundry | First | 5x11 |
Listing Details
- Listing date
- 2026-09-11
- On market date
- 2026-09-11
- Original list price
- $389,000
- Occupant type
- Owner
- MLS area
- 33612 - Tampa / Forest Hills
- Listing AOR
- Suncoast Tampa
- Status changed
- 2026-10-10
- Tax legal description
- TUXEDO TERRACE LOT 4 BLOCK B
Flood risk
Minimal-risk area outside the mapped floodplain. Flood insurance is optional and typically low-cost.
Source: FEMA flood zone reported on the listing. Confirm current designation at FEMA Flood Map Service Center.
Location
Directions
North Blvd to Seneca Ave, turn East - go 1 blk to Hamner Ave. House is on SW corner. Charming pedestrian entrance gate into property is on Hamner Ave, next to mailbox.
More homes like this
$389,900
3419 E Diana St
Tampa, FL 33610
3 bd · 2 ba · 1,707 sqft
Hankins Suburban Homesites Re
MLS ID #TB8557618, STAR BAY REALTY CORP..
Listing provided by Stellar MLS
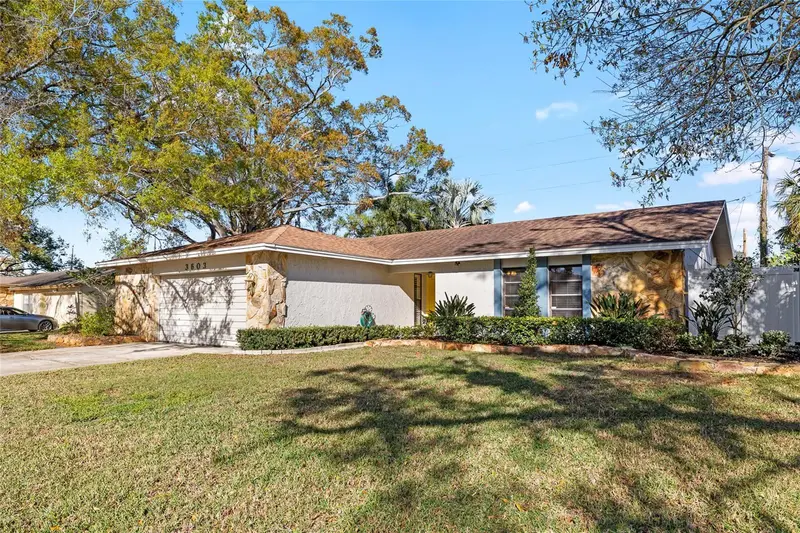
$519,900
3603 Marco Dr
Tampa, FL 33614
3 bd · 2 ba · 1,958 sqft
Community Estates Sub
MLS ID #TB8550127, FLORIDA EXECUTIVE REALTY.
Listing provided by Stellar MLS
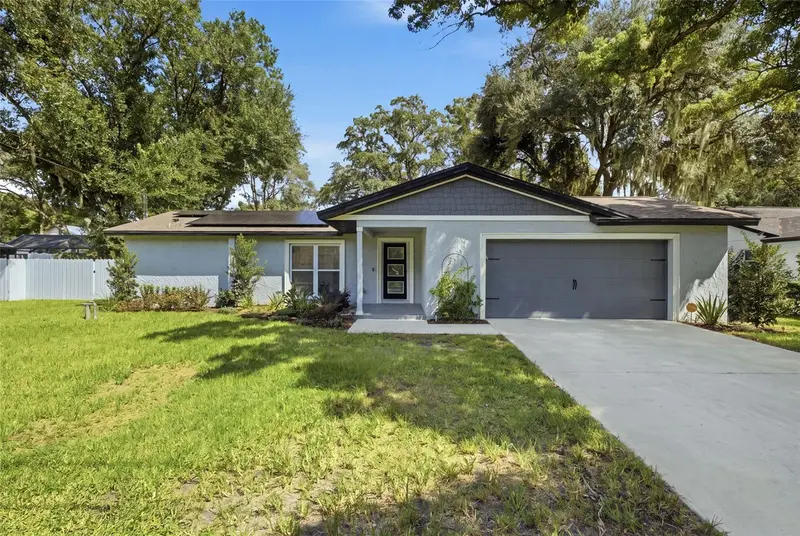
$539,900
2005 Russell Dr
Tampa, FL 33618
3 bd · 2 ba · 1,446 sqft
Unplatted
MLS ID #TB8544215, DALTON WADE INC.
Listing provided by Stellar MLS
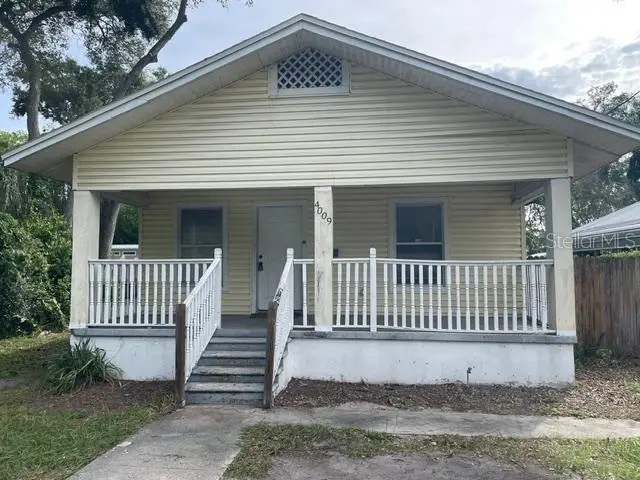
$299,900
4009 N Central Ave
Tampa, FL 33603
3 bd · 2 ba · 1,392 sqft
Blacks W C Sub
MLS ID #TB8553320, INVESTORS CHOICE REALTY GROUP.
Listing provided by Stellar MLS

Listings courtesy of Stellar MLS as distributed by MLS GRID
IDX information is provided exclusively for consumers’ personal, non-commercial use and may not be used for any purpose other than to identify prospective properties consumers may be interested in purchasing.
Based on information submitted to the MLS GRID as of October 13, 2026 at 1:15 PM ET. All data is obtained from various sources and may not have been verified by broker or MLS GRID. Supplied Open House Information is subject to change without notice. All information should be independently reviewed and verified for accuracy. Properties may or may not be listed by the office/agent presenting the information.
All or a portion of the multiple listing information is provided by Stellar MLS, from a copyrighted compilation of listings. The compilation of listings and each individual listing are © 2026 Stellar MLS. All rights reserved.
Ryan Solberg, Broker · MaxLife Realty LLC · FL License #BK3354351 · Equal Housing Opportunity · Full disclaimer · DMCA