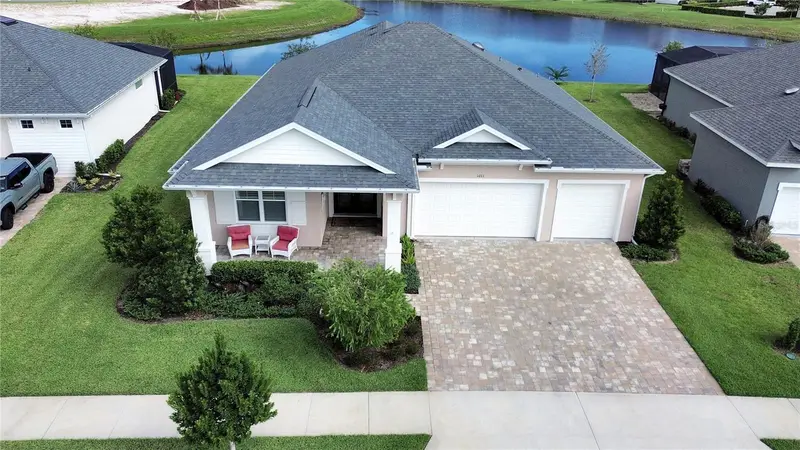

$599,900
1011 Megano BoulevardDeland, FL 32724
Listing updated: October 23, 2026 at 7:04 PM ET
Listing courtesy of Coldwell Banker Realty · Donna Pastore · MLS #V4951223 · Active · 407-333-8088Property type
Year built
Lot size
Price / sq ft
HOA dues
Days on market
Garage spaces
Flood zone
About this home
Virtually Staged. The seller’s $25,000 price reduction makes this remarkable home an opportunity worth seeing! Luxury, Space & Stunning Pond Views! Now an even better value! Don’t miss this opportunity to own a nearly new, custom-built executive home with $53,000 in seller-selected upgrades, an oversized homesite, and peaceful pond views. Offering 3 bedrooms, 3 bathrooms, a dedicated home office, and 2,363 square feet of thoughtfully designed living space, this exceptional home combines luxury, privacy, and convenience. From the welcoming paver-covered front porch to the upgraded double glass entry doors, you’ll appreciate the quality and attention to detail throughout. Soaring 10-foot ceilings, crown molding, plantation shutters, quartz countertops, 8-foot doors, and beautiful porcelain tile and engineered hardwood flooring create an elegant, move-in-ready home with no carpet. The open-concept great room features a wall of sliding glass doors overlooking the pond and expansive backyard. The chef-inspired kitchen offers upgraded stainless steel appliances, custom cabinetry, pot drawers, pull-out shelving, under-cabinet lighting, a spacious pantry, and a large breakfast bar—perfect for entertaining or everyday living. The desirable three-way split-bedroom floor plan provides privacy for everyone. The luxurious primary suite enjoys tranquil pond views, direct lanai access through French doors, a huge walk-in closet, and a beautifully appointed en-suite bath with dual vanities, a spacious glass-enclosed shower, built-in bench, grab bar, and private water closet. A second bedroom features its own en-suite bath, ideal for guests or multigenerational living, while the third bedroom has convenient access to the hall bath. Additional highlights include a dedicated office with glass doors, a well-equipped laundry room, abundant storage, home automation wiring, fiber-optic connectivity, and an oversized three-car garage with 8-foot doors, storage shelving, and durable polyurea flooring. Enjoy Florida living on the covered lanai, with plenty of room for outdoor dining, barbecues, and relaxing beside the peaceful pond. Beautiful landscaping includes a butterfly garden, crepe myrtles, bottlebrush trees, and flowering plants. Enjoy a carefree lifestyle for just $246/month! The HOA includes lawn maintenance, irrigation water, a community pool, fitness center, clubroom, playground, and pickleball courts. Energy-efficient features include a hybrid water heater, 15-SEER HVAC system, and double-pane windows. Quality construction features reinforced concrete cells and footers, with a structural warranty extending through 2034. Experience the upgrades, space, and beautiful water views for yourself. Schedule your private showing today! This home may be under audio-video surveillance.
Estimated monthly payment
Estimate only. Taxes use the listing's reported amount where available; insurance is a Florida-average estimate. Your actual payment will vary — run a full calculation or talk to a lender.
Price & listing history21 days on market
- Status: ActiveOct 2, 2026
- Listed$625,000Oct 2, 2026
- Price reduced$599,900
Property Documents
Documents the listing agent has made public for this property. Free to view and download.
Facts & features
- Property type
- Residential
- Sub type
- Single Family Residence
- Status
- Active
- Days on market
- 21
- Subdivision
- Reserve At Victoria Phase 1
- County
- Volusia
- Year built
- 2024
- Living area
- 2,365 sq ft
- Price/sq ft
- $254
- Building area
- 3,620 sq ft (Builder)
- Lot size
- 10,298 sq ft
- Lot category
- 0 to less than 1/4
- Flood zone
- X (12127C0470H)
- Garage
- 3 spaces
- Annual taxes
- $5,560 (2025)
- Parcel #
- 702308000050
- Zoning
- RES
- MLS #
- V4951223
Ask about this home
Have a question? Ask the broker directly.
Ryan Solberg answers personally — no call center, no spam. Your question goes straight to him.
Interior Details
- Bedrooms
- 3
- Full bathrooms
- 3
- Flooring
- Hardwood, Tile
- Appliances
- Dishwasher, Disposal, Dryer, Microwave, Range, Refrigerator, Washer
- Interior features
- Ceiling Fans(s), Crown Molding, High Ceilings, Kitchen/Family Room Combo, Open Floorplan, Primary Bedroom Main Floor, Solid Wood Cabinets, Split Bedroom, Stone Counters, Thermostat, Tray Ceiling(s), Walk-In Closet(s)
- Laundry
- Inside, Laundry Room
- Stories / Levels
- One
- Direction faces
- South
Heating & Cooling
- Heating
- Central, Heat Pump
- Cooling
- Central Air
Parking
- Garage spaces
- 3
- Attached garage
- Yes
- Parking features
- Garage Door Opener, Oversized
HOA & Financial
- HOA fee
- $245 / Monthly
- Monthly HOA
- $245/mo
- Total monthly fees
- $245/mo
- Total annual fees
- $2,940
- HOA name
- Cam Pros of FL-Laura Simonette
- CDD
- No
- Homestead exemption
- Yes
- Min lease term
- 1-2 Years
- Listing terms
- Cash, Conventional, VA Loan
- Ownership
- Fee Simple
- Available for lease
- Yes
- Lease restrictions
- Yes
- Additional lease restrictions
- Check with HOA
- Approval process
- Check with HOA
Exterior & Construction
- Exterior features
- Sidewalk
- Construction materials
- Block, Stucco
- Roof
- Shingle
- Foundation
- Slab
- Water view
- Yes
- Road surface
- Paved
Utilities
- Sewer
- Public Sewer
- Water source
- Public
- Utilities
- BB/HS Internet Available, Electricity Connected, Fiber Optics, Fire Hydrant, Public, Sewer Connected, Sprinkler Recycled, Underground Utilities, Water Connected
Community
- Pets allowed
- Yes
Schools
Letter grades: Florida DOE 2024–25 school grades (Orange, Seminole, Lake, Osceola, Brevard). Assigned schools from the listing agent — verify enrollment with the district.
Room Details
| Room | Level | Dimensions |
|---|---|---|
| Great Room | 22x22 | |
| Dining Room | 14x8 | |
| Kitchen | 19x10 | |
| Primary Bedroom | 17x14 | |
| Bedroom 2 | 12x11 | |
| Bedroom 3 | 12x12 | |
| Office | 14x11 | |
| Balcony/Porch/Lanai | 27x12 | |
| Balcony/Porch/Lanai | 22x8 |
Listing Details
- Listing date
- 2026-09-18
- On market date
- 2026-10-02
- Original list price
- $625,000
- Occupant type
- Owner
- MLS area
- 32724 - Deland
- Listing AOR
- Orlando Regional
- Status changed
- 2026-10-02
- Tax legal description
- 23-17-30 LOT 5 RESERVE AT VICTORIA PHASE 1 MB 65 PGS 19-34 INC PER OR 8439 PG 0537 PER OR 8537 PG 0653
Flood risk
Minimal-risk area outside the mapped floodplain. Flood insurance is optional and typically low-cost.
Source: FEMA flood zone reported on the listing. Confirm current designation at FEMA Flood Map Service Center.
Location
Directions
I-4 to exit 116, go west on Orange Camp Rd towards Deland and merge right before roundabout onto CR4101 (MLK Blvd). Go approximately 1.5 miles to left in Reserve at Victoria. Continue to roundabout and take second exit onto Lake Reserve Rd. Then take first right on Megano Blvd. Home on right.
Property sale history
Public records1011 MEGANO BLVD, DELAND 32724
- Mar 2024$543,900
2,365 sq ft · Built 2024 · 0.2364 acres
Sale data from Florida public records (Department of Revenue / county property appraiser). Deemed reliable but not guaranteed; may not reflect current market or MLS status. Not Stellar MLS data.
More homes like this
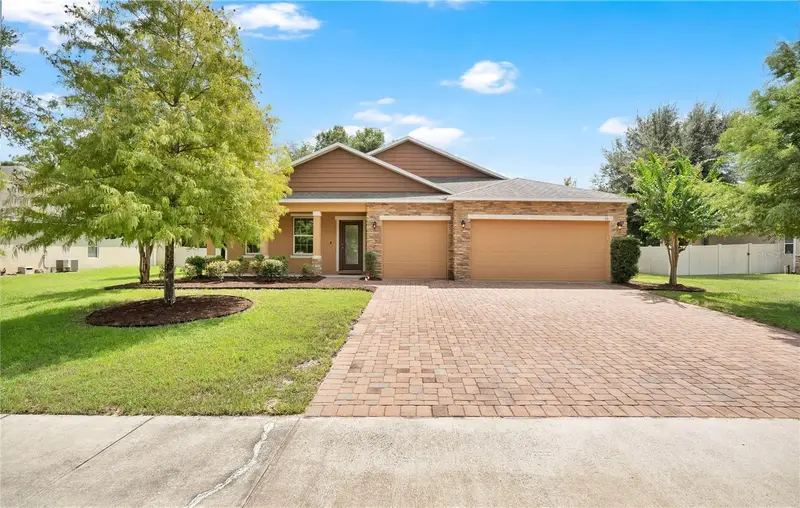
$430,000
66 Virginia Ave
Deland, FL 32724
4 bd · 3 ba · 2,472 sqft
North Ridge
MLS ID #V4951314, CENTURY 21 MCBRIDE REALTY GROUP.
Listing provided by Stellar MLS
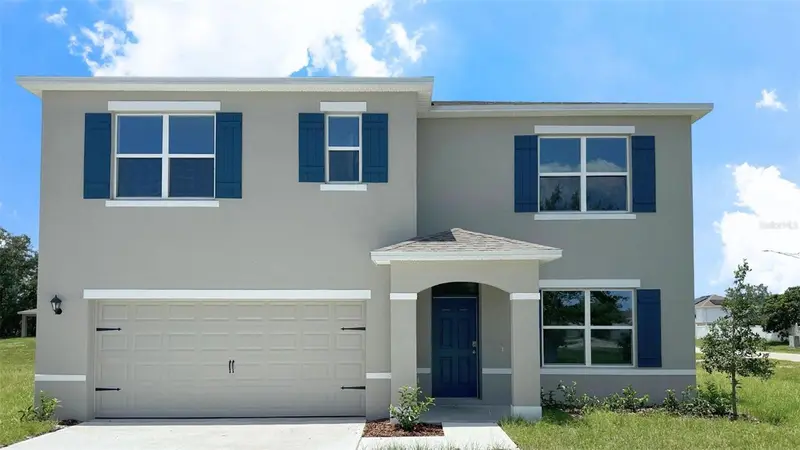
$430,100
690 Pearl St
Deland, FL 32720
5 bd · 3 ba · 2,601 sqft
Westwood Heights
MLS ID #O6452339, DR HORTON REALTY OF CENTRAL FLORIDA LLC.
Listing provided by Stellar MLS
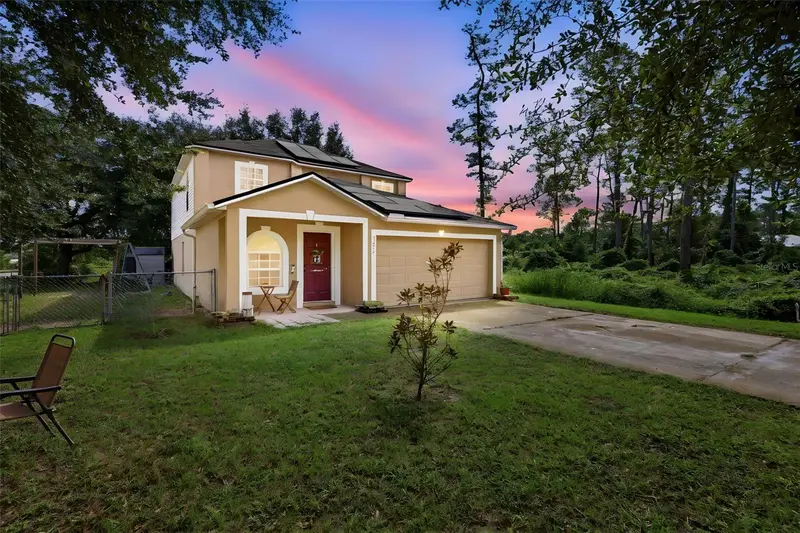
$372,000
1293 7th Ave
Deland, FL 32724
4 bd · 3 ba · 2,168 sqft
Daytona Park Estates
MLS ID #V4951699, BEE REALTY CORP.
Listing provided by Stellar MLS
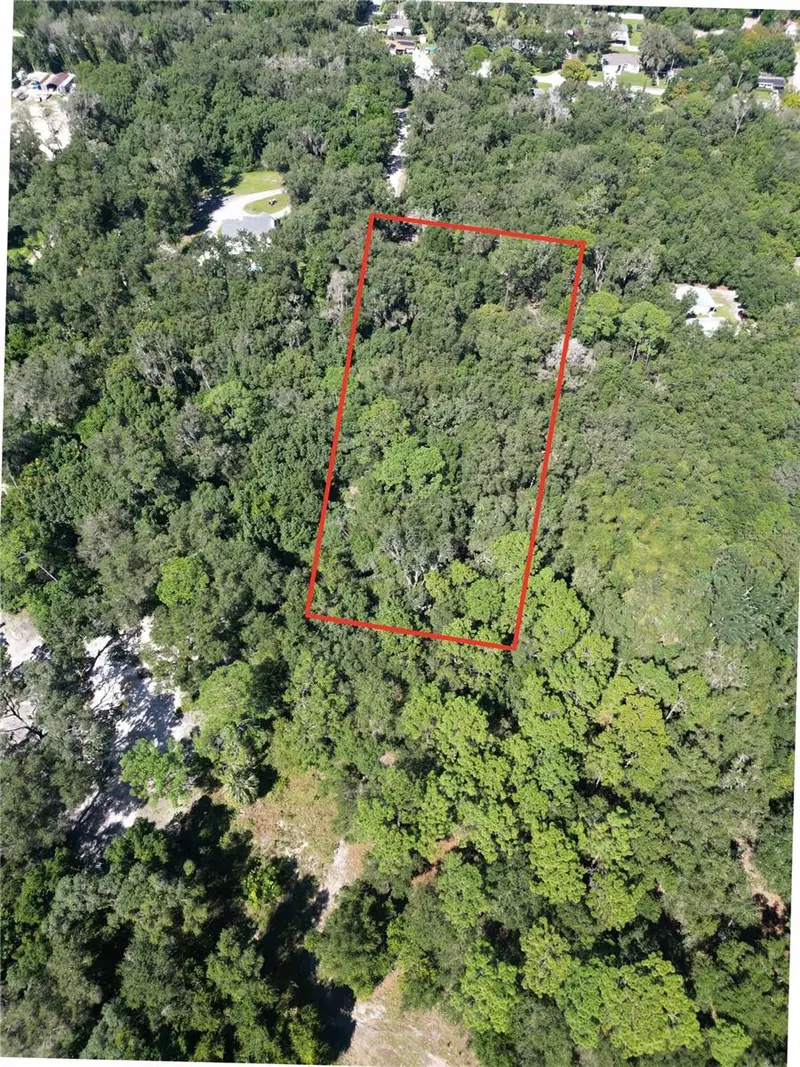
$374,901
W Ohio Ave
Lake Helen, FL 32744
5.92 acres
Gorey Estates
MLS ID #V4951972, GLORY INTL. REAL ESTATE CO.
Listing provided by Stellar MLS

Listings courtesy of Stellar MLS as distributed by MLS GRID
IDX information is provided exclusively for consumers’ personal, non-commercial use and may not be used for any purpose other than to identify prospective properties consumers may be interested in purchasing.
Based on information submitted to the MLS GRID as of October 23, 2026 at 7:04 PM ET. All data is obtained from various sources and may not have been verified by broker or MLS GRID. Supplied Open House Information is subject to change without notice. All information should be independently reviewed and verified for accuracy. Properties may or may not be listed by the office/agent presenting the information.
All or a portion of the multiple listing information is provided by Stellar MLS, from a copyrighted compilation of listings. The compilation of listings and each individual listing are © 2026 Stellar MLS. All rights reserved.
Ryan Solberg, Broker · MaxLife Realty LLC · FL License #BK3354351 · Equal Housing Opportunity · Full disclaimer · DMCA