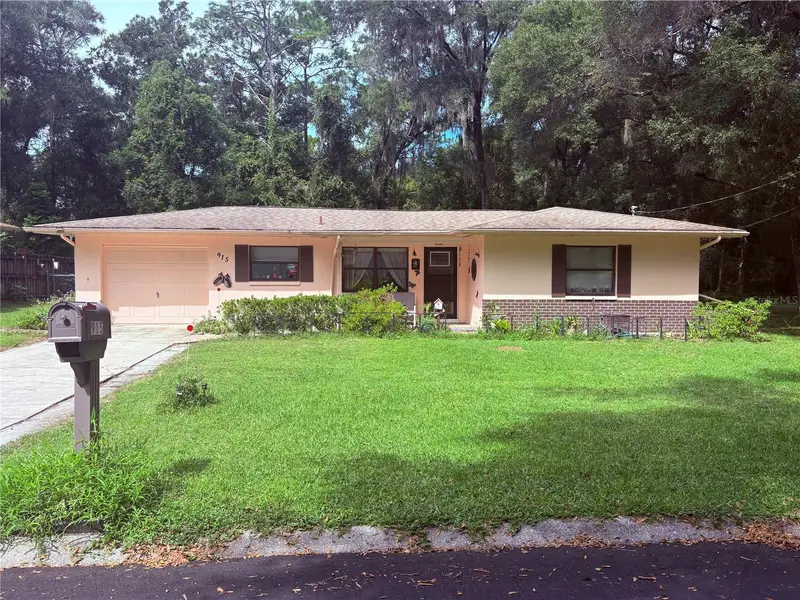

$209,900
915 Orchid AvenueInverness, FL 34452
Listing updated: October 20, 2026 at 1:17 PM ET
Listing courtesy of Coldwell Banker Realty · STACY LUGO, P.A. · MLS #TB8547624 · Active · 813-977-3500Property type
Year built
Lot size
Price / sq ft
HOA dues
Days on market
Garage space
Flood zone
About this home
Welcome to this charming and well-maintained 2-bedroom, 2-bath residence nestled in the sought-after Inverness Highlands South community. This inviting home offers comfortable Florida living with a spacious floor plan, attached garage, and a relaxing enclosed rear porch, perfect for enjoying your morning coffee or unwinding at the end of the day. Situated on a private lot with no HOA and no CDD fees, homeowners can enjoy greater flexibility and lower carrying costs. The property features concrete block construction, central heating and air conditioning, well water, septic service, and a durable stucco exterior. Recent upgrades include a roof replacement in 2016, an HVAC system replacement in 2013, and a 10' x 20' storage shed added in 2022, providing valuable extra storage and functionality. Conveniently located near shopping, restaurants, medical facilities, parks, and historic downtown Inverness, this home offers a wonderful blend of comfort, value, and small-town Florida charm. Professional Photos will be taken and added weekend of 9/26
Estimated monthly payment
Estimate only. Taxes use the listing's reported amount where available; insurance is a Florida-average estimate. Your actual payment will vary — run a full calculation or talk to a lender.
Price & listing history32 days on market
- Status: ActiveSep 18, 2026
- Listed$220,000Sep 18, 2026
- Price reduced$209,900
Property Documents
Documents the listing agent has made public for this property. Free to view and download.
Facts & features
- Property type
- Residential
- Sub type
- Single Family Residence
- Status
- Active
- Days on market
- 32
- Subdivision
- Inverness Highlands South
- County
- Citrus
- Year built
- 1972
- Living area
- 1,326 sq ft
- Price/sq ft
- $158
- Building area
- 1,686 sq ft (Public Records)
- Lot size
- 9,039 sq ft
- Lot category
- 0 to less than 1/4
- Flood zone
- X (12017C0354D)
- Garage
- 1 spaces
- Annual taxes
- $647 (2025)
- Parcel #
- 20E-19S-21-0020-02710-0830
- Zoning
- MDR
- MLS #
- TB8547624
Ask about this home
Have a question? Ask the broker directly.
Ryan Solberg answers personally — no call center, no spam. Your question goes straight to him.
Interior Details
- Bedrooms
- 2
- Full bathrooms
- 2
- Flooring
- Ceramic Tile, Concrete, Linoleum, Wood
- Appliances
- Dishwasher, Dryer, Electric Water Heater, Kitchen Reverse Osmosis System, Microwave, Range Hood, Refrigerator, Washer, Water Filtration System, Water Softener
- Interior features
- Ceiling Fans(s), Primary Bedroom Main Floor, Solid Surface Counters, Thermostat
- Laundry
- Electric Dryer Hookup, Washer Hookup
- Stories / Levels
- One
- Direction faces
- South
Heating & Cooling
- Heating
- Electric, Heat Pump
- Cooling
- Central Air
Parking
- Garage spaces
- 1
- Attached garage
- Yes
HOA & Financial
- Total monthly fees
- None
- Total annual fees
- None
- CDD
- No
- Homestead exemption
- Yes
- Min lease term
- No Minimum
- Listing terms
- Cash, Conventional, FHA, VA Loan
- Ownership
- Fee Simple
- Available for lease
- Yes
- Lease restrictions
- No
Exterior & Construction
- Exterior features
- Dog Run, Outdoor Shower
- Construction materials
- Block, Stucco
- Roof
- Shingle
- Foundation
- Concrete Perimeter, Slab
- Road surface
- Asphalt
Utilities
- Sewer
- Septic Tank
- Water source
- Well
- Utilities
- Cable Connected, Electricity Connected
Community
- Pets allowed
- Cats OK, Dogs OK
Schools
Letter grades: Florida DOE 2024–25 school grades (Orange, Seminole, Lake, Osceola, Brevard). Assigned schools from the listing agent — verify enrollment with the district.
Room Details
| Room | Level | Dimensions |
|---|---|---|
| Living Room | ||
| Kitchen | ||
| Dining Room | ||
| Office | ||
| Laundry | ||
| Primary Bedroom | ||
| Bathroom 1 | ||
| Bedroom 2 | ||
| Bathroom 2 |
Listing Details
- Listing date
- 2026-09-17
- On market date
- 2026-09-18
- Original list price
- $220,000
- Occupant type
- Owner
- MLS area
- 34452 - Inverness
- Listing AOR
- Suncoast Tampa
- Home warranty
- Yes
- Status changed
- 2026-09-18
- Tax legal description
- INVERNESS HGLDS SOUTH PB 3 PG 51 LOTS 83 & 84 BLK 271
Flood risk
Minimal-risk area outside the mapped floodplain. Flood insurance is optional and typically low-cost.
Source: FEMA flood zone reported on the listing. Confirm current designation at FEMA Flood Map Service Center.
Location
Directions
US-41, proceed to Apopka Avenue and turn onto Apopka Ave. Turn onto Iris Drive, which becomes Orchid Avenue. Continue to 915 Orchid Ave, Inverness, FL 34452. Property will be on the right. Desde la US-41, diríjase hacia Apopka Avenue y gire en Apopka Ave. Luego gire en Iris Drive, la cual se convierte en Orchid Avenue. Continúe hasta 915 Orchid Ave, Inverness, FL 34452. La propiedad estará ubicada a la derecha.
More homes like this
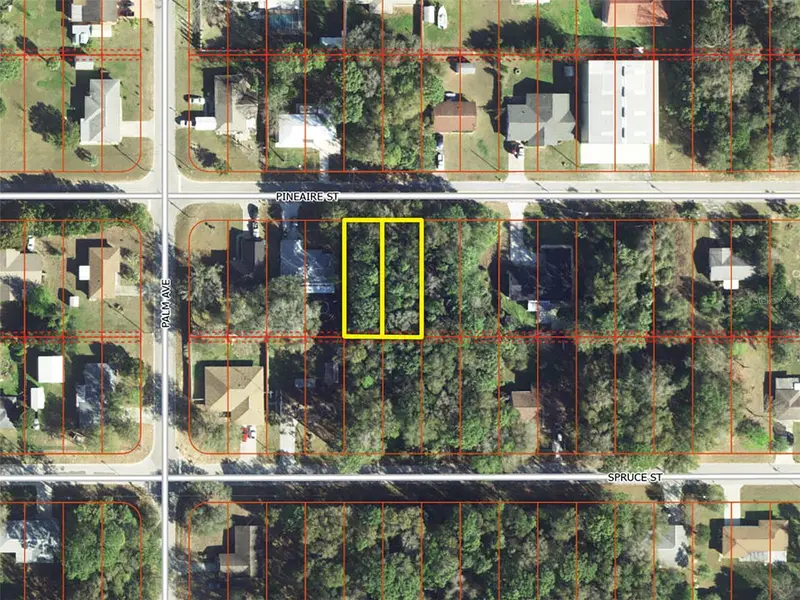
$8,000
801 Pineaire St
Inverness, FL 34452
0.22 acres
Inverness Highlands South
MLS ID #O6442677, ASHLAND AUCTION GROUP.
Listing provided by Stellar MLS
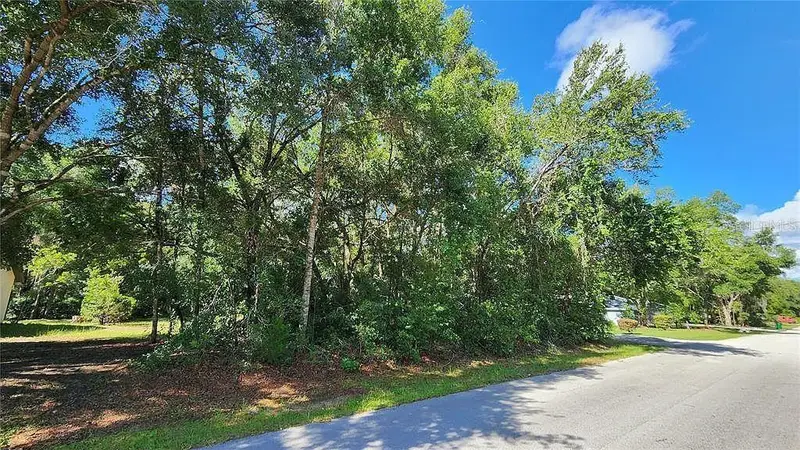
$13,500
1509 Keats St
Inverness, FL 34450
0.22 acres
Inverness Highlands South
MLS ID #O6444938, BEYCOME OF FLORIDA LLC.
Listing provided by Stellar MLS
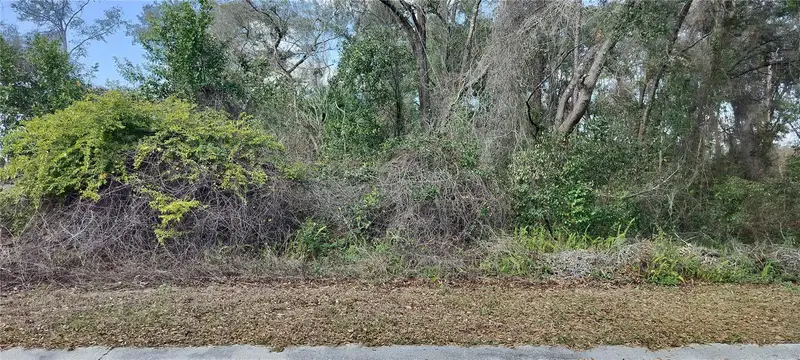
$17,500
204 Adelphi St
Inverness, FL 34452
0.22 acres
Inverness Highlands South
MLS ID #TB8354537, ERA AMERICAN SUNCOAST REALTY.
Listing provided by Stellar MLS
$18,000
725 Kingsley Ter
Inverness, FL 34450
0.22 acres
Inverness Highlands South
MLS ID #W7879821, RAINBOW INVESTMENT REALTY.
Listing provided by Stellar MLS

Listings courtesy of Stellar MLS as distributed by MLS GRID
IDX information is provided exclusively for consumers’ personal, non-commercial use and may not be used for any purpose other than to identify prospective properties consumers may be interested in purchasing.
Based on information submitted to the MLS GRID as of October 20, 2026 at 1:17 PM ET. All data is obtained from various sources and may not have been verified by broker or MLS GRID. Supplied Open House Information is subject to change without notice. All information should be independently reviewed and verified for accuracy. Properties may or may not be listed by the office/agent presenting the information.
All or a portion of the multiple listing information is provided by Stellar MLS, from a copyrighted compilation of listings. The compilation of listings and each individual listing are © 2026 Stellar MLS. All rights reserved.
Ryan Solberg, Broker · MaxLife Realty LLC · FL License #BK3354351 · Equal Housing Opportunity · Full disclaimer · DMCA