
$255,000
3541 Belland CircleClermont, FL 34711
Listing updated: September 11, 2026 at 6:50 AM ET
Listing courtesy of Buyer Rebates Realty · Sean Popat · MLS #O6440967 · Active · 407-629-2300Property type
Year built
Lot size
Price / sq ft
HOA dues
Day on market
Garage space
Flood zone
About this home
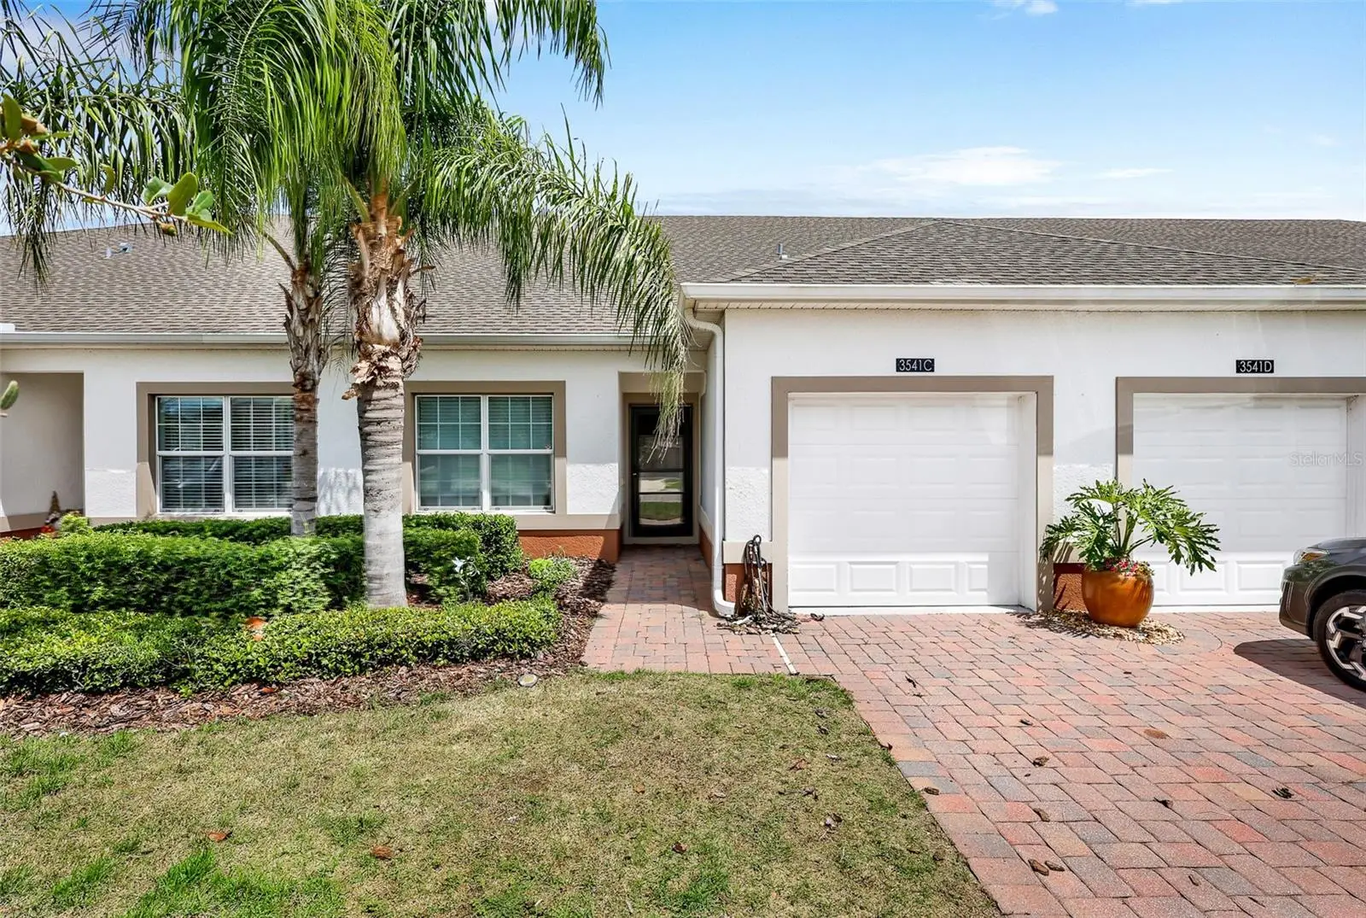
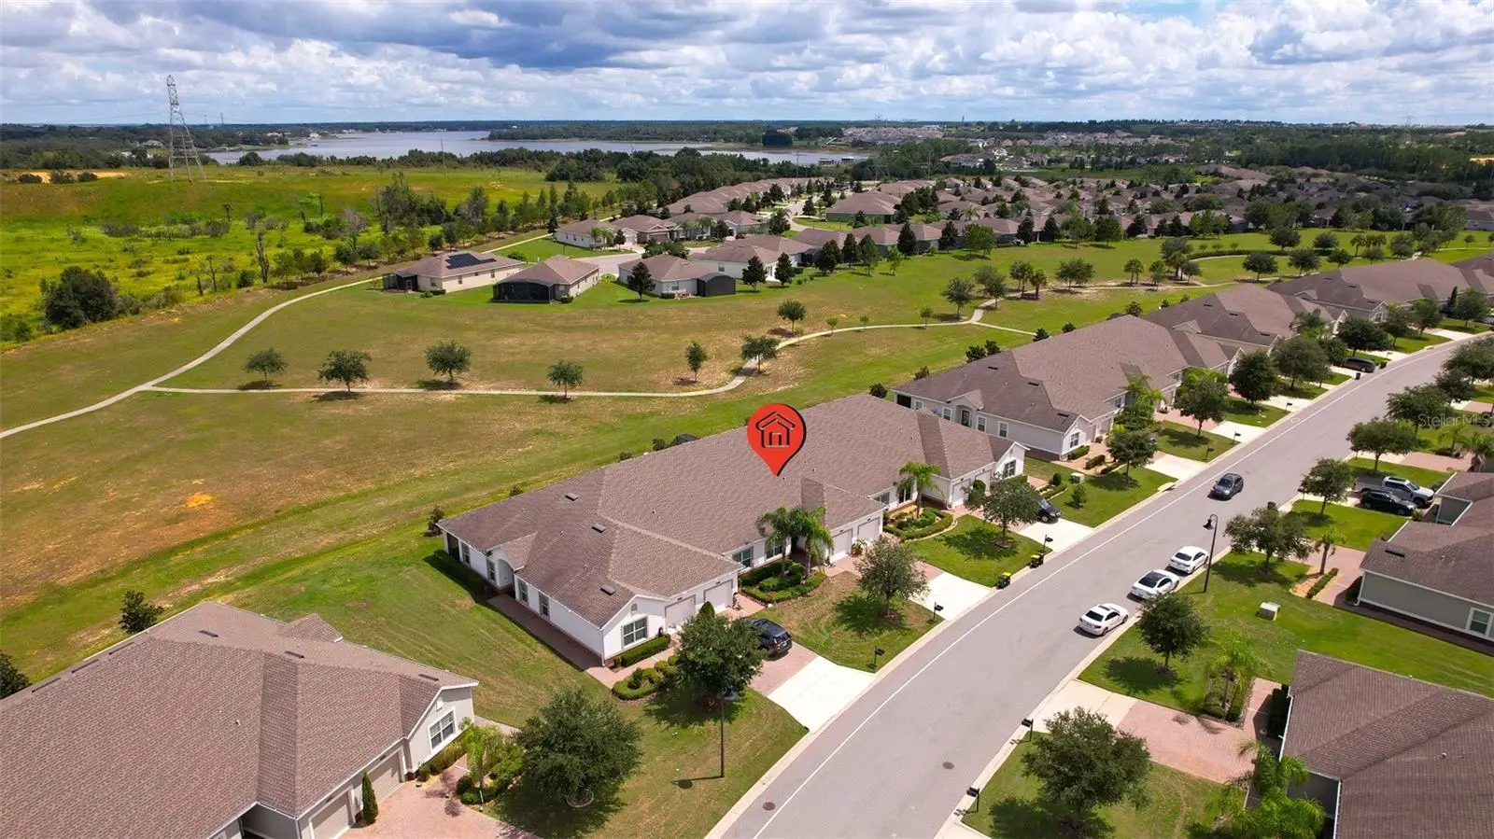
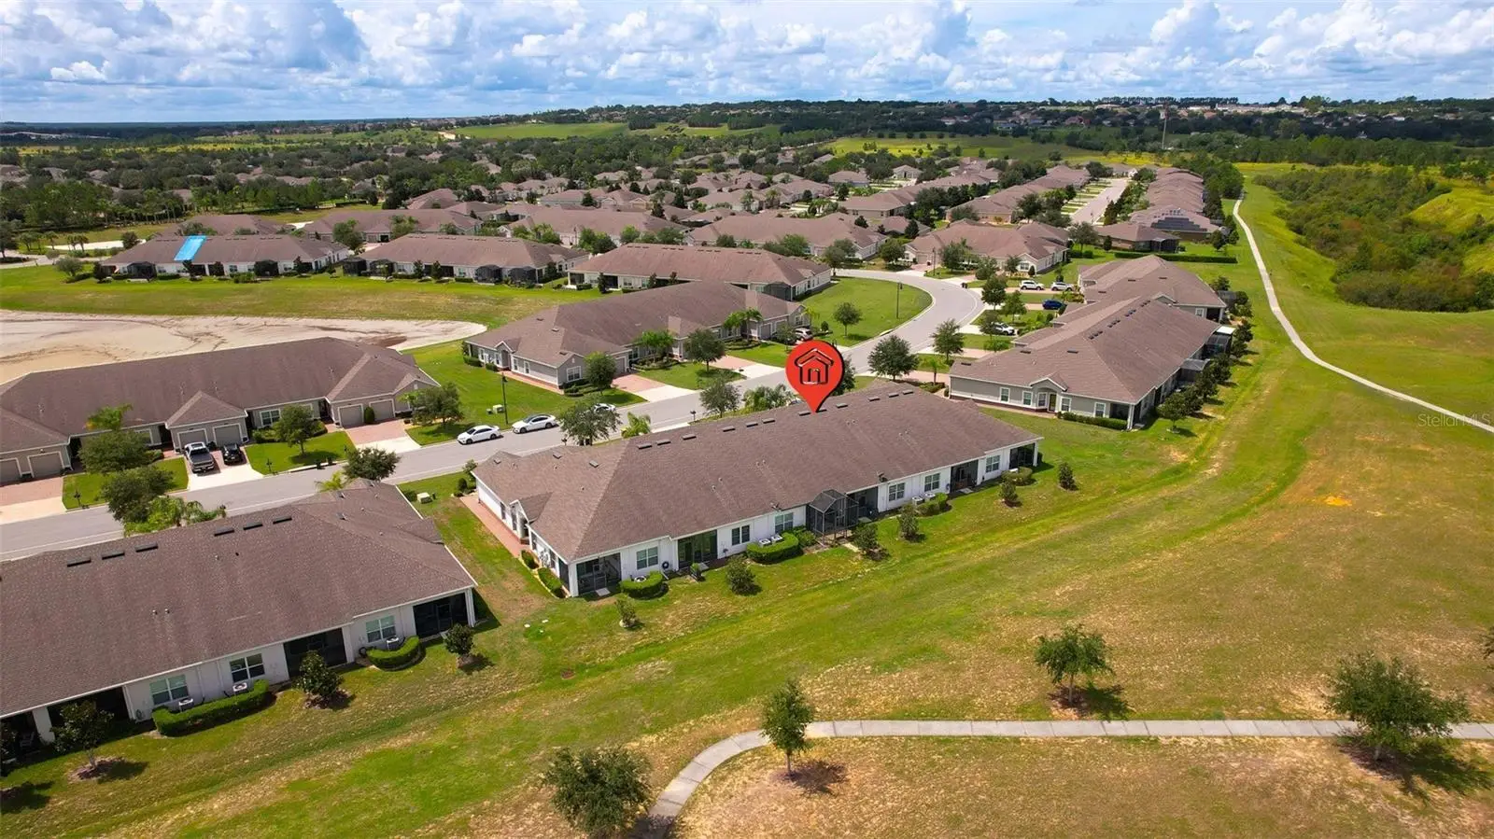
Welcome to an elevated Florida lifestyle in the prestigious, gated 55+ community of Heritage Hills, beautifully nestled among the rolling hills of Clermont. This impeccably maintained 2-bedroom, 2-bath end-unit villa offers the perfect blend of refined comfort, natural light, and low-maintenance living in a community designed for an active and sophisticated lifestyle. From the moment you step inside, the abundance of natural light and inviting open floor plan create a bright, welcoming ambiance. The thoughtfully designed split-bedroom layout provides privacy, with the spacious primary suite privately positioned on one side of the home and the guest bedroom on the opposite side. The primary retreat features a generous walk-in closet and an elegant walk-in glass-enclosed shower. Newer luxury vinyl plank flooring flows throughout, complementing the home’s stylish and easy-care design. At the heart of the residence is the beautifully appointed kitchen, featuring 42-inch wood cabinetry, stainless steel appliances, luxurious quartz countertops, and a convenient breakfast bar—perfect for casual dining or gathering with friends. The open-concept living and dining areas provide an effortless setting for entertaining or simply enjoying the relaxed Florida lifestyle. A versatile flex room offers additional space for a private home office, den, hobby room, or creative retreat. Step outside to the screened patio and enjoy your morning coffee or an evening glass of wine while overlooking the peaceful backyard with no rear neighbors. Even better, much of the exterior maintenance is taken care of for you, including lawn care, landscaping, and exterior painting, allowing you more time to enjoy everything Heritage Hills has to offer. Beyond your front door, Heritage Hills delivers an exceptional resort-inspired lifestyle. Residents enjoy an impressive collection of amenities designed for wellness, recreation, relaxation, and social connection. Take a refreshing swim in the heated resort-style pool, unwind in the spa, or enjoy a friendly match on the tennis and pickleball courts. Additional outdoor amenities include bocce ball, shuffleboard, basketball, and a putting green. The elegant clubhouse serves as the social heart of the community, featuring the Grand Ballroom for special events and gatherings, a beautifully equipped 24-hour fitness center, golf simulator, craft room, card room, library, and numerous spaces dedicated to resident activities and entertainment. With an extensive selection of clubs, classes, social events, and recreational activities, it is easy to stay active, engaged, and connected while enjoying the company of neighbors who share your lifestyle. Conveniently located in Clermont with easy access to world-class attractions, shopping, dining, championship golf, medical facilities, and major highways, this home offers both tranquility and accessibility. Whether you are looking for a full-time residence or the perfect Florida retreat, this exceptional Heritage Hills villa provides the opportunity to enjoy luxury, leisure, and maintenance-free living in one of Central Florida’s sought-after 55+ communities. Heritage Hills is more than a home—it’s a lifestyle. Come discover the possibilities and make this beautiful villa your own.
Estimated monthly payment
Estimate only. Taxes use the listing's reported amount where available; insurance is a Florida-average estimate. Your actual payment will vary — run a full calculation or talk to a lender.
Price & listing history1 days on market
- Status: ActiveSep 11, 2026
- Listed$255,000Sep 10, 2026
- Price increased$255,000
Facts & features
- Property type
- Residential
- Sub type
- Villa
- Status
- Active
- Days on market
- 1
- Subdivision
- Heritage Hills Ph 4b
- County
- Lake
- Year built
- 2018
- Living area
- 1,374 sq ft
- Price/sq ft
- $186
- Building area
- 1,773 sq ft (Public Records)
- Lot size
- 3,048 sq ft
- Lot category
- 0 to less than 1/4
- Flood zone
- X (12069C0595E)
- Garage
- 1 spaces
- Annual taxes
- $2,511 (2025)
- Parcel #
- 03-23-26-0109-000-010C0
- MLS #
- O6440967
Ask about this home
Have a question? Ask the broker directly.
Ryan Solberg answers personally — no call center, no spam. Your question goes straight to him.
Interior Details
- Bedrooms
- 2
- Full bathrooms
- 2
- Flooring
- Ceramic Tile, Laminate
- Appliances
- Dishwasher, Disposal, Dryer, Electric Water Heater, Microwave, Range, Refrigerator, Washer
- Interior features
- Ceiling Fans(s), Kitchen/Family Room Combo, Open Floorplan, Primary Bedroom Main Floor, Solid Surface Counters, Solid Wood Cabinets, Split Bedroom, Stone Counters, Walk-In Closet(s)
- Laundry
- Laundry Room
- Stories / Levels
- One
- Direction faces
- Southwest
Heating & Cooling
- Heating
- Central, Electric
- Cooling
- Central Air
Parking
- Garage spaces
- 1
- Attached garage
- Yes
- Parking features
- Driveway, Garage Door Opener
HOA & Financial
- HOA fee
- $543 / Monthly
- Monthly HOA
- $543/mo
- Total monthly fees
- $543/mo
- Total annual fees
- $6,511
- HOA name
- Antoinette Ferraro
- CDD
- No
- Homestead exemption
- Yes
- Min lease term
- 8-12 Months
- Listing terms
- Cash, Conventional, FHA, VA Loan
- Ownership
- Fee Simple
- Available for lease
- Yes
- Lease restrictions
- Yes
- Additional lease restrictions
- Buyer agent to confirm with HOA
- Approval process
- Buyer agent to confirm with HOA
Exterior & Construction
- Exterior features
- Sidewalk
- Construction materials
- Block, Stucco
- Roof
- Shingle
- Foundation
- Slab
- Road surface
- Paved
Utilities
- Sewer
- Public Sewer
- Water source
- Public
- Utilities
- Cable Available, Electricity Connected, Public
Community
- Pets allowed
- Yes
- Senior community
- Yes
Room Details
| Room | Level | Dimensions |
|---|---|---|
| Living Room | First | 12x12 |
| Dining Room | First | 8x15 |
| Kitchen | First | 13x15 |
| Primary Bedroom | First | 11x10 |
| Bedroom 2 | First | 11x10 |
| Den | First | 10x10 |
| Laundry | First | 7x5 |
| Balcony/Porch/Lanai | First | 12x7 |
Listing Details
- Listing date
- 2026-09-10
- On market date
- 2026-09-10
- Original list price
- $255,000
- Occupant type
- Owner
- MLS area
- 34711 - Clermont
- Listing AOR
- Orlando Regional
- Status changed
- 2026-09-11
- Tax legal description
- HERITAGE HILLS PHASE 4B PB 68 PG 43-45 LOT 10C ORB 5103 PG 1824
Flood risk
Minimal-risk area outside the mapped floodplain. Flood insurance is optional and typically low-cost.
Source: FEMA flood zone reported on the listing. Confirm current designation at FEMA Flood Map Service Center.
Location
Directions
From Hartwood Marsh Road and Hancock Rd travel North until coming to Heritage Hills Blvd. Continue through the gate then turn on Belland Circle. Take the 2nd turn from the roundabout and property will be on the left.
More homes like this
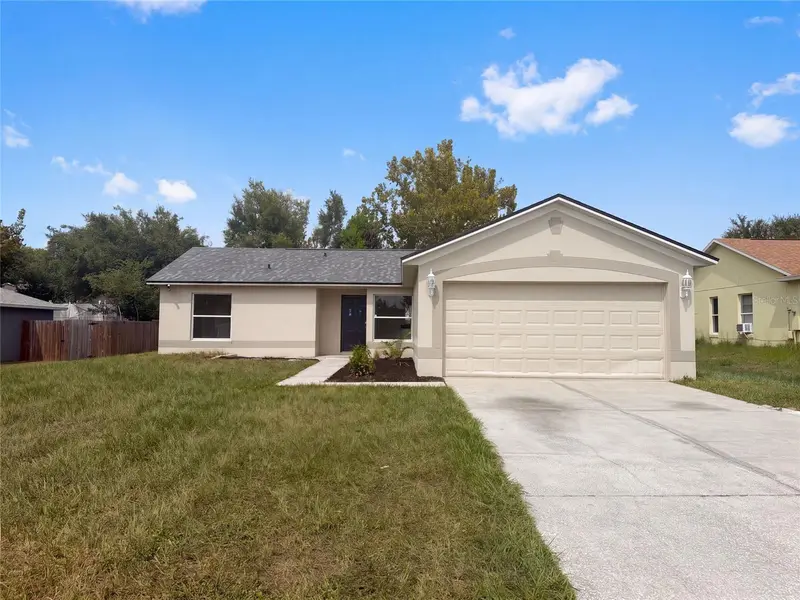
$229,000
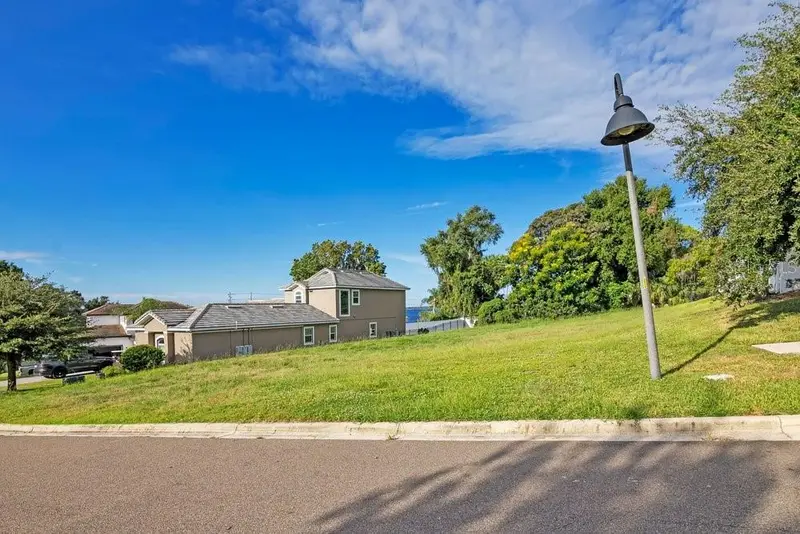
1828 Moorings Ct
Clermont, FL 34711
0.26 acres
Moorings/Clermont
MLS ID #G5118847, RE/MAX TITANIUM GROUP.
Listing provided by Stellar MLS
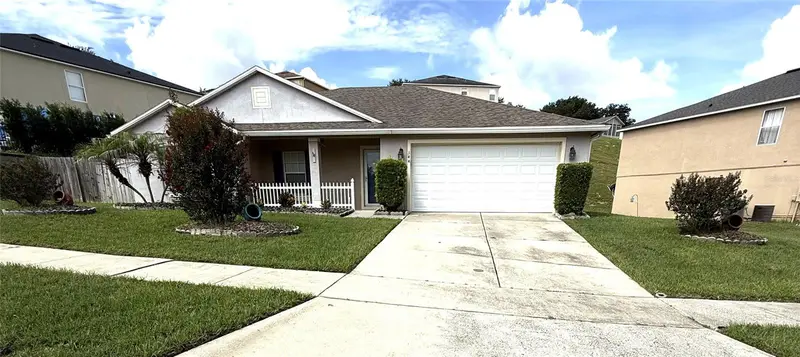
$310,000
13319 Caspian Ln
Clermont, FL 34711
3 bd · 2 ba · 1,155 sqft
Spring Valley Ph Iii Sub
MLS ID #O6446890, OPENDOOR BROKERAGE LLC.
Listing provided by Stellar MLS
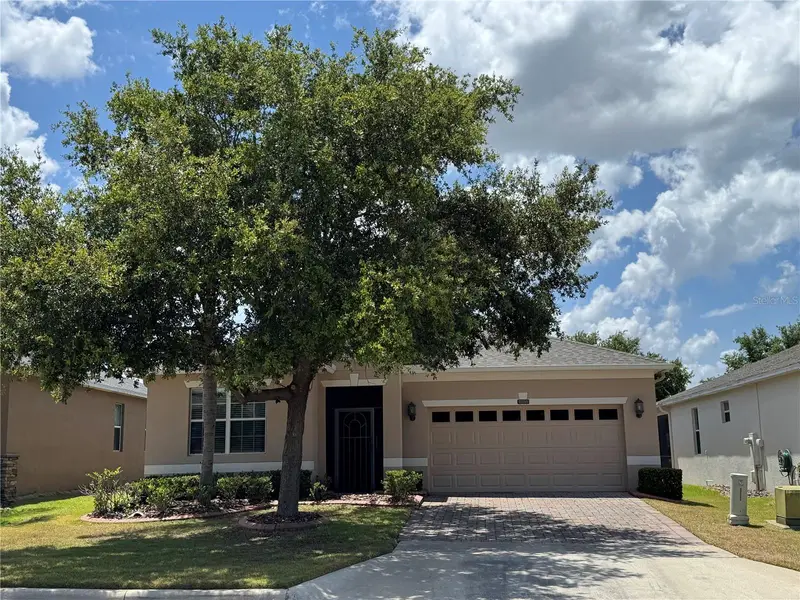
$345,000
344 Sky Valley St
Clermont, FL 34711
3 bd · 2 ba · 1,581 sqft
Clermont Skyridge Valley Ph 03 Lt 302
MLS ID #O6423173, SOGO REAL ESTATE SERVICES LLC.
Listing provided by Stellar MLS
$367,900
4056 Serena Ln
Clermont, FL 34711
3 bd · 2 ba · 1,857 sqft
Heritage Hills
MLS ID #O6411326, WEICHERT, REALTORS-HALLMARK PR.
Listing provided by Stellar MLS

Listings courtesy of Stellar MLS as distributed by MLS GRID
IDX information is provided exclusively for consumers’ personal, non-commercial use and may not be used for any purpose other than to identify prospective properties consumers may be interested in purchasing.
Based on information submitted to the MLS GRID as of September 11, 2026 at 6:50 AM ET. All data is obtained from various sources and may not have been verified by broker or MLS GRID. Supplied Open House Information is subject to change without notice. All information should be independently reviewed and verified for accuracy. Properties may or may not be listed by the office/agent presenting the information.
All or a portion of the multiple listing information is provided by Stellar MLS, from a copyrighted compilation of listings. The compilation of listings and each individual listing are © 2026 Stellar MLS. All rights reserved.
Ryan Solberg, Broker · MaxLife Realty LLC · FL License #BK3354351 · Equal Housing Opportunity · Full disclaimer · DMCA