



$825,000
1016 Catori RoadOakland, FL 34787
Listing updated: September 17, 2026 at 9:31 AM ET
Listing courtesy of Homevest Realty · Kelly Zannini · MLS #O6440957 · Active · 407-897-5400Property type
Year built
Lot size
Price / sq ft
HOA dues
Days on market
Garage spaces
Flood zone
About this home
Welcome to this beautifully designed 4-bedroom, 3.5-bath home offering stylish upgrades and exceptional indoor-outdoor living in the charming Town of Oakland. From the inviting covered entry and brick-paver driveway to the bright, open interior, every space has been thoughtfully designed for comfortable everyday living and effortless entertaining. The impressive kitchen features abundant cabinetry, expansive countertops, stainless-steel appliances, a natural gas cooktop, built-in oven and microwave, subway-tile backsplash, and an oversized center island with generous seating. Fabulous pantry features custom shelving and refrigerator. The kitchen flows seamlessly into the spacious living area, highlighted by a dramatic floor-to-ceiling accent wall with a sleek electric fireplace and built-in cabinetry. The formal dining room offers soaring ceilings, abundant natural light, and an elegant statement fixture. The spacious first-floor primary suite provides a peaceful retreat with a tray ceiling and a luxurious ensuite bathroom featuring a large glass-enclosed shower, separate soaking tub, dual-sink vanity, huge walk-in closet and distinctive designer finishes. Upstairs, you will find three additional bedrooms and a versatile bonus room—perfect for a home office, media room, playroom, or additional gathering space. One of the upstairs bedrooms includes a private ensuite bathroom, providing an ideal arrangement for guests. Sliding glass doors open to a private, screened outdoor oasis featuring an extended brick-paver patio, covered dining space, multiple conversation areas, and a relaxing 8-person spa—perfect for enjoying Florida living throughout the year. A privacy fence enhances the peaceful backyard setting. Residents of Hull Island enjoy access to a community pool, dog park, playground, and picnic area. The neighborhood also offers convenient access to the Oakland Nature Preserve, 22-mile West Orange Trail, and downtown Oakland. Enjoy the town’s Thursday farmers market, Arts and Heritage Center, local coffee shop, and Speer Park, with vibrant downtown Winter Garden just minutes away. Conveniently located near major highways, theme parks, downtown Orlando, Orlando International Airport, restaurants, shopping, and hospitals, this exceptional Oakland home combines contemporary style, thoughtful design, and an outstanding Central Florida lifestyle. You're only an hours' drive to some of Florida's finest beaches. Schedule your private showing today!
Estimated monthly payment
Estimate only. Taxes use the listing's reported amount where available; insurance is a Florida-average estimate. Your actual payment will vary — run a full calculation or talk to a lender.
Price & listing history6 days on market
- Status: ActiveSep 11, 2026
- Listed$825,000Sep 11, 2026
- Price increased$825,000
Facts & features
- Property type
- Residential
- Sub type
- Single Family Residence
- Status
- Active
- Days on market
- 6
- Subdivision
- Hull Island/Oakland Ph 2
- County
- Orange
- Year built
- 2022
- Living area
- 3,085 sq ft
- Price/sq ft
- $267
- Building area
- 3,878 sq ft (Public Records)
- Lot size
- 5,993 sq ft
- Lot category
- 0 to less than 1/4
- Flood zone
- X (12095C0200H)
- Garage
- 2 spaces
- Annual taxes
- $9,400 (2025)
- Parcel #
- 19-22-27-3779-01-170
- Zoning
- PUD
- MLS #
- O6440957
Ask about this home
Have a question? Ask the broker directly.
Ryan Solberg answers personally — no call center, no spam. Your question goes straight to him.
Interior Details
- Bedrooms
- 4
- Full bathrooms
- 3
- Half bathrooms
- 1
- Flooring
- Carpet, Ceramic Tile
- Appliances
- Built-In Oven, Convection Oven, Cooktop, Dishwasher, Disposal, Exhaust Fan, Gas Water Heater, Microwave, Tankless Water Heater
- Interior features
- Built-in Features, Ceiling Fans(s), Eat-in Kitchen, High Ceilings, Open Floorplan, Primary Bedroom Main Floor, Solid Surface Counters, Split Bedroom, Stone Counters, Thermostat, Tray Ceiling(s), Vaulted Ceiling(s), Walk-In Closet(s), Window Treatments
- Laundry
- Inside, Laundry Room
- Stories / Levels
- Two
- Direction faces
- South
- Fireplace
- Yes
Heating & Cooling
- Heating
- Central, Electric
- Cooling
- Central Air, Zoned
Parking
- Garage spaces
- 2
- Attached garage
- Yes
- Parking features
- Driveway, Garage Door Opener
HOA & Financial
- HOA fee
- $165 / Monthly
- Monthly HOA
- $165/mo
- Total monthly fees
- $165/mo
- Total annual fees
- $1,980
- HOA name
- KRISTEN OBANDO
- CDD
- No
- Homestead exemption
- Yes
- Min lease term
- 1-2 Years
- Ownership
- Fee Simple
- Available for lease
- Yes
- Lease restrictions
- Yes
- Additional lease restrictions
- Buyer to verify leasing restrictions.
Exterior & Construction
- Exterior features
- Rain Gutters, Sidewalk
- Construction materials
- Block, Concrete, Stucco, Frame
- Roof
- Shingle
- Foundation
- Slab
- Road surface
- Asphalt, Paved
Utilities
- Sewer
- Public Sewer
- Water source
- Public
- Utilities
- BB/HS Internet Available, Electricity Connected, Fiber Optics, Fire Hydrant, Natural Gas Connected, Sewer Connected, Sprinkler Meter, Underground Utilities, Water Connected
Community
- Pets allowed
- Cats OK, Dogs OK
Schools
Letter grades: Florida DOE 2024–25 school grades (Orange, Seminole, Lake, Osceola, Brevard). Assigned schools from the listing agent — verify enrollment with the district.
Room Details
| Room | Level | Dimensions |
|---|---|---|
| Kitchen | First | 16x14 |
| Living Room | First | 20x17 |
| Dining Room | First | 11x14 |
| Primary Bedroom | First | 19x18 |
| Bedroom 2 | Second | 11x13 |
| Bedroom 3 | Second | 11x13 |
| Bedroom 4 | Second | 12x12 |
| Loft | Second | 14x19 |
| Laundry | First | 6x12 |
Listing Details
- Listing date
- 2026-09-11
- On market date
- 2026-09-11
- Original list price
- $825,000
- Occupant type
- Owner
- MLS area
- 34787 - Winter Garden/Oakland
- Listing AOR
- Orlando Regional
- Status changed
- 2026-09-11
- Tax legal description
- HULL ISLAND AT OAKLAND PHASE 2 107/89 LOT 117
Flood risk
Minimal-risk area outside the mapped floodplain. Flood insurance is optional and typically low-cost.
Source: FEMA flood zone reported on the listing. Confirm current designation at FEMA Flood Map Service Center.
Location
Directions
West on HWY 50 to north on Tubbs to west on Oakland Ave, turn north Simeon and immediate left on Hull Island Dr., turn turn East on Catori. Home is located on your left.
More homes like this
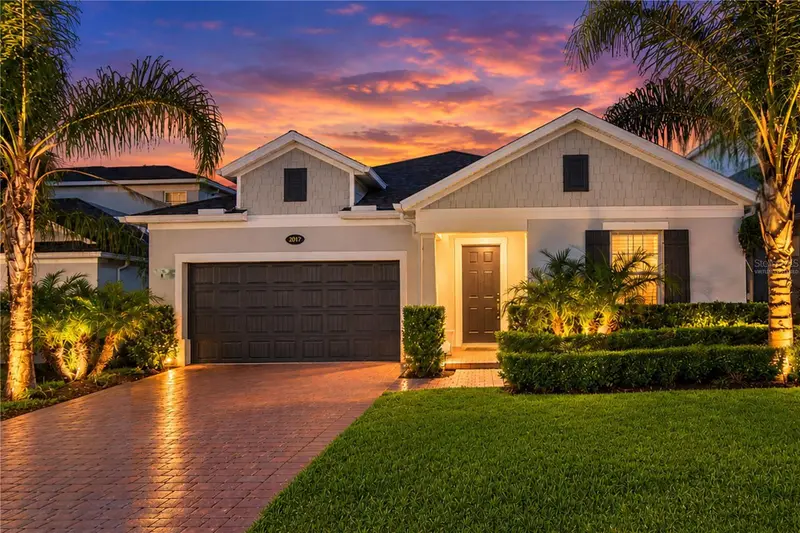
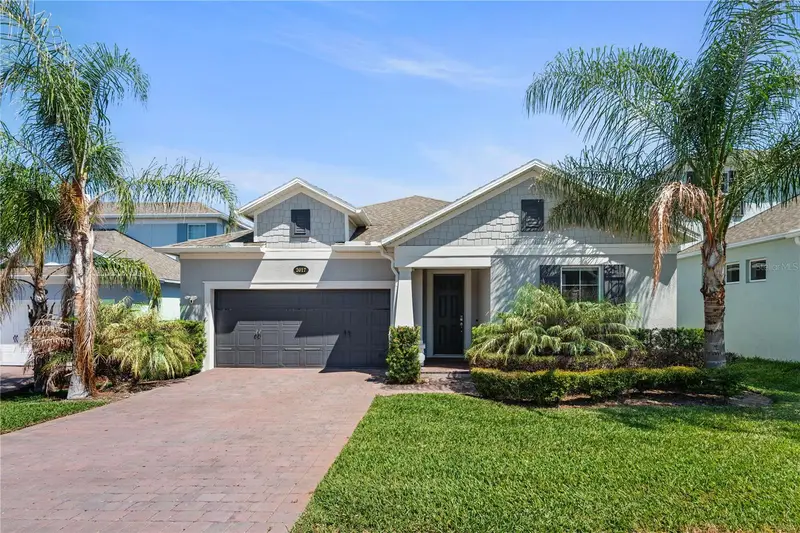
$649,900
2017 Boss Hewett St
Oakland, FL 34787
4 bd · 4 ba · 2,852 sqft
Hull Island/Oakland Ph 2
MLS ID #O6402045, CHARLES RUTENBERG REALTY ORLANDO.
Listing provided by Stellar MLS
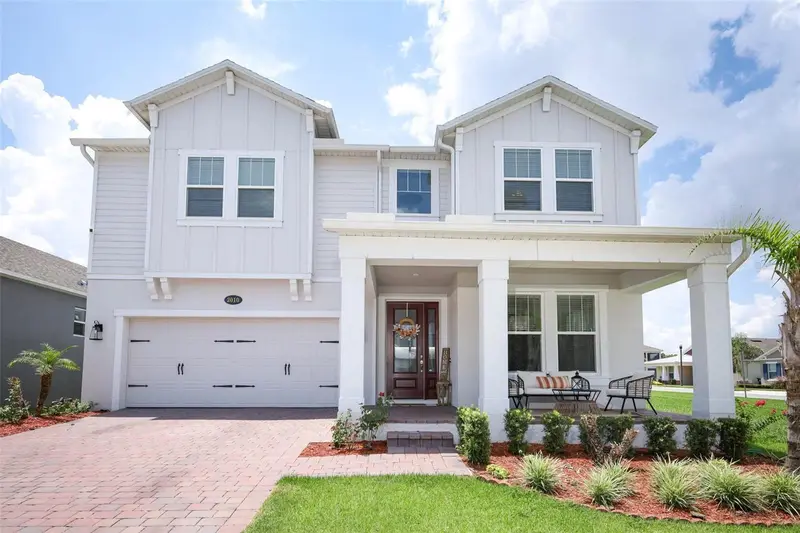
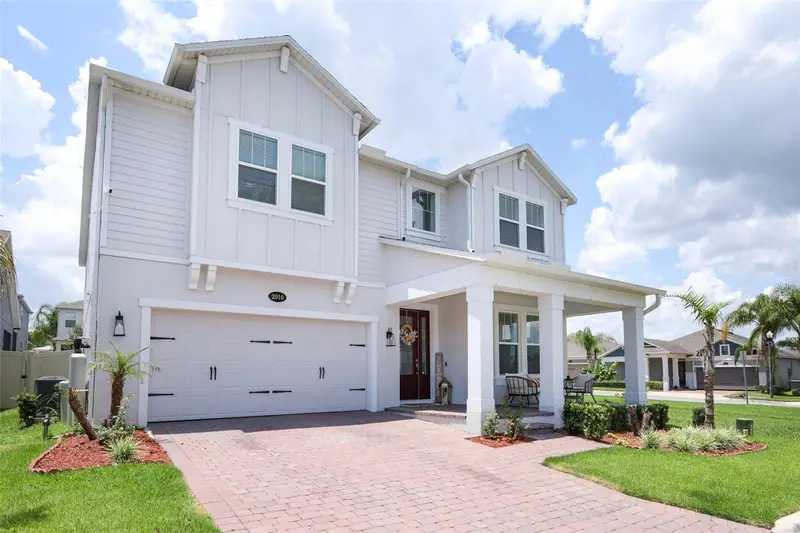
$1,500,000
2010 Boss Hewett St
Winter Garden, FL 34787
5 bd · 4 ba · 3,781 sqft
Hull Island/Oakland Ph 2
MLS ID #O6423216, RE/MAX ASSURED.
Listing provided by Stellar MLS
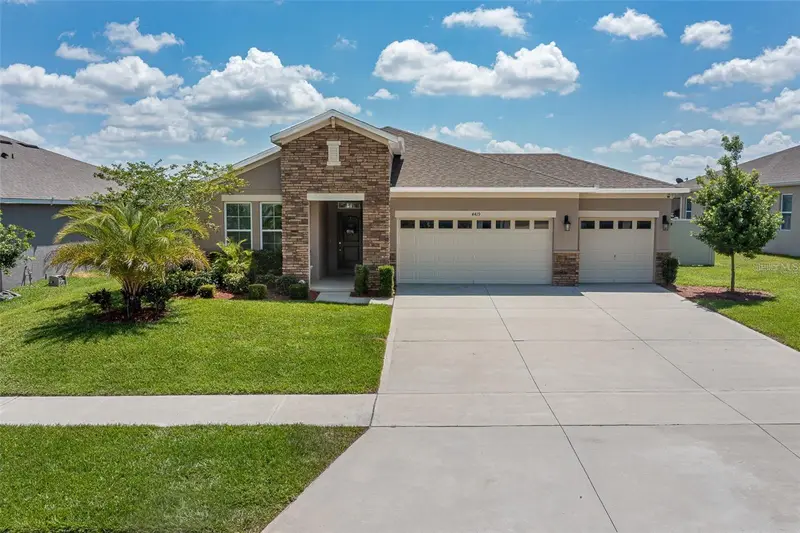
$615,000
4419 Linwood Trace Ln
Clermont, FL 34711
4 bd · 3 ba · 2,105 sqft
Linwood Sub
MLS ID #O6447081, LPT REALTY, LLC.
Listing provided by Stellar MLS
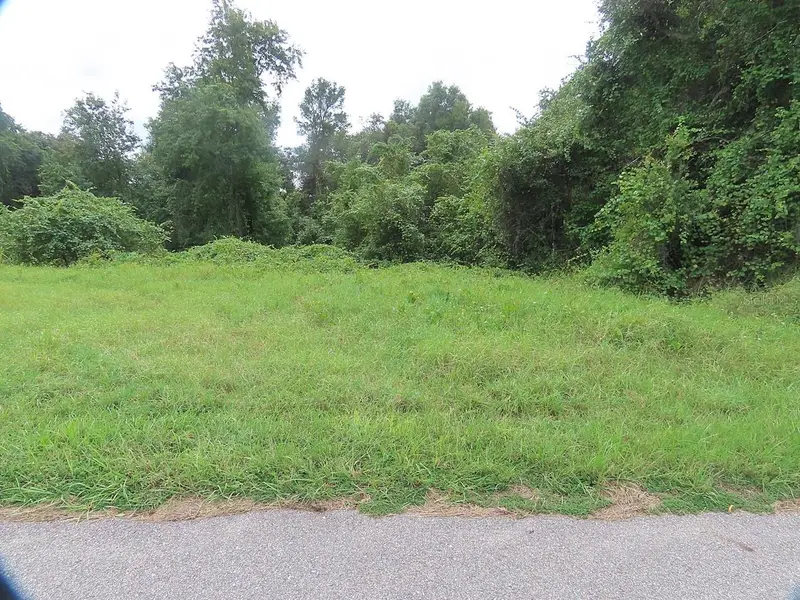
$980,000
17701 Seidner Rd
Winter Garden, FL 34787
4.72 acres
Lake Avalon Groves Rep
MLS ID #O6447065, SOUTHERN REALTY ENTERPRISES.
Listing provided by Stellar MLS

Listings courtesy of Stellar MLS as distributed by MLS GRID
IDX information is provided exclusively for consumers’ personal, non-commercial use and may not be used for any purpose other than to identify prospective properties consumers may be interested in purchasing.
Based on information submitted to the MLS GRID as of September 17, 2026 at 9:31 AM ET. All data is obtained from various sources and may not have been verified by broker or MLS GRID. Supplied Open House Information is subject to change without notice. All information should be independently reviewed and verified for accuracy. Properties may or may not be listed by the office/agent presenting the information.
All or a portion of the multiple listing information is provided by Stellar MLS, from a copyrighted compilation of listings. The compilation of listings and each individual listing are © 2026 Stellar MLS. All rights reserved.
Ryan Solberg, Broker · MaxLife Realty LLC · FL License #BK3354351 · Equal Housing Opportunity · Full disclaimer · DMCA