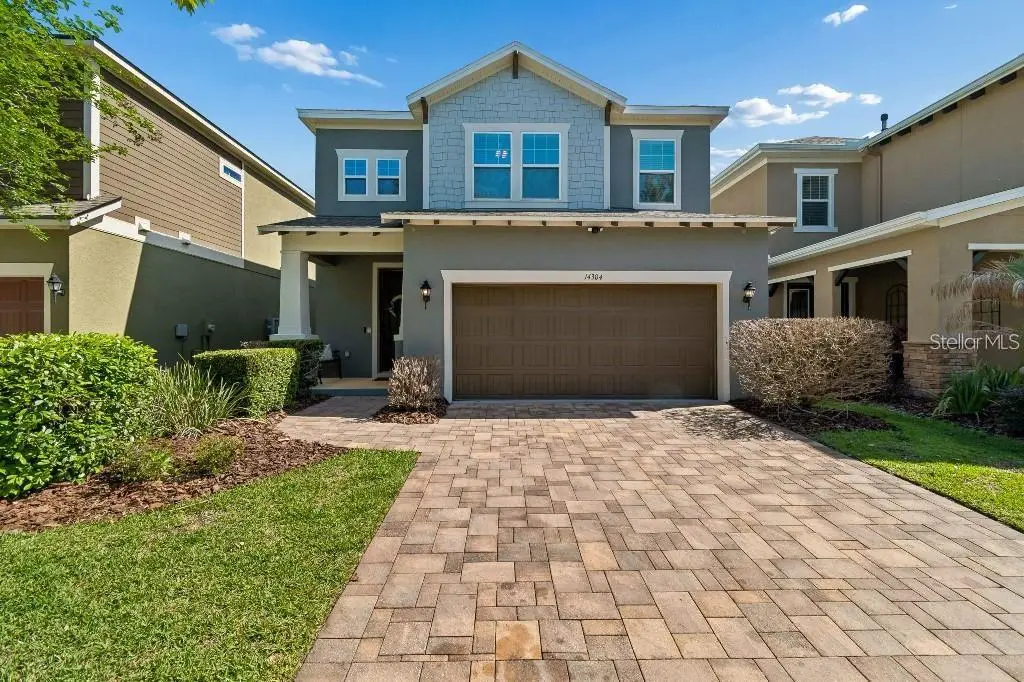

$474,999
14304 Parkside Ridge Way
Lithia, FL 33547
Listing updated: September 25, 2026 at 5:55 PM ET
Listing courtesy of Tfp Florida Realty Llc · Diana Acosta · MLS #L4964983 · Active · 863-337-9667Property type
Year built
Lot size
Price / sq ft
HOA dues
Days on market
Garage spaces
Flood zone
About this home
Short Sale. Priced to sell!!! Don’t miss this spacious David Weekley home offering the space, flexibility, and FishHawk Ranch West lifestyle buyers are looking for! This 5-bedroom, 2.5-bath home features an oversized loft, two-car garage, fenced backyard, charming front porch, and paver driveway. Step inside to a grand foyer with soaring ceilings and abundant natural light. The versatile floor plan includes a first-floor bedroom that can also serve as a private office, guest room, or flex space, along with a formal dining room featuring an upgraded light fixture. The upgraded kitchen offers granite countertops, a glass-tile backsplash, newer appliances, gas range, reverse-osmosis water filtration system, and a casual dining area. It opens directly to the spacious great room, creating an inviting space for everyday living and entertaining. Prewired surround sound and direct access to the covered lanai make the layout even more enjoyable. Outside, the fenced backyard features mature landscaping and plenty of room to create your dream outdoor retreat. Upstairs, the oversized loft provides endless possibilities as a media room, home gym, game room, or second living area. The primary suite features luxury vinyl plank flooring, a tray ceiling, soaking tub, and customized closet. Additional upgrades include a tankless water heater, water-softener system, prewired security, in-wall pest-control tubes, newer garbage disposal, smart garage-door opener and spring, plus overhead storage for bikes, tools, and more. FishHawk Ranch West residents enjoy resort-style amenities, including a community pool with a pirate ship play area, fitness center, scenic lake trails, and year-round community events. Conveniently located near highly rated schools, shopping, restaurants, and everyday necessities. Refrigerator, washer, and dryer do not convey. This property is being offered as a short sale, and all terms are subject to third-party lender approval. Schedule your private showing today and discover the possibilities this home has to offer!
Estimated monthly payment
Estimate only. Taxes use the listing's reported amount where available; insurance is a Florida-average estimate. Your actual payment will vary — run a full calculation or talk to a lender.
Price & listing history15 days on market
- Status: ActiveSep 10, 2026
- Listed$499,999Sep 10, 2026
- Price reduced$474,999
Facts & features
- Property type
- Residential
- Sub type
- Single Family Residence
- Status
- Active
- Days on market
- 15
- Cumulative DOM
- 102
- Subdivision
- Fishhawk Ranch West Ph 1b/1c
- County
- Hillsborough
- Year built
- 2014
- Living area
- 2,608 sq ft
- Price/sq ft
- $182
- Lot size
- 4,400 sq ft
- Lot category
- 0 to less than 1/4
- Flood zone
- X (12057C0507H)
- Garage
- 2 spaces
- Annual taxes
- $6,759 (2025)
- Parcel #
- U-30-30-21-9UC-000004-00008.0
- Zoning
- PD
- MLS #
- L4964983
Ask about this home
Have a question? Ask the broker directly.
Ryan Solberg answers personally — no call center, no spam. Your question goes straight to him.
Interior Details
- Bedrooms
- 5
- Full bathrooms
- 2
- Half bathrooms
- 1
- Flooring
- Carpet, Ceramic Tile
- Appliances
- Dishwasher, Microwave, Range, Water Softener
- Interior features
- Ceiling Fans(s), Open Floorplan, PrimaryBedroom Upstairs, Walk-In Closet(s)
- Laundry
- Laundry Room
- Stories / Levels
- Two
- Direction faces
- Southwest
Heating & Cooling
- Heating
- Central
- Cooling
- Central Air
Parking
- Garage spaces
- 2
- Attached garage
- Yes
- Parking features
- Garage Door Opener
HOA & Financial
- HOA fee
- $99 / Monthly
- Monthly HOA
- $99/mo
- Total monthly fees
- $99/mo
- Total annual fees
- $1,188
- HOA name
- Patti Picciano
- CDD
- Yes
- Homestead exemption
- Yes
- Min lease term
- No Minimum
- Listing terms
- Cash, Conventional
- Ownership
- Fee Simple
- Available for lease
- Yes
- Lease restrictions
- No
Exterior & Construction
- Exterior features
- Lighting, None, Sidewalk
- Construction materials
- Brick, Stucco, Frame
- Roof
- Shingle
- Foundation
- Slab
- Road surface
- Paved
Utilities
- Sewer
- Public Sewer
- Water source
- None
- Utilities
- Cable Available, Electricity Available, Electricity Connected, Public, Water Available, Water Connected
Community
- Pets allowed
- Yes
Room Details
| Room | Level | Dimensions |
|---|---|---|
| Primary Bedroom | Second | 15x16 |
| Kitchen | First | |
| Living Room | First | |
| Primary Bathroom | Second | |
| Loft | Second | |
| Bedroom 1 | First | |
| Bedroom 2 | Second |
Listing Details
- Listing date
- 2026-09-09
- On market date
- 2026-09-10
- Original list price
- $499,999
- Occupant type
- Vacant
- Special conditions
- Short Sale
- MLS area
- 33547 - Lithia
- Listing AOR
- Lakeland
- Status changed
- 2026-09-10
- Tax legal description
- FISHHAWK RANCH WEST PHASE 1B/1C LOT 8 BLOCK 4
Flood risk
Minimal-risk area outside the mapped floodplain. Flood insurance is optional and typically low-cost.
Source: FEMA flood zone reported on the listing. Confirm current designation at FEMA Flood Map Service Center.
Location
Directions
From FishHawk Boulevard, turn south onto Circa FishHawk Boulevard. Turn right onto Village Center Drive, then left onto Barrington Stowers Drive. Turn left onto Parkside Ridge Way. The home will be on the right at 14304 Parkside Ridge Way.
More homes like this
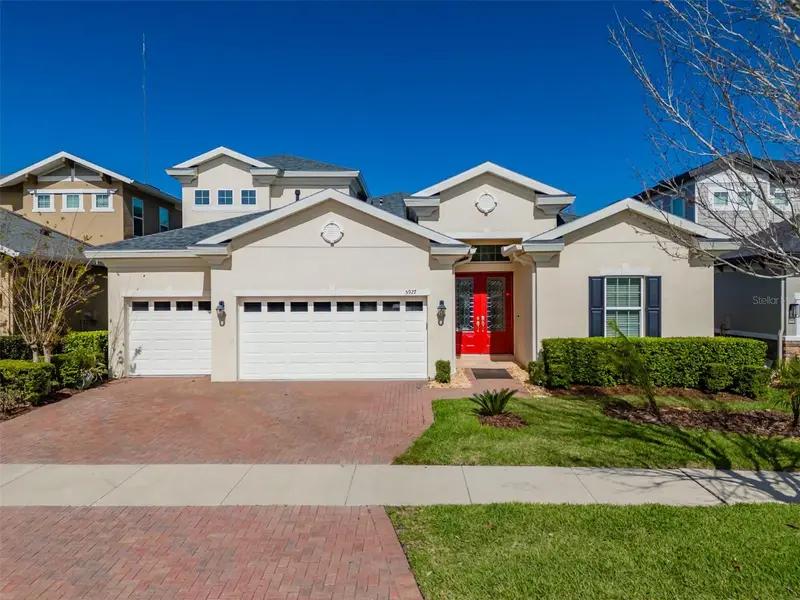
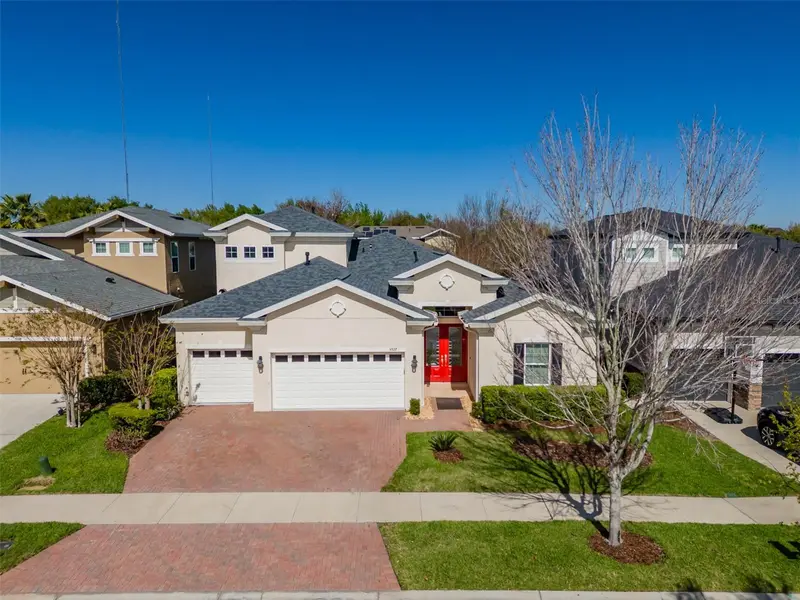
$644,900
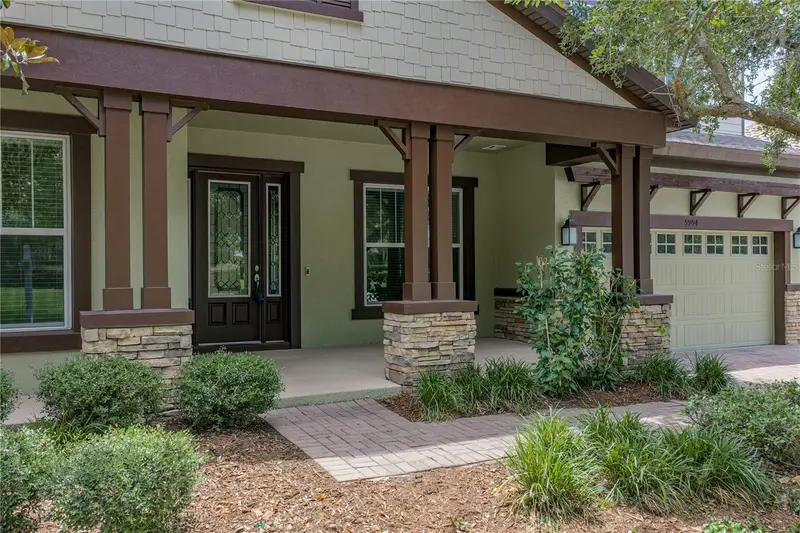
5927 Jasper Glen Dr
Lithia, FL 33547
4 bd · 4 ba · 3,192 sqft
Fishhawk Ranch West Ph 1b/1c
MLS ID #TB8489751, SIGNATURE REALTY ASSOCIATES.
Listing provided by Stellar MLS
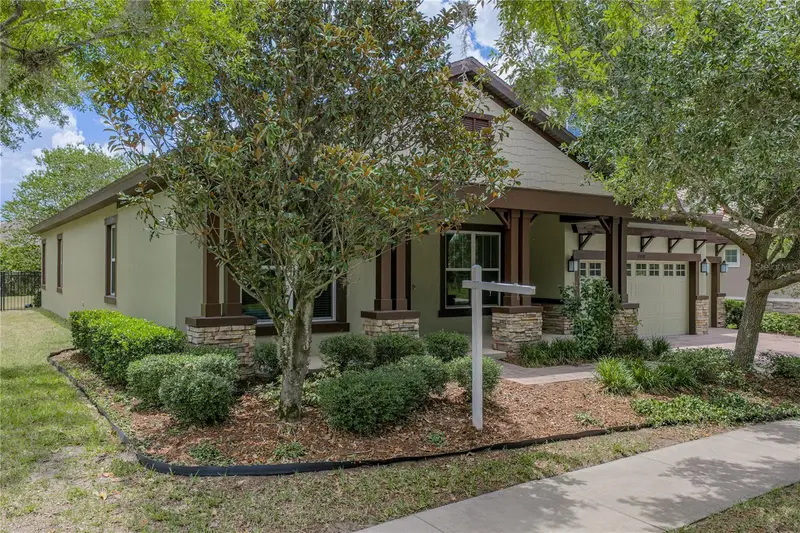
$665,000
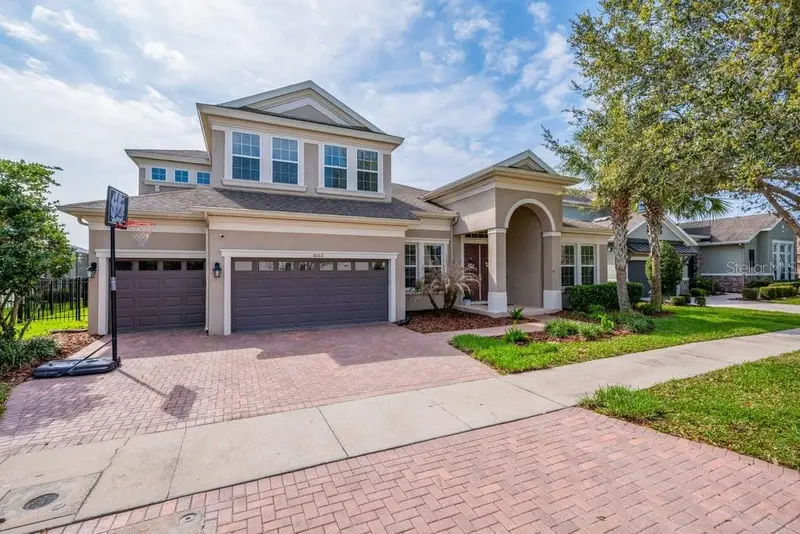
5904 Shell Ridge Dr
Lithia, FL 33547
5 bd · 4 ba · 3,715 sqft
Fishhawk Ranch West Ph 1b/1c
MLS ID #TB8521866, COLDWELL BANKER REALTY.
Listing provided by Stellar MLS
$799,000
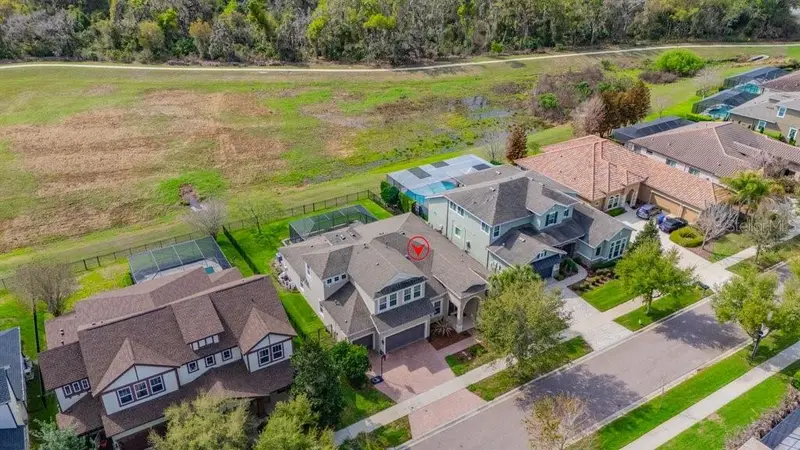
6002 Watercolor Dr
Lithia, FL 33547
5 bd · 4 ba · 3,748 sqft
Fishhawk Ranch West Ph 1b/1c
MLS ID #TB8487432, SIGNATURE REALTY ASSOCIATES.
Listing provided by Stellar MLS

Listings courtesy of Stellar MLS as distributed by MLS GRID
IDX information is provided exclusively for consumers’ personal, non-commercial use and may not be used for any purpose other than to identify prospective properties consumers may be interested in purchasing.
Based on information submitted to the MLS GRID as of September 25, 2026 at 5:55 PM ET. All data is obtained from various sources and may not have been verified by broker or MLS GRID. Supplied Open House Information is subject to change without notice. All information should be independently reviewed and verified for accuracy. Properties may or may not be listed by the office/agent presenting the information.
All or a portion of the multiple listing information is provided by Stellar MLS, from a copyrighted compilation of listings. The compilation of listings and each individual listing are © 2026 Stellar MLS. All rights reserved.
Ryan Solberg, Broker · MaxLife Realty LLC · FL License #BK3354351 · Equal Housing Opportunity · Full disclaimer · DMCA