

$2,245,000
300 Muirfield LoopReunion, FL 34747
Listing updated: September 14, 2026 at 3:15 PM ET
Listing courtesy of Premier Sothebys Int'L Realty · Leslie Heimer · MLS #O6440949 · Active · 407-581-7888Property type
Year built
Lot size
Price / sq ft
HOA dues
Days on market
Garage spaces
Flood zone
About this home
Designed for elevated resort living, this striking Reunion Resort sanctuary offers a seamless blend of architectural grandeur, effortless entertaining and world-class golf views. The ultimate retreat for vacationers and families alike, custom-crafted with exquisite millwork, modern design touches and premium finishes throughout, the sprawling multi-level residence features six ultra-spacious bedrooms, each with its own private ensuite bath and 11 baths, thoughtfully arranged to host large gatherings with ease. Premium indoor amenities include a private home gym and a state-of-the-art multimedia movie theater equipped with surround sound. The gourmet kitchen is a culinary showcase featuring seamless paneling, brushed gold hardware and an expansive waterfall marble island with an integrated breakfast buffet that comfortably seats eight. Engineered for serious entertaining, it comes equipped with dual dishwashers, a dedicated preparation sink, a massive refrigerator with matching paneled freezer zones and a commercial-grade gas range topped with a sleek, custom statement hood, all anchored by premier Thermador appliances. The open-concept layout is rounded out by high-end details such as two full laundry rooms (one on each level), luxury vinyl plank flooring, soaring ceilings, automated shades and custom walk-in closets throughout. Go outside to a serene backyard sanctuary featuring a heated swimming pool with an integrated, raised spillover spa. The expansive paved deck includes a built-in sun shelf with submerged in-pool loungers, a cozy fire pit lounge area and a fully equipped summer kitchen designed for al fresco dining, all set against peaceful views of the coveted Reunion Resort golf course. With full Reunion Resort membership included, everyday life feels like a five-star vacation. Set behind 24/7 guarded and gated security, residents and guests enjoy exclusive access to three signature championship golf courses designed by legends Jack Nicklaus, Arnold Palmer and Tom Watson. Beyond the fairways, the community boasts a 5-acre water park with a lazy river and splash zones, 11 community pools, a tennis and pickleball complex, fitness centers, mini-golf, trails and six exceptional on-site dining venues ranging from casual poolside grills to fine dining at Eleven.
Estimated monthly payment
Estimate only. Taxes use the listing's reported amount where available; insurance is a Florida-average estimate. Your actual payment will vary — run a full calculation or talk to a lender.
Price & listing history3 days on market
- Status: ActiveSep 11, 2026
- Listed$2,245,000Sep 11, 2026
Property Documents
Documents the listing agent has made public for this property. Free to view and download.
Facts & features
- Property type
- Residential
- Sub type
- Single Family Residence
- Status
- Active
- Days on market
- 3
- Subdivision
- Reunion West Villages North
- County
- Osceola
- Year built
- 2023
- Living area
- 6,396 sq ft
- Price/sq ft
- $351
- Building area
- 7,386 sq ft (Public Records)
- Lot size
- 8,059 sq ft
- Lot category
- 0 to less than 1/4
- Flood zone
- x
- Garage
- 2 spaces
- Pool
- Private pool
- Annual taxes
- $22,238 (2025)
- Parcel #
- 35-25-27-4881-0001-1750
- Zoning
- OPUD
- MLS #
- O6440949
Ask about this home
Have a question? Ask the broker directly.
Ryan Solberg answers personally — no call center, no spam. Your question goes straight to him.
Interior Details
- Bedrooms
- 6
- Full bathrooms
- 10
- Half bathrooms
- 1
- Flooring
- Luxury Vinyl
- Appliances
- Bar Fridge, Built-In Oven, Convection Oven, Cooktop, Dishwasher, Disposal, Dryer, Ice Maker, Range, Range Hood, Refrigerator, Washer, Wine Refrigerator
- Interior features
- Dry Bar, Living Room/Dining Room Combo, Open Floorplan, Primary Bedroom Main Floor, PrimaryBedroom Upstairs, Smart Home, Split Bedroom, Vaulted Ceiling(s), Walk-In Closet(s)
- Laundry
- Laundry Room
- Stories / Levels
- Two
- Direction faces
- Northeast
Heating & Cooling
- Heating
- Central
- Cooling
- Central Air
Parking
- Garage spaces
- 2
- Attached garage
- Yes
HOA & Financial
- HOA fee
- $589 / Monthly
- Monthly HOA
- $589/mo
- Total monthly fees
- $589/mo
- Total annual fees
- $7,068
- HOA name
- Artemis Lifestyles
- CDD
- Yes
- Min lease term
- No Minimum
- Ownership
- Fee Simple
- Available for lease
- Yes
- Lease restrictions
- No
Exterior & Construction
- Exterior features
- Garden, Rain Gutters, Sidewalk
- Construction materials
- Stucco
- Roof
- Tile
- Foundation
- Block, Slab
- Pool
- Private pool
- Water view
- Yes
- Road surface
- Asphalt
Utilities
- Sewer
- Public Sewer
- Water source
- Public
- Utilities
- BB/HS Internet Available
Community
- Pets allowed
- Yes
Room Details
| Room | Level | Dimensions |
|---|---|---|
| Primary Bedroom | First | |
| Living Room | First | |
| Kitchen | First |
Listing Details
- Listing date
- 2026-09-11
- On market date
- 2026-09-11
- Original list price
- $2,245,000
- Occupant type
- Vacant
- MLS area
- 34747 - Kissimmee/Celebration
- Listing AOR
- Orlando Regional
- Status changed
- 2026-09-11
- Tax legal description
- REUNION WEST VILLAGES NORTH PB 16 PGS 23-31 LOT 175 27-25-27
Flood risk
Minimal-risk area outside the mapped floodplain. Flood insurance is optional and typically low-cost.
Source: FEMA flood zone reported on the listing. Confirm current designation at FEMA Flood Map Service Center.
Location
Directions
Take Exit 60 for FL-429 N toward Apopka / Tampa (or Exit 58 for Osceola County Road 532 / Reunion / Champions Gate).
More homes like this
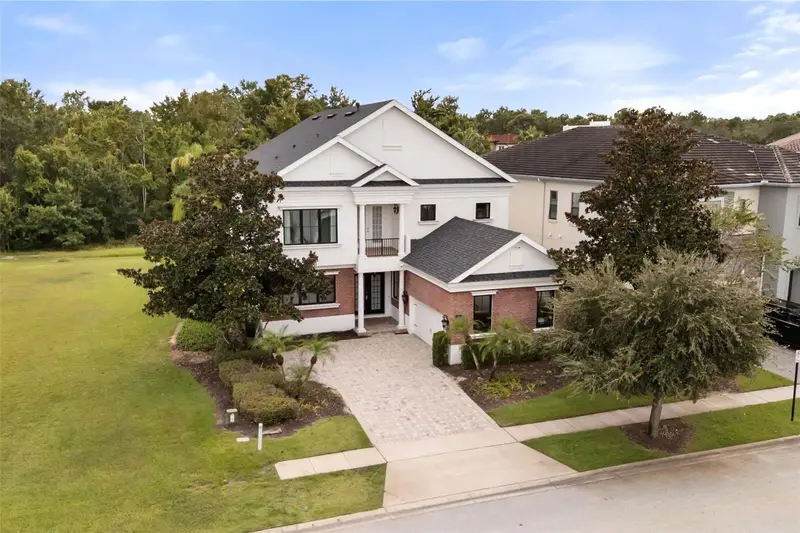
$1,499,000
1229 Grand Traverse Pkwy
Reunion, FL 34747
5 bd · 6 ba · 4,266 sqft
Reunion West Village 03b
MLS ID #O6447377, REAL BROKER, LLC.
Listing provided by Stellar MLS
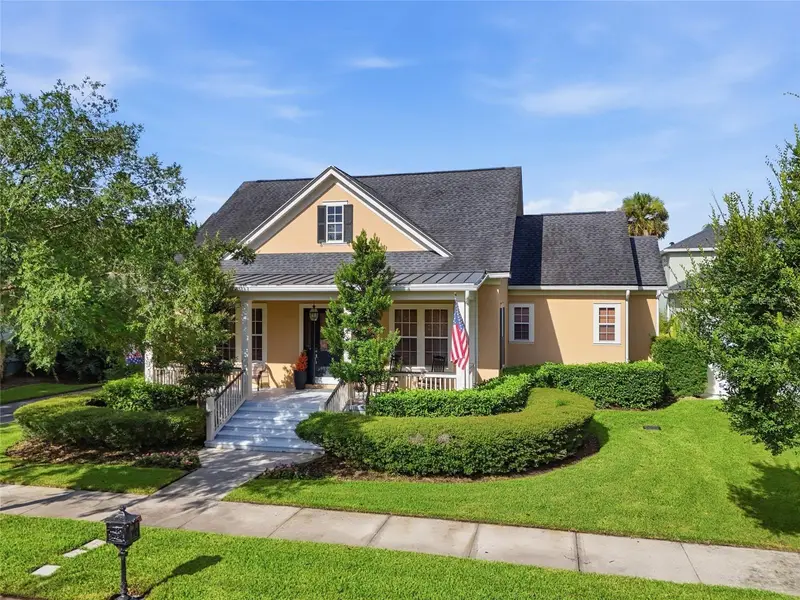
$1,650,000
1018 Wild Elm St
Celebration, FL 34747
5 bd · 4 ba · 3,760 sqft
Celebration East Village Unit 2
MLS ID #S5153910, CENTURY 21 CARIOTI.
Listing provided by Stellar MLS
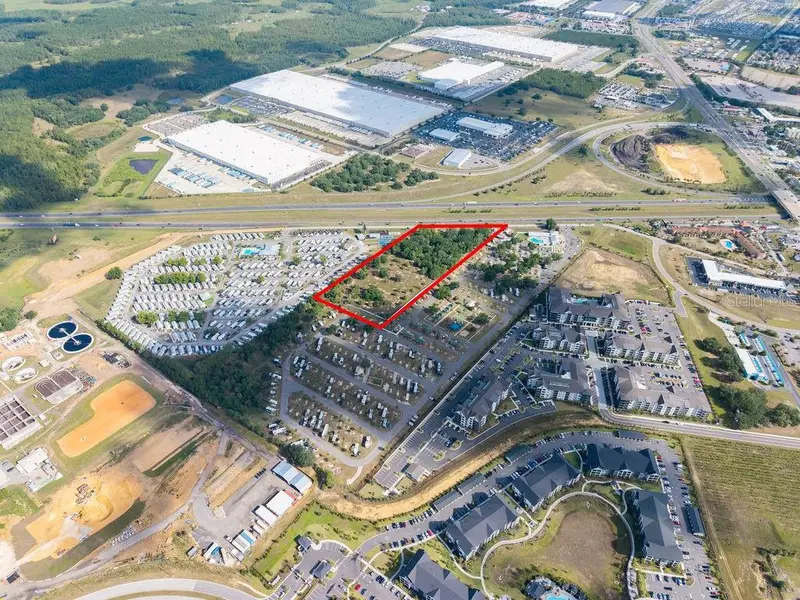
$3,000,000
Prime Frontage
Davenport, FL 33837
6.62 acres
MLS ID #O6417350, WRA BUSINESS & REAL ESTATE.
Listing provided by Stellar MLS
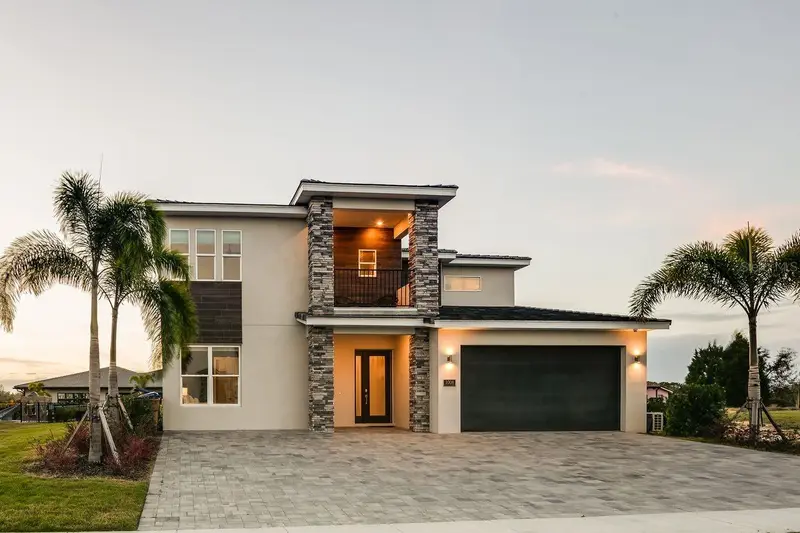
$2,099,900
1008 Coyote Creek Way
Reunion, FL 34747
8 bd · 10 ba · 5,963 sqft
Reunion West Village 3a
MLS ID #O6394529, COMMERCE BROKERAGE LLC.
Listing provided by Stellar MLS

Listings courtesy of Stellar MLS as distributed by MLS GRID
IDX information is provided exclusively for consumers’ personal, non-commercial use and may not be used for any purpose other than to identify prospective properties consumers may be interested in purchasing.
Based on information submitted to the MLS GRID as of September 14, 2026 at 3:15 PM ET. All data is obtained from various sources and may not have been verified by broker or MLS GRID. Supplied Open House Information is subject to change without notice. All information should be independently reviewed and verified for accuracy. Properties may or may not be listed by the office/agent presenting the information.
All or a portion of the multiple listing information is provided by Stellar MLS, from a copyrighted compilation of listings. The compilation of listings and each individual listing are © 2026 Stellar MLS. All rights reserved.
Ryan Solberg, Broker · MaxLife Realty LLC · FL License #BK3354351 · Equal Housing Opportunity · Full disclaimer · DMCA