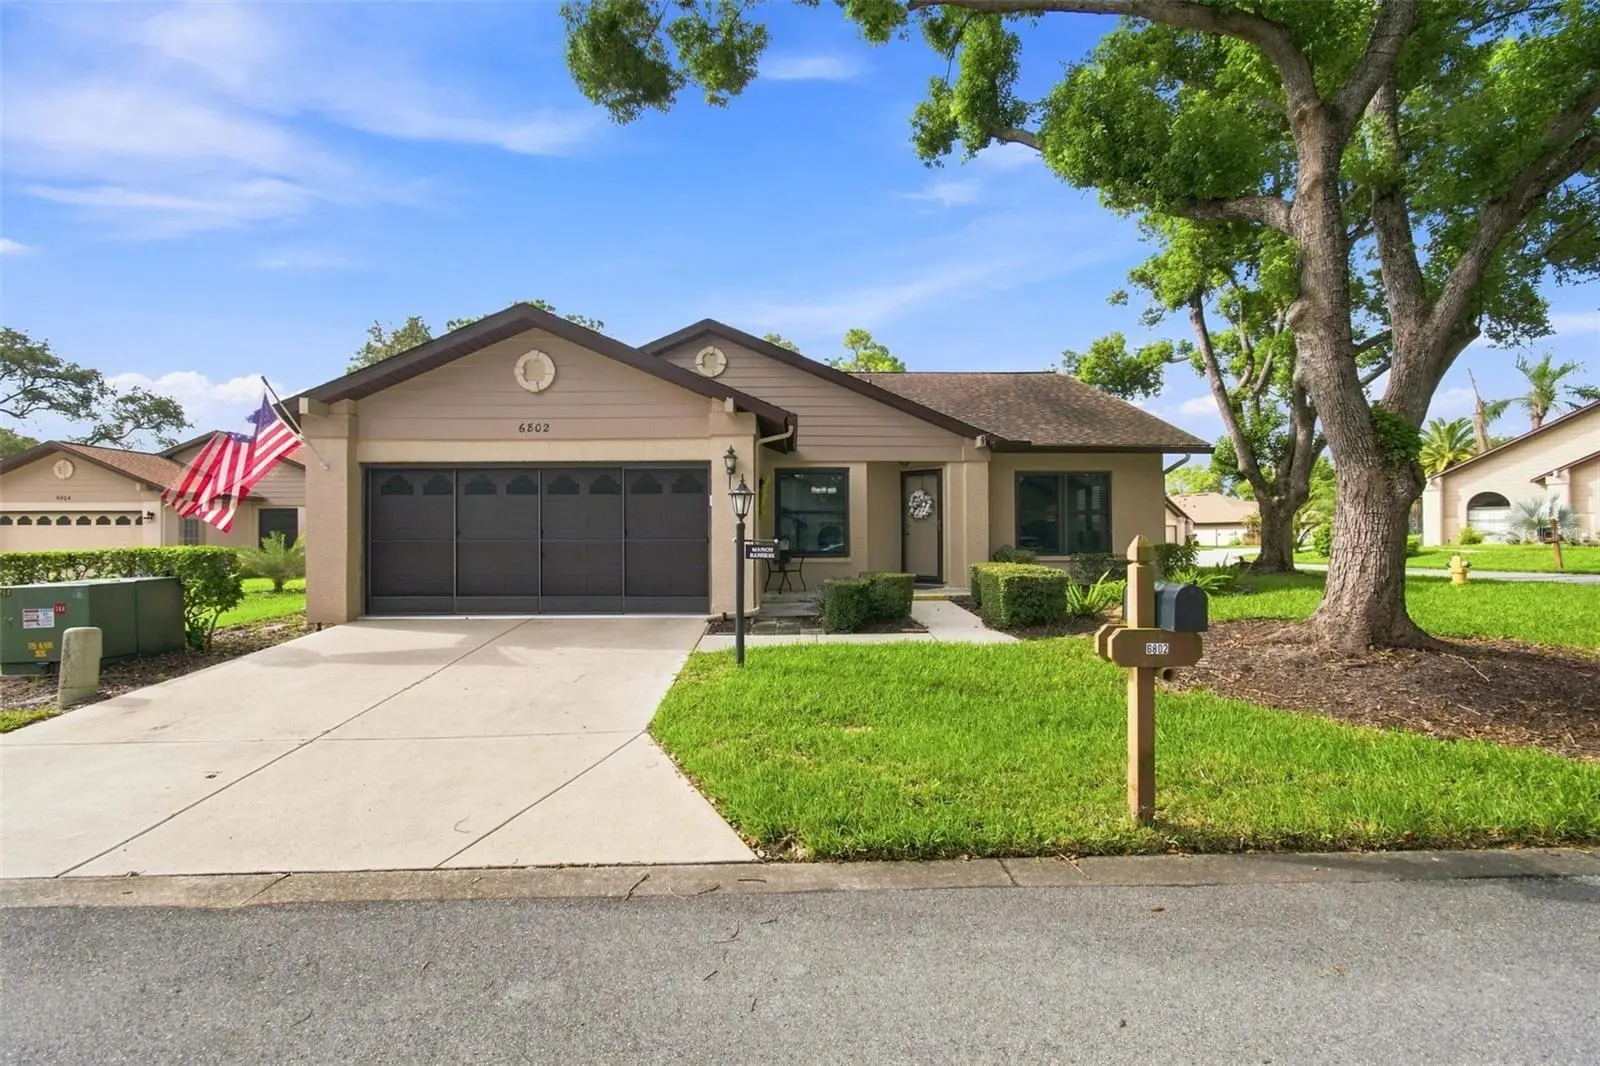

$279,000
6802 Plumleaf CourtSpring Hill, FL 34606
Listing updated: September 30, 2026 at 11:48 AM ET
Listing courtesy of Dalton Wade Inc · Gerard DePace · MLS #W7889423 · Active · 888-668-8283Property type
Year built
Lot size
Price / sq ft
HOA dues
Days on market
Garage spaces
Flood zone
About this home
Beautifully landscaped corner-lot standalone villa with designer upgrades throughout, featuring 2 bedrooms, 2 bathrooms, a den/office/hobby room, and an enclosed lanai. The updated kitchen offers soft-close cabinetry, stainless steel appliances, designer lighting, and stunning diagonal-laid tile flooring. A separate breakfast nook with sliding doors opens directly to the enclosed lanai. The spacious living/dining room combination features high ceilings, plant shelves, and a convenient pass-through to the kitchen. The large primary suite includes an oversized walk-in closet, soaring ceilings, sliders to the lanai, a dual-sink vanity, updated lighting, and a step-in shower. Bedroom 2 features a generous closet and sliders leading to the sitting room/Home office. The second bath includes a tub/shower combination and updated lighting. The 2-car garage is equipped with screens, a laundry sink, a raised platform for the washer/dryer, a folding counter with cabinetry, and additional shelving. Major updates: • Roof replaced 2010 • New A/C 2019 • New Water Heater 2022 • All new double-pane windows installed 2019 Clear 4 point inspection recently completed and available for review. Located in the desirable Village of Manor Pines, residents enjoy their own private pool reserved exclusively for the neighborhood. Timber Pines is a premier 55+ golfing community offering four golf courses, a state-of-the-art fitness center, Lodge Clubhouse, Resident Activity Center, Performing Arts Center, and a private Country Club. Additional amenities include eight lighted tennis courts, two swimming pools with spas--one of which will be a multi-million-dollar resort-style pool opening in 2027--and an incredible variety of clubs and activities including arts and crafts, fitness, woodworking, billiards, shuffleboard, pickleball, bocce, yoga, dance, and more. HOA fees include Spectrum cable with three boxes and high-speed internet. Maintenance fees cover lawn care, front shrub trimming, sprinklers, irrigation, garden mulch, and exterior house painting every seven years. Pet-friendly community allowing up to two dogs. Hurry--this beautifully updated villa will go fast!
Estimated monthly payment
Estimate only. Taxes use the listing's reported amount where available; insurance is a Florida-average estimate. Your actual payment will vary — run a full calculation or talk to a lender.
Price & listing history18 days on market
- Status: ActiveSep 12, 2026
- Listed$295,000Sep 12, 2026
- Price reduced$279,000
Facts & features
- Property type
- Residential
- Sub type
- Villa
- Status
- Active
- Days on market
- 18
- Subdivision
- Timber Pines
- County
- Hernando
- Year built
- 1990
- Living area
- 1,604 sq ft
- Price/sq ft
- $174
- Building area
- 2,010 sq ft (Public Records)
- Lot size
- 7,461 sq ft
- Lot category
- 0 to less than 1/4
- Flood zone
- X (12053C0301E)
- Garage
- 2 spaces
- Annual taxes
- $4,365 (2025)
- Parcel #
- R21-223-17-6122-0000-0850
- Zoning
- PDP
- MLS #
- W7889423
Ask about this home
Have a question? Ask the broker directly.
Ryan Solberg answers personally — no call center, no spam. Your question goes straight to him.
Interior Details
- Bedrooms
- 2
- Full bathrooms
- 2
- Flooring
- Ceramic Tile, Luxury Vinyl
- Appliances
- Built-In Oven, Cooktop, Dishwasher, Disposal, Dryer, Electric Water Heater, Microwave, Refrigerator, Washer
- Interior features
- Cathedral Ceiling(s), Ceiling Fans(s), Eat-in Kitchen, High Ceilings, Open Floorplan, Primary Bedroom Main Floor, Solid Wood Cabinets, Split Bedroom, Stone Counters, Thermostat, Vaulted Ceiling(s), Walk-In Closet(s), Window Treatments
- Laundry
- Electric Dryer Hookup, Washer Hookup
- Stories / Levels
- One
- Direction faces
- West
Heating & Cooling
- Heating
- Central, Electric, Heat Pump
- Cooling
- Central Air
Parking
- Garage spaces
- 2
- Attached garage
- Yes
HOA & Financial
- HOA fee
- $139 / Monthly
- Monthly HOA
- $139/mo
- Total monthly fees
- $495/mo
- Total annual fees
- $5,940
- HOA name
- Sharon Fye
- CDD
- No
- Min lease term
- 3 Months
- Listing terms
- Cash, Conventional, FHA
- Ownership
- Fee Simple
- Available for lease
- Yes
- Lease restrictions
- Yes
- Additional lease restrictions
- One Tenant must be 55+ years old
Exterior & Construction
- Exterior features
- Private Entrance, Private Mailbox
- Construction materials
- Block, Stucco
- Roof
- Shingle
- Foundation
- Slab
- Road surface
- Asphalt, Paved
Utilities
- Sewer
- Public Sewer
- Water source
- Public
- Utilities
- Cable Connected, Electricity Connected, Phone Available, Sewer Connected, Underground Utilities, Water Connected
Community
- Pets allowed
- Cats OK, Dogs OK
- Senior community
- Yes
Schools
Letter grades: Florida DOE 2024–25 school grades (Orange, Seminole, Lake, Osceola, Brevard). Assigned schools from the listing agent — verify enrollment with the district.
Room Details
| Room | Level | Dimensions |
|---|---|---|
| Primary Bedroom | First | |
| Bedroom 2 | First | |
| Great Room | First | |
| Kitchen | First | |
| Florida Room | First | |
| Den | First |
Listing Details
- Listing date
- 2026-09-10
- On market date
- 2026-09-12
- Original list price
- $295,000
- Occupant type
- Owner
- MLS area
- 34606 - Spring Hill/Brooksville/Weeki Wachee
- Listing AOR
- Suncoast Tampa
- Status changed
- 2026-09-12
- Tax legal description
- TIMBER PINES TR 12 UNIT 2 LOT 85
Flood risk
Minimal-risk area outside the mapped floodplain. Flood insurance is optional and typically low-cost.
Source: FEMA flood zone reported on the listing. Confirm current designation at FEMA Flood Map Service Center.
Location
Directions
US 19 North to right on Pine Forest, left on Timber Pines Blvd, right on Westchester Blvd, right on Birdie Lane, house on right.
More homes like this
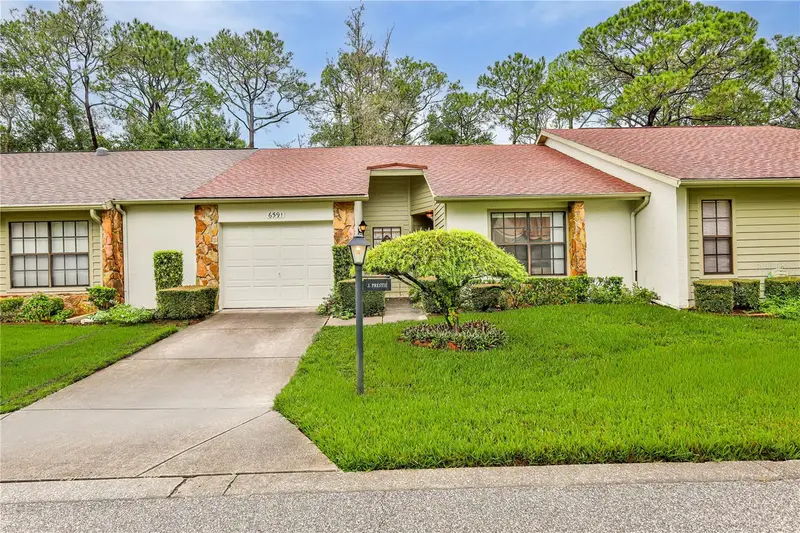
$185,000
6591 Brambleleaf Dr
Spring Hill, FL 34606
2 bd · 2 ba · 958 sqft
Timber Pines
MLS ID #W7888045, KW REALTY ELITE PARTNERS.
Listing provided by Stellar MLS
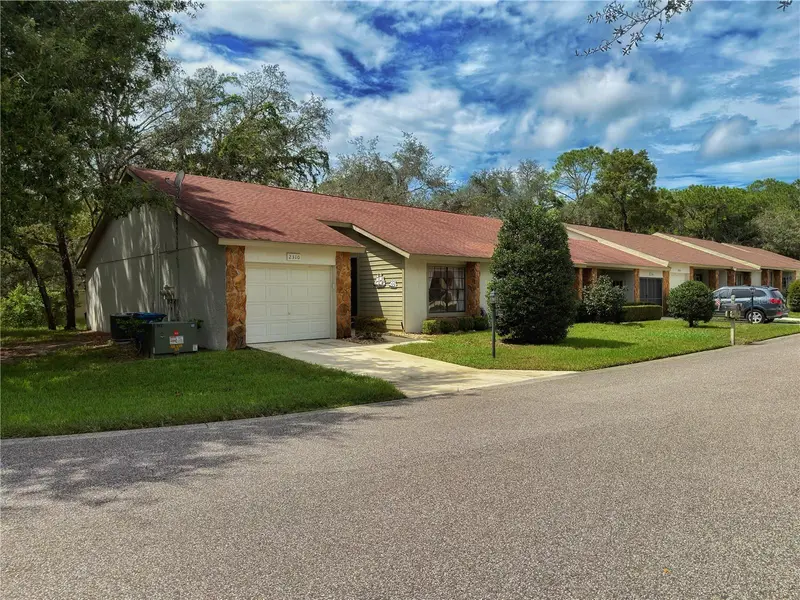
$209,000
2310 Wyndam Dr
Spring Hill, FL 34606
2 bd · 2 ba · 1,090 sqft
Timber Pines
MLS ID #W7889612, HOME LAND REAL ESTATE INC.
Listing provided by Stellar MLS
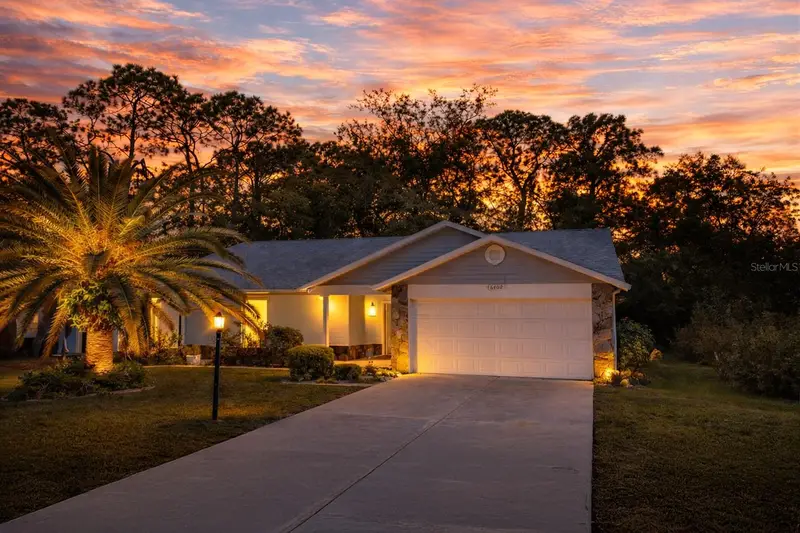
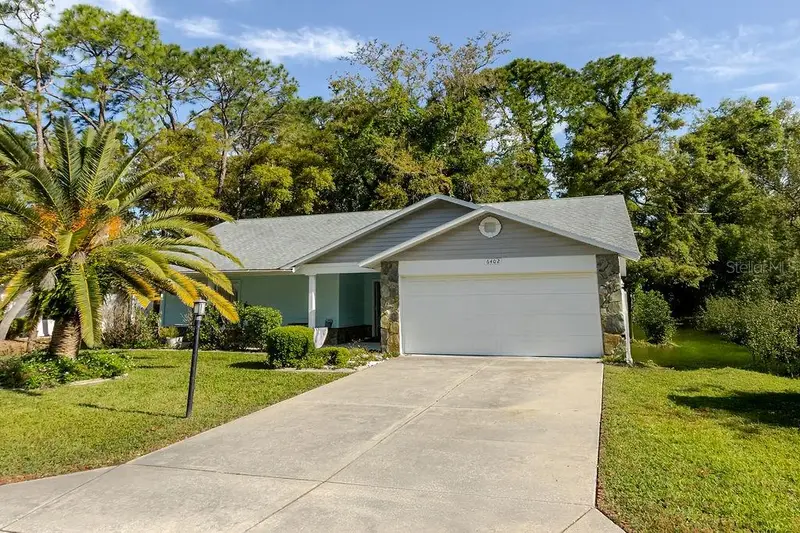
$209,000
6402 Ocean Pines Ln
Spring Hill, FL 34606
2 bd · 2 ba · 1,128 sqft
Timber Pines
MLS ID #W7884871, HOMAN REALTY GROUP INC.
Listing provided by Stellar MLS
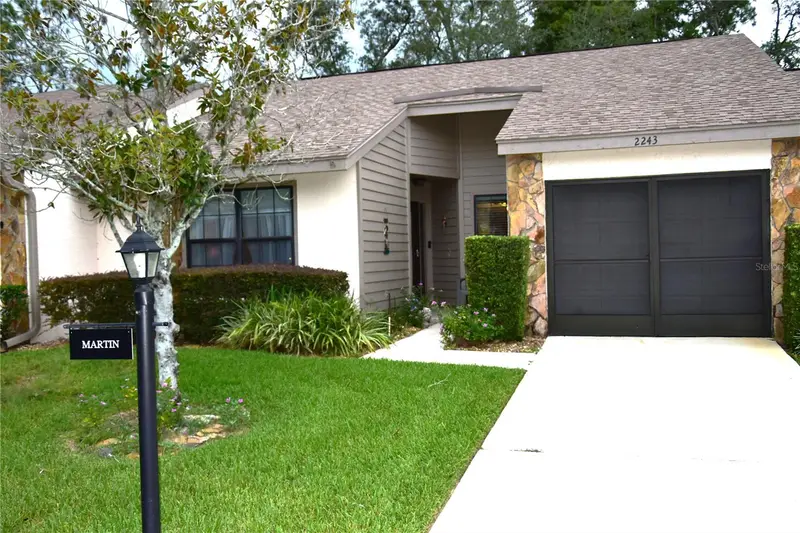
$219,000
2243 Wyndam Dr
Spring Hill, FL 34606
2 bd · 2 ba · 1,066 sqft
Timber Pines
MLS ID #W7888037, TROPIC SHORES REALTY LLC.
Listing provided by Stellar MLS

Listings courtesy of Stellar MLS as distributed by MLS GRID
IDX information is provided exclusively for consumers’ personal, non-commercial use and may not be used for any purpose other than to identify prospective properties consumers may be interested in purchasing.
Based on information submitted to the MLS GRID as of September 30, 2026 at 11:48 AM ET. All data is obtained from various sources and may not have been verified by broker or MLS GRID. Supplied Open House Information is subject to change without notice. All information should be independently reviewed and verified for accuracy. Properties may or may not be listed by the office/agent presenting the information.
All or a portion of the multiple listing information is provided by Stellar MLS, from a copyrighted compilation of listings. The compilation of listings and each individual listing are © 2026 Stellar MLS. All rights reserved.
Ryan Solberg, Broker · MaxLife Realty LLC · FL License #BK3354351 · Equal Housing Opportunity · Full disclaimer · DMCA