

$1,099,000
1707 Asher LaneOrlando, FL 32803
Listing updated: October 26, 2026 at 9:11 AM ET
Listing courtesy of Fannie Hillman & Associates · Lisa Shear · MLS #O6440943 · Active · 407-644-1234Property type
Year built
Lot size
Price / sq ft
HOA dues
Days on market
Garage spaces
Flood zone
About this home
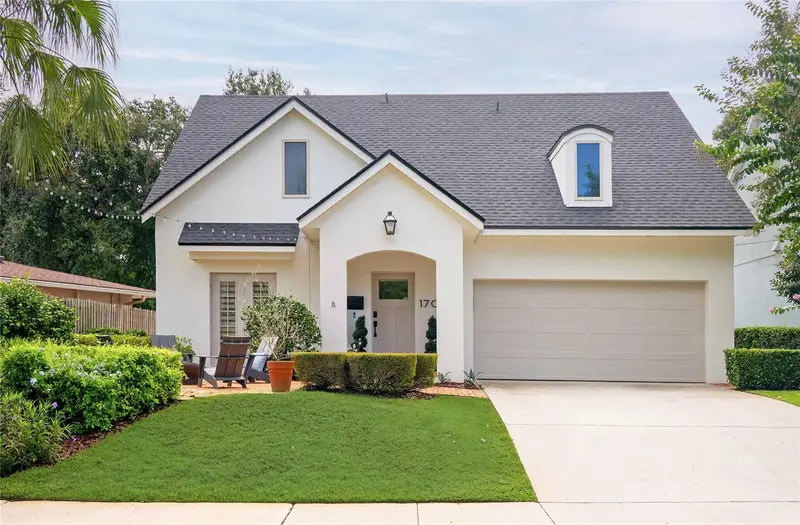
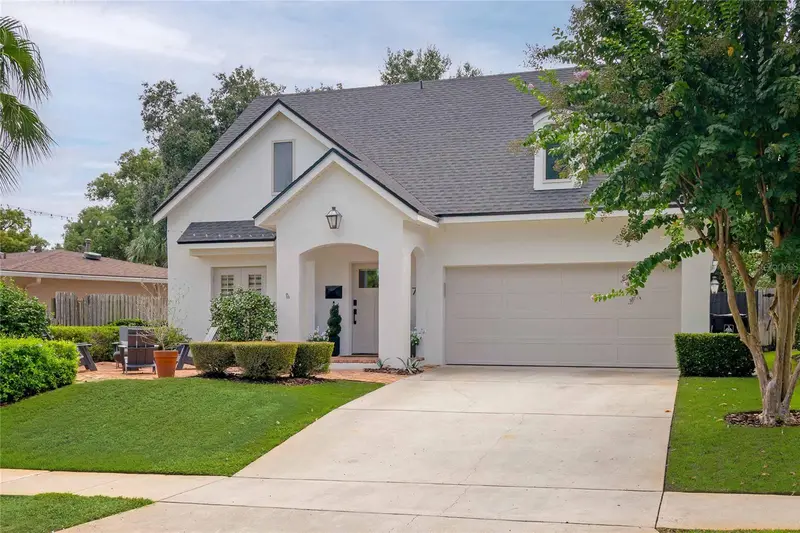
Stunning & Chic pool home in thriving neighborhood! Fresh curb appeal & timeless architectural lines give this home an immediate sense of style, with charming gables, a welcoming covered entry & lush landscaping framing an intimate front patio with views of Lake Formosa. Step inside to a home filled with character, thoughtful design & spaces that flow beautifully from one to the next. The spacious living room makes an immediate impression with rich wood floors, custom wainscoting & French doors opening to the front patio. From here, the home naturally unfolds into the kitchen, where custom cabinetry, marble counters, subway tile backsplash, curated pendant lighting & a Viking appliance package set the stage. The island extends into a custom-built dining table with seating for six, creating a wonderful place for everything from morning coffee to dinner with friends. Open to the kitchen, the expansive family room offers plenty of space to settle in around the gas fireplace, while a wall of windows draws your eye outside to the covered verandah, pool & backyard. This easy connection between indoors and out gives the main living spaces a relaxed, social feel and makes the pool part of the view throughout the day. Tucked privately at the back of the home, the owner’s suite is its own special space with two walk-in closets and an unexpected custom office nook with a door directly to the verandah—perfect for slipping outside with your morning coffee. The sophisticated newly transformed bath pairs a double vanity warm wood cabinetry with clean contemporary finishes and a statement mirror & artful lighting. Completing the serene retreat is the sculptural soaking tub & glass-enclosed shower with oversized stationary shower head & hand-held wand plus a built-in niche, A powder room, mudroom & laundry room round out the first floor. Upstairs, two additional generous-sized bedrooms, each with their own bath, and a bonus/media room that offers a comfortable place to watch a movie, lounge or simply spread out. And then there’s the outdoor lifestyle. Spend sunny afternoons around the sleek dark surface pool, enjoy lunch or cocktails beneath the covered verandah, or relax in the manicured backyard. As evening approaches, head to the brick front patio, gather around the firepit & watch the sunset over Lake Formosa—a wonderful way to end the day. The very coveted walkable location makes the lifestyle even better. Paddle from Lake Formosa into Lake Rowena & Lake Sue, hop on the Orlando Urban Trail for a bike ride or stroll across the footbridge into Orlando’s Arts District. Popular dining, neighborhood bars & local shops are all close by, with The Fresh Market on Mills convenient for groceries. Perfectly positioned between Ivanhoe Village & the Mills/Nebraska District and just minutes from Downtown Orlando & Winter Park, this is a home that puts some of Orlando’s best dining, recreation & culture right outside your door.
Estimated monthly payment
Estimate only. Taxes use the listing's reported amount where available; insurance is a Florida-average estimate. Your actual payment will vary — run a full calculation or talk to a lender.
Price & listing history41 days on market
- Status: ActiveSep 15, 2026
- Listed$1,250,000Sep 15, 2026
- Price reduced$1,099,000
Property Documents
Documents the listing agent has made public for this property. Free to view and download.
Facts & features
- Property type
- Residential
- Sub type
- Single Family Residence
- Status
- Active
- Days on market
- 41
- Subdivision
- Wissahickon
- County
- Orange
- Year built
- 2014
- Living area
- 2,273 sq ft
- Price/sq ft
- $484
- Building area
- 2,729 sq ft (Public Records)
- Lot size
- 6,335 sq ft
- Lot category
- 0 to less than 1/4
- Flood zone
- X (12095C0255F)
- Garage
- 2 spaces
- Pool
- Private pool
- Annual taxes
- $13,408 (2025)
- Parcel #
- 13-22-29-9429-01-080
- Zoning
- R-2A/T
- MLS #
- O6440943
Ask about this home
Have a question? Ask the broker directly.
Ryan Solberg answers personally — no call center, no spam. Your question goes straight to him.
Interior Details
- Bedrooms
- 3
- Full bathrooms
- 3
- Half bathrooms
- 1
- Flooring
- Hardwood
- Appliances
- Dishwasher, Disposal, Dryer, Electric Water Heater, Microwave, Range, Refrigerator, Washer
- Interior features
- Built-in Features, Ceiling Fans(s), Crown Molding, Open Floorplan, Primary Bedroom Main Floor, Solid Wood Cabinets, Split Bedroom, Stone Counters, Thermostat, Walk-In Closet(s), Window Treatments
- Laundry
- Inside, Laundry Room
- Stories / Levels
- Two
- Direction faces
- West
- Fireplace
- Yes
Heating & Cooling
- Heating
- Central, Electric
- Cooling
- Central Air
Parking
- Garage spaces
- 2
- Attached garage
- Yes
- Parking features
- Driveway, Garage Door Opener
HOA & Financial
- Total monthly fees
- None
- Total annual fees
- None
- CDD
- No
- Homestead exemption
- Yes
- Min lease term
- No Minimum
- Listing terms
- Cash, Conventional
- Ownership
- Fee Simple
- Available for lease
- Yes
- Lease restrictions
- No
- Additional lease restrictions
- Confirm with local municipalities for any leasing restrictions
Exterior & Construction
- Exterior features
- Private Mailbox, Private Yard, Sidewalk, Sprinkler Metered
- Construction materials
- Block, Stucco
- Roof
- Shingle
- Foundation
- Slab
- Pool
- Private pool
- Road surface
- Asphalt
Utilities
- Sewer
- Public Sewer
- Water source
- Public
- Utilities
- Cable Connected, Electricity Connected, Natural Gas Connected, Public, Sewer Connected, Sprinkler Meter, Water Connected
Community
- Pets allowed
- Yes
Schools
Letter grades: Florida DOE 2024–25 school grades (Orange, Seminole, Lake, Osceola, Brevard). Assigned schools from the listing agent — verify enrollment with the district.
Room Details
| Room | Level | Dimensions |
|---|---|---|
| Living Room | 12.1x19.2 | |
| Family Room | 19.3x22 | |
| Kitchen | 8.11x19.3 | |
| Primary Bedroom | 15.1x19.2 | |
| Bedroom 2 | 12.8x15.8 | |
| Bedroom 3 | 13.1x15.8 | |
| Bonus Room | 11.5x14.1 |
Listing Details
- Listing date
- 2026-09-15
- On market date
- 2026-09-15
- Original list price
- $1,250,000
- Occupant type
- Owner
- MLS area
- 32803 - Orlando/Colonial Town
- Listing AOR
- Orlando Regional
- Status changed
- 2026-09-15
- Tax legal description
- WISSAHICKON H/44 LOT 8 BLK A
Flood risk
Minimal-risk area outside the mapped floodplain. Flood insurance is optional and typically low-cost.
Source: FEMA flood zone reported on the listing. Confirm current designation at FEMA Flood Map Service Center.
Location
Directions
Mills/17-92 to West on Virginia Dr then North or Right on Asher Lane
More homes like this
$120,000
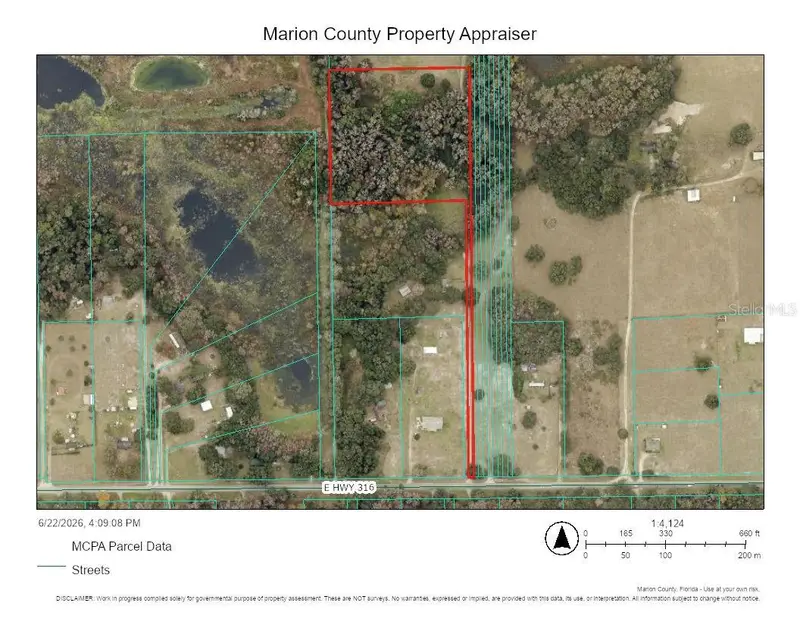
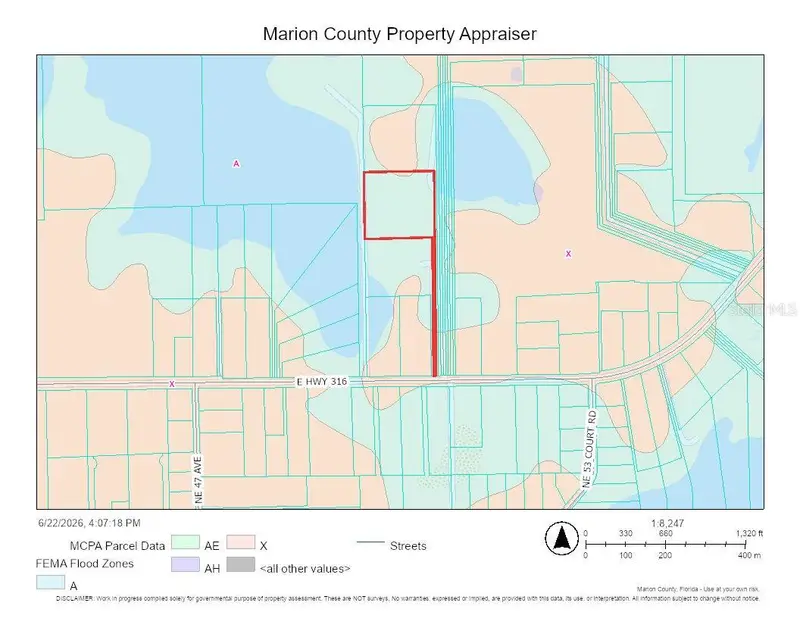
5077 E Highway 316
Citra, FL 32113
7.71 acres
Wissahickon
MLS ID #OM727188, MOMENTUM REALTY - OCALA.
Listing provided by Stellar MLS
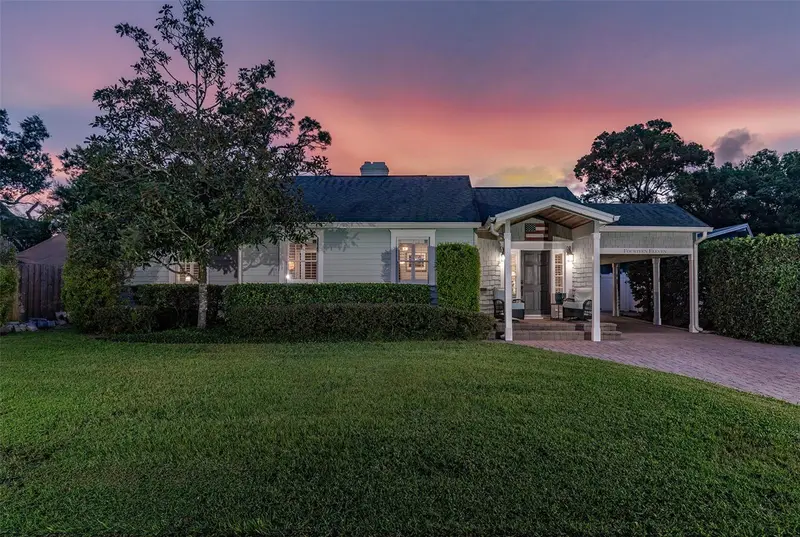
$950,000
1411 Devon Rd
Winter Park, FL 32789
2 bd · 2 ba · 1,947 sqft
Orwin Manor Westminster
MLS ID #O6449441, PREMIER SOTHEBY'S INTL. REALTY.
Listing provided by Stellar MLS
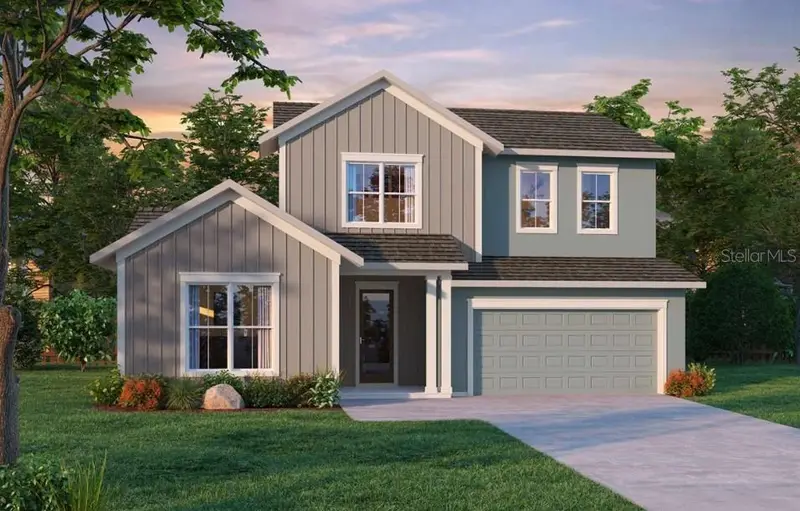
$1,415,000
3627 Bobolink Ln
Orlando, FL 32803
4 bd · 5 ba · 3,565 sqft
Audubon Park
MLS ID #TB8532041, WEEKLEY HOMES REALTY COMPANY.
Listing provided by Stellar MLS
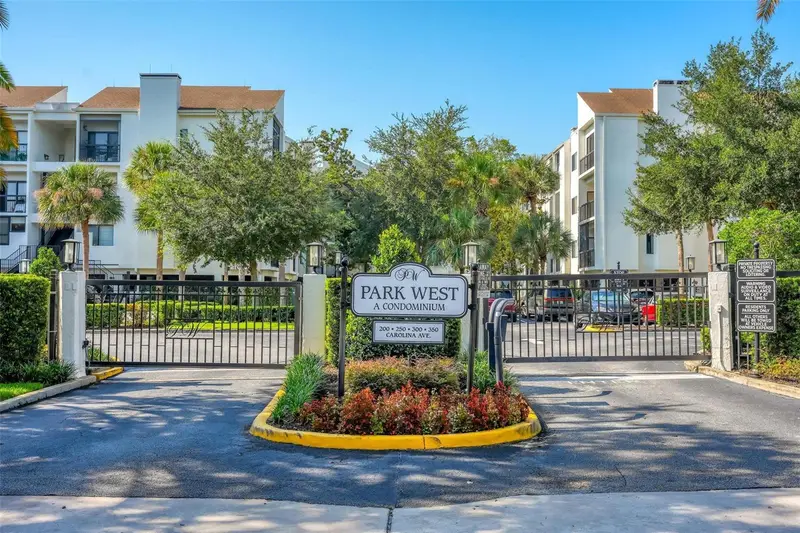
$739,000
250 Carolina Ave #205
Winter Park, FL 32789
2 bd · 2 ba · 1,311 sqft
Park West Condo
MLS ID #O6433913, BHHS FLORIDA REALTY.
Listing provided by Stellar MLS

Listings courtesy of Stellar MLS as distributed by MLS GRID
IDX information is provided exclusively for consumers’ personal, non-commercial use and may not be used for any purpose other than to identify prospective properties consumers may be interested in purchasing.
Based on information submitted to the MLS GRID as of October 26, 2026 at 9:11 AM ET. All data is obtained from various sources and may not have been verified by broker or MLS GRID. Supplied Open House Information is subject to change without notice. All information should be independently reviewed and verified for accuracy. Properties may or may not be listed by the office/agent presenting the information.
All or a portion of the multiple listing information is provided by Stellar MLS, from a copyrighted compilation of listings. The compilation of listings and each individual listing are © 2026 Stellar MLS. All rights reserved.
Ryan Solberg, Broker · MaxLife Realty LLC · FL License #BK3354351 · Equal Housing Opportunity · Full disclaimer · DMCA