

$1,175,000
323 Amelia StreetOrlando, FL 32801
Listing updated: October 1, 2026 at 6:05 PM ET
Listing courtesy of Fannie Hillman & Associates · Meg Dolan · MLS #O6440936 · Active · 407-644-1234Property type
Year built
Lot size
Price / sq ft
HOA dues
Days on market
Garage spaces
Flood zone
About this home
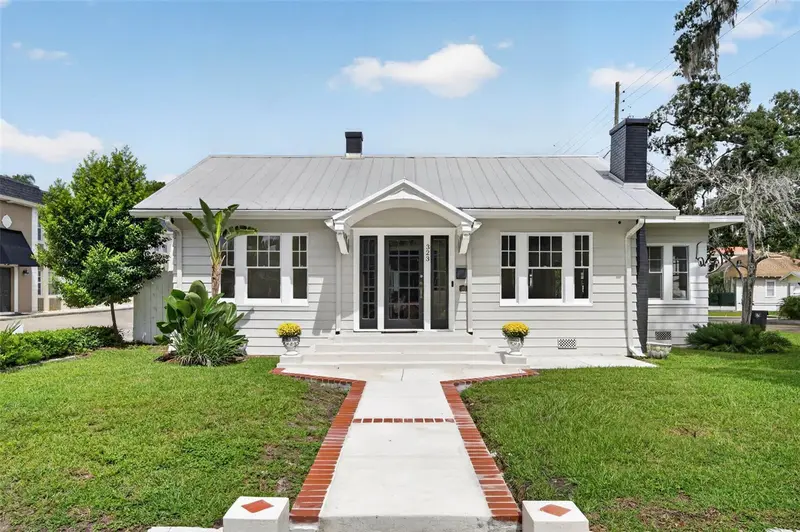
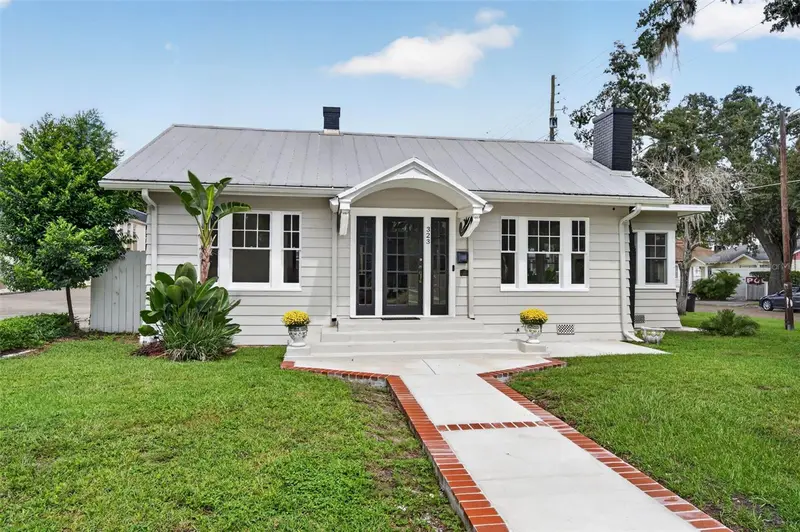
Beautifully Renovated Lake Eola Heights Historic District Property with New 2-Car Garage & 600 SF ADU/ In Law Suite/ Garage Apartment (1 bedroom, 1 bathroom, living area and kitchen) just two blocks from Lake Eola. This exceptional property blends historic character with thoughtfully updated modern living. The main residence has 3 bedrooms and 2 and a half bathrooms (1480 sq ft), which underwent a comprehensive, down-to-the-studs renovation, including beautifully restored original hardwood floors, vaulted ceilings, updated electrical and plumbing, new HVAC, and redesigned living spaces. The open central living area combines the living room, dining room and kitchen, creating a bright, spacious setting that opens to the sunroom and is ideal for everyday living and entertaining. There is a dry basement for extra storage. The redesigned kitchen features Thermador appliances, Cambria countertops and backsplash, custom cabinetry, and a waterfall island. Historical-inspired details throughout the home complement contemporary finishes, including two beautifully renovated full baths with designer tile, glass enclosures and backlit mirrors. The primary bedroom offers an ensuite bath, while additional bedrooms are served by a second full bath and a convenient half bath. A major highlight is the new modern 2-car garage with approximately 600 SF ADU, thoughtfully designed and in conjunction with the City’s Historic Preservation Division. The ADU includes provisions for a stacked washer/dryer and an elevator shaft/foundation connecting the garage to the second level (electrical and permitting for the elevator is complete). The garage also offers substantial built-in storage. New concrete walkways with brick detailing complete the exterior improvements. The property offers a rare combination of historic charm, extensive renovation, flexible living options and additional garage/ADU space. The location is central to all things downtown such as Lake Eola, shopping and dining in Thornton Park, The Dr, Phillips Center and much more. A true stand out home in the neighborhood!
Estimated monthly payment
Estimate only. Taxes use the listing's reported amount where available; insurance is a Florida-average estimate. Your actual payment will vary — run a full calculation or talk to a lender.
Price & listing history15 days on market
- Status: ActiveSep 17, 2026
- Listed$1,117,500Sep 16, 2026
- Price increased$1,175,000
Property Documents
Documents the listing agent has made public for this property. Free to view and download.
Facts & features
- Property type
- Residential
- Sub type
- Single Family Residence
- Status
- Active
- Days on market
- 15
- Subdivision
- Highland Park Add
- County
- Orange
- Year built
- 1925
- Living area
- 2,080 sq ft
- Price/sq ft
- $565
- Building area
- 2,560 sq ft (Owner)
- Lot size
- 8,081 sq ft
- Lot category
- 0 to less than 1/4
- Flood zone
- X (12095C0265F)
- Garage
- 2 spaces
- Annual taxes
- $8,475 (2025)
- Parcel #
- 25-22-29-3576-00-550
- Zoning
- R-2B/T/HP
- MLS #
- O6440936
Ask about this home
Have a question? Ask the broker directly.
Ryan Solberg answers personally — no call center, no spam. Your question goes straight to him.
Interior Details
- Bedrooms
- 4
- Full bathrooms
- 3
- Half bathrooms
- 1
- Flooring
- Tile, Wood
- Appliances
- Cooktop, Dishwasher, Disposal, Dryer, Electric Water Heater, Microwave, Range Hood, Refrigerator, Washer
- Interior features
- Ceiling Fans(s), Living Room/Dining Room Combo, Open Floorplan, Solid Wood Cabinets, Stone Counters, Vaulted Ceiling(s)
- Laundry
- Inside
- Stories / Levels
- Two
- Direction faces
- South
- Fireplace
- Yes
- In-law suite
- Yes
Heating & Cooling
- Heating
- Central, Heat Pump
- Cooling
- Central Air
Parking
- Garage spaces
- 2
- Attached garage
- Yes
HOA & Financial
- Total monthly fees
- None
- Total annual fees
- None
- CDD
- No
- Min lease term
- 7 Months
- Ownership
- Fee Simple
- Available for lease
- Yes
- Lease restrictions
- Yes
- Additional lease restrictions
- Please check with local municipalities.
Exterior & Construction
- Exterior features
- Sidewalk
- Construction materials
- Concrete, Frame
- Roof
- Metal
- Foundation
- Basement
- Road surface
- Brick
Utilities
- Sewer
- Public Sewer
- Water source
- Public
- Utilities
- Electricity Connected, Public, Sewer Connected
Schools
Letter grades: Florida DOE 2024–25 school grades (Orange, Seminole, Lake, Osceola, Brevard). Assigned schools from the listing agent — verify enrollment with the district.
Room Details
| Room | Level | Dimensions |
|---|---|---|
| Florida Room | First | 10x15 |
| Kitchen | First | 10x25 |
| Primary Bedroom | First | 13x12 |
| Living Room | First | 20x13 |
| Laundry | First | 10x7 |
| Bedroom 2 | First | 11x12 |
Listing Details
- Listing date
- 2026-09-15
- On market date
- 2026-09-16
- Original list price
- $1,117,500
- Occupant type
- Vacant
- MLS area
- 32801 - Orlando
- Listing AOR
- Orlando Regional
- Status changed
- 2026-09-17
- Tax legal description
- HIGHLAND PARK ADDITION D/94 LOT 55
Flood risk
Minimal-risk area outside the mapped floodplain. Flood insurance is optional and typically low-cost.
Source: FEMA flood zone reported on the listing. Confirm current designation at FEMA Flood Map Service Center.
Location
Directions
From Orange Ave. and Colonial Dr. go east on Colonial. At the second traffic light, turn right onto Highland Ave. Go straight through the roundabout, to the traffic light. Turn left onto Amelia St. and the house will be on the left.
More homes like this
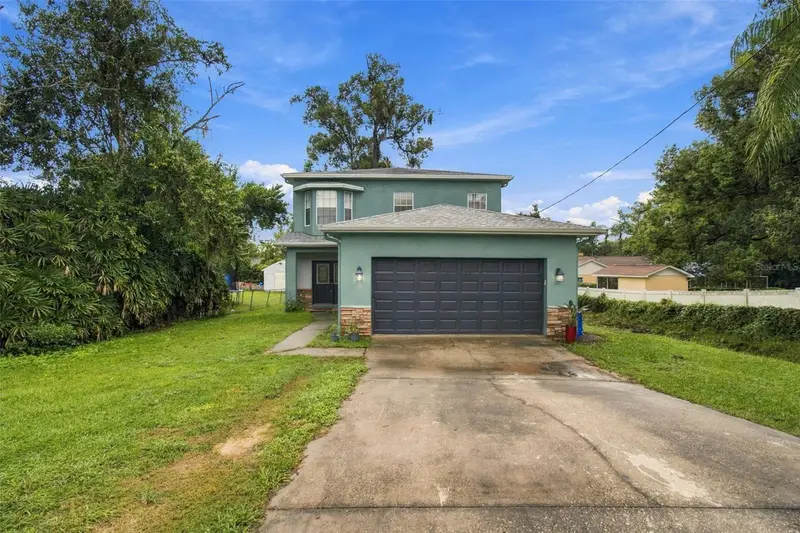
$99,900
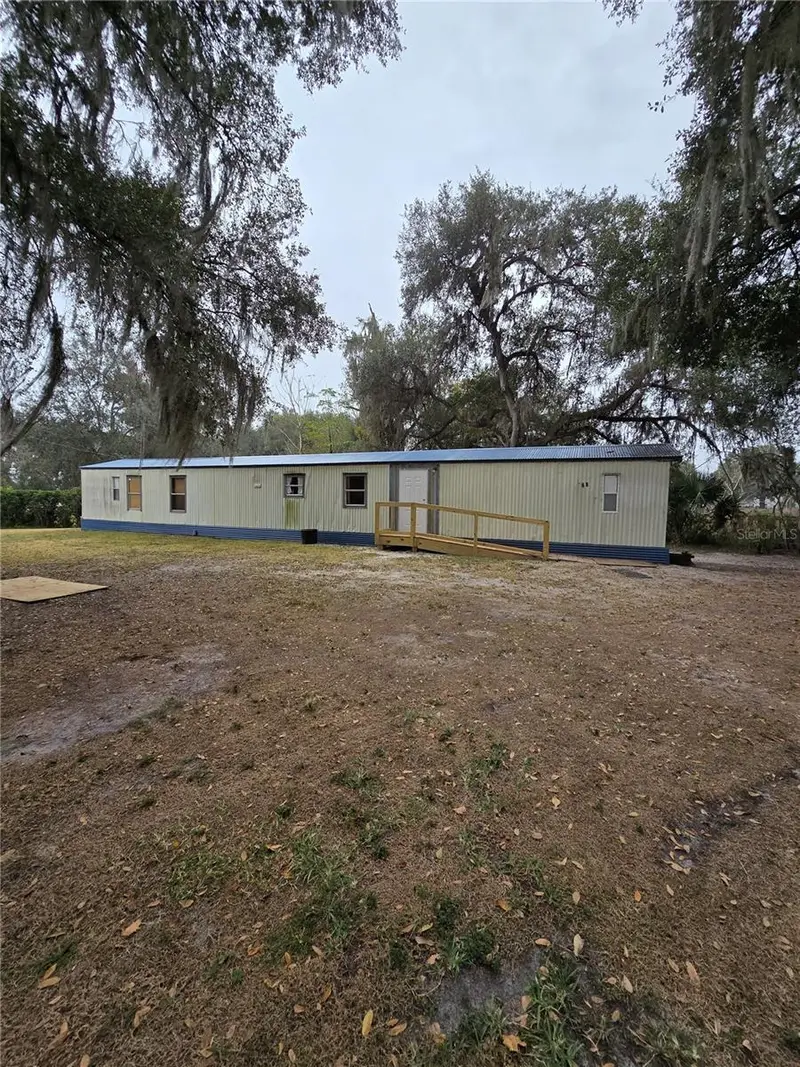
20 Sw 3rd St
Webster, FL 33597
3 bd · 2 ba · 1,064 sqft
Highland Park Add
MLS ID #TB8467818, REALTY ADVISOR EXPERTS.
Listing provided by Stellar MLS
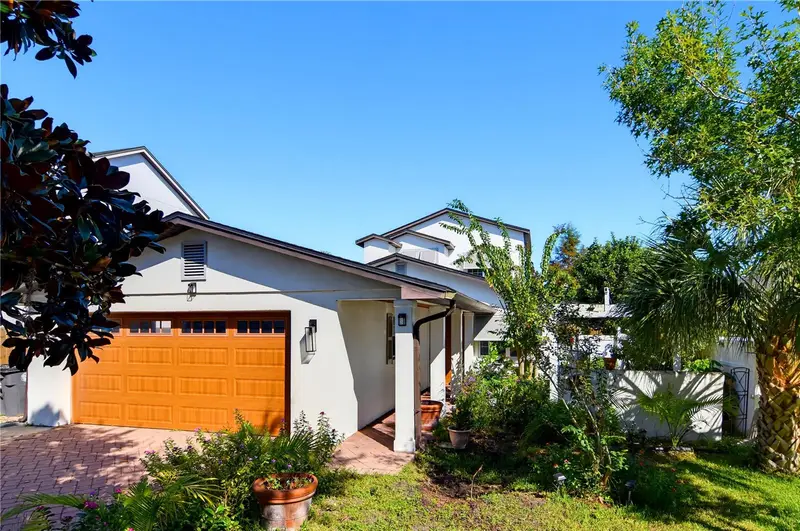
$399,000
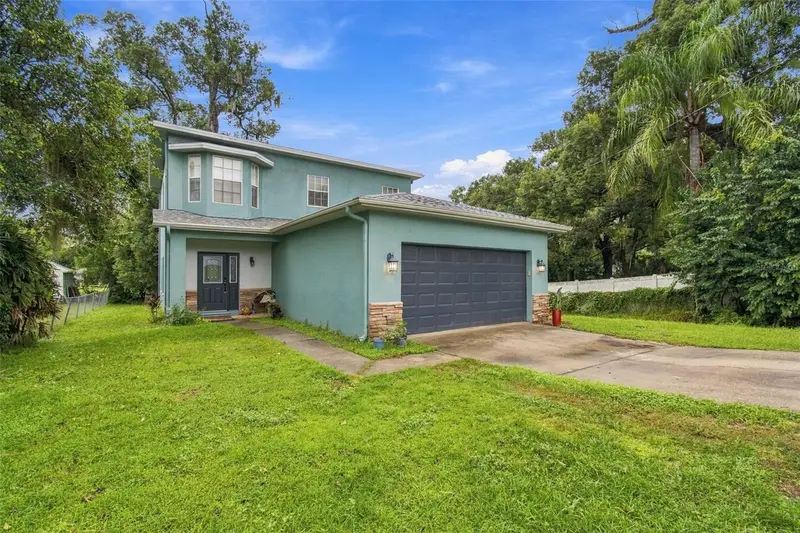
36900 Suwanee Way
Dade City, FL 33525
3 bd · 3 ba · 2,062 sqft
Highland Park Add
MLS ID #TB8555856, RE/MAX PREMIER GROUP.
Listing provided by Stellar MLS
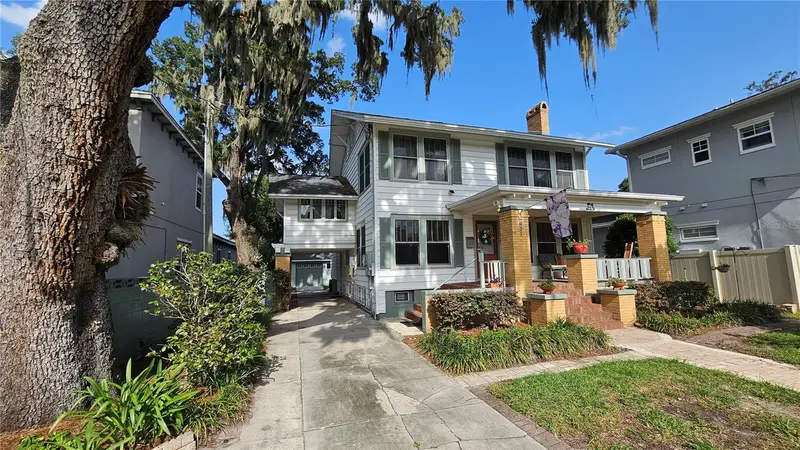
$985,000
1611 Chestnut Ave
Winter Park, FL 32789
4 bd · 4 ba · 2,916 sqft
Lake Knowles Terrace
MLS ID #O6449003, OLYMPUS EXECUTIVE REALTY INC.
Listing provided by Stellar MLS
$997,000
821 N Eola Dr
Orlando, FL 32803
4 bd · 3 ba · 2,249 sqft
Ways Add
MLS ID #O6423255, GLASBRIDGE LLC.
Listing provided by Stellar MLS

Listings courtesy of Stellar MLS as distributed by MLS GRID
IDX information is provided exclusively for consumers’ personal, non-commercial use and may not be used for any purpose other than to identify prospective properties consumers may be interested in purchasing.
Based on information submitted to the MLS GRID as of October 1, 2026 at 6:05 PM ET. All data is obtained from various sources and may not have been verified by broker or MLS GRID. Supplied Open House Information is subject to change without notice. All information should be independently reviewed and verified for accuracy. Properties may or may not be listed by the office/agent presenting the information.
All or a portion of the multiple listing information is provided by Stellar MLS, from a copyrighted compilation of listings. The compilation of listings and each individual listing are © 2026 Stellar MLS. All rights reserved.
Ryan Solberg, Broker · MaxLife Realty LLC · FL License #BK3354351 · Equal Housing Opportunity · Full disclaimer · DMCA