

$438,990
704 Farfields StreetDeland, FL 32724
Listing updated: October 22, 2026 at 8:31 PM ET
Listing courtesy of The Agency Fl · Cassidy McWherter · MLS #O6440934 · Active · 407-335-4119Property type
Year built
Lot size
Price / sq ft
HOA dues
Days on market
Garage spaces
Flood zone
About this home
NEW CONSTRUCTION BY RISEWELL HOMES—and this is the floor plan buyers wait for. A private first-floor guest suite, a large upstairs loft, an oversized primary retreat, and no rear neighbors come together in one beautifully finished 4-bedroom, 3.5-bath home offering 2,560 square feet. The first floor feels open and airy, with tile throughout the main living areas and plenty of room to gather, entertain, and settle into everyday life. The kitchen anchors the space with quartz countertops, stainless steel appliances, beautiful cabinetry, a large pantry, and an oversized island with generous seating. Positioned near the front of the home, the guest suite has its own ensuite bath and walk-in closet, creating a true private space for visitors, extended stays, or a home office. Upstairs, the primary suite offers the kind of space that is increasingly hard to find, complete with a large walk-in closet and an ensuite bath featuring dual vanities, quartz countertops, and a walk-in tiled shower. The expansive loft gives you a second living room with endless possibilities for movie nights, a playroom, gaming space, or home gym. Out back, the covered lanai overlooks a private yard with no rear neighbors. A two-car garage, brick-paver driveway, and landscaped exterior complete the home. Planned Trinity Gardens amenities include a resort-style pool, shaded cabana, fitness-equipped walking trail, dog park, and playground. Conveniently located near I-4 and Downtown DeLand, this home brings together the space, privacy, and new-construction finishes buyers have been searching for.
Estimated monthly payment
Estimate only. Taxes use the listing's reported amount where available; insurance is a Florida-average estimate. Your actual payment will vary — run a full calculation or talk to a lender.
Price & listing history169 days on market
- Status: ActiveSep 11, 2026
- Listed$438,990Sep 11, 2026
Facts & features
- Property type
- Residential
- Sub type
- Single Family Residence
- Status
- Active
- Days on market
- 169
- Cumulative DOM
- 169
- Subdivision
- Trinty Gardens Ph 1
- County
- Volusia
- Year built
- 2026
- Living area
- 2,560 sq ft
- Price/sq ft
- $171
- Building area
- 3,142 sq ft (Builder)
- Lot size
- 6,009 sq ft
- Lot category
- 0 to less than 1/4
- Flood zone
- X
- Garage
- 2 spaces
- Annual taxes
- $2,122 (2025)
- Parcel #
- 7014-15-00-0700
- Zoning
- RES
- MLS #
- O6440934
Ask about this home
Have a question? Ask the broker directly.
Ryan Solberg answers personally — no call center, no spam. Your question goes straight to him.
Interior Details
- Bedrooms
- 4
- Full bathrooms
- 3
- Half bathrooms
- 1
- Flooring
- Carpet, Ceramic Tile
- Appliances
- Cooktop, Dishwasher, Disposal, Exhaust Fan, Microwave
- Interior features
- Kitchen/Family Room Combo, Open Floorplan, Thermostat
- Laundry
- Laundry Room
- Stories / Levels
- Two
- Direction faces
- East
- New construction
- Yes
Heating & Cooling
- Heating
- Central, Electric
- Cooling
- Central Air
Parking
- Garage spaces
- 2
- Attached garage
- Yes
HOA & Financial
- HOA fee
- $75 / Monthly
- Monthly HOA
- $75/mo
- Total monthly fees
- $75/mo
- Total annual fees
- $900
- HOA name
- Natalia Bagnouk
- CDD
- Yes
- Homestead exemption
- Yes
- Min lease term
- 8-12 Months
- Listing terms
- Cash, Conventional, FHA, VA Loan
- Ownership
- Fee Simple
- Available for lease
- Yes
- Lease restrictions
- No
Exterior & Construction
- Exterior features
- Sidewalk
- Construction materials
- Block, Frame
- Roof
- Shingle
- Foundation
- Block
- Road surface
- Paved
Utilities
- Sewer
- Public Sewer
- Water source
- Public
- Utilities
- Sewer Connected
Community
- Pets allowed
- Cats OK, Dogs OK
Schools
Letter grades: Florida DOE 2024–25 school grades (Orange, Seminole, Lake, Osceola, Brevard). Assigned schools from the listing agent — verify enrollment with the district.
Room Details
| Room | Level | Dimensions |
|---|---|---|
| Primary Bedroom | 12x11 | |
| Family Room | 17.7x16.3 | |
| Dining Room | 12x14.5 | |
| Kitchen | 9.9x14.5 | |
| Primary Bathroom | ||
| Bathroom 2 | ||
| Loft | 12.8x17.9 | |
| Bedroom 2 | 13x11 | |
| Bedroom 3 | 11x11 | |
| Bedroom 4 | ||
| Bathroom 2 | ||
| Bathroom 3 |
Listing Details
- Listing date
- 2026-09-10
- On market date
- 2026-09-11
- Original list price
- $438,990
- Occupant type
- Vacant
- MLS area
- 32724 - Deland
- Listing AOR
- Orlando Regional
- Status changed
- 2026-09-11
- Tax legal description
- 14-17-30 LOT 70 TRINITY GARDENS PHASE 1 MB 67 PGS 18-24 PER OR 8725 PG 0682
Flood risk
Minimal-risk area outside the mapped floodplain. Flood insurance is optional and typically low-cost.
Source: FEMA flood zone reported on the listing. Confirm current designation at FEMA Flood Map Service Center.
Location
Directions
FROM I-4: Take Exit 114 toward DeLand/SR-472. Travel west on SR-472, turn right onto S. Kepler Road, and continue approximately 0.5 mile. Turn left into Trinity Gardens onto Beevalley Way, then right onto Farfields Street. Continue to 704 Farfields Street. COCOA BEACH: Approximately 82 miles or 1 hour 30 minutes. WALT DISNEY WORLD: Approximately 57 miles or 1 hour 10 minutes. ORLANDO INTERNATIONAL AIRPORT (MCO): Approximately 46 miles or 1 hour. Drive times are approximate and may vary with traffic.
More homes like this
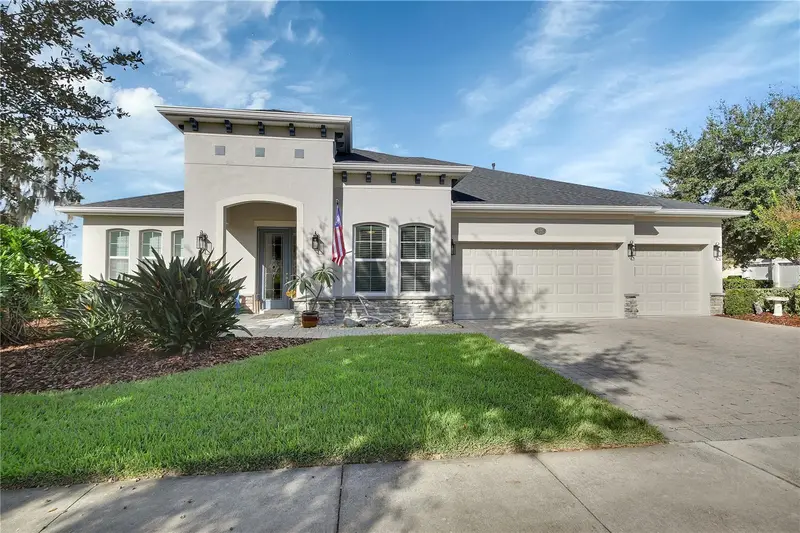
$549,900
126 Myrtleberry Ln
Deland, FL 32724
4 bd · 3 ba · 2,758 sqft
Victoria Park Inc 04 / Victoria Trails
MLS ID #V4951933, COLDWELL BANKER REALTY.
Listing provided by Stellar MLS
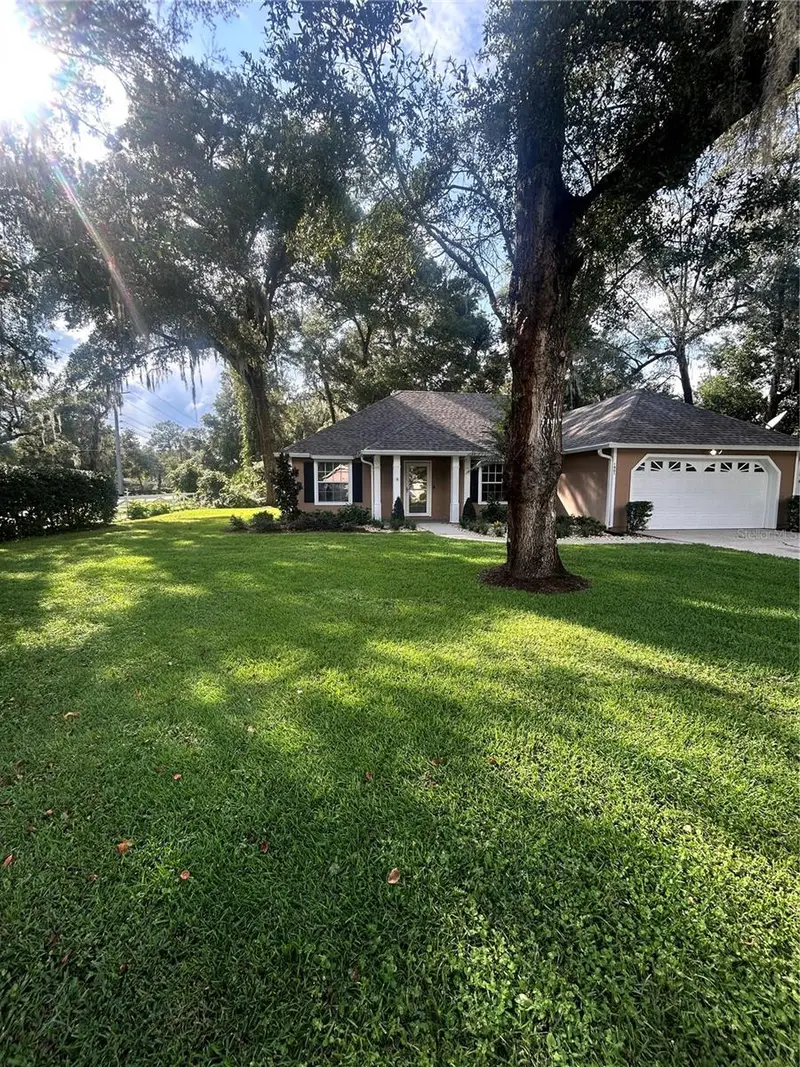
$349,000
1901 Knolton Ave
Orange City, FL 32763
3 bd · 2 ba · 1,762 sqft
Oakwood Hills
MLS ID #V4951782, CHARLES RUTENBERG REALTY ORLANDO.
Listing provided by Stellar MLS
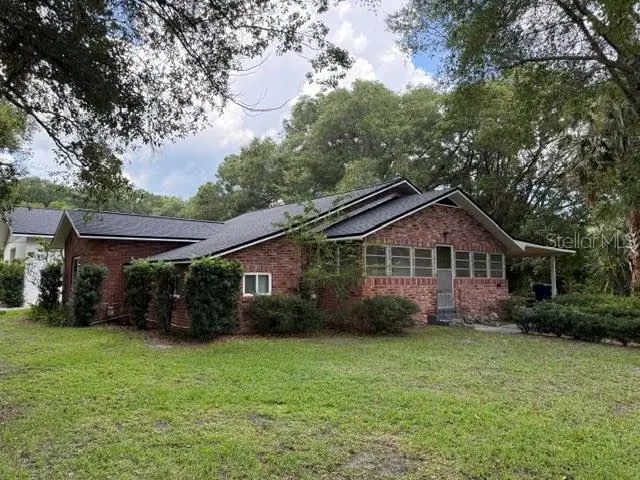
$399,000
301 E Kentucky Ave
Deland, FL 32724
2 bd · 2 ba · 2,325 sqft
East Kentucky Oaks
MLS ID #NS1088743, LOCAL LIVING REALTY GROUP.
Listing provided by Stellar MLS
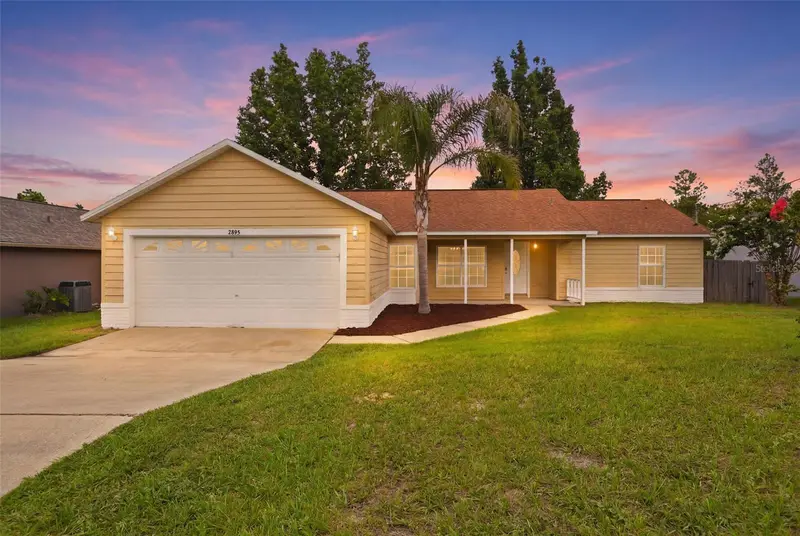
$279,900
2695 Keene Ln
Deltona, FL 32725
3 bd · 2 ba · 1,628 sqft
Deltona Lakes Unit 53
MLS ID #V4949860, DASH REAL ESTATE COMPANY.
Listing provided by Stellar MLS

Listings courtesy of Stellar MLS as distributed by MLS GRID
IDX information is provided exclusively for consumers’ personal, non-commercial use and may not be used for any purpose other than to identify prospective properties consumers may be interested in purchasing.
Based on information submitted to the MLS GRID as of October 22, 2026 at 8:31 PM ET. All data is obtained from various sources and may not have been verified by broker or MLS GRID. Supplied Open House Information is subject to change without notice. All information should be independently reviewed and verified for accuracy. Properties may or may not be listed by the office/agent presenting the information.
All or a portion of the multiple listing information is provided by Stellar MLS, from a copyrighted compilation of listings. The compilation of listings and each individual listing are © 2026 Stellar MLS. All rights reserved.
Ryan Solberg, Broker · MaxLife Realty LLC · FL License #BK3354351 · Equal Housing Opportunity · Full disclaimer · DMCA