
$240,000
4915 Key Deer AvenueLake Wales, FL 33859
Listing updated: September 11, 2026 at 6:50 AM ET
Listing courtesy of Dalton Wade Inc · Michele Elchin · MLS #P4939848 · Active · 888-668-8283Property type
Year built
Lot size
Price / sq ft
HOA dues
Day on market
Flood zone
About this home
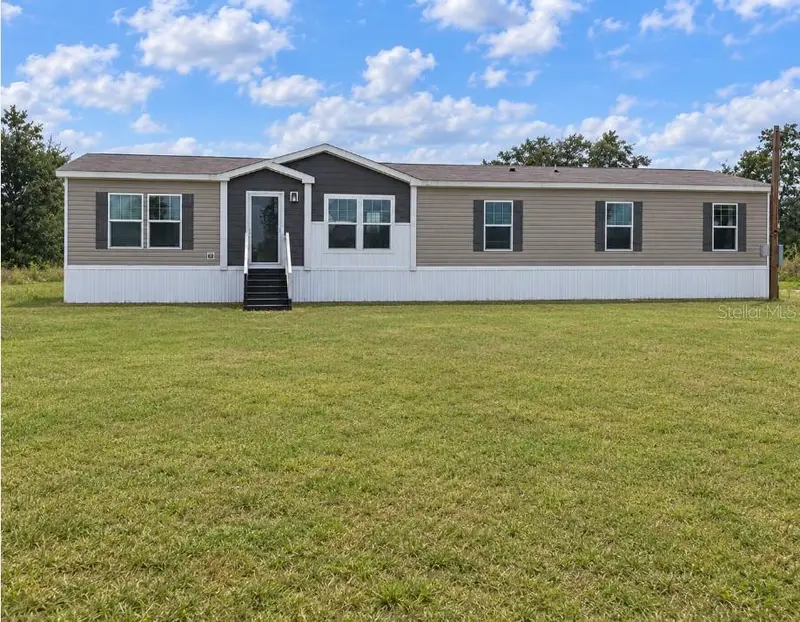
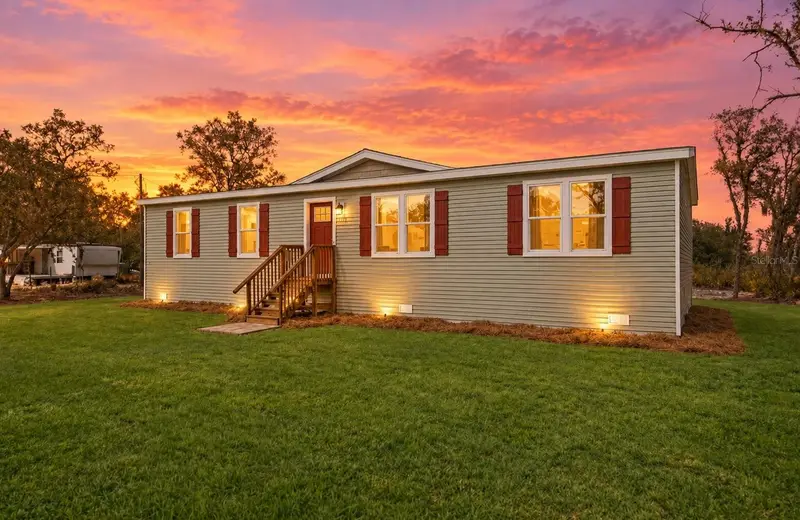
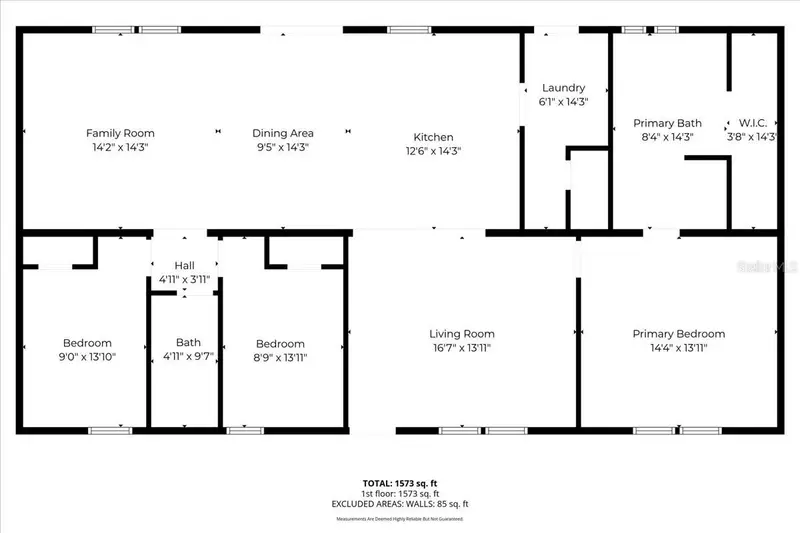
Short Sale. If your dream home includes room to breathe, room to roam, and enough space that your neighbors don’t know what you’re cooking for dinner, this one deserves your attention! Situated on a serene 1.15-acre homesite, this beautiful home built in 2024 offers that hard-to-find combination of country-style privacy and a stylish, updated interior. Step inside and you’ll immediately notice the spacious open layout, gorgeous flooring, contrasting dark trim, and character throughout. The living areas are bright and inviting, while the impressive feature wall with an electric fireplace and mounted TV area gives the home a warm, custom feel. And then there’s the kitchen—because apparently someone understood that counter space is a love language! The oversized island provides tons of room for meal prep and entertaining. Light colored cabinetry, abundant storage, multiple windows, and an open design make this kitchen the true heart of the home. The spacious bedrooms provide plenty of flexibility for family, guests, a home office, or hobbies, while the dedicated laundry room keeps everyday necessities tucked away. The primary suite offers a relaxing retreat, but the primary bathroom is one of the real showstoppers. The long double-sink vanity provides plenty of personal space—because sharing a home is wonderful, but sharing one tiny bathroom sink every morning is where relationships are truly tested! The beautiful light cabinetry, coordinating countertops, oversized framed mirrors, and dark fixtures create a modern farmhouse-inspired look. Best of all, the bathroom features a large tiled walk-in shower with sleek dark fixtures and a rainfall-style shower system, giving you a little spa experience without ever leaving home. Outside, 1.15 acres gives you something increasingly difficult to find: SPACE. Imagine quiet mornings with coffee, evenings enjoying the Florida sky, room for outdoor entertaining, gardening, pets, toys, or simply enjoying your own piece of Central Florida without feeling like the house next door is sitting in your backyard. This isn't cookie-cutter living packed onto a postage-stamp lot. It's a home with personality, privacy, and breathing room. Come see what life feels like when your backyard is measured in acres instead of feet. Short Sale opportunity on this beautiful home.
Estimated monthly payment
Estimate only. Taxes use the listing's reported amount where available; insurance is a Florida-average estimate. Your actual payment will vary — run a full calculation or talk to a lender.
Price & listing history1 days on market
- Status: ActiveSep 10, 2026
- Listed$240,000Sep 10, 2026
Facts & features
- Property type
- Residential
- Sub type
- Manufactured Home
- Status
- Active
- Days on market
- 1
- Subdivision
- Lake Wales Estates
- County
- Polk
- Year built
- 2024
- Living area
- 2,044 sq ft
- Price/sq ft
- $117
- Lot size
- 50,307 sq ft
- Lot category
- 1 to less than 2
- Flood zone
- X
- Annual taxes
- $3,144 (2025)
- Parcel #
- 27-30-31-000000-043180
- Zoning
- RC
- MLS #
- P4939848
Ask about this home
Have a question? Ask the broker directly.
Ryan Solberg answers personally — no call center, no spam. Your question goes straight to him.
Interior Details
- Bedrooms
- 4
- Full bathrooms
- 3
- Flooring
- Luxury Vinyl
- Appliances
- Dishwasher, Dryer, Range, Refrigerator, Washer
- Interior features
- Ceiling Fans(s), Living Room/Dining Room Combo, Open Floorplan, Walk-In Closet(s)
- Laundry
- Inside
- Stories / Levels
- One
- Direction faces
- North
- Fireplace
- Yes
Heating & Cooling
- Heating
- Central
- Cooling
- Central Air
HOA & Financial
- Total monthly fees
- None
- Total annual fees
- None
- CDD
- No
- Homestead exemption
- Yes
- Min lease term
- No Minimum
- Listing terms
- Cash, Conventional, FHA, USDA Loan, VA Loan
- Ownership
- Fee Simple
- Available for lease
- Yes
- Lease restrictions
- No
Exterior & Construction
- Exterior features
- Private Entrance, Private Yard
- Construction materials
- Vinyl Siding
- Roof
- Shingle
- Foundation
- Crawlspace
- Road surface
- Dirt
Utilities
- Sewer
- Septic Tank
- Water source
- Well
- Utilities
- Electricity Connected
Community
- Pets allowed
- Cats OK, Dogs OK
Schools
Letter grades: Florida DOE 2024–25 school grades (Orange, Seminole, Lake, Osceola, Brevard). Assigned schools from the listing agent — verify enrollment with the district.
Room Details
| Room | Level | Dimensions |
|---|---|---|
| Living Room | First | 14x16 |
| Family Room | First | 14x14 |
| Kitchen | First | 12x10 |
| Dining Room | First | 11x9 |
| Primary Bedroom | First | 14x14 |
| Bathroom 2 | First | 11x12 |
| Bathroom 3 | First | 11x12 |
| Bedroom 4 | First | 10x11 |
Listing Details
- Listing date
- 2026-09-09
- On market date
- 2026-09-10
- Original list price
- $240,000
- Occupant type
- Owner
- Special conditions
- Short Sale
- MLS area
- 33859 - Lake Wales
- Listing AOR
- Suncoast Tampa
- Status changed
- 2026-09-10
- Tax legal description
- BEG SW COR SEC RUN E 14.66 FT N 1988.13 FT E 165 FT TO POB RUN N 305 FT E 165 FT S 305 FT W 165 FT TO POB BEING TRACT 513 OF UNREC LK WALES EST
Flood risk
Minimal-risk area outside the mapped floodplain. Flood insurance is optional and typically low-cost.
Source: FEMA flood zone reported on the listing. Confirm current designation at FEMA Flood Map Service Center.
Location
Directions
Alturas Babson Park Cut-Off Rd to Cedar Hammock St in Alturas, Continue on Cedar Hammock St. Drive to Key Deer Ave on the right. BEST TO USE GPS
More homes like this
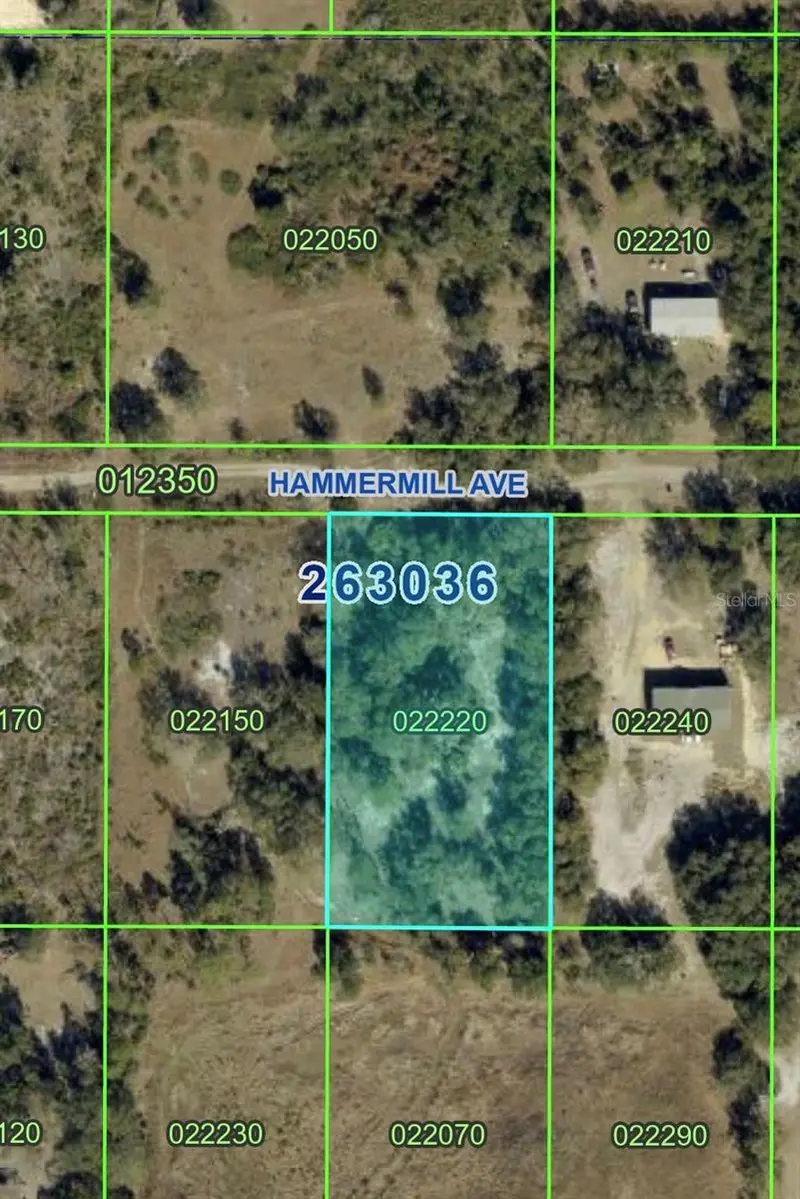
$36,900
Hammermill Ave
Lake Wales, FL 33859
1.16 acres
Lake Wales Estates
MLS ID #TB8551458, SIGNATURE REALTY ASSOCIATES.
Listing provided by Stellar MLS
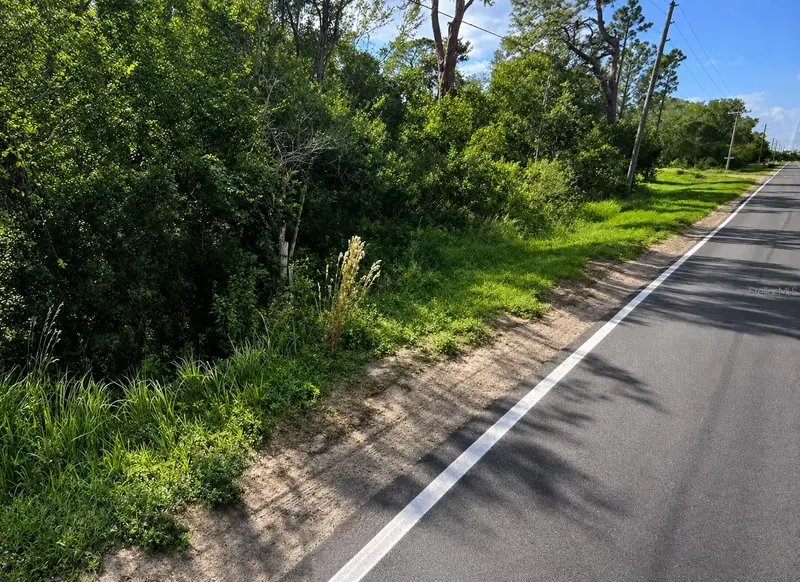
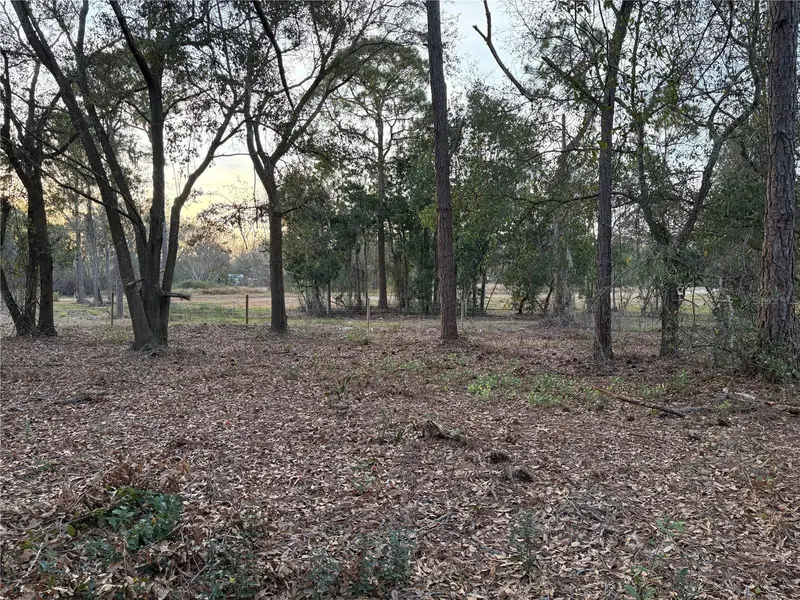
$75,000
Alturas Babson Park Cutoff Rd
Bartow, FL 33830
1.17 acres
Lake Wales Estates
MLS ID #G5108534, HOMESMART.
Listing provided by Stellar MLS
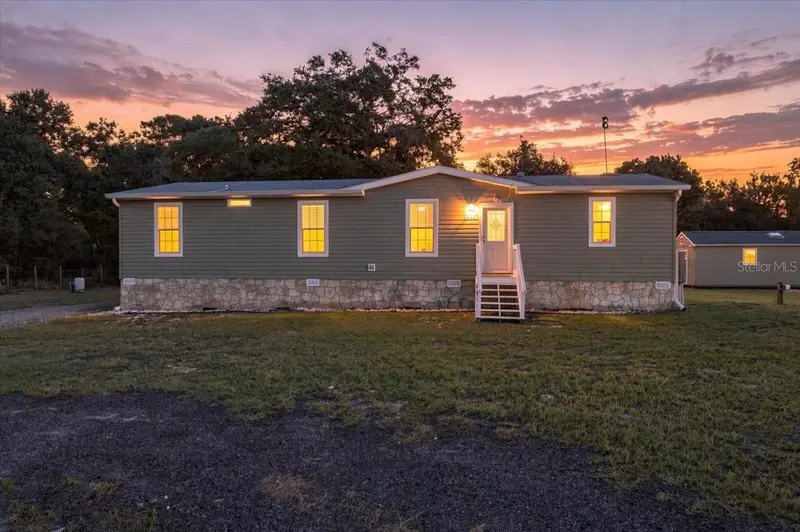
$259,980
4510 Crows Bluff Ave
Lake Wales, FL 33859
3 bd · 2 ba · 1,680 sqft
Lake Wales Estates
MLS ID #P4936545, J&T PROPERTY SOLUTIONS GROUP LLC.
Listing provided by Stellar MLS
$350,000
4025 Cottage Hill St
Lake Wales, FL 33859
3 bd · 2 ba · 1,568 sqft
Lake Wales Estates
MLS ID #L4965692, HOUSE OF GLASS REAL ESTATE PM.
Listing provided by Stellar MLS

Listings courtesy of Stellar MLS as distributed by MLS GRID
IDX information is provided exclusively for consumers’ personal, non-commercial use and may not be used for any purpose other than to identify prospective properties consumers may be interested in purchasing.
Based on information submitted to the MLS GRID as of September 11, 2026 at 6:50 AM ET. All data is obtained from various sources and may not have been verified by broker or MLS GRID. Supplied Open House Information is subject to change without notice. All information should be independently reviewed and verified for accuracy. Properties may or may not be listed by the office/agent presenting the information.
All or a portion of the multiple listing information is provided by Stellar MLS, from a copyrighted compilation of listings. The compilation of listings and each individual listing are © 2026 Stellar MLS. All rights reserved.
Ryan Solberg, Broker · MaxLife Realty LLC · FL License #BK3354351 · Equal Housing Opportunity · Full disclaimer · DMCA