
$550,000
423 62nd StreetBradenton Beach, FL 34217
Listing updated: September 20, 2026 at 4:05 PM ET
Listing courtesy of Sato Real Estate Inc. · Katie O'Connor · MLS #A4705760 · Active · 941-778-7200Property type
Year built
Lot size
Price / sq ft
HOA dues
Days on market
Garage space
Flood zone
About this home
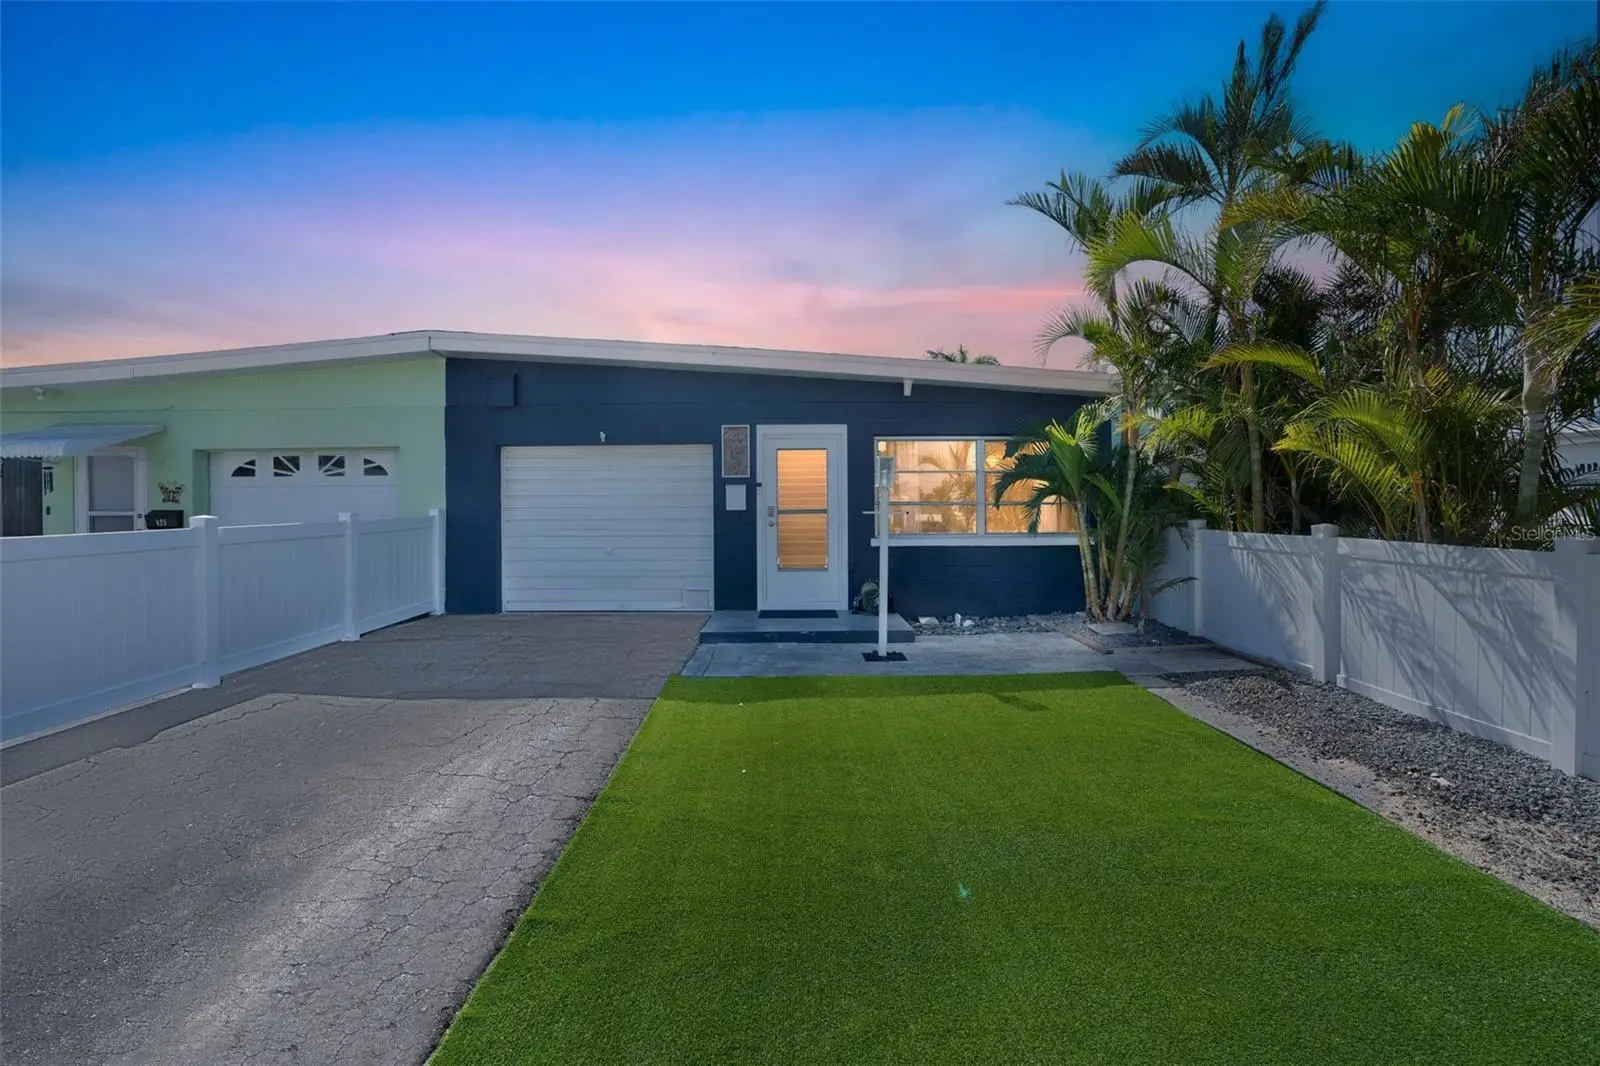
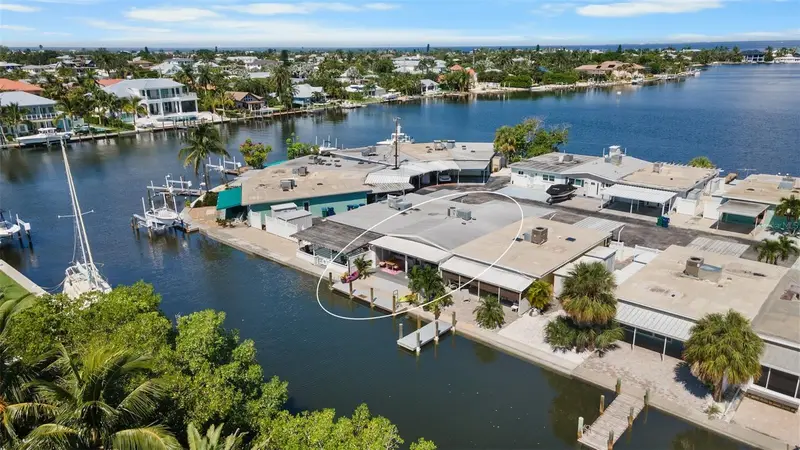
Completely renovated in 2025 — including a brand-new roof — this beautifully decorated 2 bedroom, 1 bathroom town home with a garage is being sold turnkey, so you can start enjoying (or renting) it immediately. Step outside to your professionally landscaped yard and expansive outdoor living space, featuring an enclosed porch, maintenance-free turf and a composite deck perfect for evening cookouts. Just a short walk — or golf cart ride — to the beach, public pickleball courts, a public boat ramp, and local shopping and dining. This home is also an established, income-producing short-term rental, making it an ideal investment property or part-time getaway.
Estimated monthly payment
Estimate only. Taxes use the listing's reported amount where available; insurance is a Florida-average estimate. Your actual payment will vary — run a full calculation or talk to a lender.
Price & listing history9 days on market
- Status: ActiveSep 11, 2026
- Listed$550,000Sep 11, 2026
- Price increased$550,000
Facts & features
- Property type
- Residential
- Sub type
- Villa
- Status
- Active
- Days on market
- 9
- Subdivision
- Seaside Gardens Rep
- County
- Manatee
- Year built
- 1966
- Living area
- 940 sq ft
- Price/sq ft
- $585
- Building area
- 1,438 sq ft (Public Records)
- Lot size
- 2,592 sq ft
- Lot category
- 0 to less than 1/4
- Flood zone
- AE (12081C0139F)
- Garage
- 1 spaces
- Annual taxes
- $7,747 (2025)
- Parcel #
- 7256500005
- Zoning
- R4
- MLS #
- A4705760
Ask about this home
Have a question? Ask the broker directly.
Ryan Solberg answers personally — no call center, no spam. Your question goes straight to him.
Interior Details
- Bedrooms
- 2
- Full bathrooms
- 1
- Flooring
- Ceramic Tile, Vinyl
- Appliances
- Built-In Oven, Cooktop, Dishwasher, Disposal, Dryer, Microwave, Washer
- Interior features
- Ceiling Fans(s), Eat-in Kitchen, Kitchen/Family Room Combo, Living Room/Dining Room Combo, Solid Surface Counters
- Laundry
- Laundry Room
- Stories / Levels
- One
- Direction faces
- North
Heating & Cooling
- Heating
- Central
- Cooling
- Central Air
Parking
- Garage spaces
- 1
- Attached garage
- Yes
HOA & Financial
- HOA fee
- $150 / Monthly
- Monthly HOA
- $150/mo
- Total monthly fees
- $150/mo
- Total annual fees
- $1,800
- HOA name
- Premium Resource Management, Inc
- CDD
- No
- Min lease term
- 1 Week
- Listing terms
- Cash, Conventional
- Ownership
- Fee Simple
- Available for lease
- Yes
- Lease restrictions
- Yes
- Additional lease restrictions
- City of Holmes Beach requires 1 week minimum rental period
Exterior & Construction
- Exterior features
- Garden
- Construction materials
- Block, Stucco
- Roof
- Shingle
- Foundation
- Block
- Road surface
- Asphalt
Utilities
- Sewer
- Public Sewer
- Water source
- Public
- Utilities
- BB/HS Internet Available, Cable Connected, Electricity Connected, Sewer Connected, Water Connected
Community
- Pets allowed
- Yes
Room Details
| Room | Level | Dimensions |
|---|---|---|
| Primary Bedroom | First | |
| Bathroom 2 | First | |
| Bathroom 1 | First | |
| Living Room | First | |
| Kitchen | First |
Listing Details
- Listing date
- 2026-09-11
- On market date
- 2026-09-11
- Original list price
- $550,000
- Occupant type
- Tenant
- MLS area
- 34217 - Holmes Beach/Bradenton Beach
- Listing AOR
- Sarasota - Manatee
- Status changed
- 2026-09-11
- Tax legal description
- BEG AT THE INTERSECTION OF THE SLY R/W OF 62ND ST & THE NELY R/W OF MARINA DR, SD PT BEING THE NWLY COR OF LOT H, SEASIDE GARDENS REPLAT, TH N 72 DEG 00 MIN 00 SEC E, ALG THE NLY LN OF SD LOT H, 217 FT FOR A POB; TH CONT N 72 DEG 00 MIN 00 SEC E, ALG SD NLY LN OF LOT H, 27.25 FT; TH S 18 DEG 00 MIN 00 SEC E, 97.07 FT TO THE PT OF INTERSECTION OF SD LN & THE SLY LN OF SD LOT H; TH S 72 DEG 00 MIN 00 SEC W, ALG SD SLY LN OF LOT H, 27.25 FT; TH N 18 DEG 00 MIN 00 SEC W, 97.07 FT TO THE POB, (OR 501 P 635) PI#72565.0000/5
Flood risk
FEMA Special Flood Hazard Area (1% annual-chance / “100-year” floodplain). Flood insurance is generally required by mortgage lenders.
Source: FEMA flood zone reported on the listing. Confirm current designation at FEMA Flood Map Service Center.
Location
Directions
From Manatee Avenue to Gulf Drive. Turn right onto Marina. Take right on 62. Home is on the right.
More homes like this
$435,000
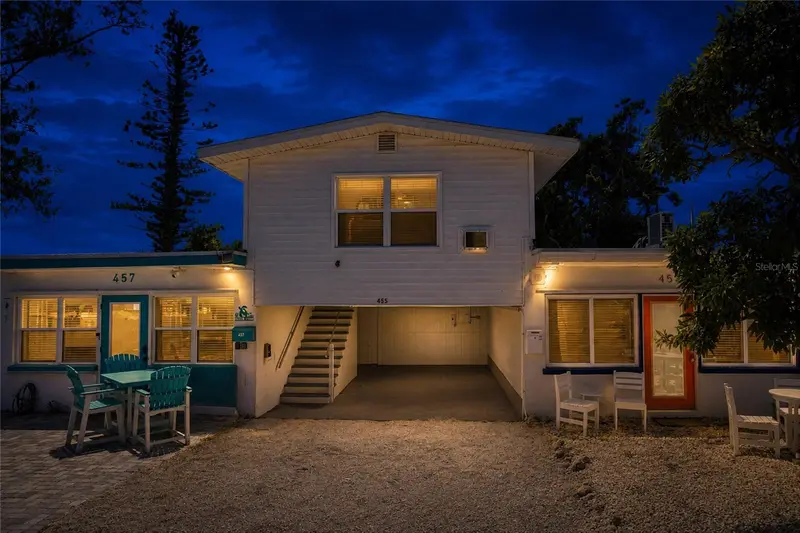
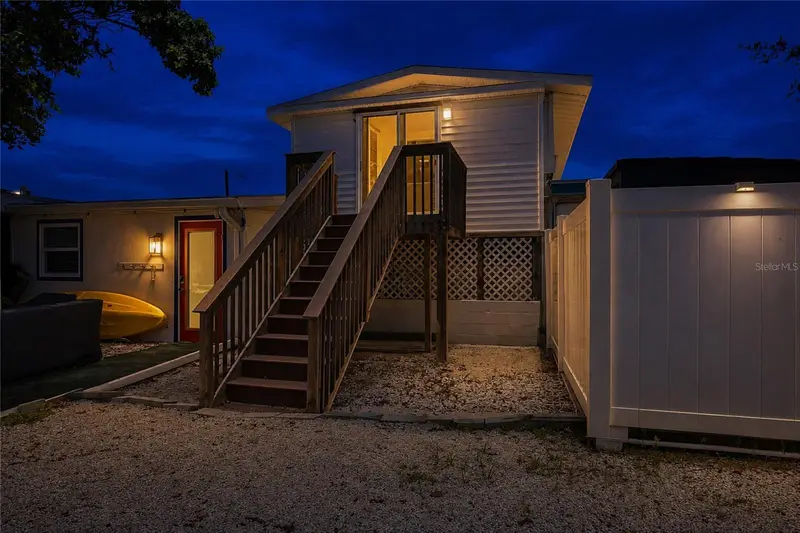
455 62nd St
Holmes Beach, FL 34217
1 bd · 1 ba · 736 sqft
Seaside Gardens Rep
MLS ID #C7529360, REAL BROKER, LLC.
Listing provided by Stellar MLS
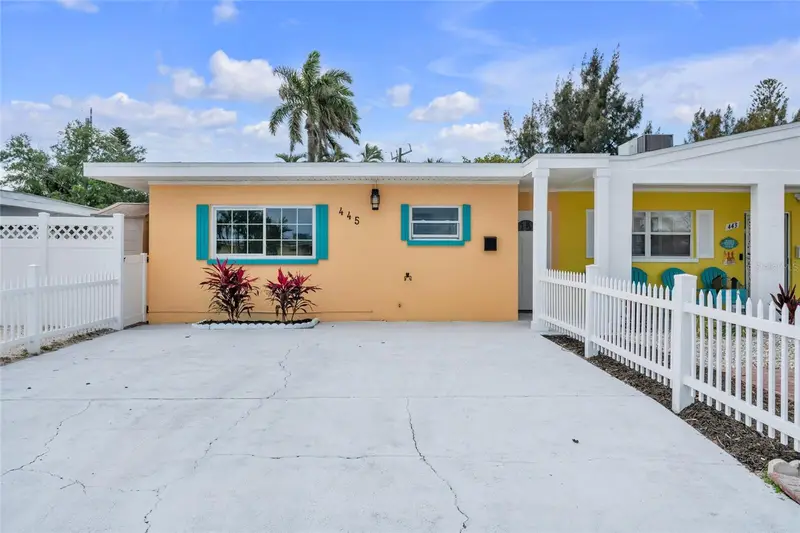
$569,000
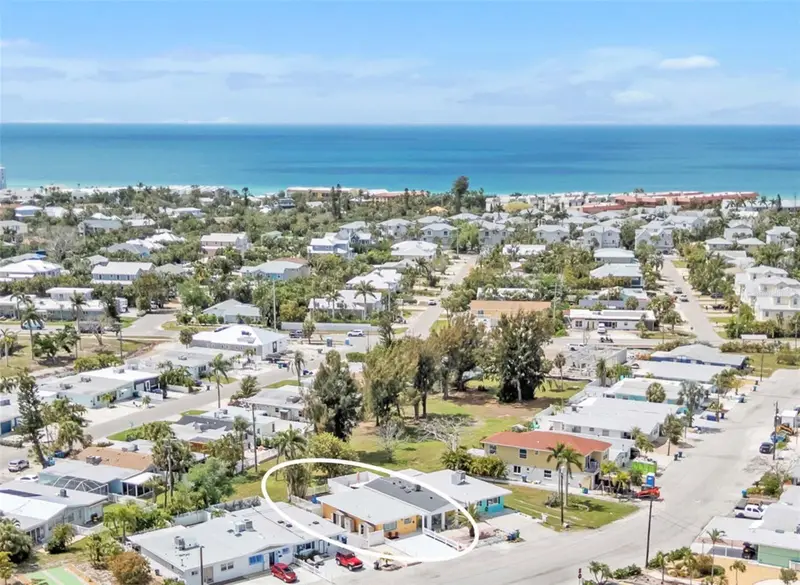
445 63rd St
Holmes Beach, FL 34217
2 bd · 2 ba · 1,065 sqft
Seaside Gardens Rep
MLS ID #A4688793, DUNCAN REAL ESTATE, INC..
Listing provided by Stellar MLS
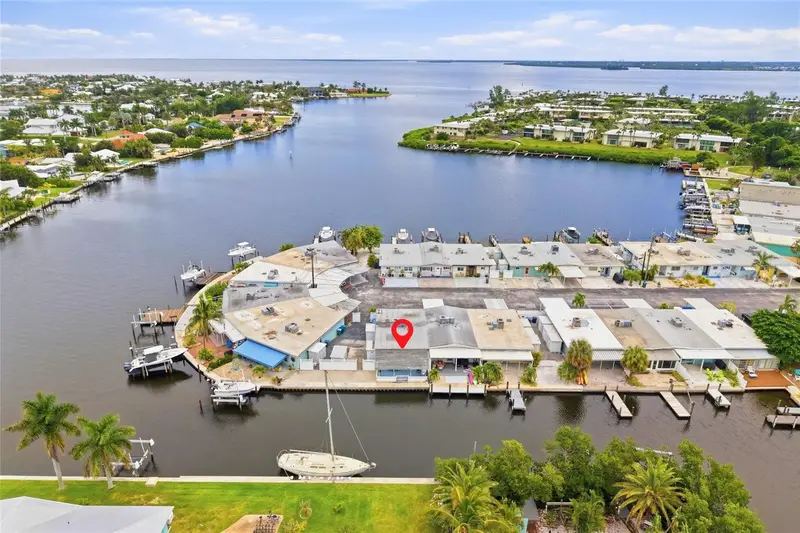
$679,900
28 Seaside Ct
Holmes Beach, FL 34217
2 bd · 2 ba · 1,050 sqft
Seaside Gardens Rep
MLS ID #A4707029, RE/MAX ALLIANCE GROUP.
Listing provided by Stellar MLS
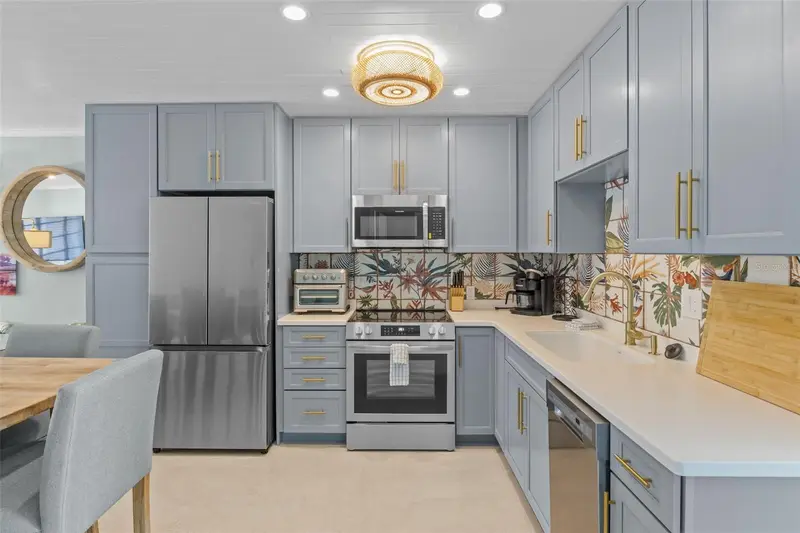
$695,000
26 Seaside Ct
Holmes Beach, FL 34217
2 bd · 2 ba · 978 sqft
Seaside Gardens Rep
MLS ID #A4678364, KW COASTAL LIVING III.
Listing provided by Stellar MLS

Listings courtesy of Stellar MLS as distributed by MLS GRID
IDX information is provided exclusively for consumers’ personal, non-commercial use and may not be used for any purpose other than to identify prospective properties consumers may be interested in purchasing.
Based on information submitted to the MLS GRID as of September 20, 2026 at 4:05 PM ET. All data is obtained from various sources and may not have been verified by broker or MLS GRID. Supplied Open House Information is subject to change without notice. All information should be independently reviewed and verified for accuracy. Properties may or may not be listed by the office/agent presenting the information.
All or a portion of the multiple listing information is provided by Stellar MLS, from a copyrighted compilation of listings. The compilation of listings and each individual listing are © 2026 Stellar MLS. All rights reserved.
Ryan Solberg, Broker · MaxLife Realty LLC · FL License #BK3354351 · Equal Housing Opportunity · Full disclaimer · DMCA