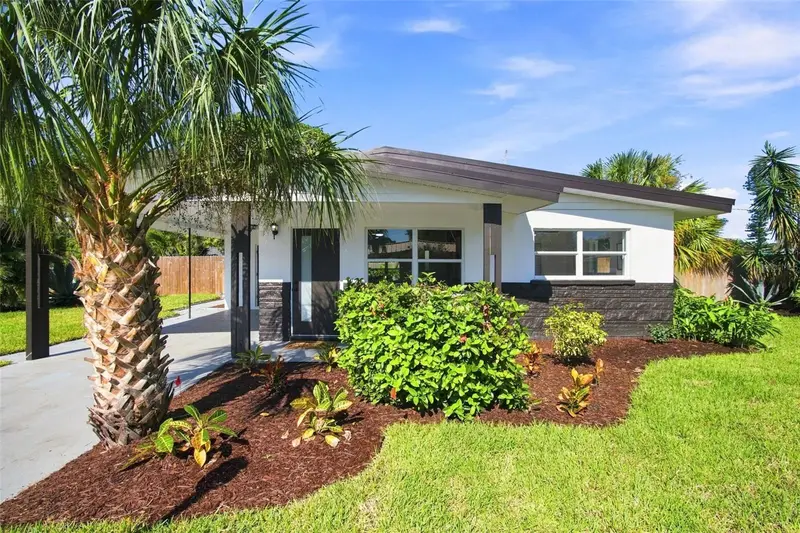

$429,900
1204 65th StreetBradenton, FL 34209
Listing updated: October 15, 2026 at 2:11 PM ET
Listing courtesy of On Time Realty · Trinity Byers · MLS #TB8547544 · Active · 813-748-5574Property type
Year built
Lot size
Price / sq ft
HOA dues
Days on market
Flood zone
About this home
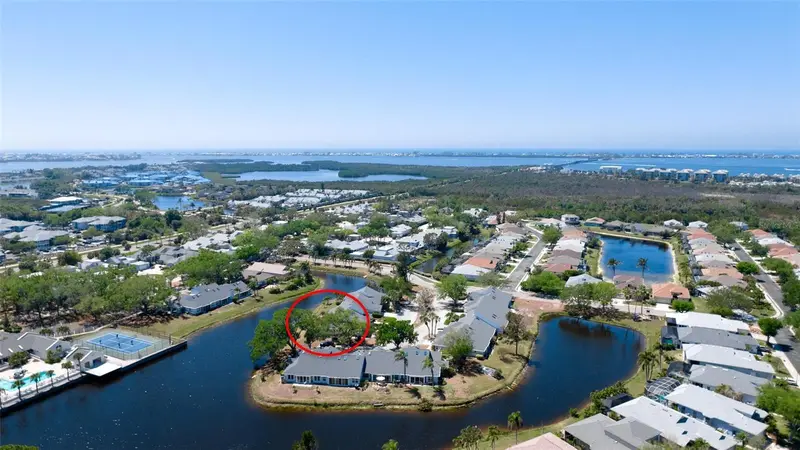
BUYER INCENTIVE! Seller is offering up to $5,000 toward buyer's eligible closing costs, prepaid expenses, or interest rate buydown with an acceptable offer! Take advantage of this opportunity to make this beautifully reimagined Bayside Bungalow your own. Welcome to **Bayside Bungalow**, a beautifully reimagined Bradenton retreat where elevated design, comfort, and Florida living come together effortlessly. From the moment you arrive, the manicured front landscaping sets the tone for what awaits inside. Step into a spacious living area highlighted by a striking feature wall and electric fireplace, creating a warm yet sophisticated focal point perfect for relaxing or entertaining. The heart of the home is the beautifully curated kitchen, featuring shaker soft-close cabinetry with crown molding, quartz countertops, a custom tile backsplash, stainless steel appliances, and a stunning waterfall island that brings both function and designer appeal to the space. Just beyond, the Florida room is wrapped in natural light from a wall of windows overlooking the landscaped backyard, offering the perfect extension of the home for entertaining, dining, morning coffee, or simply enjoying the Florida sunshine. The cozy primary suite feels like a private retreat, complete with an ensuite bathroom featuring elegant carrara marble flooring, an oversized walk-in shower, dual sinks, and a sleek LED mirror. The spacious secondary bedroom is equally inviting and is complemented by a beautifully finished guest bathroom with a shower-and-tub combination and LED mirror. Thoughtfully designed from front to back, Bayside Bungalow offers a seamless blend of modern finishes, inviting living spaces, and indoor-outdoor appeal in the heart of Bradenton. This is more than a home, it is a showcase of style, comfort, and Florida living. **Schedule your private showing today and experience Bayside Bungalow for yourself.**
Estimated monthly payment
Estimate only. Taxes use the listing's reported amount where available; insurance is a Florida-average estimate. Your actual payment will vary — run a full calculation or talk to a lender.
Price & listing history30 days on market
- Status: ActiveOct 15, 2026
- Listed$449,900Sep 11, 2026
- Price reduced$429,900
Property Documents
Documents the listing agent has made public for this property. Free to view and download.
Facts & features
- Property type
- Residential
- Sub type
- Single Family Residence
- Status
- Active
- Days on market
- 30
- Subdivision
- Bayou Vista
- County
- Manatee
- Year built
- 1961
- Living area
- 1,174 sq ft
- Price/sq ft
- $366
- Building area
- 1,440 sq ft (Public Records)
- Lot size
- 7,601 sq ft
- Lot category
- 0 to less than 1/4
- Flood zone
- X (12081C0144F)
- Annual taxes
- $912 (2025)
- Parcel #
- 3086200007
- Zoning
- RSF6
- MLS #
- TB8547544
Ask about this home
Have a question? Ask the broker directly.
Ryan Solberg answers personally — no call center, no spam. Your question goes straight to him.
Interior Details
- Bedrooms
- 2
- Full bathrooms
- 2
- Flooring
- Luxury Vinyl, Tile
- Appliances
- Convection Oven, Dishwasher, Disposal, Dryer, Electric Water Heater, Ice Maker, Microwave, Refrigerator, Washer
- Interior features
- Eat-in Kitchen
- Laundry
- Electric Dryer Hookup, Laundry Room, Outside, Washer Hookup
- Stories / Levels
- One
- Direction faces
- East
- Fireplace
- Yes
Heating & Cooling
- Heating
- Central
- Cooling
- Central Air
Parking
- Parking features
- Covered, Driveway
- Carport
- Yes
HOA & Financial
- Total monthly fees
- None
- Total annual fees
- None
- CDD
- No
- Listing terms
- Cash, Conventional, FHA, VA Loan
- Ownership
- Fee Simple
- Available for lease
- No
Exterior & Construction
- Exterior features
- Awning(s), Private Mailbox, Private Yard, Rain Gutters, Storage
- Construction materials
- Stucco
- Roof
- Metal
- Foundation
- Slab
- Road surface
- Asphalt, Paved
Utilities
- Sewer
- Public Sewer
- Water source
- Public
- Utilities
- Cable Available, Phone Available, Sewer Connected, Sprinkler Recycled, Water Available
Schools
Letter grades: Florida DOE 2024–25 school grades (Orange, Seminole, Lake, Osceola, Brevard). Assigned schools from the listing agent — verify enrollment with the district.
Room Details
| Room | Level | Dimensions |
|---|---|---|
| Living Room | First | |
| Kitchen | First | |
| Florida Room | First | |
| Primary Bedroom | First | |
| Primary Bathroom | First | |
| Bedroom 2 | First | |
| Bathroom 2 | First |
Listing Details
- Listing date
- 2026-09-10
- On market date
- 2026-09-11
- Original list price
- $449,900
- Occupant type
- Vacant
- MLS area
- 34209 - Bradenton/Palma Sola
- Listing AOR
- Suncoast Tampa
- Status changed
- 2026-10-15
- Tax legal description
- LOT 16, S 10 FT OF LOT 17 BAYOU VISTA PI#30862.0000/7
Flood risk
Minimal-risk area outside the mapped floodplain. Flood insurance is optional and typically low-cost.
Source: FEMA flood zone reported on the listing. Confirm current designation at FEMA Flood Map Service Center.
Location
Directions
Take I-75 South Take exit 228 I-275 North to St. Petersburg Take Exit 2 41 to Palmetto Turn left onto 41 North Continue on 41 Bayshore Rd. Take the 2nd exit Eighth Ave W Turn right onto Manatee Ave. W Turn right onto 59th St. W Turn left onto Riverview Blvd. Turn left onto 65th St. NW The property will be located on your right
More homes like this
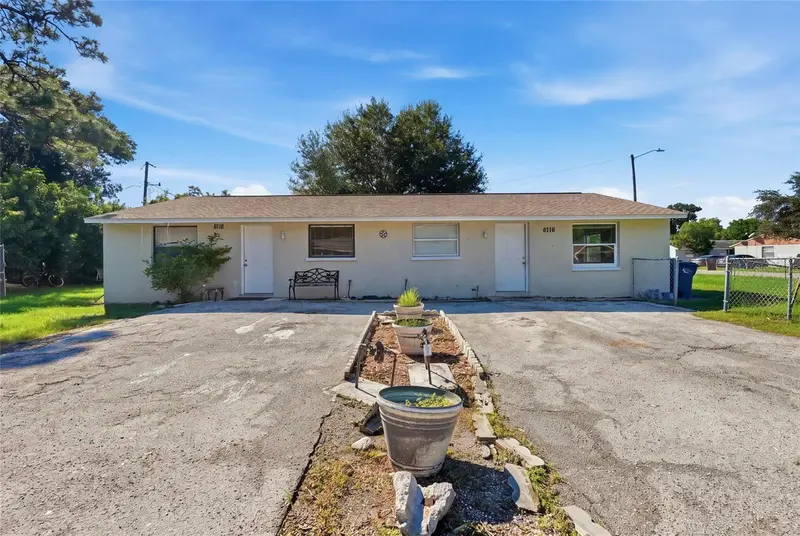
$490,000
6116 10th St E
Bradenton, FL 34203
6 bd · 4 ba · 1,992 sqft
Cayman Too
MLS ID #A4709675, FINE PROPERTIES.
Listing provided by Stellar MLS
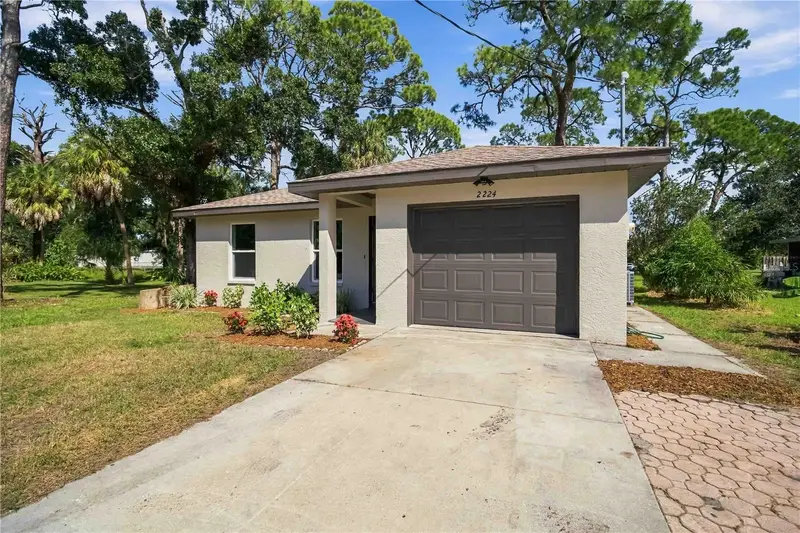
$325,000
2224 33rd Avenue Dr W
Bradenton, FL 34205
3 bd · 2 ba · 1,100 sqft
Munns
MLS ID #A4709663, PREFERRED SHORE LLC.
Listing provided by Stellar MLS
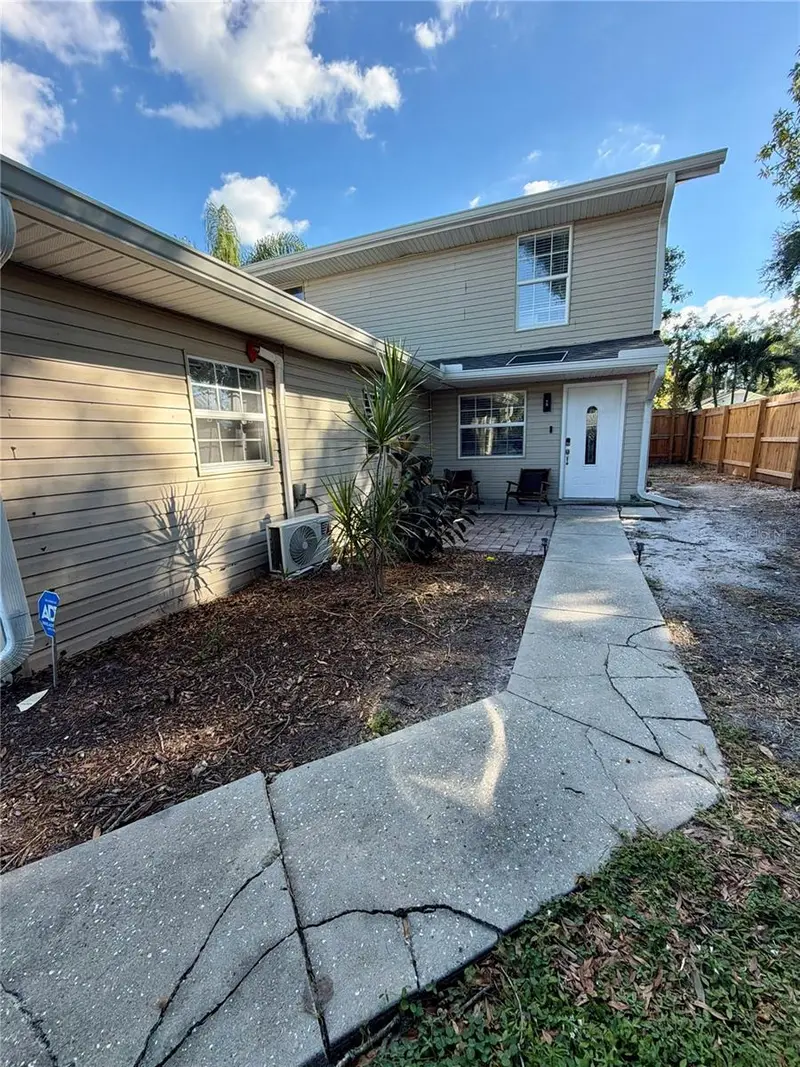
$415,000
2219 12th Ave W
Bradenton, FL 34205
4 bd · 4 ba · 1,728 sqft
MLS ID #A4709649, VISUNA REALTY LLC.
Listing provided by Stellar MLS
$565,000
11009 Jasmine Cir
Bradenton, FL 34209
2 bd · 2 ba · 1,463 sqft
Perico Island Second Addition
MLS ID #A4688452, GOOD LIFE REALTY LLC.
Listing provided by Stellar MLS

Listings courtesy of Stellar MLS as distributed by MLS GRID
IDX information is provided exclusively for consumers’ personal, non-commercial use and may not be used for any purpose other than to identify prospective properties consumers may be interested in purchasing.
Based on information submitted to the MLS GRID as of October 15, 2026 at 2:11 PM ET. All data is obtained from various sources and may not have been verified by broker or MLS GRID. Supplied Open House Information is subject to change without notice. All information should be independently reviewed and verified for accuracy. Properties may or may not be listed by the office/agent presenting the information.
All or a portion of the multiple listing information is provided by Stellar MLS, from a copyrighted compilation of listings. The compilation of listings and each individual listing are © 2026 Stellar MLS. All rights reserved.
Ryan Solberg, Broker · MaxLife Realty LLC · FL License #BK3354351 · Equal Housing Opportunity · Full disclaimer · DMCA