

$639,000
6605 Citrus Valley DriveBelle Isle, FL 32812
Listing updated: October 10, 2026 at 1:05 PM ET
Listing courtesy of Homevest Realty · Brad Young · MLS #O6440889 · Active · 407-897-5400Property type
Year built
Lot size
Price / sq ft
HOA dues
Days on market
Garage spaces
Flood zone
About this home
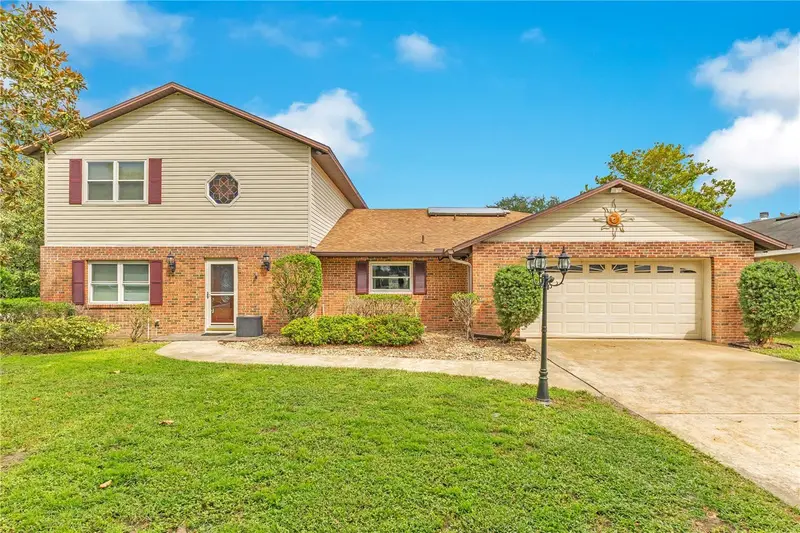
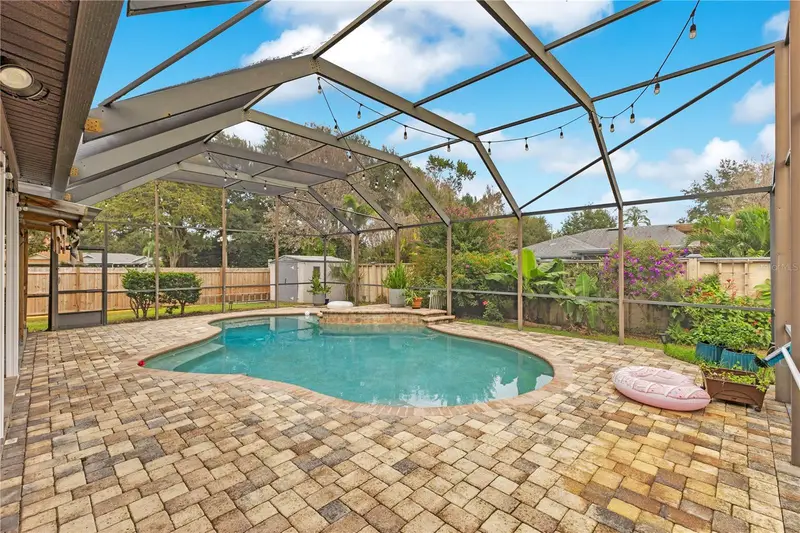
There’s a lot to love about living in Belle Isle, and having nearly 2,900 square feet on a large corner lot with a pool certainly doesn’t hurt. The house has some serious size to it and the storage space to match, with two separate living areas on the first floor, a flex space up front and a beautifully renovated kitchen at the center of it all. The kitchen is an easy favorite. Light cabinetry and stone countertops are paired with a large cooking island with a gas cooktop, stainless appliances, built-in double ovens and a statement vent hood. The extended peninsula gives you a breakfast bar perfect for a quick bite, morning coffee or a homework spot while dinner’s going. The primary suite is tucked away on the first floor, separate from the three bedrooms upstairs, with two walk-in closets and direct access to the covered lanai. The updated bathroom has a large glass-enclosed shower with dual shower heads and a built-in bench, plus a dedicated vanity area. Upstairs, the bedrooms are no afterthought either. All three are generously sized and share a full bath with a Jacuzzi tub. Out back is where this house really earns the Florida address. The screened saltwater pool is surrounded by a large paver deck with covered patio space and an outdoor grill station ready for some pretty epic BBQs. Beyond the enclosure, there’s still a substantial fenced yard with two storage sheds, something you don’t always get once a pool enters the picture. A newer swinging gate gives you room to bring a boat into the backyard, and because this is a true corner lot, there’s breathing room around the house that you notice before you ever walk through the front door. Even better, the solar panels are completely paid off and include solar for the pool, helping take some real heat off those Florida summer electric bills. For the days when Florida weather decides to do what Florida weather does, a 15kW whole-home Generac generator is ready on standby. And Belle Isle is a big part of the appeal. Optional HOA is only $150 a year and includes access to the neighborhood, gated boat launch on the Conway Chain. So whether it’s the boat, kayak or paddleboard, getting on the water is easy around here. You’re also minutes from Orlando International Airport, SoDo, Downtown Orlando and Lake Nona, putting you right in the middle of some of the best parts of Orlando. Bonus Perk! Belle Isle residents receive priority admission to Cornerstone Charter Academy, an A-rated K–12 school. You get the lake life Belle Isle is known for with the convenience of having so much of Orlando right at your fingertips. Close to everything. Far from the stress.
Estimated monthly payment
Estimate only. Taxes use the listing's reported amount where available; insurance is a Florida-average estimate. Your actual payment will vary — run a full calculation or talk to a lender.
Price & listing history30 days on market
- Status: ActiveSep 10, 2026
- Listed$659,000Sep 10, 2026
- Price reduced$639,000
Facts & features
- Property type
- Residential
- Sub type
- Single Family Residence
- Status
- Active
- Days on market
- 30
- Subdivision
- Conway Lakes
- County
- Orange
- Year built
- 1983
- Living area
- 2,887 sq ft
- Price/sq ft
- $221
- Building area
- 3,553 sq ft (Public Records)
- Lot size
- 10,756 sq ft
- Lot category
- 1/4 to less than 1/2
- Flood zone
- X (12095C0430F)
- Garage
- 2 spaces
- Pool
- Private pool
- Annual taxes
- $5,527 (2025)
- Parcel #
- 20-23-30-1678-00-500
- Zoning
- R-1-AA
- MLS #
- O6440889
Ask about this home
Have a question? Ask the broker directly.
Ryan Solberg answers personally — no call center, no spam. Your question goes straight to him.
Interior Details
- Bedrooms
- 4
- Full bathrooms
- 2
- Half bathrooms
- 1
- Flooring
- Carpet, Ceramic Tile
- Appliances
- Built-In Oven, Cooktop, Dishwasher, Disposal, Dryer, Gas Water Heater, Range Hood, Refrigerator, Washer
- Interior features
- Built-in Features, Ceiling Fans(s), Crown Molding, Eat-in Kitchen, High Ceilings, Open Floorplan, Primary Bedroom Main Floor, Solid Wood Cabinets, Split Bedroom, Stone Counters, Thermostat, Walk-In Closet(s)
- Laundry
- Gas Dryer Hookup, Inside, Laundry Room, Washer Hookup
- Stories / Levels
- Two
- Direction faces
- West
- Fireplace
- Yes
Heating & Cooling
- Heating
- Central, Electric
- Cooling
- Central Air
Parking
- Garage spaces
- 2
- Attached garage
- Yes
- Parking features
- Driveway, Garage Door Opener, Ground Level
HOA & Financial
- HOA fee
- $150 / Annually
- Monthly HOA
- $13/mo
- Total monthly fees
- $13/mo
- Total annual fees
- $150
- HOA name
- Andy Pomeroy
- CDD
- No
- Homestead exemption
- Yes
- Min lease term
- No Minimum
- Listing terms
- Cash, Conventional, FHA, VA Loan
- Ownership
- Fee Simple
- Available for lease
- Yes
- Lease restrictions
- No
- Additional lease restrictions
- Buyer shall be responsible for confirming any leasing restrictions with the City of Belle Isle.
Exterior & Construction
- Exterior features
- Hurricane Shutters, Lighting, Outdoor Grill, Private Mailbox, Private Yard, Rain Gutters
- Construction materials
- Block, Concrete, Stucco
- Roof
- Shingle
- Foundation
- Slab
- Pool
- Private pool
- Water access
- Yes
- Road surface
- Asphalt
Utilities
- Sewer
- Public Sewer
- Water source
- Public
- Utilities
- BB/HS Internet Available, Cable Available, Electricity Connected, Public, Sewer Connected, Water Connected
Community
- Pets allowed
- Yes
- Senior community
- Yes
Schools
Letter grades: Florida DOE 2024–25 school grades (Orange, Seminole, Lake, Osceola, Brevard). Assigned schools from the listing agent — verify enrollment with the district.
Room Details
| Room | Level | Dimensions |
|---|---|---|
| Living Room | First | |
| Family Room | First | |
| Kitchen | First | |
| Office | First | |
| Primary Bedroom | First | |
| Primary Bathroom | First | |
| Bedroom 2 | Second | |
| Bathroom 2 | Second | |
| Bedroom 3 | Second | |
| Bedroom 4 | Second |
Listing Details
- Listing date
- 2026-09-10
- On market date
- 2026-09-10
- Original list price
- $659,000
- Occupant type
- Owner
- MLS area
- 32812 - Orlando/Conway / Belle Isle
- Listing AOR
- Orlando Regional
- Status changed
- 2026-09-10
- Tax legal description
- CONWAY LAKES 8/3 LOT 50
Flood risk
Minimal-risk area outside the mapped floodplain. Flood insurance is optional and typically low-cost.
Source: FEMA flood zone reported on the listing. Confirm current designation at FEMA Flood Map Service Center.
Location
Directions
From S. Conway Rd, head west on Judge Rd. Turn right onto Conway Lakes Dr, left onto Country Lakes Dr, then right onto Citrus Valley Dr. Home will be on the right at 6605 Citrus Valley Dr.
More homes like this
$650,000
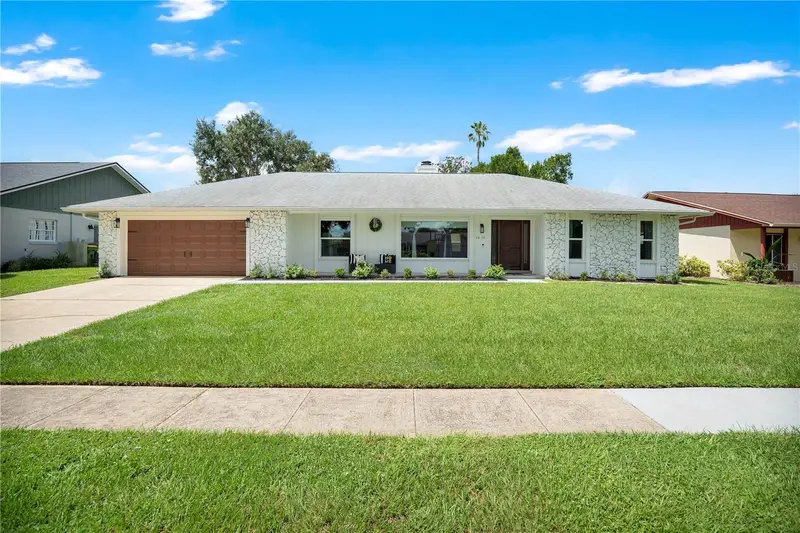
6610 Orange Knoll Dr
Belle Isle, FL 32812
3 bd · 2 ba · 1,996 sqft
Conway Lakes
MLS ID #O6440247, KELLER WILLIAMS ADVANTAGE REALTY.
Listing provided by Stellar MLS
$1,250,000
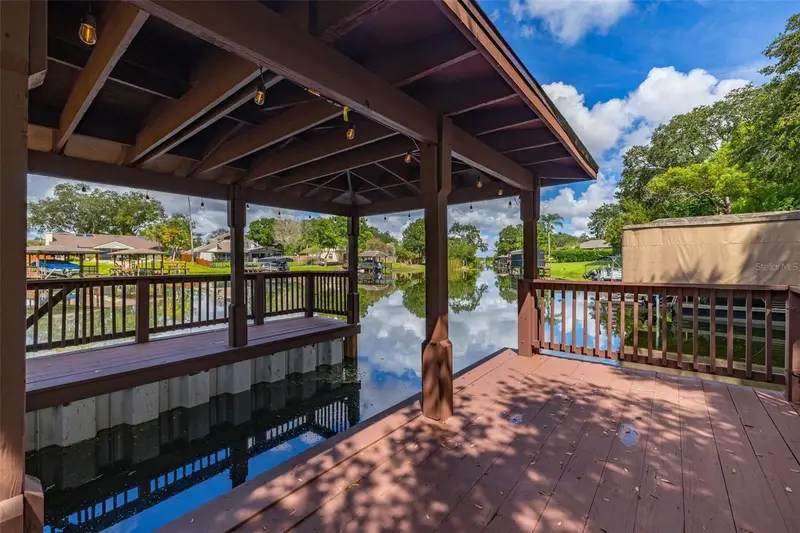
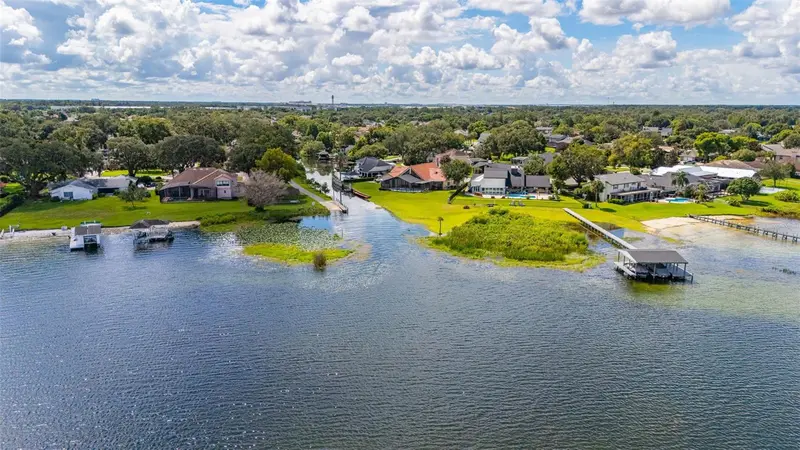
3625 Waters Edge Dr
Belle Isle, FL 32812
4 bd · 3 ba · 2,813 sqft
Conway Lakes
MLS ID #O6439027, KELLER WILLIAMS REALTY AT THE LAKES.
Listing provided by Stellar MLS
$435,000
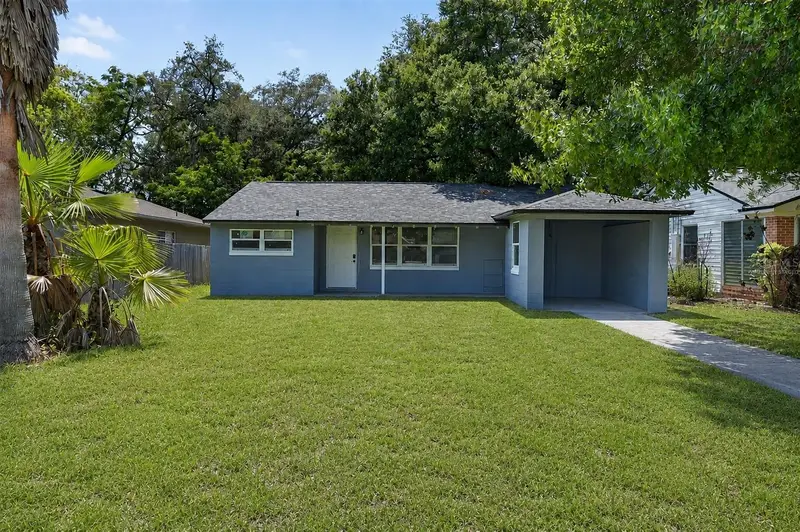
116 S Glenwood Ave
Orlando, FL 32803
3 bd · 2 ba · 1,288 sqft
Highpoint
MLS ID #O6417065, BALDWIN PARK REALTY LLC.
Listing provided by Stellar MLS
$474,900
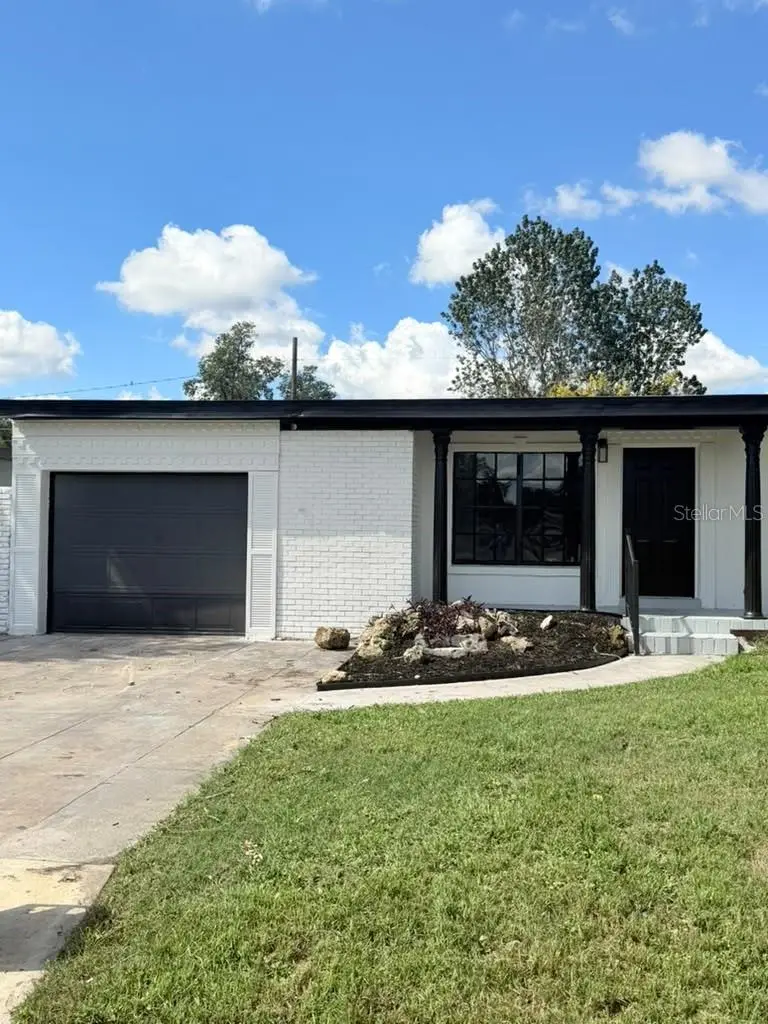
1804 Edmundshire Rd
Orlando, FL 32812
4 bd · 3 ba · 1,613 sqft
Edmunds Shire
MLS ID #S5159350, AGENT TRUST REALTY CORPORATION.
Listing provided by Stellar MLS

Listings courtesy of Stellar MLS as distributed by MLS GRID
IDX information is provided exclusively for consumers’ personal, non-commercial use and may not be used for any purpose other than to identify prospective properties consumers may be interested in purchasing.
Based on information submitted to the MLS GRID as of October 10, 2026 at 1:05 PM ET. All data is obtained from various sources and may not have been verified by broker or MLS GRID. Supplied Open House Information is subject to change without notice. All information should be independently reviewed and verified for accuracy. Properties may or may not be listed by the office/agent presenting the information.
All or a portion of the multiple listing information is provided by Stellar MLS, from a copyrighted compilation of listings. The compilation of listings and each individual listing are © 2026 Stellar MLS. All rights reserved.
Ryan Solberg, Broker · MaxLife Realty LLC · FL License #BK3354351 · Equal Housing Opportunity · Full disclaimer · DMCA