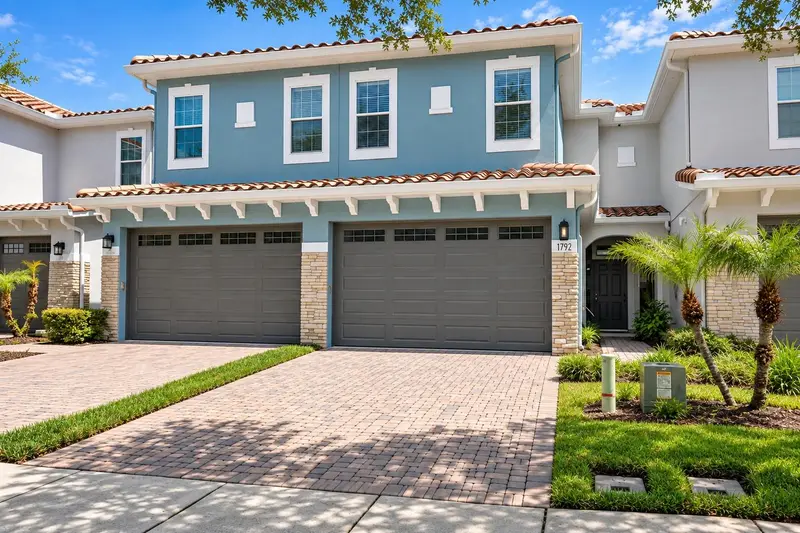


$369,000
1792 Garden Sage DriveOviedo, FL 32765
Listing updated: October 3, 2026 at 2:05 PM ET
Listing courtesy of Regency Real Estate Llc · Mikayla Mignacca · MLS #O6440874 · Active · 407-469-5021Property type
Year built
Lot size
Price / sq ft
HOA dues
Days on market
Garage spaces
Flood zone
About this home
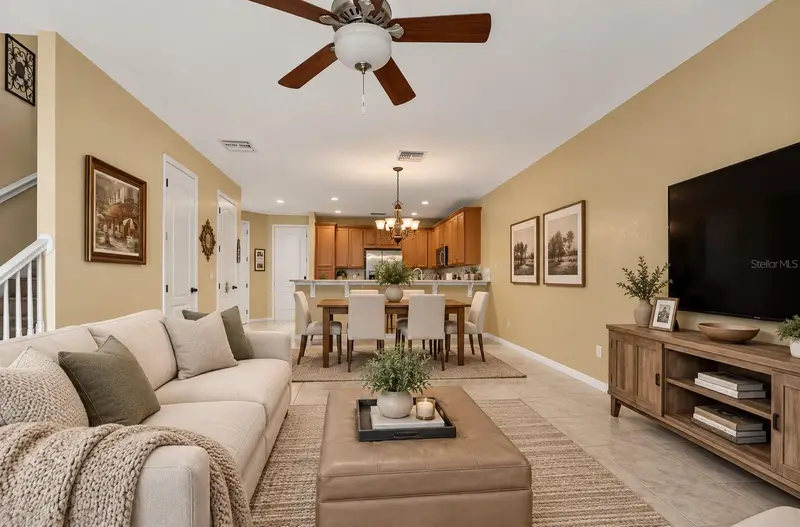
Welcome home to this beautifully designed 3-bedroom, 2.5-bath townhome offering the perfect blend of comfort, space, and convenience in the heart of Oviedo. With approximately 1,608 square feet of living space and a two-car garage, this home offers a thoughtfully designed layout ideal for both everyday living and entertaining. Step inside to a bright, inviting interior where the living and dining spaces flow effortlessly together, creating a comfortable setting for everything from quiet evenings at home to gatherings with family and friends. The spacious kitchen serves as the heart of the home, while the well-appointed bedrooms provide plenty of room to unwind and recharge. Enjoy the ease of low-maintenance townhome living without sacrificing the space and functionality you want. The two-car garage provides valuable parking and storage, while the home's location puts you just minutes from Oviedo's shopping, dining, entertainment, UCF, and major roadways for an easy commute throughout Central Florida. Whether you're searching for your first home, your next home, or simply a property that combines convenience with an inviting neighborhood feel, this Oviedo gem is one you'll want to see in person. Schedule your private showing and discover what makes this home such a special opportunity!
Estimated monthly payment
Estimate only. Taxes use the listing's reported amount where available; insurance is a Florida-average estimate. Your actual payment will vary — run a full calculation or talk to a lender.
Price & listing history23 days on market
- Status: ActiveSep 10, 2026
- Listed$370,000Sep 10, 2026
- Price reduced$369,000
Property Documents
Documents the listing agent has made public for this property. Free to view and download.
Facts & features
- Property type
- Residential
- Sub type
- Townhouse
- Status
- Active
- Days on market
- 23
- Subdivision
- Isles Of Oviedo
- County
- Seminole
- Year built
- 2008
- Living area
- 1,608 sq ft
- Price/sq ft
- $229
- Lot size
- 1,900 sq ft
- Lot category
- 0 to less than 1/4
- Flood zone
- X (12117C0190F)
- Garage
- 2 spaces
- Annual taxes
- $5,302 (2025)
- Parcel #
- 17-21-31-507-0000-0840
- Zoning
- PUD
- MLS #
- O6440874
Ask about this home
Have a question? Ask the broker directly.
Ryan Solberg answers personally — no call center, no spam. Your question goes straight to him.
Interior Details
- Bedrooms
- 3
- Full bathrooms
- 2
- Half bathrooms
- 1
- Flooring
- Tile, Wood
- Appliances
- Convection Oven, Cooktop, Dishwasher, Disposal, Dryer, Freezer, Ice Maker, Microwave, Refrigerator, Washer
- Interior features
- Ceiling Fans(s), Eat-in Kitchen, High Ceilings, Kitchen/Family Room Combo, Living Room/Dining Room Combo, Open Floorplan, PrimaryBedroom Upstairs, Stone Counters, Walk-In Closet(s), Wet Bar
- Laundry
- Electric Dryer Hookup, Laundry Closet, Upper Level, Washer Hookup
- Stories / Levels
- Two
- Direction faces
- South
Heating & Cooling
- Heating
- Central
- Cooling
- Central Air
Parking
- Garage spaces
- 2
- Attached garage
- Yes
HOA & Financial
- HOA fee
- $180 / Monthly
- Monthly HOA
- $180/mo
- Total monthly fees
- $180/mo
- Total annual fees
- $2,160
- HOA name
- Angela Davis
- CDD
- No
- Homestead exemption
- Yes
- Min lease term
- No Minimum
- Listing terms
- Cash, Conventional, FHA, VA Loan
- Ownership
- Fee Simple
- Available for lease
- Yes
- Lease restrictions
- No
- Additional lease restrictions
- Buyer/buyers agent to verify all lease restrictions with HOA
Exterior & Construction
- Exterior features
- Rain Gutters
- Construction materials
- Block, Concrete, Stucco
- Roof
- Tile
- Foundation
- Slab
- Road surface
- Asphalt, Brick
Utilities
- Sewer
- Public Sewer
- Water source
- Public
- Utilities
- Cable Available, Phone Available, Sewer Connected, Sprinkler Recycled, Water Connected
Community
- Pets allowed
- Cats OK, Dogs OK
Schools
Letter grades: Florida DOE 2024–25 school grades (Orange, Seminole, Lake, Osceola, Brevard). Assigned schools from the listing agent — verify enrollment with the district.
Room Details
| Room | Level | Dimensions |
|---|---|---|
| Kitchen | First | |
| Living Room | First | |
| Primary Bedroom | Second |
Listing Details
- Listing date
- 2026-09-10
- On market date
- 2026-09-10
- Original list price
- $370,000
- Occupant type
- Vacant
- MLS area
- 32765 - Oviedo
- Listing AOR
- Orlando Regional
- Status changed
- 2026-09-10
- Tax legal description
- LOT 84 ISLES OF OVIEDO PB 71 PGS 94 - 100
Flood risk
Minimal-risk area outside the mapped floodplain. Flood insurance is optional and typically low-cost.
Source: FEMA flood zone reported on the listing. Confirm current designation at FEMA Flood Map Service Center.
Location
Directions
From Red Bug Lake Road, head toward Oviedo Mall Boulevard and turn onto Oviedo Mall Boulevard. Continue toward the Isles of Oviedo community, then turn left onto Hidden Branch Way. Follow Hidden Branch Way into the community and turn onto Garden Sage Drive. Continue along Garden Sage Drive until you reach 1792 Garden Sage Drive, Oviedo, FL 32765
More homes like this
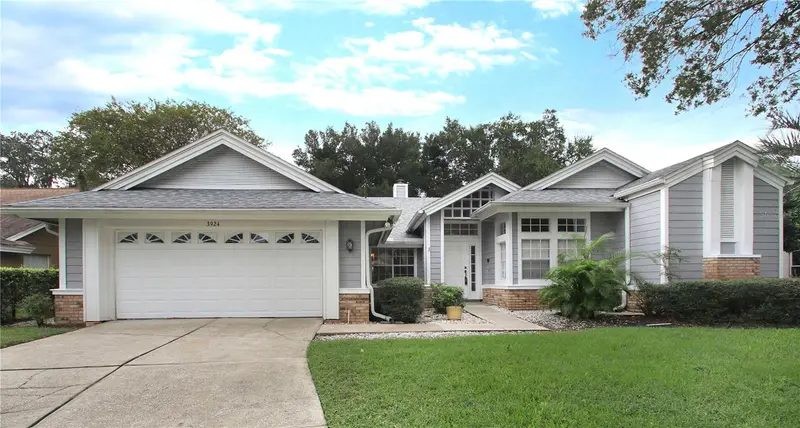
$500,000
3924 Lake Mirage Blvd
Orlando, FL 32817
4 bd · 3 ba · 2,509 sqft
Estate Homes At Bradford Cove
MLS ID #O6448966, WATSON REALTY CORP.
Listing provided by Stellar MLS
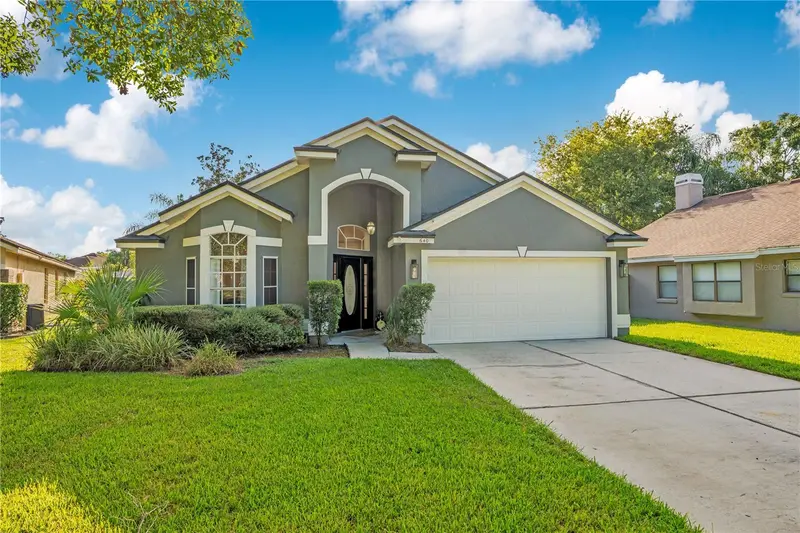
$485,000
640 Lance Ct
Oviedo, FL 32765
4 bd · 2 ba · 1,922 sqft
Villages At Kingsbridge West Tr C-2
MLS ID #O6441429, BHHS FLORIDA REALTY.
Listing provided by Stellar MLS
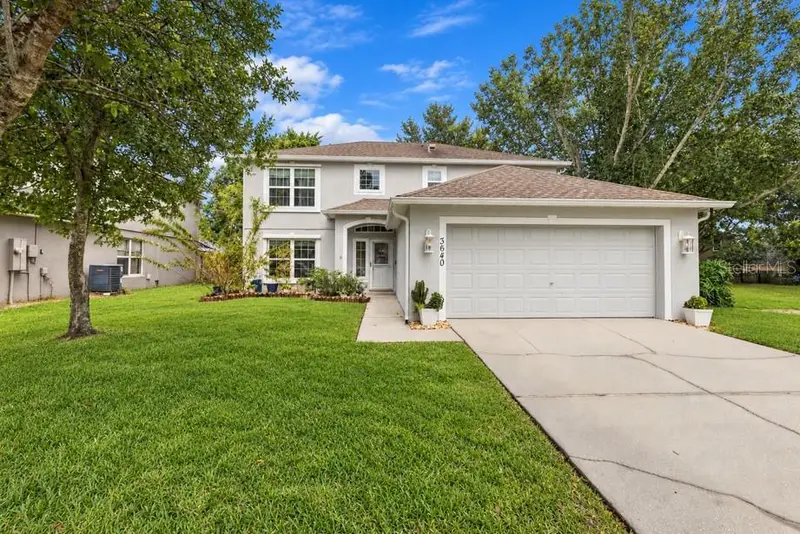
$430,000
3640 Stonefield Dr
Orlando, FL 32826
4 bd · 3 ba · 2,135 sqft
Stonemeade Ph 04 43/1
MLS ID #O6446862, CENTURY 21 ALTON CLARK.
Listing provided by Stellar MLS
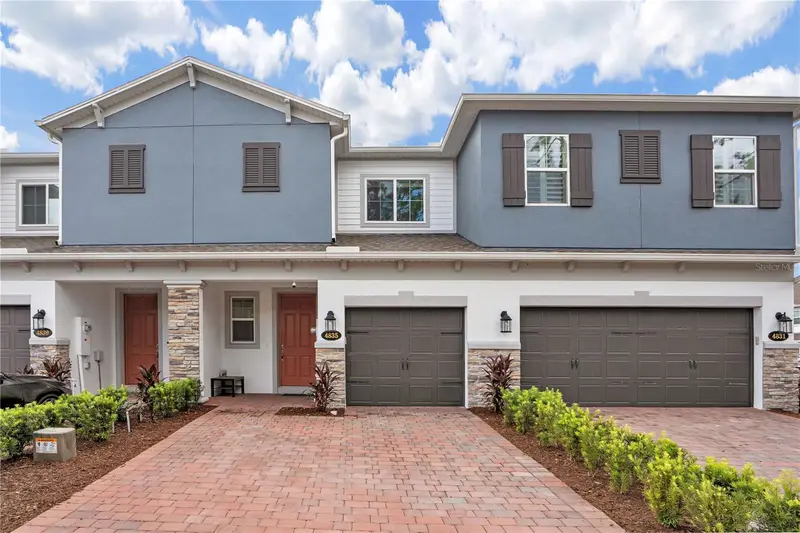
$425,000
4835 Jackstaff Way
Oviedo, FL 32765
3 bd · 3 ba · 1,846 sqft
Towns At Tuskawilla Commons
MLS ID #S5156634, LA ROSA REALTY KISSIMMEE.
Listing provided by Stellar MLS

Listings courtesy of Stellar MLS as distributed by MLS GRID
IDX information is provided exclusively for consumers’ personal, non-commercial use and may not be used for any purpose other than to identify prospective properties consumers may be interested in purchasing.
Based on information submitted to the MLS GRID as of October 3, 2026 at 2:05 PM ET. All data is obtained from various sources and may not have been verified by broker or MLS GRID. Supplied Open House Information is subject to change without notice. All information should be independently reviewed and verified for accuracy. Properties may or may not be listed by the office/agent presenting the information.
All or a portion of the multiple listing information is provided by Stellar MLS, from a copyrighted compilation of listings. The compilation of listings and each individual listing are © 2026 Stellar MLS. All rights reserved.
Ryan Solberg, Broker · MaxLife Realty LLC · FL License #BK3354351 · Equal Housing Opportunity · Full disclaimer · DMCA