
$364,500
12261 Elm PointFloral City, FL 34436
Listing updated: October 15, 2026 at 7:27 PM ET
Listing courtesy of Re/Max Marketing Specialists · Fran Meyer, PA · MLS #W7889412 · Active · 352-686-0540Property type
Year built
Lot size
Price / sq ft
HOA dues
Days on market
Garage spaces
Flood zone
About this home
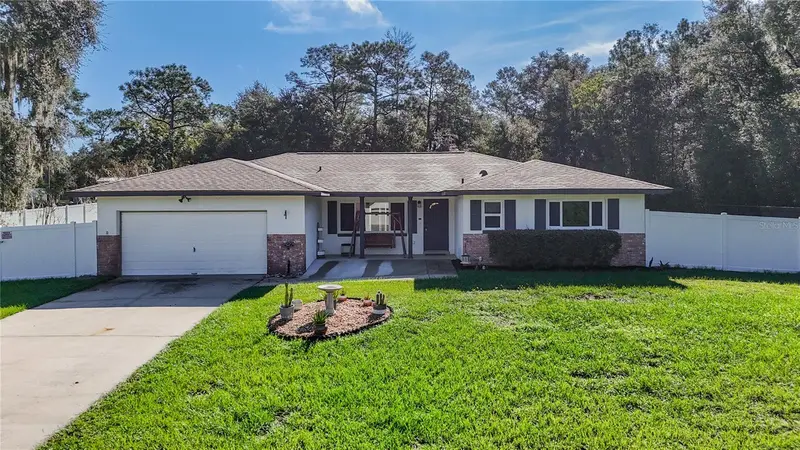
One or more photo(s) was virtually staged. Welcome to this exceptional 3-bedroom, 2-bath pool home is beautifully nestled on a picturesque 1-acre lot with graceful, distinctive brick-accented exterior. A charming, extended front porch welcomes you into an inviting open floor plan designed for effortless comfort and style. Perfect for entertaining, the spacious living and dining room combo features elegant French doors that open directly to your private backyard oasis. At the heart of the home is a beautifully remodeled eat-in kitchen, fully equipped with soft-close cabinetry, sleek granite countertops, a classic tile backsplash, a built-in desk, and modern appliances—including a cooktop with range hood, double ovens, and a brand-new refrigerator. The primary suite boasts a generous walk-in closet and a private ensuite bath featuring a classic pedestal sink. Two additional well-sized bedrooms offer ample space and share a bright second full bathroom. Step outside to discover a true outdoor paradise. Perfect for those hot summer days, the sparkling Diamond Brite pool is surrounded by a newer pool safety fence and complemented by an extended paver patio ideal for grilling. Relax in the separate, fully screened lanai, or gather around the dedicated fire pit area. The sprawling, beautifully landscaped grounds also feature an additional water-equipped patio, a fenced garden area with its own water supply, and a handy storage shed complete with electricity. Enjoy ultimate peace of mind with major mechanical upgrades, including a new roof (2024), a brand-new A/C system (June 2026), fresh interior and exterior paint, a newer water heater, and newer energy-efficient windows throughout. The property is secured by a blend of chain-link and newer vinyl fencing, with the seller stating the actual lot line extends well past the current fenced perimeter. The 2-car garage includes shelving for extra storage. Whether entertaining in the formal areas, relaxing by the pool, or enjoying the peace of the wooded acreage, this property offers an unparalleled lifestyle for any buyer. Outdoor enthusiasts will appreciate being just 20 minutes from the public boat ramp to Henderson Lake and the Tsala Apopka Chain of Lakes—perfect for boating, fishing, and wildlife watching. Don’t miss this opportunity to own a peaceful retreat that’s close to everything! CONVENIENTLY & CENTRALLY located just 12mi from both Inverness & Brooksville. NO HOA Zoned RUR
Estimated monthly payment
Estimate only. Taxes use the listing's reported amount where available; insurance is a Florida-average estimate. Your actual payment will vary — run a full calculation or talk to a lender.
Price & listing history34 days on market
- Status: ActiveSep 11, 2026
- Listed$369,500Sep 11, 2026
- Price reduced$364,500
Facts & features
- Property type
- Residential
- Sub type
- Single Family Residence
- Status
- Active
- Days on market
- 34
- Subdivision
- Oak Forest
- County
- Citrus
- Year built
- 1979
- Living area
- 1,535 sq ft
- Price/sq ft
- $237
- Building area
- 2,126 sq ft (Public Records)
- Lot size
- 43,631 sq ft
- Lot category
- 1 to less than 2
- Flood zone
- X (12017C0491D)
- Garage
- 2 spaces
- Pool
- Private pool
- Annual taxes
- $3,127 (2025)
- Parcel #
- 20E-21S-04-0010-000L0-0070
- Zoning
- RUR
- MLS #
- W7889412
Ask about this home
Have a question? Ask the broker directly.
Ryan Solberg answers personally — no call center, no spam. Your question goes straight to him.
Interior Details
- Bedrooms
- 3
- Full bathrooms
- 2
- Flooring
- Ceramic Tile, Laminate
- Appliances
- Built-In Oven, Cooktop, Dishwasher, Electric Water Heater, Range Hood, Refrigerator
- Interior features
- Cathedral Ceiling(s), Ceiling Fans(s), Eat-in Kitchen, Open Floorplan, Split Bedroom, Stone Counters, Walk-In Closet(s)
- Laundry
- In Garage
- Stories / Levels
- One
- Direction faces
- East
Heating & Cooling
- Heating
- Central
- Cooling
- Central Air
Parking
- Garage spaces
- 2
- Attached garage
- Yes
HOA & Financial
- Total monthly fees
- None
- Total annual fees
- None
- CDD
- No
- Homestead exemption
- Yes
- Min lease term
- No Minimum
- Listing terms
- Cash, Conventional, FHA, VA Loan
- Ownership
- Fee Simple
- Available for lease
- Yes
- Lease restrictions
- No
Exterior & Construction
- Exterior features
- Fire Pit, Garden
- Construction materials
- Block, Stucco
- Roof
- Shingle
- Foundation
- Slab
- Pool
- Private pool
- Road surface
- Paved
Utilities
- Sewer
- Septic Tank
- Water source
- Public
- Utilities
- BB/HS Internet Available
Room Details
| Room | Level | Dimensions |
|---|---|---|
| Kitchen | First | |
| Living Room | First | |
| Primary Bedroom | First |
Listing Details
- Listing date
- 2026-09-11
- On market date
- 2026-09-11
- Original list price
- $369,500
- Occupant type
- Owner
- MLS area
- 34436 - Floral City
- Listing AOR
- West Pasco
- Status changed
- 2026-09-11
- Tax legal description
- OAK FOREST PB 11 PG 84 LOT 7 BLK L.
Flood risk
Minimal-risk area outside the mapped floodplain. Flood insurance is optional and typically low-cost.
Source: FEMA flood zone reported on the listing. Confirm current designation at FEMA Flood Map Service Center.
Location
Directions
From Hwy 41 S going south past downtown Floral City, turn left onto E Oak Forest Street. Turn right onto S Elm Point.
More homes like this
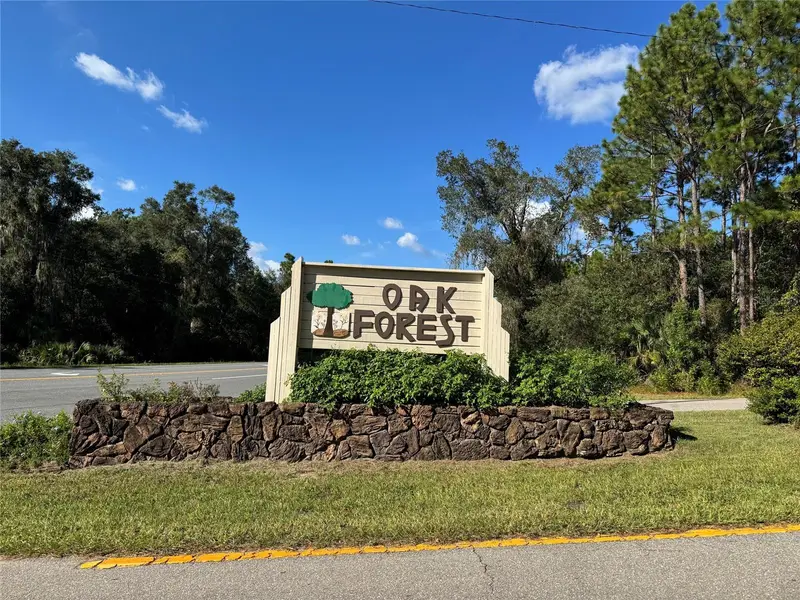
$65,000
12434 S Canna Pt
Floral City, FL 34436
1 acres
Oak Forest
MLS ID #W7889906, RE/MAX MARKETING SPECIALISTS.
Listing provided by Stellar MLS
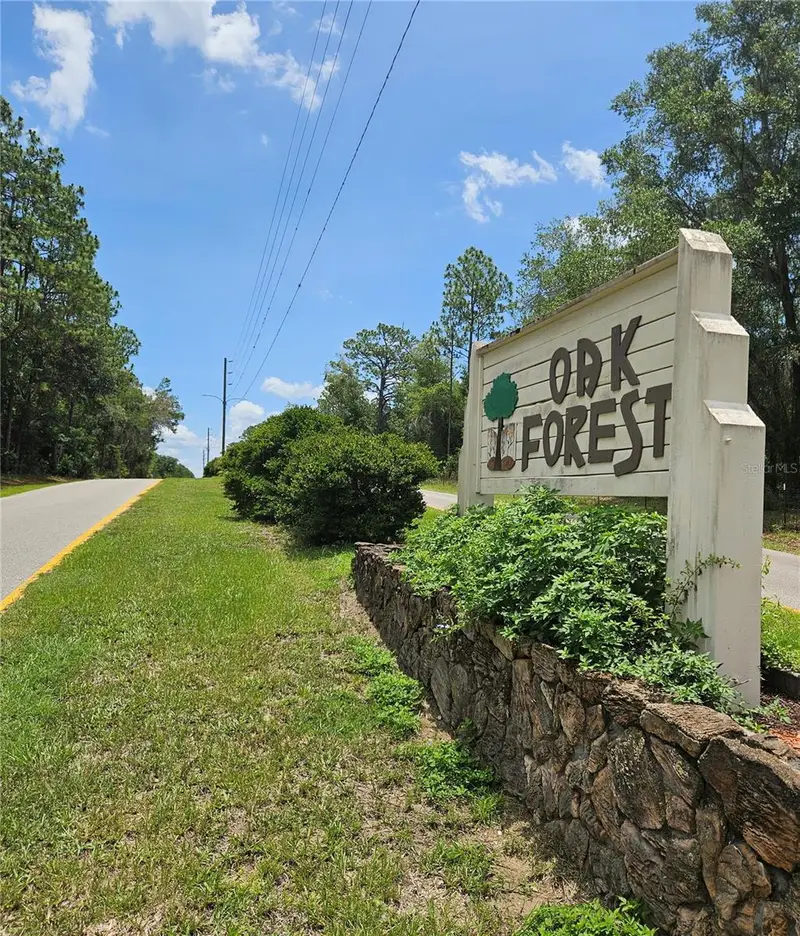
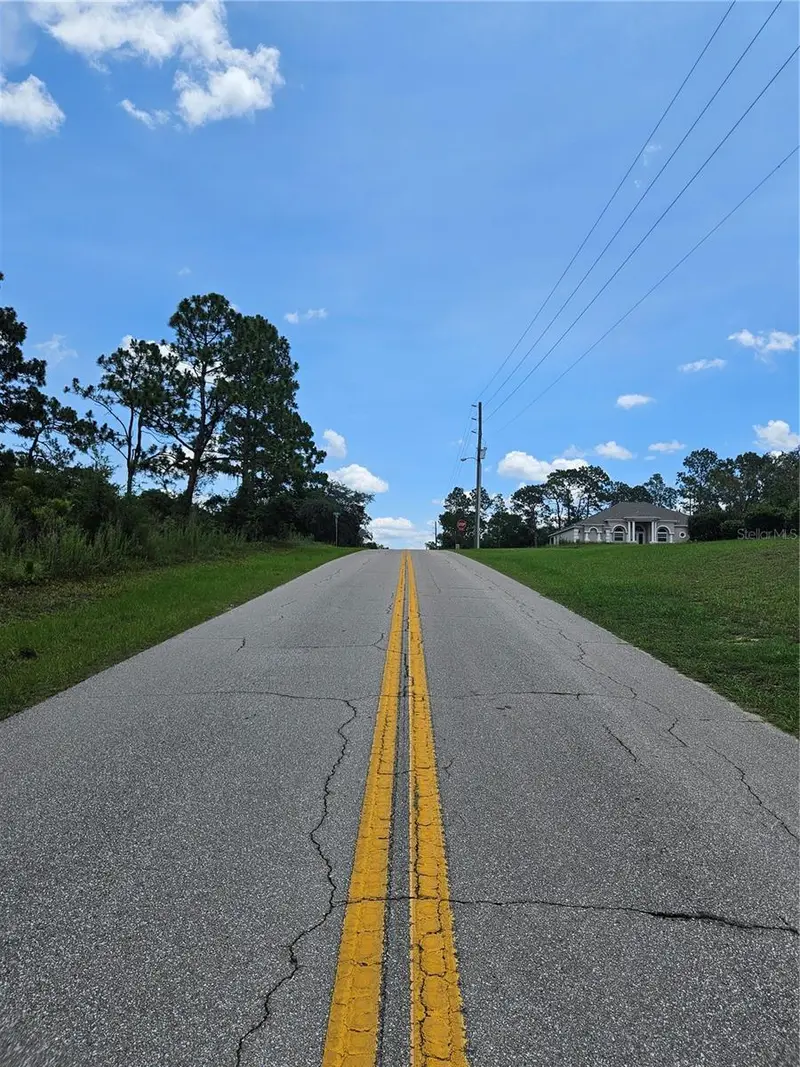
$65,000
12350 S Elm Pt
Floral City, FL 34436
1 acres
Oak Forest
MLS ID #TB8521582, HOMAN REALTY GROUP INC.
Listing provided by Stellar MLS
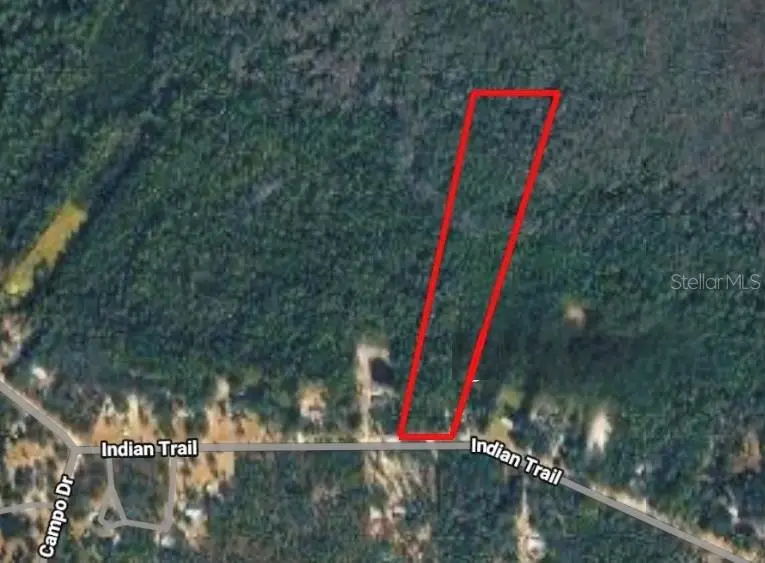
$110,000
5914 Indian Trl
Keystone Heights, FL 32656
7.5 acres
Oak Forest
MLS ID #V4950939, YOUR REALT.
Listing provided by Stellar MLS
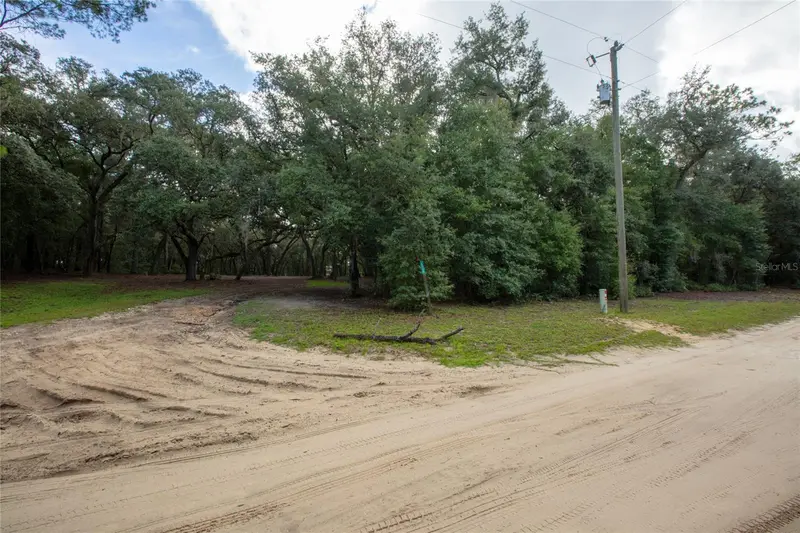
$110,000
5590 Jenkins Loop Dr
Keystone Heights, FL 32656
5.3 acres
Oak Forest
MLS ID #GC543153, HELEN HERSEY REALTY.
Listing provided by Stellar MLS

Listings courtesy of Stellar MLS as distributed by MLS GRID
IDX information is provided exclusively for consumers’ personal, non-commercial use and may not be used for any purpose other than to identify prospective properties consumers may be interested in purchasing.
Based on information submitted to the MLS GRID as of October 15, 2026 at 7:27 PM ET. All data is obtained from various sources and may not have been verified by broker or MLS GRID. Supplied Open House Information is subject to change without notice. All information should be independently reviewed and verified for accuracy. Properties may or may not be listed by the office/agent presenting the information.
All or a portion of the multiple listing information is provided by Stellar MLS, from a copyrighted compilation of listings. The compilation of listings and each individual listing are © 2026 Stellar MLS. All rights reserved.
Ryan Solberg, Broker · MaxLife Realty LLC · FL License #BK3354351 · Equal Housing Opportunity · Full disclaimer · DMCA