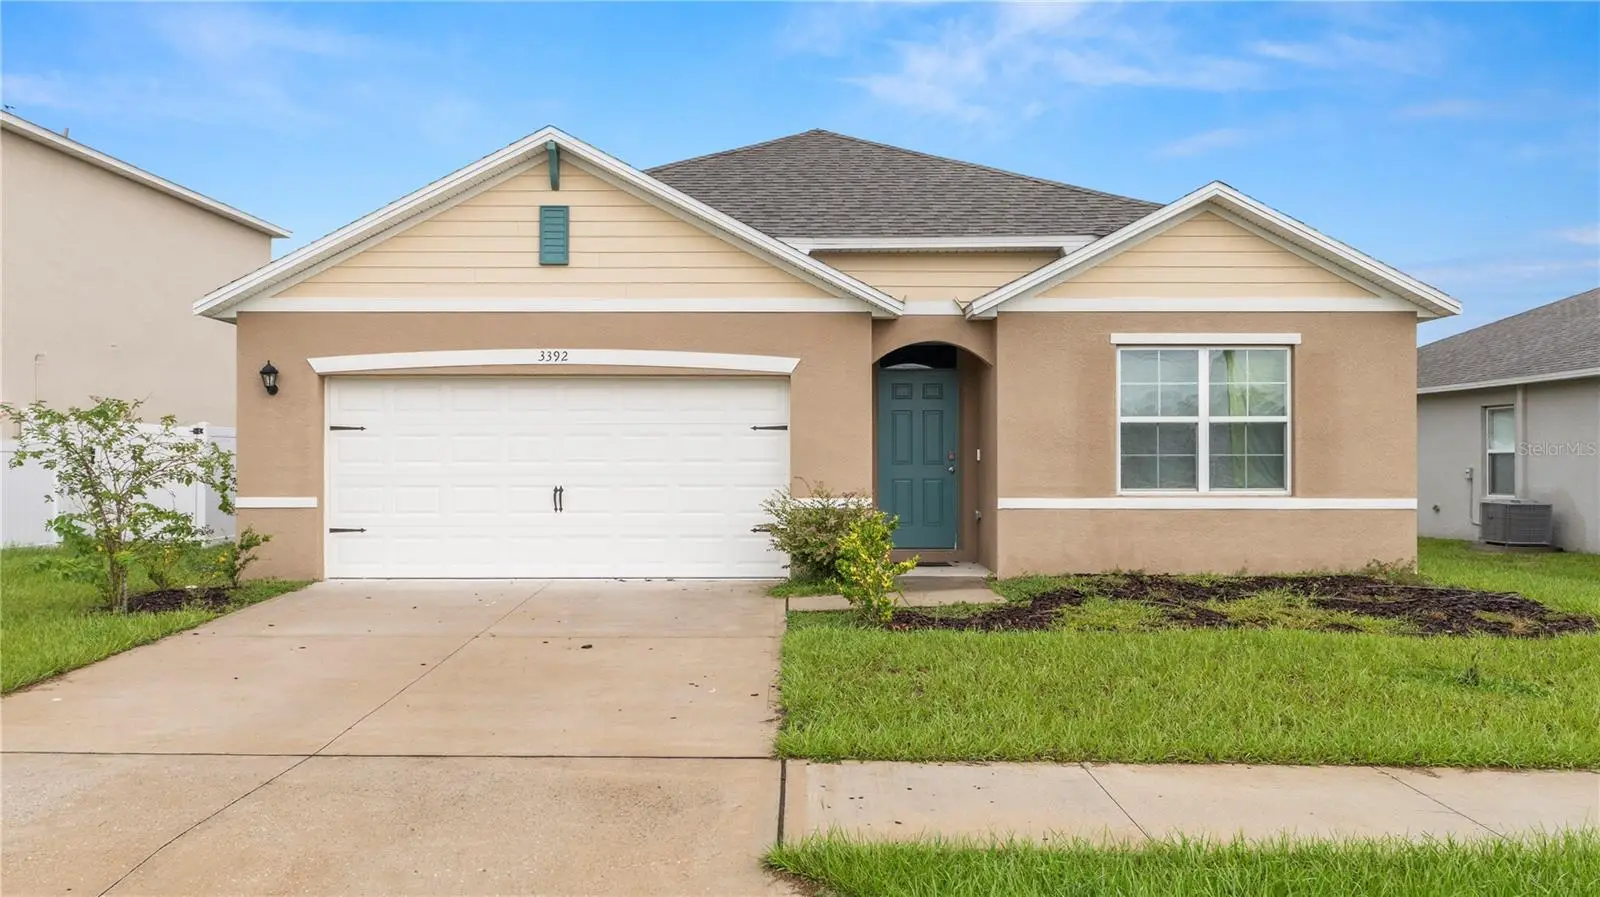

$290,000
3392 Lounging Wren LaneBartow, FL 33830
Listing updated: September 16, 2026 at 6:48 AM ET
Listing courtesy of Keller Williams Realty · Casandra Vann · MLS #L4964970 · Active · 863-577-1234Property type
Year built
Lot size
Price / sq ft
HOA dues
Day on market
Garage spaces
Flood zone
About this home
Short Sale. Welcome home to this spacious 4 bedroom, 2 bath home located in the desirable Wind Meadows community in Bartow, Florida. Featuring an inviting open floor plan, this home offers a functional layout designed for both everyday living and entertaining. Tile flooring extends throughout the main living areas and bathrooms, while the bedrooms feature carpet for added comfort. The kitchen opens to the main living space and includes a convenient pantry for additional storage. An indoor laundry room adds everyday convenience. The spacious primary suite offers a private en suite bathroom with a dual sink vanity and a walk in closet. Three additional bedrooms provide plenty of flexibility for family, guests, a home office, or hobby space. Step outside to the covered rear patio, a great place to relax and enjoy the Florida lifestyle. Wind Meadows offers a variety of community amenities, including a swimming pool, playgrounds, a dog park, and sidewalks throughout the neighborhood. With four bedrooms, a versatile open layout, and access to sought after community amenities, this Bartow home is ready for its next owner!
Estimated monthly payment
Estimate only. Taxes use the listing's reported amount where available; insurance is a Florida-average estimate. Your actual payment will vary — run a full calculation or talk to a lender.
Price & listing history1 days on market
- Status: ActiveSep 15, 2026
- Listed$290,000Sep 15, 2026
- Price increased$290,000
Facts & features
- Property type
- Residential
- Sub type
- Single Family Residence
- Status
- Active
- Days on market
- 1
- Subdivision
- Wind Meadows South
- County
- Polk
- Year built
- 2023
- Living area
- 1,828 sq ft
- Price/sq ft
- $159
- Building area
- 2,395 sq ft (Public Records)
- Lot size
- 6,969 sq ft
- Lot category
- 0 to less than 1/4
- Flood zone
- X
- Garage
- 2 spaces
- Annual taxes
- $6,500 (2025)
- Parcel #
- 24-29-26-289501-004090
- Zoning
- RES
- MLS #
- L4964970
Ask about this home
Have a question? Ask the broker directly.
Ryan Solberg answers personally — no call center, no spam. Your question goes straight to him.
Interior Details
- Bedrooms
- 4
- Full bathrooms
- 2
- Flooring
- Carpet, Tile
- Appliances
- Dishwasher, Disposal, Microwave, Range, Refrigerator
- Interior features
- Eat-in Kitchen, Living Room/Dining Room Combo, Open Floorplan, Stone Counters, Thermostat, Walk-In Closet(s)
- Laundry
- Inside, Laundry Room
- Stories / Levels
- One
- Direction faces
- West
Heating & Cooling
- Heating
- Central
- Cooling
- Central Air
Parking
- Garage spaces
- 2
- Attached garage
- Yes
HOA & Financial
- HOA fee
- $200 / Annually
- Monthly HOA
- $17/mo
- Total monthly fees
- $17/mo
- Total annual fees
- $200
- HOA name
- Highland Management/ Denise Abercrombie
- CDD
- Yes
- Homestead exemption
- Yes
- Min lease term
- No Minimum
- Listing terms
- Cash, Conventional, FHA, VA Loan
- Ownership
- Fee Simple
- Available for lease
- Yes
- Lease restrictions
- No
- Additional lease restrictions
- Buyer to verify.
- Approval process
- Buyer to verify.
Exterior & Construction
- Exterior features
- Lighting, Sidewalk
- Construction materials
- Block, Stucco
- Roof
- Shingle
- Foundation
- Slab
- Road surface
- Paved
Utilities
- Sewer
- Public Sewer
- Water source
- Public
- Utilities
- BB/HS Internet Available, Cable Available, Electricity Available, Phone Available, Public, Sewer Connected, Sprinkler Meter, Underground Utilities, Water Connected
Community
- Pets allowed
- Yes
Schools
Letter grades: Florida DOE 2024–25 school grades (Orange, Seminole, Lake, Osceola, Brevard). Assigned schools from the listing agent — verify enrollment with the district.
Room Details
| Room | Level | Dimensions |
|---|---|---|
| Living Room | First | 15x16 |
| Dining Room | First | 11x10 |
| Kitchen | First | 18x11 |
| Primary Bedroom | First | 12x15 |
| Bedroom 2 | First | 10x11 |
| Bedroom 3 | First | 10x11 |
| Bedroom 4 | First | 11x12 |
| Balcony/Porch/Lanai | First | 11x8 |
Listing Details
- Listing date
- 2026-09-15
- On market date
- 2026-09-15
- Original list price
- $290,000
- Occupant type
- Owner
- Special conditions
- Short Sale
- MLS area
- 33830 - Bartow
- Listing AOR
- Lakeland
- Home warranty
- Yes
- Status changed
- 2026-09-15
- Tax legal description
- WIND MEADOWS SOUTH PHASE ONE PB 191 PG 21-29 LOT 409
Flood risk
Minimal-risk area outside the mapped floodplain. Flood insurance is optional and typically low-cost.
Source: FEMA flood zone reported on the listing. Confirm current designation at FEMA Flood Map Service Center.
Location
Directions
I-4 to Polk County Parkway Exit 12. South on US 98. Turn right then quick left on EF Griffin Rd. (Turn is just before Catfish Country Restaurant.) Follow 1/2 miles to Wind Meadows South on right.
More homes like this
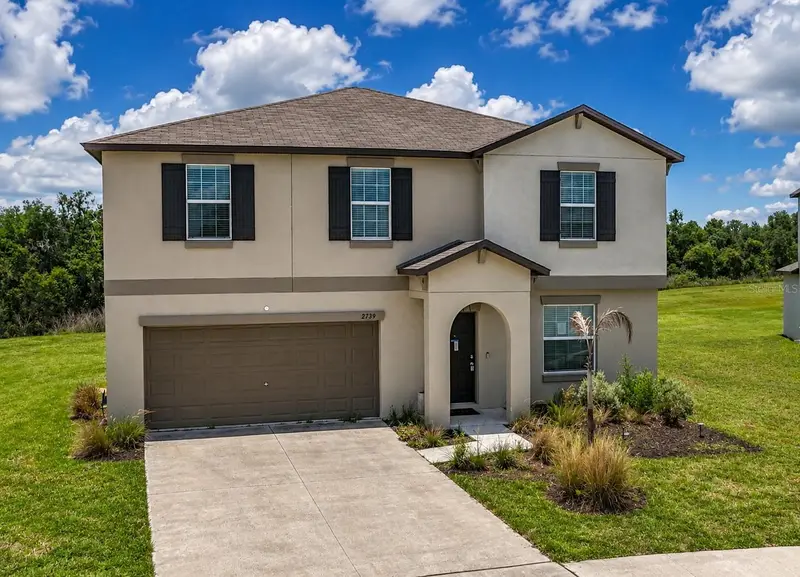
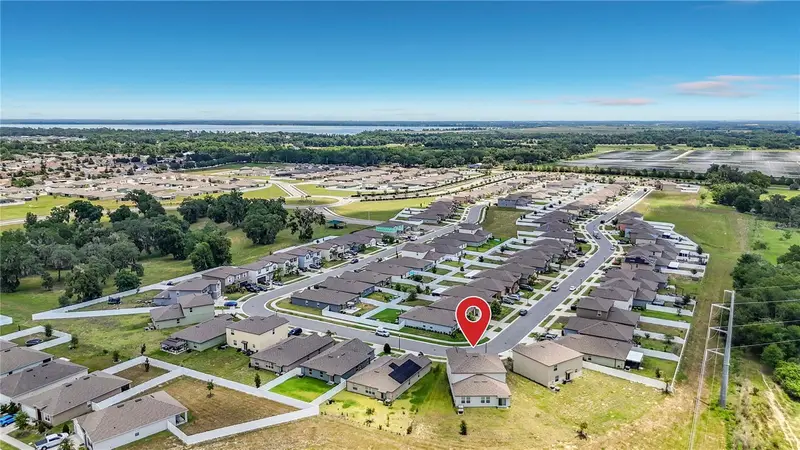
$324,700
2739 Red Egret Dr
Bartow, FL 33830
4 bd · 3 ba · 2,584 sqft
Wind Meadows South
MLS ID #TB8518663, FUTURE HOME REALTY INC.
Listing provided by Stellar MLS
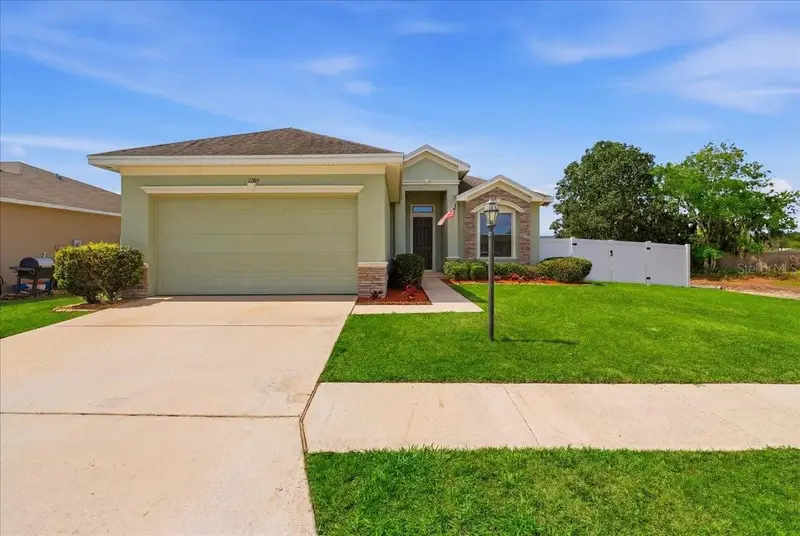
$305,000
1789 Kingsmill Dr
Bartow, FL 33830
4 bd · 2 ba · 2,010 sqft
James Town Place Ph 2
MLS ID #P4938282, CENTURY 21 MYERS REALTY.
Listing provided by Stellar MLS
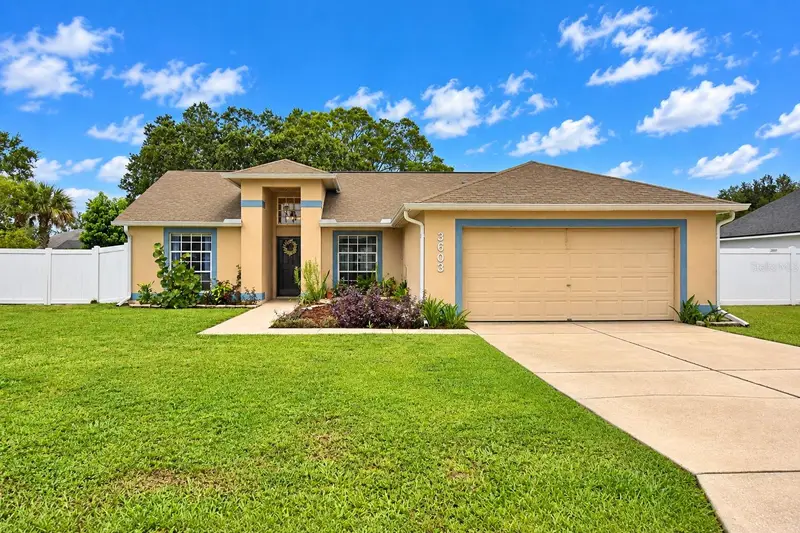
$389,000
3603 Lismore Dr
Lakeland, FL 33803
4 bd · 2 ba · 1,636 sqft
Waterford
MLS ID #P4940112, CENTURY 21 MYERS REALTY.
Listing provided by Stellar MLS
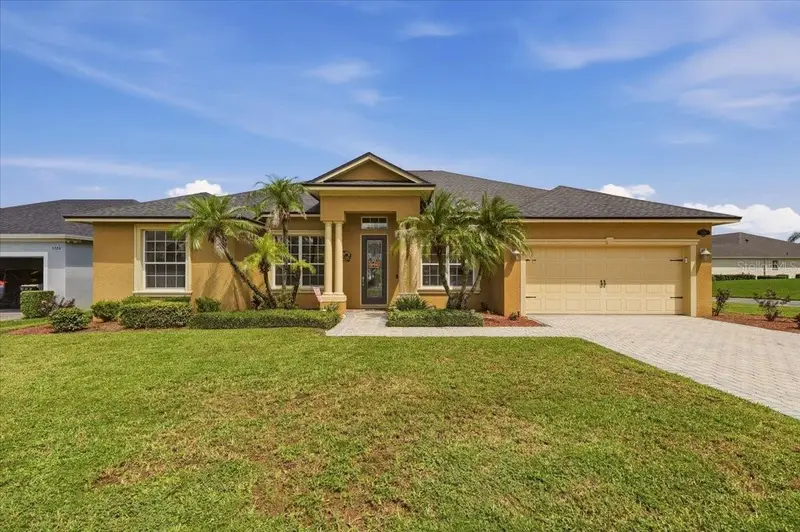
$450,000
5326 Kinsley Ln
Lakeland, FL 33812
4 bd · 3 ba · 2,357 sqft
Kinsley Court
MLS ID #L4964887, KELLER WILLIAMS REALTY.
Listing provided by Stellar MLS

Listings courtesy of Stellar MLS as distributed by MLS GRID
IDX information is provided exclusively for consumers’ personal, non-commercial use and may not be used for any purpose other than to identify prospective properties consumers may be interested in purchasing.
Based on information submitted to the MLS GRID as of September 16, 2026 at 6:48 AM ET. All data is obtained from various sources and may not have been verified by broker or MLS GRID. Supplied Open House Information is subject to change without notice. All information should be independently reviewed and verified for accuracy. Properties may or may not be listed by the office/agent presenting the information.
All or a portion of the multiple listing information is provided by Stellar MLS, from a copyrighted compilation of listings. The compilation of listings and each individual listing are © 2026 Stellar MLS. All rights reserved.
Ryan Solberg, Broker · MaxLife Realty LLC · FL License #BK3354351 · Equal Housing Opportunity · Full disclaimer · DMCA