
$779,900
8819 Sonoma Coast DriveWinter Garden, FL 34787
Listing updated: October 6, 2026 at 3:24 PM ET
Listing courtesy of Spring Realty One Llc · Chun Cai · MLS #O6440859 · Active · 407-340-1754Property type
Year built
Lot size
Price / sq ft
HOA dues
Days on market
Garage spaces
Flood zone
About this home
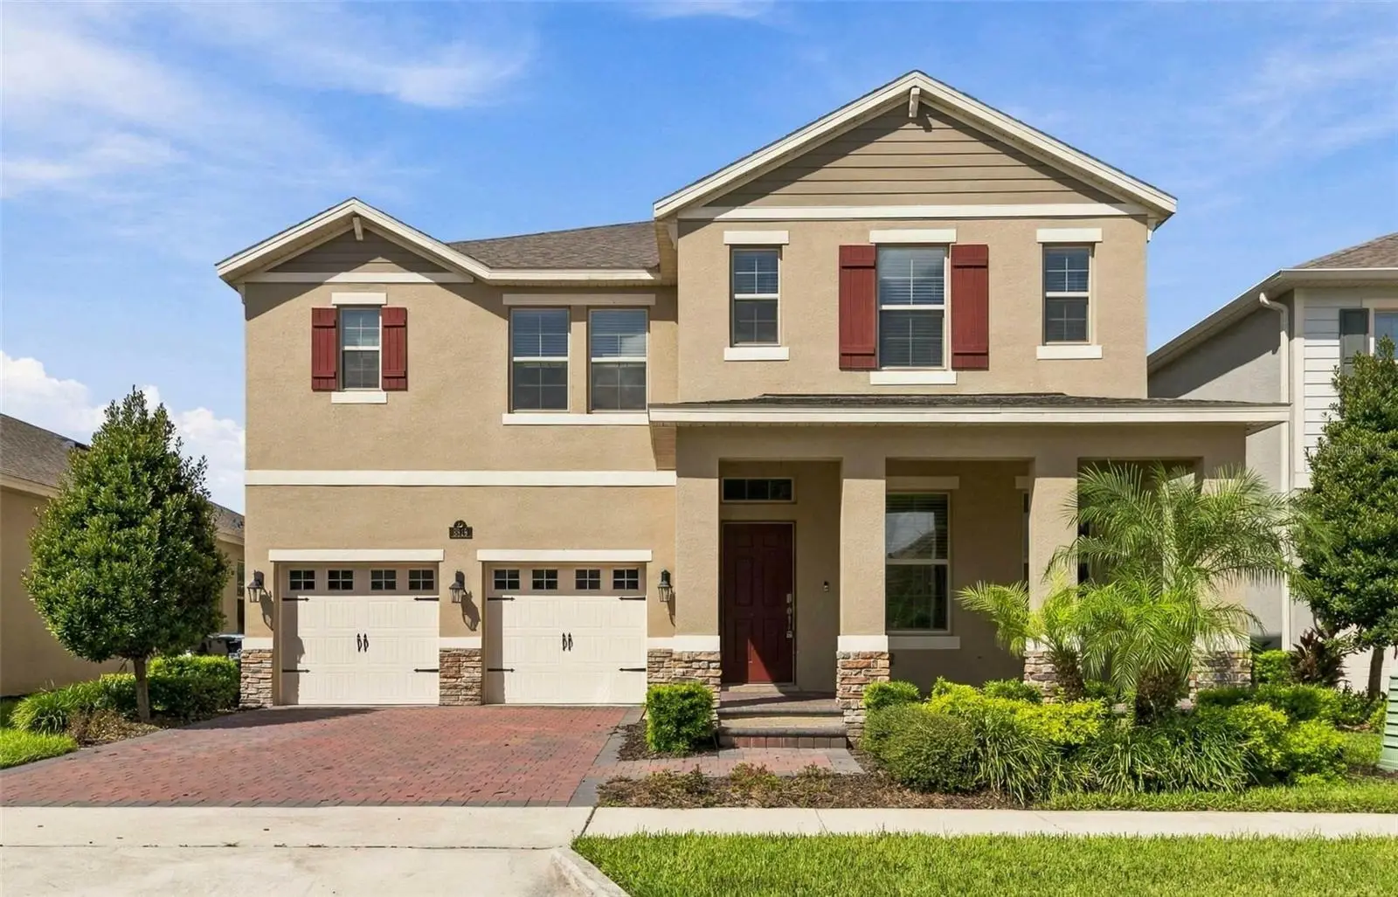
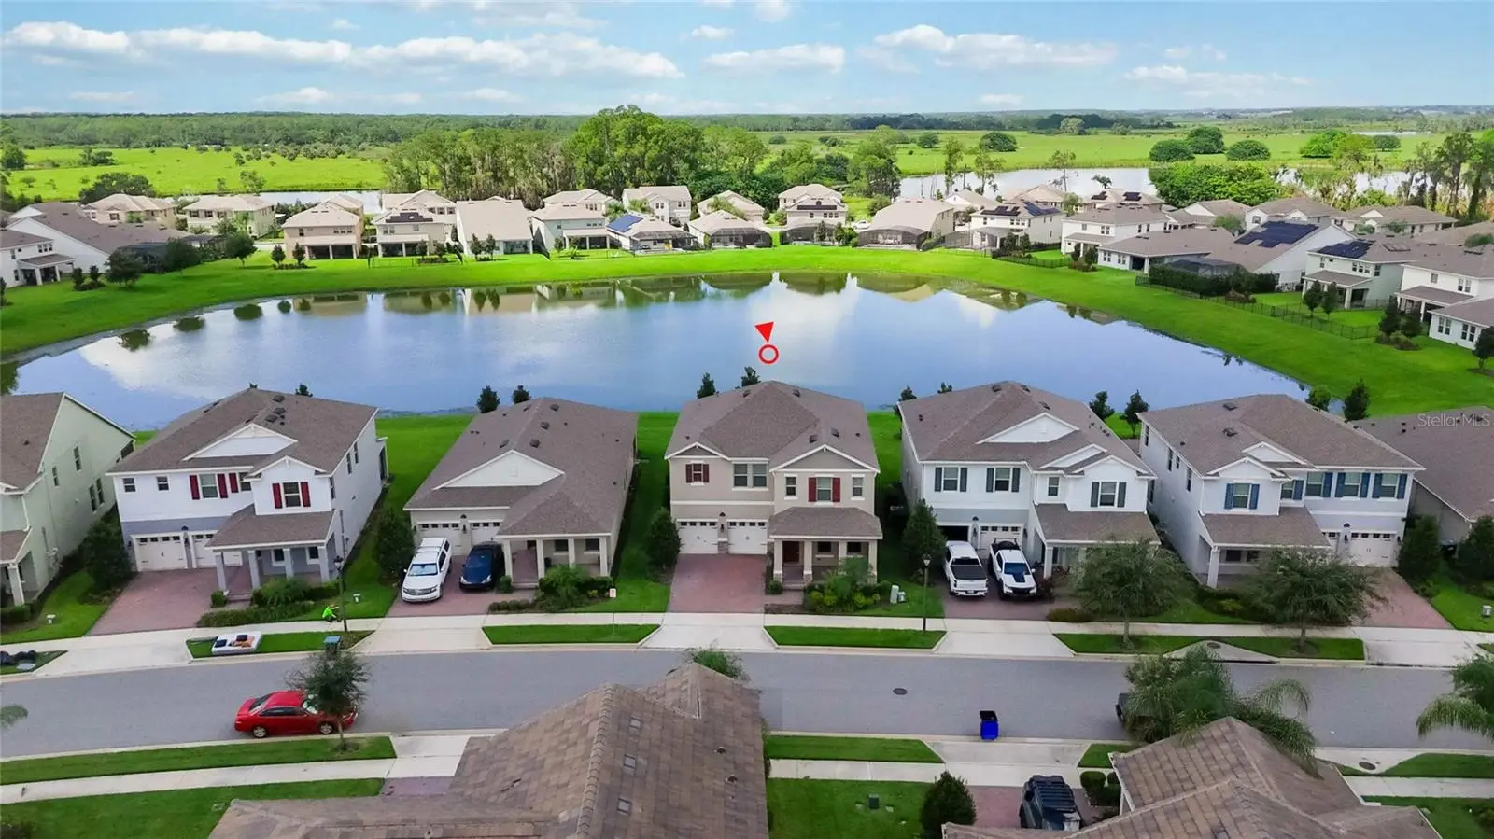
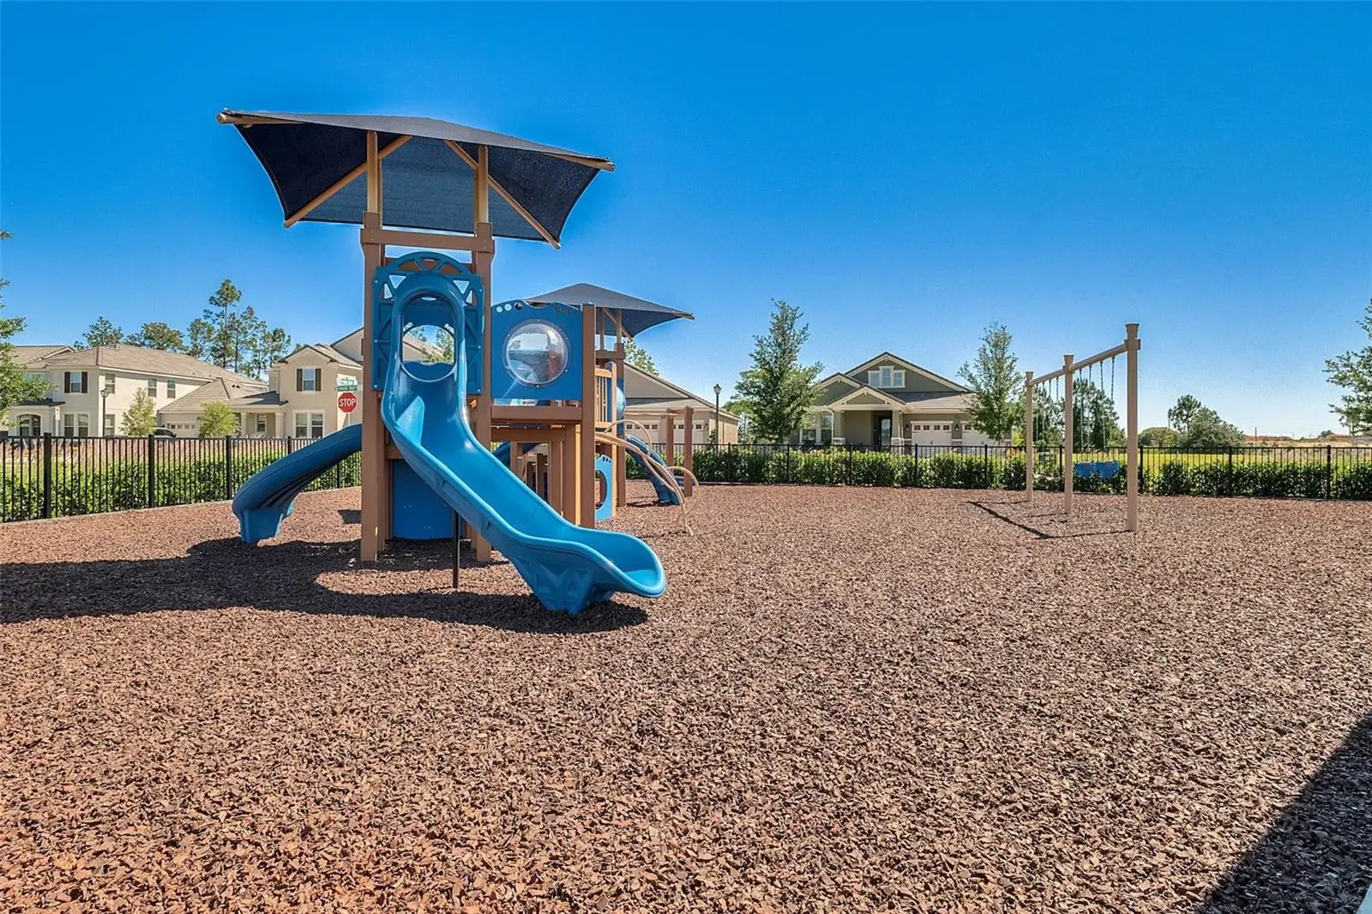
Amazing, 4 bedroom, 3.5 bath 3327sqft, WATERFRONT home in highly desirable Waterleigh west of Disney. This luxurious home has a large covered and paved front porch to watch the morning rise and day go by and a large covered back paved patio to enjoy those peaceful, colorful, sunsets over the water with about 50 feet of frontage. The foyer and front formal dining room have elegant arched hallways and coffered ceilings. Walk into the main living area through the main hall or through the Butlers pantry to the Gourmet kitchen. Next to the Butlers pantry is a large walk-in closet pantry for extra storage. The Gourmet kitchen has light, tiered, cabinets with crown molding, all stainless steel appliances, and accented by gorgeous Quartz counters. glass cooktop with separate built in microwave and oven. (French door fridge with bottom freezer will be installed.) The large sink island features the sink and breakfast bar overlooking the family and cafe area with plenty of windows and door for great neutral light and amazing views of the water and large back yard . The home has tall ceilings and tiled with wood plank type tile throughout the first floor except for the first floor Master bedroom. The Master also faces West overlooking the pond for great sunset views. Very large with coffered ceilings and lots of light. The cute double doors lead into the spacious master-bath with large separate vanities, double sinks, separate shower stall, separate toilet room, garden tub, linen closet, and Massive clothes closet. Back in the main great room is a hall filled with more cabinet storage space, leading to the large laundry room, garage, and stairs. The beautiful wood stairs and iron rail leads up to a spacious 20x18 loft/game room. All of the bedrooms have walk-in closets. One has a separate private bath, and the other two split bedrooms share a hall bath split with dual sinks and separate room for baths and toilet for maximum use. The home has modern decor styled raised panel doors throughout and plenty of storage space. This home has Smart technology for easy use and remote functionality. This amazing home is in the highly desirable community “Waterleigh.” Located just off the 429 west of Disney, This community amenities include a huge resort style pool, fitness gym, club house, dog park, huge sports fields, playground, beach volleyball, Tennis, lake view BBQ/picnic area, with sidewalks that wind around the scenic lakes, nature, and community for a relaxing and enjoyable lifestyle with periodic fitness stops if you choose. Fast and easy access anywhere. New Florida Hospital, restaurants and shopping are all close and many more are being built nearby. Great schools; Water Spring Elementary, Water Spring Middle, and Horizon Highschool.
Estimated monthly payment
Estimate only. Taxes use the listing's reported amount where available; insurance is a Florida-average estimate. Your actual payment will vary — run a full calculation or talk to a lender.
Price & listing history24 days on market
- Status: ActiveSep 12, 2026
- Listed$799,000Sep 12, 2026
- Price reduced$779,900
Property Documents
Documents the listing agent has made public for this property. Free to view and download.
Facts & features
- Property type
- Residential
- Sub type
- Single Family Residence
- Status
- Active
- Days on market
- 24
- Subdivision
- Waterleigh
- County
- Orange
- Year built
- 2021
- Living area
- 3,327 sq ft
- Price/sq ft
- $234
- Building area
- 4,176 sq ft (Public Records)
- Lot size
- 6,178 sq ft
- Lot category
- 0 to less than 1/4
- Flood zone
- X (12095C0375F)
- Garage
- 2 spaces
- Annual taxes
- $11,941 (2025)
- Parcel #
- 07-24-27-7507-05-940
- Zoning
- P-D
- MLS #
- O6440859
Ask about this home
Have a question? Ask the broker directly.
Ryan Solberg answers personally — no call center, no spam. Your question goes straight to him.
Interior Details
- Bedrooms
- 4
- Full bathrooms
- 3
- Half bathrooms
- 1
- Flooring
- Carpet, Ceramic Tile
- Appliances
- Cooktop, Dishwasher, Electric Water Heater, Microwave
- Interior features
- Open Floorplan, Primary Bedroom Main Floor, Solid Surface Counters, Stone Counters, Thermostat, Tray Ceiling(s), Walk-In Closet(s)
- Laundry
- Inside
- Stories / Levels
- Two
- Direction faces
- East
Heating & Cooling
- Heating
- Central, Electric
- Cooling
- Central Air
Parking
- Garage spaces
- 2
- Attached garage
- Yes
HOA & Financial
- HOA fee
- $267 / Monthly
- Monthly HOA
- $267/mo
- Total monthly fees
- $267/mo
- Total annual fees
- $3,204
- HOA name
- Leland Management
- CDD
- No
- Min lease term
- 7 Months
- Listing terms
- Cash, Conventional, FHA, VA Loan
- Ownership
- Fee Simple
- Available for lease
- Yes
- Lease restrictions
- Yes
- Additional lease restrictions
- Buyer to verify with HOA
- Approval process
- Buyer to verify with HOA
Exterior & Construction
- Exterior features
- Sidewalk, Sprinkler Metered
- Construction materials
- Block, Stucco
- Roof
- Shingle
- Foundation
- Slab
- Road surface
- Paved
Utilities
- Sewer
- Public Sewer
- Water source
- Public
- Utilities
- Cable Available, Electricity Available, Phone Available, Sewer Connected
Community
- Pets allowed
- Yes
Schools
Letter grades: Florida DOE 2024–25 school grades (Orange, Seminole, Lake, Osceola, Brevard). Assigned schools from the listing agent — verify enrollment with the district.
Room Details
| Room | Level | Dimensions |
|---|---|---|
| Kitchen | First | 17x13 |
| Living Room | First | 17x14 |
| Primary Bedroom | First | 13x17 |
| Bedroom 2 | Second | 13x14 |
| Bedroom 3 | Second | 13x13 |
| Bedroom 4 | Second | 12x12 |
Listing Details
- Listing date
- 2026-09-10
- On market date
- 2026-09-12
- Original list price
- $799,000
- Occupant type
- Vacant
- MLS area
- 34787 - Winter Garden/Oakland
- Listing AOR
- Orlando Regional
- Status changed
- 2026-09-12
- Tax legal description
- WATERLEIGH PHASES 3B, 3C AND 3D 100/61 LOT 594
Flood risk
Minimal-risk area outside the mapped floodplain. Flood insurance is optional and typically low-cost.
Source: FEMA flood zone reported on the listing. Confirm current designation at FEMA Flood Map Service Center.
Location
Directions
Heading South, take 429 south to Schofield. EXIT 13. Left off exit, right on Avalon Road. Waterleigh at corner of Flamingo Crossing and Avalon - Phase 2 Entrance.
More homes like this
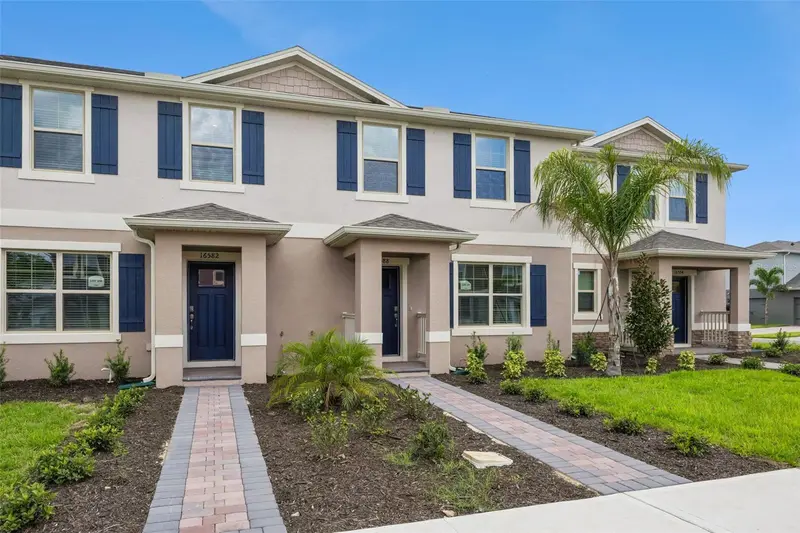
$452,000
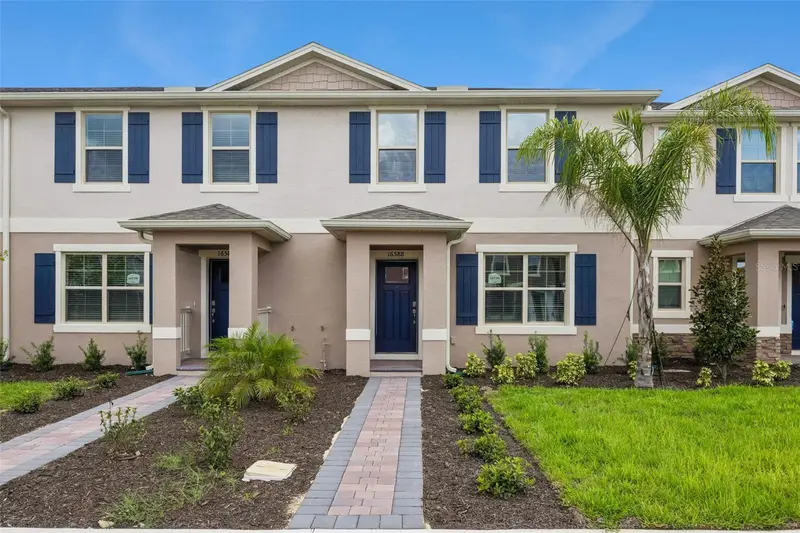
16570 Barbours Creek Way
Winter Garden, FL 34787
3 bd · 3 ba · 1,567 sqft
Waterleigh
MLS ID #O6442156, CHARLES RUTENBERG REALTY ORLANDO.
Listing provided by Stellar MLS
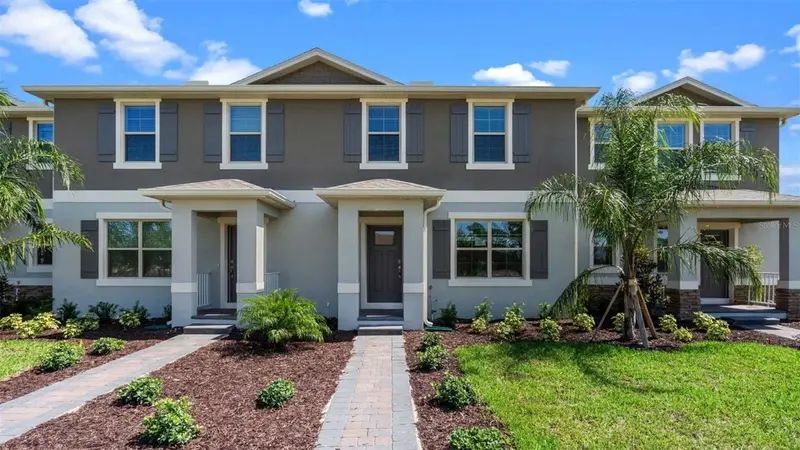
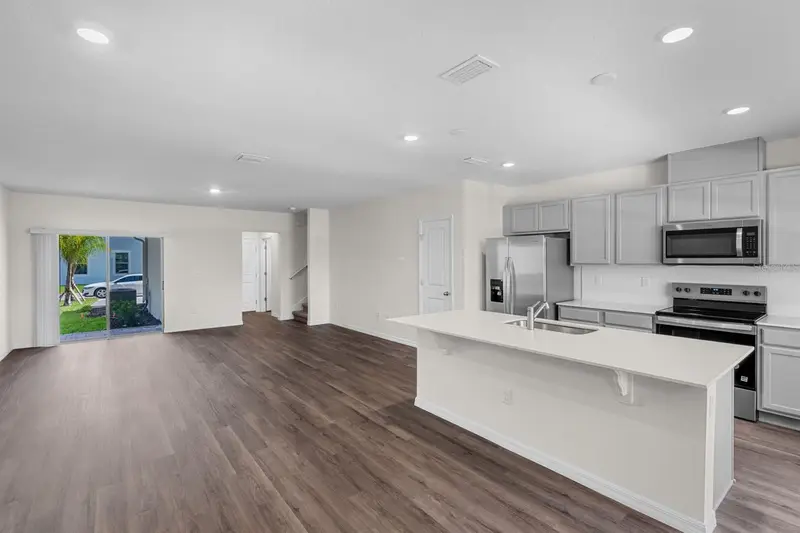
$459,500
12074 Shine View Ln
Winter Garden, FL 34787
3 bd · 3 ba · 1,567 sqft
Waterleigh
MLS ID #O6445322, DR HORTON REALTY OF CENTRAL FLORIDA LLC.
Listing provided by Stellar MLS
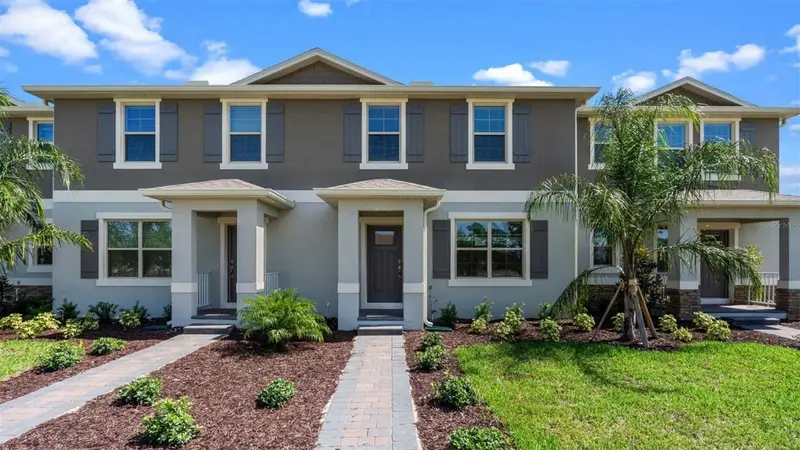
$459,990
12080 Shine View Ln
Winter Garden, FL 34787
3 bd · 3 ba · 1,567 sqft
Waterleigh
MLS ID #O6445314, DR HORTON REALTY OF CENTRAL FLORIDA LLC.
Listing provided by Stellar MLS
$464,500
12050 Shine View Ln
Winter Garden, FL 34787
3 bd · 3 ba · 1,567 sqft
Waterleigh
MLS ID #O6445372, DR HORTON REALTY OF CENTRAL FLORIDA LLC.
Listing provided by Stellar MLS

Listings courtesy of Stellar MLS as distributed by MLS GRID
IDX information is provided exclusively for consumers’ personal, non-commercial use and may not be used for any purpose other than to identify prospective properties consumers may be interested in purchasing.
Based on information submitted to the MLS GRID as of October 6, 2026 at 3:24 PM ET. All data is obtained from various sources and may not have been verified by broker or MLS GRID. Supplied Open House Information is subject to change without notice. All information should be independently reviewed and verified for accuracy. Properties may or may not be listed by the office/agent presenting the information.
All or a portion of the multiple listing information is provided by Stellar MLS, from a copyrighted compilation of listings. The compilation of listings and each individual listing are © 2026 Stellar MLS. All rights reserved.
Ryan Solberg, Broker · MaxLife Realty LLC · FL License #BK3354351 · Equal Housing Opportunity · Full disclaimer · DMCA