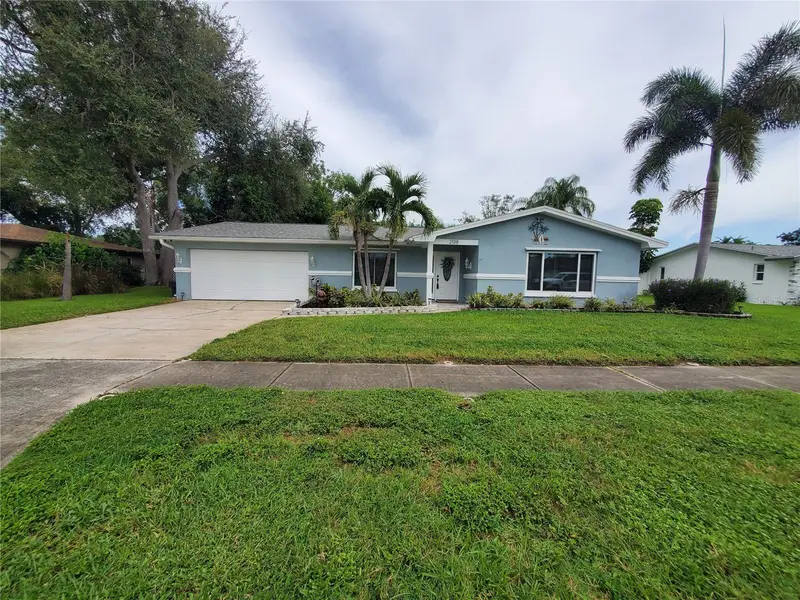

$549,900
2138 Grove PlaceClearwater, FL 33764
Listing updated: October 23, 2026 at 11:39 AM ET
Listing courtesy of Re/Max Realtec Group Inc · Shay Adelman · MLS #TB8547479 · Active · 727-789-5555Property type
Year built
Lot size
Price / sq ft
HOA dues
Days on market
Garage spaces
Flood zone
About this home
PRICE IMPROVEMENT & SPECIAL FINANCING!! (see MLS flyer) Located in the desirable Elde Oro West neighborhood of Clearwater, this spacious pool home has plenty to offer! Recent updates include a newer A/C, new ductwork (2018), dimensional shingle roof (2024), updated windows (2018), and added insulation. The home’s curb appeal shines with a pressure-washed driveway, pavered front entry, and lush landscaping with fresh mulch. Inside, you’ll find a flexible floor plan with a large living room, den with barn door entry, family room, eat-in kitchen, and split-bedroom design. The updated kitchen features newer cabinetry, a glass tile backsplash, granite countertops, upgraded appliances, a large island, and a breakfast bar—perfect for everyday meals and entertaining. The primary suite offers a walk-in closet and private bath, while two oversized guest bedrooms share a second bath with direct pool access. Master bathroom has been updated with a newer vanity with his & her sinks and walk-in shower with glass door enclosure! There’s also a convenient indoor laundry room next to the 2-car garage. Modern knockdown ceilings replace outdated popcorn texture. Out back, enjoy a spacious pool area with a freshly cleaned deck, covered patio, and sparkling blue pool under a vaulted screen enclosure, plus a private fenced yard with a shed.
Estimated monthly payment
Estimate only. Taxes use the listing's reported amount where available; insurance is a Florida-average estimate. Your actual payment will vary — run a full calculation or talk to a lender.
Price & listing history30 days on market
- Status: ActiveSep 23, 2026
- Listed$559,900Sep 23, 2026
- Price reduced$549,900
Property Documents
Documents the listing agent has made public for this property. Free to view and download.
Facts & features
- Property type
- Residential
- Sub type
- Single Family Residence
- Status
- Active
- Days on market
- 30
- Subdivision
- Elde Oro West
- County
- Pinellas
- Year built
- 1977
- Living area
- 2,023 sq ft
- Price/sq ft
- $272
- Building area
- 2,715 sq ft (Public Records)
- Lot size
- 9,723 sq ft
- Lot category
- 0 to less than 1/4
- Flood zone
- X (12103C0136H)
- Garage
- 2 spaces
- Pool
- Private pool
- Annual taxes
- $5,322 (2025)
- Parcel #
- 25-29-15-25448-000-1000
- MLS #
- TB8547479
Ask about this home
Have a question? Ask the broker directly.
Ryan Solberg answers personally — no call center, no spam. Your question goes straight to him.
Interior Details
- Bedrooms
- 3
- Full bathrooms
- 2
- Flooring
- Ceramic Tile, Laminate
- Appliances
- Dishwasher, Microwave, Range, Refrigerator
- Interior features
- Ceiling Fans(s), Eat-in Kitchen, Split Bedroom, Stone Counters, Walk-In Closet(s)
- Laundry
- Inside, Laundry Room
- Stories / Levels
- One
- Direction faces
- South
Heating & Cooling
- Heating
- Central, Electric
- Cooling
- Central Air
Parking
- Garage spaces
- 2
- Attached garage
- Yes
- Parking features
- Garage Door Opener
HOA & Financial
- HOA fee
- $100 / Annually
- Monthly HOA
- $8/mo
- Total monthly fees
- $8/mo
- Total annual fees
- $100
- CDD
- No
- Homestead exemption
- Yes
- Min lease term
- No Minimum
- Listing terms
- Cash, Conventional, FHA, VA Loan
- Ownership
- Fee Simple
- Available for lease
- Yes
- Lease restrictions
- No
Exterior & Construction
- Exterior features
- Sidewalk
- Construction materials
- Block, Stucco
- Roof
- Shingle
- Foundation
- Slab
- Pool
- Private pool
- Road surface
- Paved
Utilities
- Sewer
- Public Sewer
- Water source
- Public
- Utilities
- Electricity Connected
Community
- Pets allowed
- Yes
Schools
Letter grades: Florida DOE 2024–25 school grades (Orange, Seminole, Lake, Osceola, Brevard). Assigned schools from the listing agent — verify enrollment with the district.
Room Details
| Room | Level | Dimensions |
|---|---|---|
| Living Room | 18x14 | |
| Dining Room | 11x9 | |
| Den | 13x10 | |
| Family Room | 19x10 | |
| Kitchen | 12x11 | |
| Laundry | 10x7 | |
| Primary Bedroom | 18x12 | |
| Primary Bathroom | 12x5 | |
| Bedroom 2 | 15x11 | |
| Bedroom 3 | 13x10 | |
| Kitchen | 12x11 |
Listing Details
- Listing date
- 2026-09-23
- On market date
- 2026-09-23
- Original list price
- $559,900
- Occupant type
- Owner
- MLS area
- 33764 - Clearwater
- Listing AOR
- Suncoast Tampa
- Status changed
- 2026-09-23
- Tax legal description
- ELDE ORO WEST LOT 100
Flood risk
Minimal-risk area outside the mapped floodplain. Flood insurance is optional and typically low-cost.
Source: FEMA flood zone reported on the listing. Confirm current designation at FEMA Flood Map Service Center.
Location
Directions
Belcher to Grove Pl
More homes like this
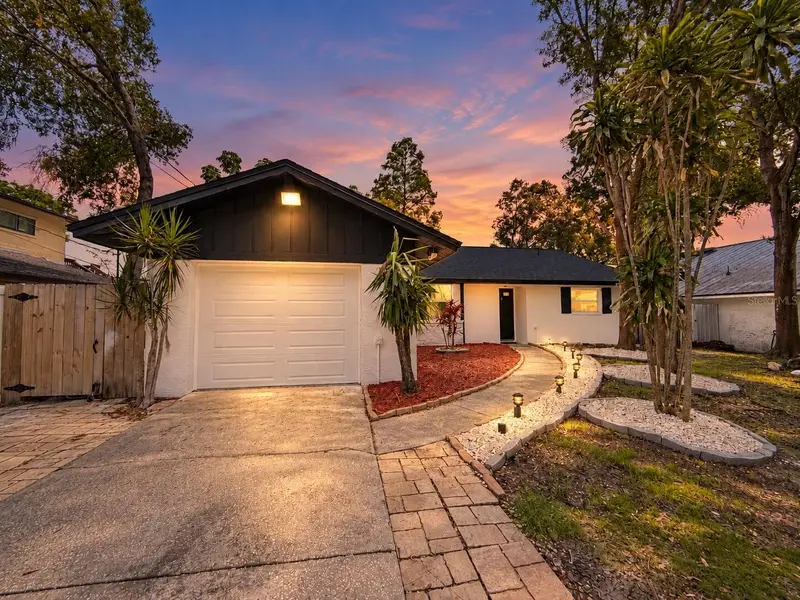
$539,900
1785 Albemarle Rd
Clearwater, FL 33764
3 bd · 2 ba · 1,532 sqft
Gulf Breeze Estates
MLS ID #TB8553816, CHARLES RUTENBERG REALTY INC.
Listing provided by Stellar MLS
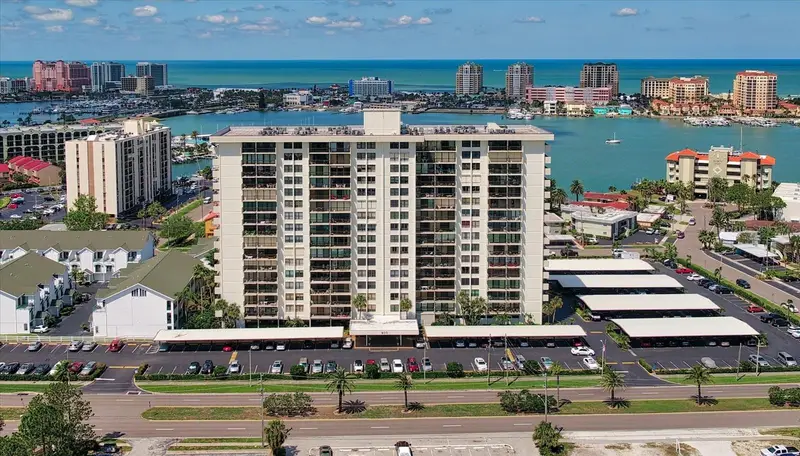
$575,000
400 Island Way #904
Clearwater Beach, FL 33767
2 bd · 2 ba · 1,240 sqft
Starboard Tower
MLS ID #TB8558791, COASTAL PROPERTIES GROUP INTERNATIONAL.
Listing provided by Stellar MLS
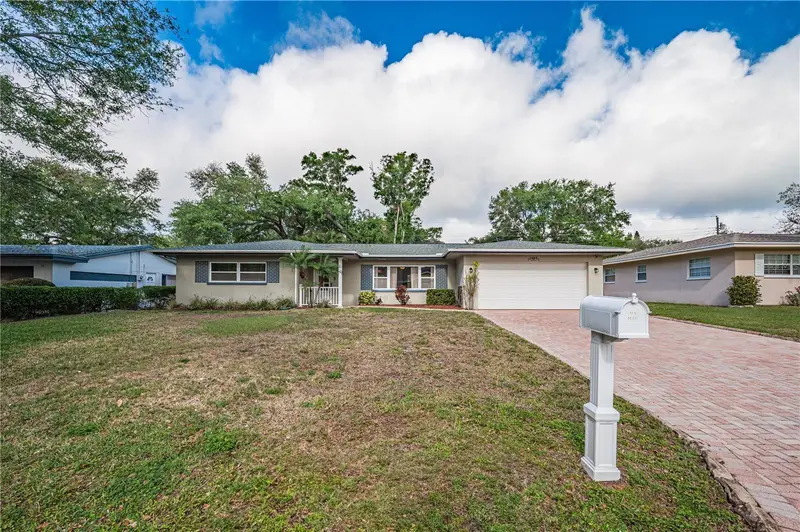
$579,000
1462 Morrow Dr
Clearwater, FL 33756
4 bd · 3 ba · 1,610 sqft
Douglas Manor 1st Add
MLS ID #GC544237, BOSSHARDT REALTY SERVICES LLC.
Listing provided by Stellar MLS
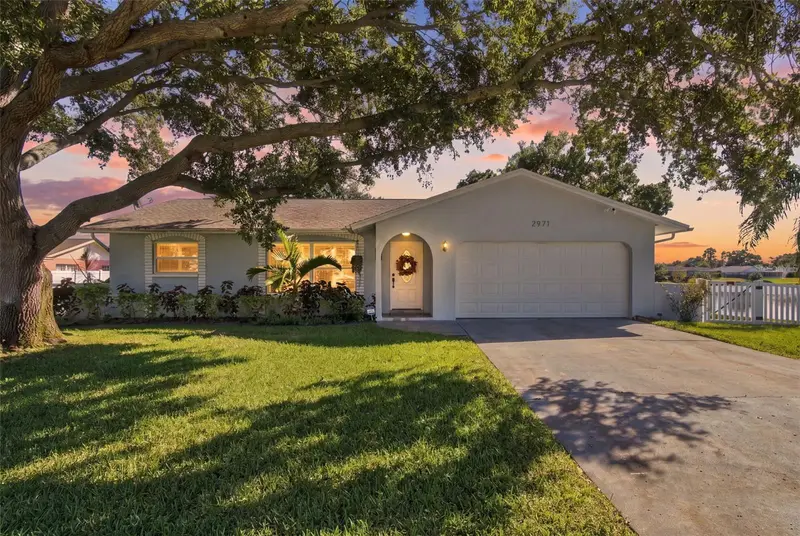
$515,000
2971 St Croix Dr
Clearwater, FL 33759
3 bd · 2 ba · 1,375 sqft
Salls Lake Park 3rd Add
MLS ID #TB8558974, PALERMO REAL ESTATE PROF. INC..
Listing provided by Stellar MLS

Listings courtesy of Stellar MLS as distributed by MLS GRID
IDX information is provided exclusively for consumers’ personal, non-commercial use and may not be used for any purpose other than to identify prospective properties consumers may be interested in purchasing.
Based on information submitted to the MLS GRID as of October 23, 2026 at 11:39 AM ET. All data is obtained from various sources and may not have been verified by broker or MLS GRID. Supplied Open House Information is subject to change without notice. All information should be independently reviewed and verified for accuracy. Properties may or may not be listed by the office/agent presenting the information.
All or a portion of the multiple listing information is provided by Stellar MLS, from a copyrighted compilation of listings. The compilation of listings and each individual listing are © 2026 Stellar MLS. All rights reserved.
Ryan Solberg, Broker · MaxLife Realty LLC · FL License #BK3354351 · Equal Housing Opportunity · Full disclaimer · DMCA