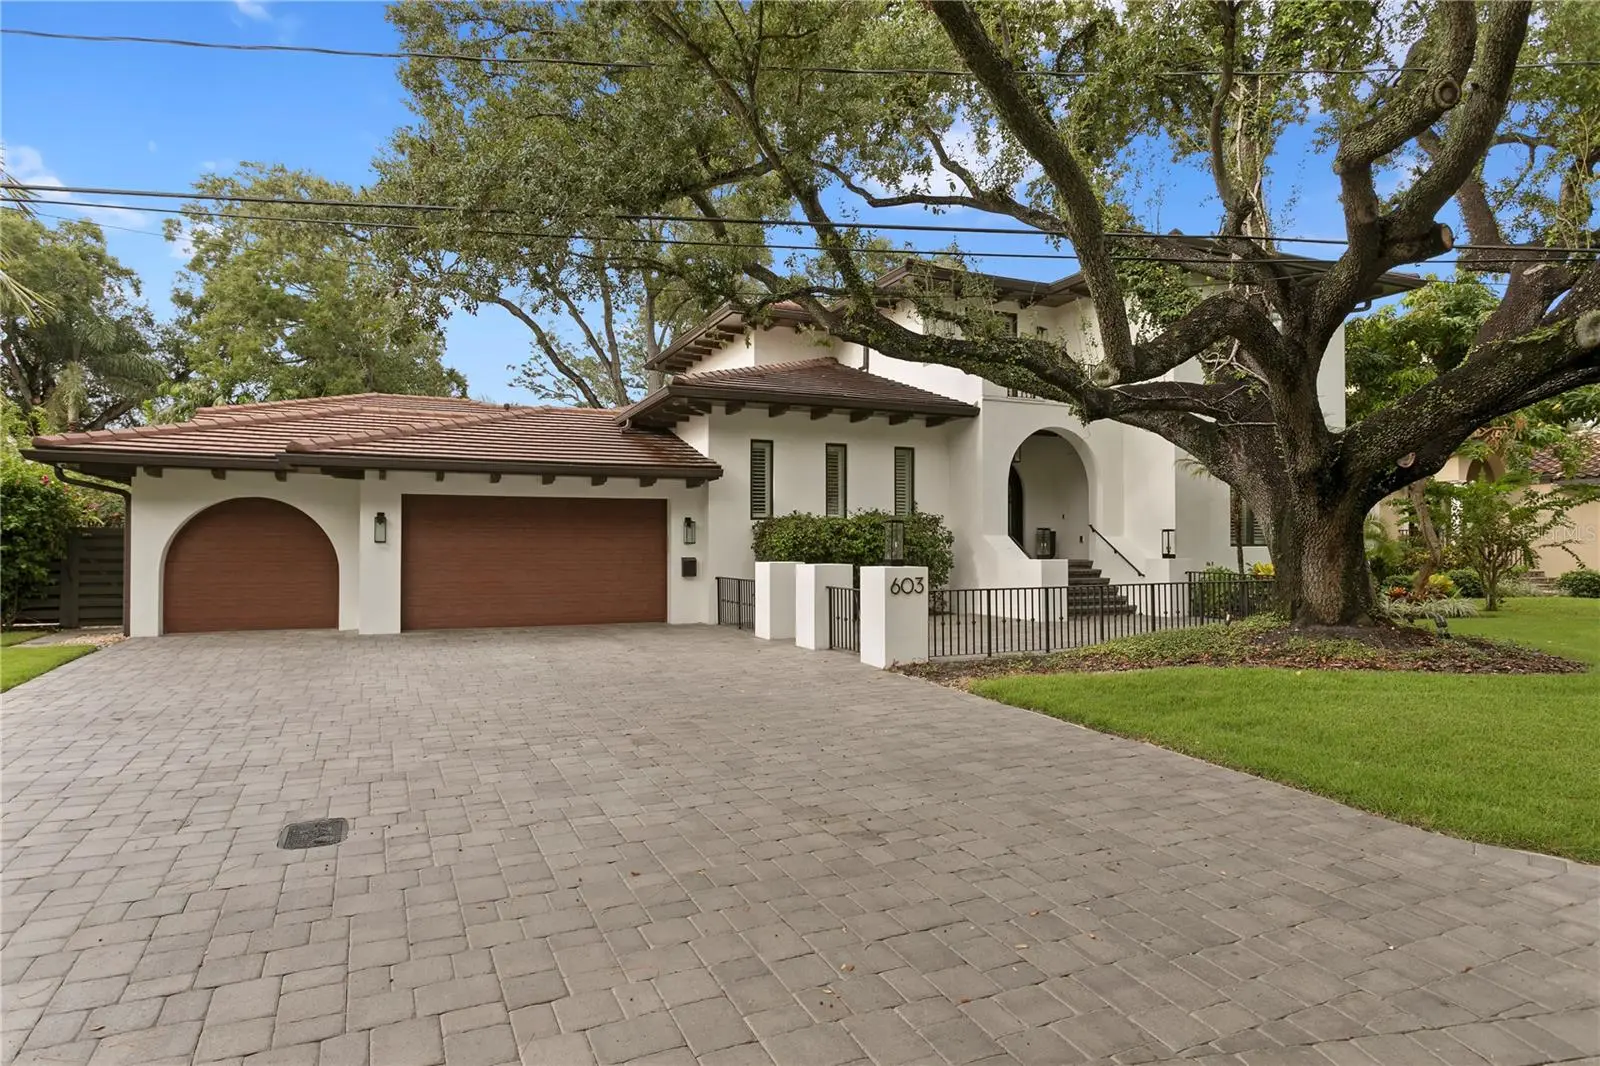

$5,250,000
603 Marmora AvenueTampa, FL 33606
Listing updated: September 29, 2026 at 2:30 PM ET
Listing courtesy of The Toni Everett Company · Allan Mezrah · MLS #TB8547474 · Active · 813-839-5000Property type
Year built
Lot size
Price / sq ft
HOA dues
Days on market
Garage spaces
Flood zone
About this home
Welcome to beautiful Davis Islands! Enjoy the upscale, waterfront lifestyle and charm that make this community one of Tampa’s most sought-after neighborhoods. This stunning 4-bedroom, 3.5-bathroom with a pool bathroom Mediterranean-style canal home was thoughtfully redesigned by Oxford Design in 2019 and offers a wonderful blend of timeless style, spacious living, and exceptional outdoor spaces. The home features high-end appliances and a generous outdoor living area that is perfect for entertaining family and friends or simply enjoying the Florida lifestyle. A newly installed putting green adds an extra touch of fun and luxury to the outdoor space. Located in an A+ school district with access to top-rated schools, this home is also conveniently located near Downtown Tampa, Water Street, Tampa General Hospital, and an array of exceptional dining, shopping, and entertainment options. A wonderful opportunity to experience the best of Davis Islands living—this home is a must-see!
Estimated monthly payment
Estimate only. Taxes use the listing's reported amount where available; insurance is a Florida-average estimate. Your actual payment will vary — run a full calculation or talk to a lender.
Price & listing history19 days on market
- Status: ActiveSep 10, 2026
- Listed$5,850,000Sep 10, 2026
- Price reduced$5,250,000
Property Documents
Documents the listing agent has made public for this property. Free to view and download.
Facts & features
- Property type
- Residential
- Sub type
- Single Family Residence
- Status
- Active
- Days on market
- 19
- Subdivision
- Davis Islands Pb10 Pg52 To 57
- County
- Hillsborough
- Year built
- 2014
- Living area
- 4,406 sq ft
- Price/sq ft
- $1,192
- Building area
- 5,768 sq ft (Public Records)
- Lot size
- 11,988 sq ft
- Lot category
- 1/4 to less than 1/2
- Flood zone
- AE (12057C0362J)
- Garage
- 3 spaces
- Pool
- Private pool
- Annual taxes
- $32,543 (2025)
- Parcel #
- A-36-29-18-509-000069-00014.0
- Zoning
- RS-75
- MLS #
- TB8547474
Ask about this home
Have a question? Ask the broker directly.
Ryan Solberg answers personally — no call center, no spam. Your question goes straight to him.
Interior Details
- Bedrooms
- 4
- Full bathrooms
- 3
- Half bathrooms
- 2
- Flooring
- Hardwood
- Appliances
- Dishwasher, Disposal, Dryer, Exhaust Fan, Freezer, Microwave, Range, Range Hood, Refrigerator, Washer
- Interior features
- Built-in Features, Ceiling Fans(s), Crown Molding, Eat-in Kitchen, High Ceilings, Living Room/Dining Room Combo, Primary Bedroom Main Floor, Solid Wood Cabinets, Walk-In Closet(s), Window Treatments
- Laundry
- Inside, Laundry Room
- Stories / Levels
- Two
- Direction faces
- North
- Fireplace
- Yes
Heating & Cooling
- Heating
- Central, Zoned
- Cooling
- Central Air, Zoned
Parking
- Garage spaces
- 3
- Attached garage
- Yes
- Parking features
- Driveway, Garage Door Opener, Golf Cart Parking, Ground Level, On Street
HOA & Financial
- Total monthly fees
- None
- Total annual fees
- None
- CDD
- No
- Ownership
- Fee Simple
- Available for lease
- No
Exterior & Construction
- Exterior features
- Balcony, Fire Pit, Lighting, Outdoor Kitchen, Private Yard, Sidewalk
- Construction materials
- Block, Concrete
- Roof
- Other
- Foundation
- Slab
- Pool
- Private pool
- Waterfront
- Yes
- Water access
- Yes
- Water view
- Yes
- Road surface
- Asphalt
Utilities
- Sewer
- Public Sewer
- Water source
- Public
- Utilities
- Cable Connected, Electricity Connected, Water Connected
Community
- Pets allowed
- Yes
Schools
Letter grades: Florida DOE 2024–25 school grades (Orange, Seminole, Lake, Osceola, Brevard). Assigned schools from the listing agent — verify enrollment with the district.
Room Details
| Room | Level | Dimensions |
|---|---|---|
| Great Room | First | 12x15 |
| Living Room | First | 12x20 |
| Kitchen | First | 15x25 |
| Primary Bedroom | First | 12x20 |
Listing Details
- Listing date
- 2026-09-10
- On market date
- 2026-09-10
- Original list price
- $5,850,000
- Occupant type
- Owner
- MLS area
- 33606 - Tampa / Davis Island/University of Tampa
- Listing AOR
- Suncoast Tampa
- Status changed
- 2026-09-10
- Tax legal description
- DAVIS ISLANDS PB10 PG52 TO 57 AND PB17 PG5 TO 9 LOT BEG AT SW COR OF LOT 14 RUN SELY AN ARC DIST OF 16.5 FT ALG SLY BDRY OF LOT 14 THN NELY TO NLY BDRY OF SD LOT THN NWLY AN ARC DIST OF 10.15 FT ALG NLY BDRY TO NW COR OF LOT 14 THN SWLY 149.82 FT TO POB--LOT 15-- BEG AT SE COR OF LOT 16 RUN NWLY AN ARC DIST OF 29 FT ALG SLY BDRY THN NELY TO PT ON N BDRY OF LOT 16 18 FT NW OF NE COR THN SELY 18 FT TO NE COR THN SWLY 148 FT TO POB BLK 69
Flood risk
FEMA Special Flood Hazard Area (1% annual-chance / “100-year” floodplain). Flood insurance is generally required by mortgage lenders.
Source: FEMA flood zone reported on the listing. Confirm current designation at FEMA Flood Map Service Center.
Location
Directions
West Davis Blvd to left on Marmora Ave.
More homes like this
$685,000
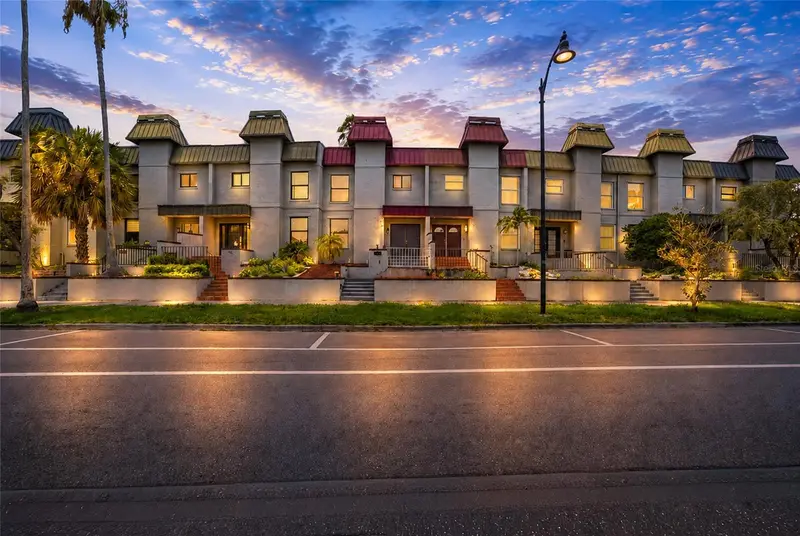
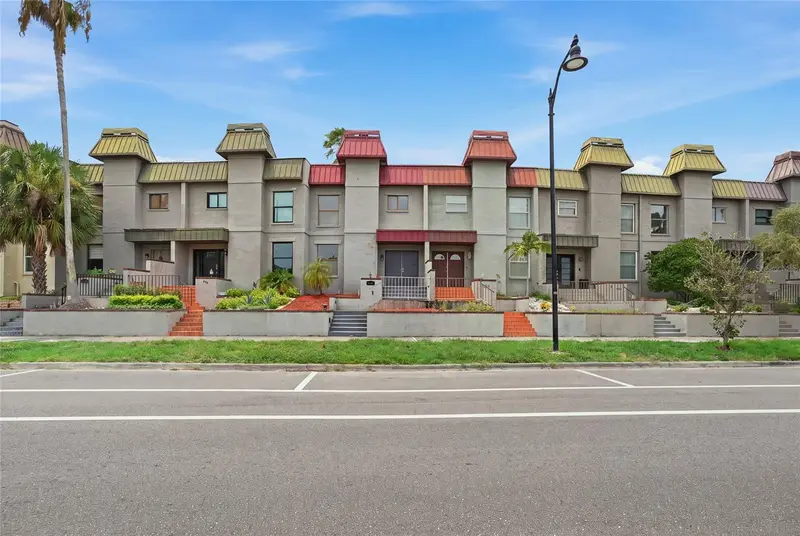
170 E Davis Blvd
Tampa, FL 33606
2 bd · 3 ba · 1,924 sqft
Davis Islands Pb10 Pg52 To 57
MLS ID #O6432468, CMI REALTY.
Listing provided by Stellar MLS
$695,000
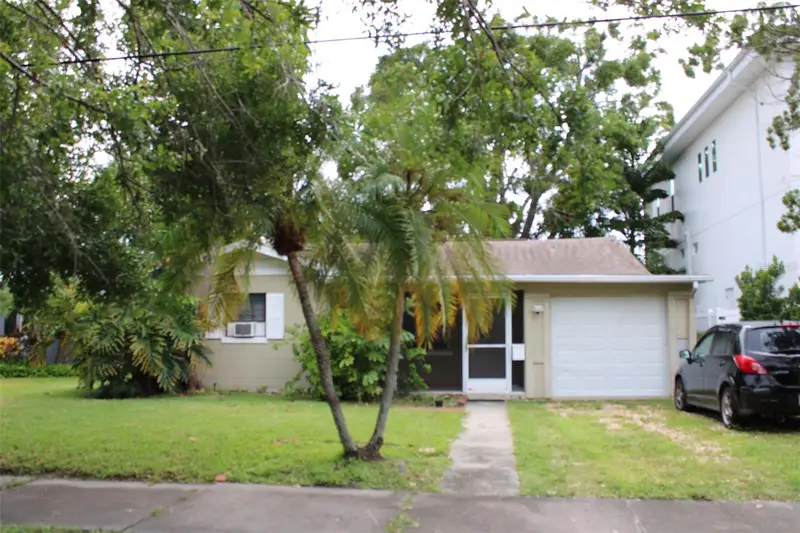
316 Como St
Tampa, FL 33606
2 bd · 1 ba · 1,386 sqft
Davis Islands Pb10 Pg52 To 57
MLS ID #TB8549360, COASTAL PROPERTIES GROUP INTERNATIONAL.
Listing provided by Stellar MLS
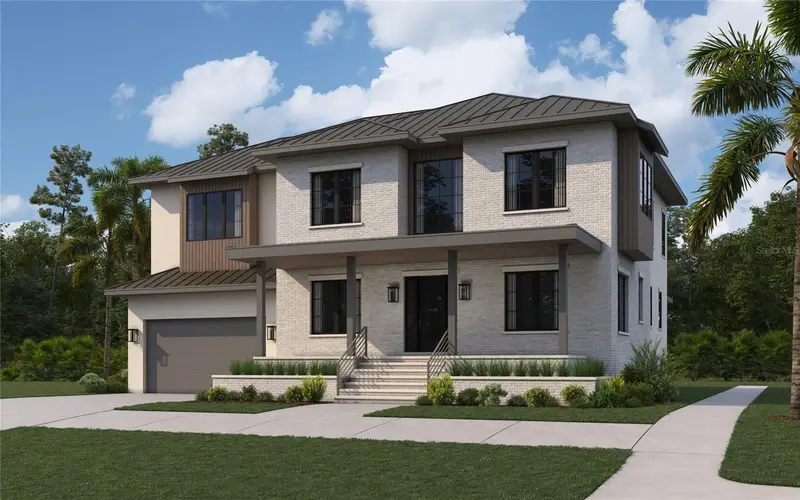
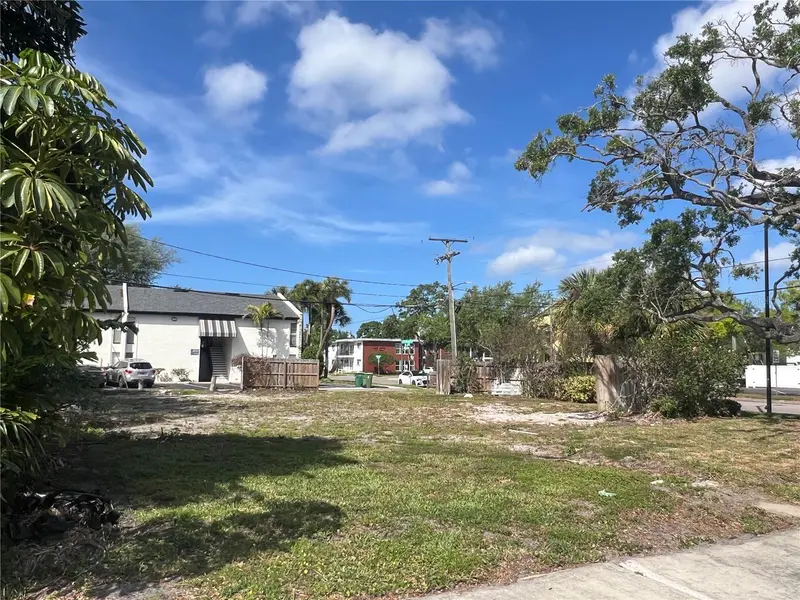
$829,000
404 E Davis Blvd
Tampa, FL 33606
0.17 acres
Davis Islands Pb10 Pg52 To 57
MLS ID #TB8492398, FADAL & CO.
Listing provided by Stellar MLS
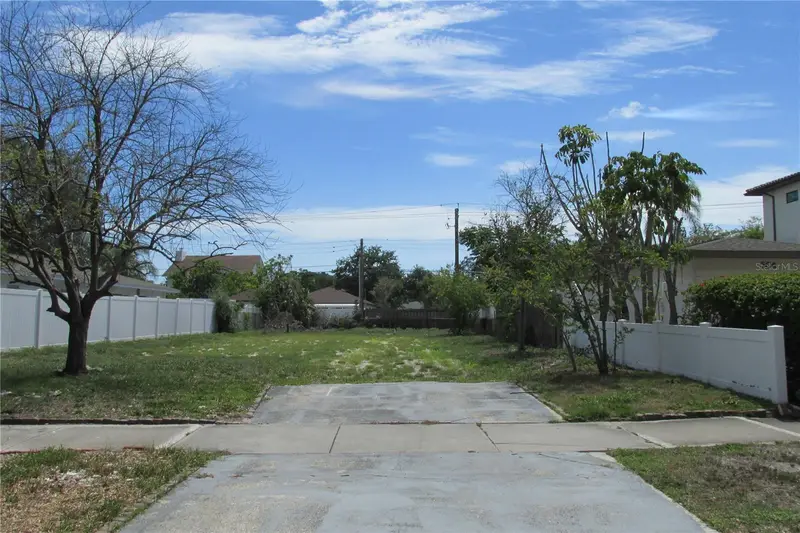
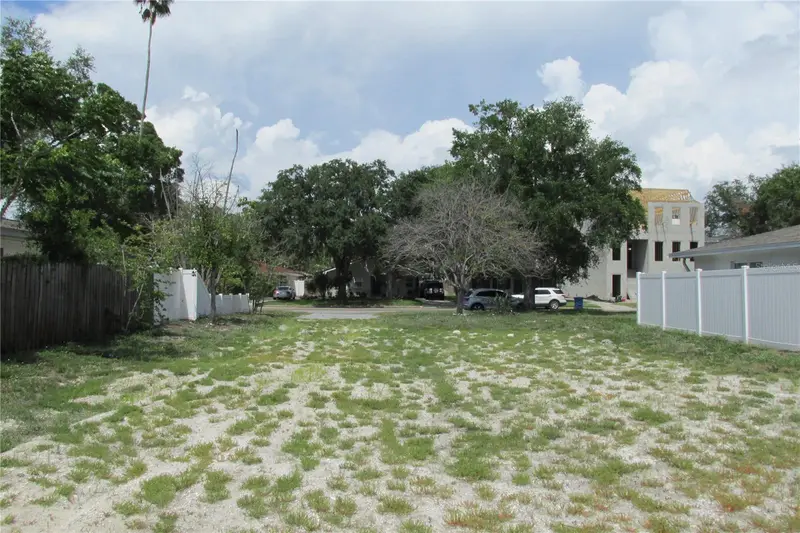
$850,000
508 E Davis Blvd
Tampa, FL 33606
0.17 acres
Davis Islands Pb10 Pg52 To 57
MLS ID #TB8520527, SMITH & ASSOCIATES REAL ESTATE.
Listing provided by Stellar MLS

Listings courtesy of Stellar MLS as distributed by MLS GRID
IDX information is provided exclusively for consumers’ personal, non-commercial use and may not be used for any purpose other than to identify prospective properties consumers may be interested in purchasing.
Based on information submitted to the MLS GRID as of September 29, 2026 at 2:30 PM ET. All data is obtained from various sources and may not have been verified by broker or MLS GRID. Supplied Open House Information is subject to change without notice. All information should be independently reviewed and verified for accuracy. Properties may or may not be listed by the office/agent presenting the information.
All or a portion of the multiple listing information is provided by Stellar MLS, from a copyrighted compilation of listings. The compilation of listings and each individual listing are © 2026 Stellar MLS. All rights reserved.
Ryan Solberg, Broker · MaxLife Realty LLC · FL License #BK3354351 · Equal Housing Opportunity · Full disclaimer · DMCA