
$304,900
2706 Impala Lane
Kissimmee, FL 34746
Listing updated: September 22, 2026 at 3:34 PM ET
Listing courtesy of Homevest Realty · Erica Diaz · MLS #O6440854 · Active · 407-897-5400Property type
Year built
Lot size
Price / sq ft
HOA dues
Days on market
Flood zone
About this home
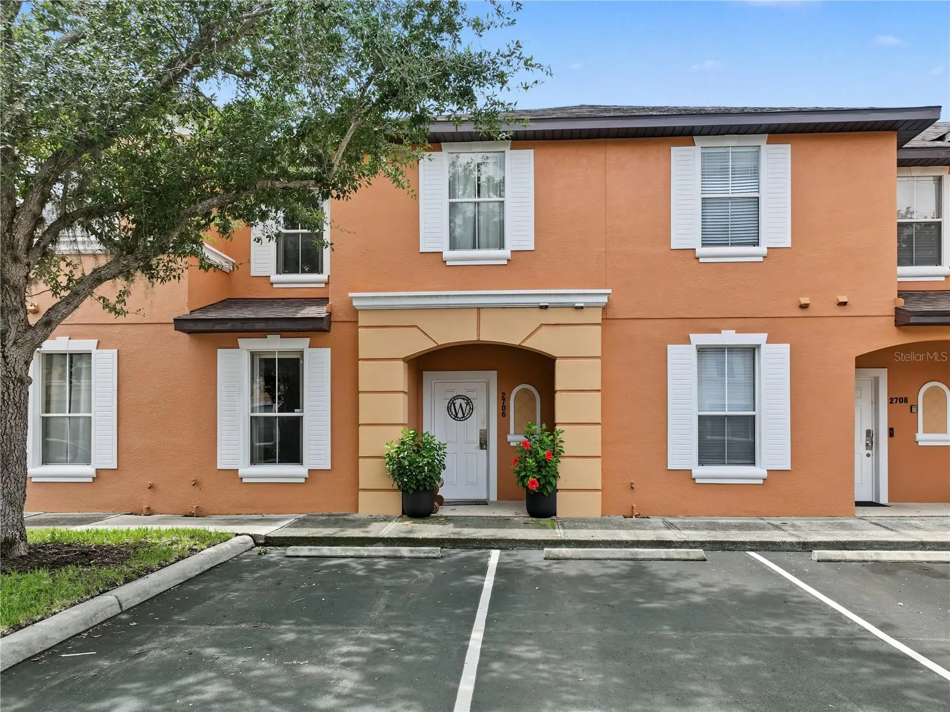
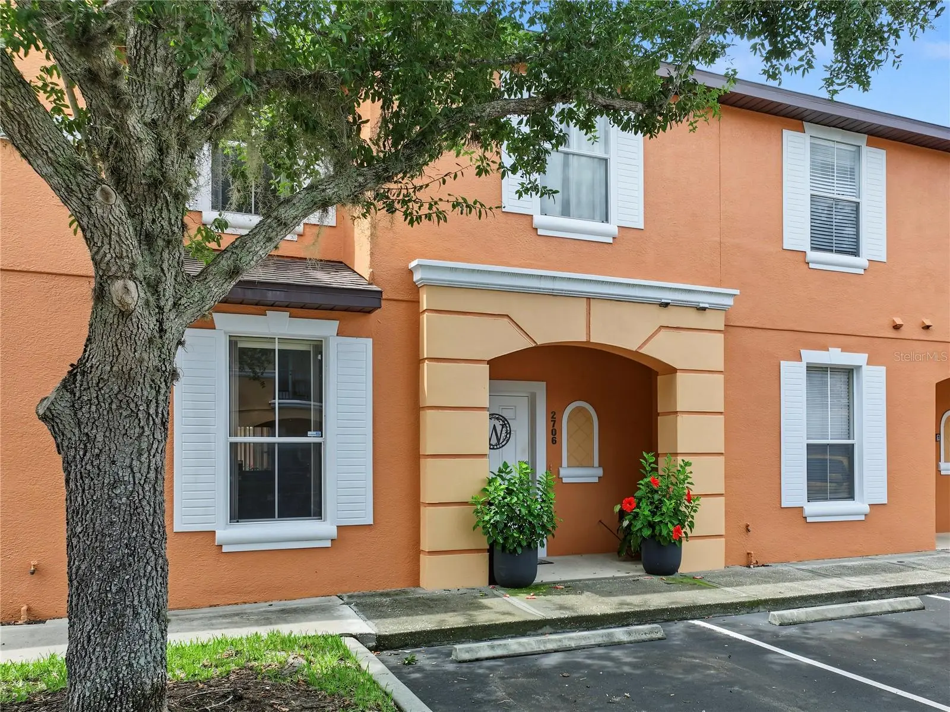
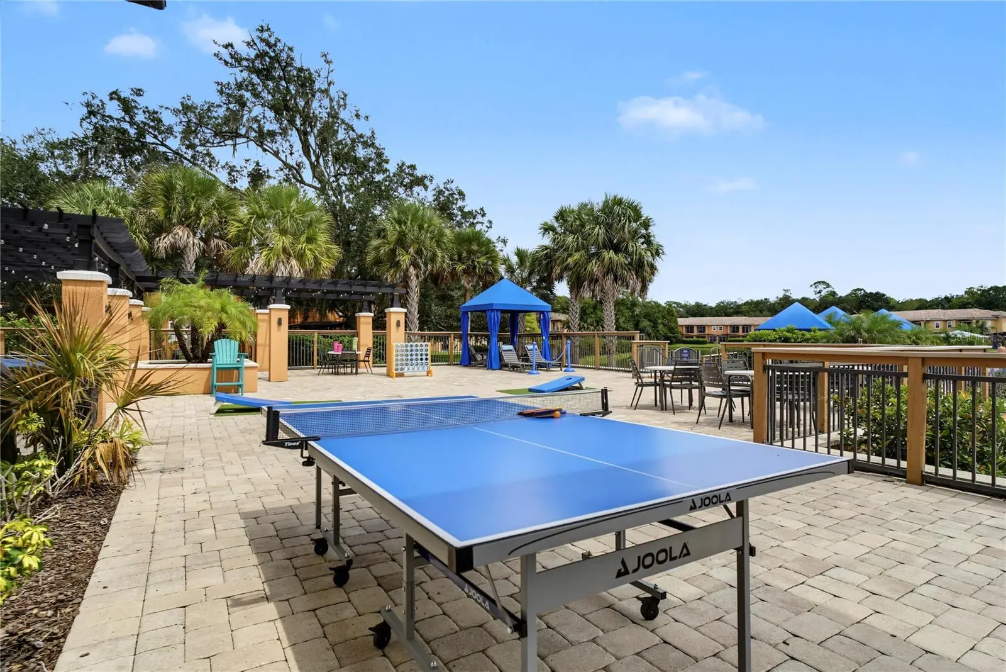
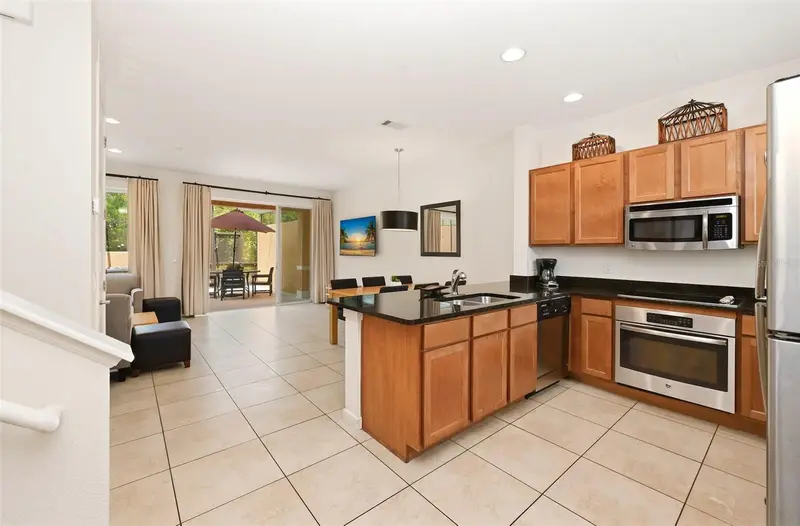
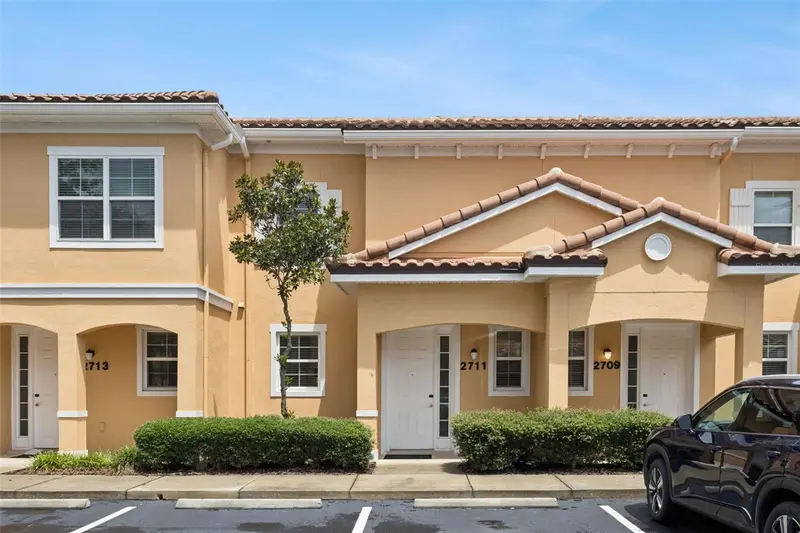
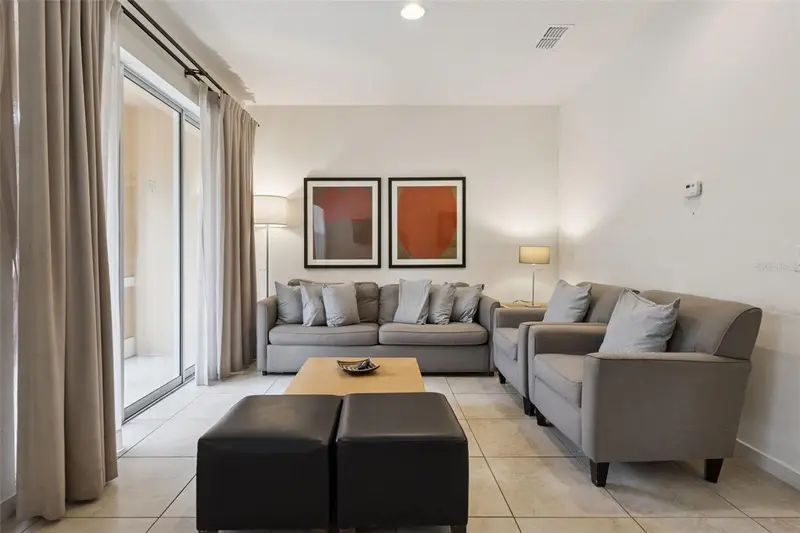
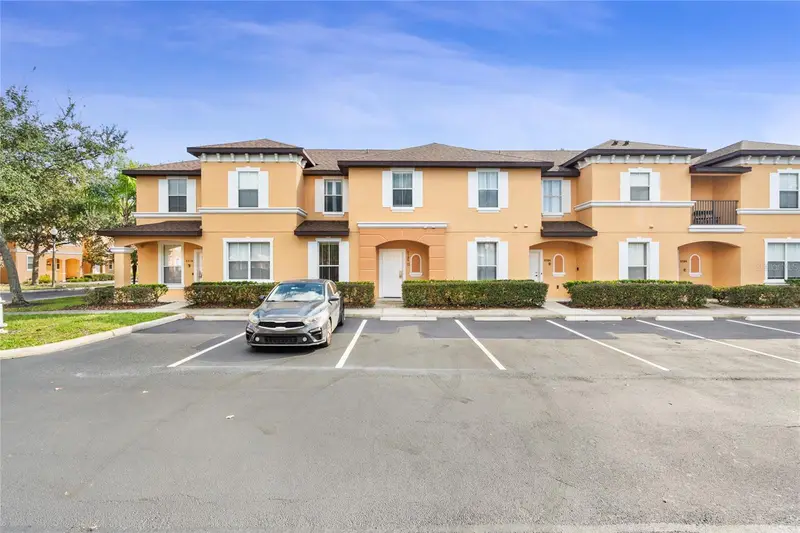
Virtually Staged. Discover the perfect blend of luxury, relaxation, and investment potential at Regal Oaks Resort. Just minutes from Disney and the charming shops and restaurants of Celebration and Old Town, this is a beautifully located 3-bedroom, 2.5-bathroom townhome. Step inside and appreciate the upgraded marble flooring throughout the living and dining areas, complemented by beautifully upgraded stairs that add an elegant touch to the home. Enjoy effortless resort living with an array of amenities at your fingertips, including a stunning resort pool with waterslide, onsite restaurant and bar, spa, fitness center, tennis courts, arcade, and concierge services. Inside, the spacious townhome provides a comfortable and elegant retreat with generous living and dining areas, convenient laundry, and plenty of room to entertain family and friends. Situated in a gated community with short-term rental opportunities, this property offers the flexibility to e your personal luxury getaway, a vacation home, or an income-producing investment. Management options are available for a truly hands-off ownership experience.
Estimated monthly payment
Estimate only. Taxes use the listing's reported amount where available; insurance is a Florida-average estimate. Your actual payment will vary — run a full calculation or talk to a lender.
Price & listing history11 days on market
- Status: ActiveSep 11, 2026
- Listed$304,900Sep 11, 2026
- Price increased$304,900
Facts & features
- Property type
- Residential
- Sub type
- Townhouse
- Status
- Active
- Days on market
- 11
- Subdivision
- Regal Oaks At Old Town
- County
- Osceola
- Year built
- 2007
- Living area
- 1,435 sq ft
- Price/sq ft
- $212
- Building area
- 1,547 sq ft (Public Records)
- Lot size
- 1,500 sq ft
- Lot category
- 0 to less than 1/4
- Flood zone
- X
- Annual taxes
- $3,284 (2025)
- Parcel #
- 09-25-28-2977-0001-0040
- Zoning
- RES
- MLS #
- O6440854
Ask about this home
Have a question? Ask the broker directly.
Ryan Solberg answers personally — no call center, no spam. Your question goes straight to him.
Interior Details
- Bedrooms
- 3
- Full bathrooms
- 2
- Half bathrooms
- 1
- Flooring
- Carpet, Ceramic Tile
- Appliances
- Convection Oven, Cooktop, Dishwasher, Disposal, Dryer, Gas Water Heater, Microwave, Range Hood, Refrigerator, Washer
- Interior features
- Built-in Features, Ceiling Fans(s), Eat-in Kitchen, Living Room/Dining Room Combo, Open Floorplan, PrimaryBedroom Upstairs, Split Bedroom, Thermostat, Walk-In Closet(s)
- Laundry
- Inside, Laundry Room
- Stories / Levels
- Two
- Direction faces
- East
Heating & Cooling
- Heating
- Central, Electric, Heat Pump
- Cooling
- Central Air
Parking
- Attached garage
- No
- Parking features
- Open
HOA & Financial
- HOA fee
- $1,456 / Quarterly
- Monthly HOA
- $485/mo
- Total monthly fees
- $656/mo
- Total annual fees
- $7,872
- HOA name
- Richard Pedalino- Beacon Community Management
- CDD
- No
- Homestead exemption
- Yes
- Min lease term
- No Minimum
- Listing terms
- Cash, Conventional, FHA, VA Loan
- Ownership
- Fee Simple
- Available for lease
- Yes
- Lease restrictions
- No
- Additional lease restrictions
- Buyer and or buyers agent to verify all pet restrictions with the HOA
Exterior & Construction
- Exterior features
- Sidewalk
- Construction materials
- Block, Stucco
- Roof
- Shingle
- Foundation
- Slab
- Road surface
- Paved
Utilities
- Sewer
- Public Sewer
- Water source
- Public
- Utilities
- Cable Available, Electricity Connected, Sewer Connected, Water Connected
Community
- Pets allowed
- Cats OK, Dogs OK, Yes
Schools
Letter grades: Florida DOE 2024–25 school grades (Orange, Seminole, Lake, Osceola, Brevard). Assigned schools from the listing agent — verify enrollment with the district.
Room Details
| Room | Level | Dimensions |
|---|---|---|
| Kitchen | First | 10.1x8.9 |
| Living Room | First | 20.2x11.8 |
| Primary Bedroom | Second | 17x10 |
| Bedroom 2 | Second | 9.7x10.6 |
| Bedroom 3 | Second | 10.1x10.3 |
| Primary Bathroom | Second | 4x5 |
| Bathroom 2 | Second | 16.1x7.4 |
| Dining Room | First | 16.1x7.4 |
| Laundry | First | 5.1x3.4 |
| Foyer | First | 4.4x8.9 |
| Bathroom 3 | First |
Listing Details
- Listing date
- 2026-09-11
- On market date
- 2026-09-11
- Original list price
- $304,900
- Occupant type
- Owner
- MLS area
- 34746 - Kissimmee (West of Town)
- Listing AOR
- Orlando Regional
- Status changed
- 2026-09-11
- Tax legal description
- REGAL OAKS AT OLD TOWN PB 19 PG 135-146 LOT 4
Flood risk
Minimal-risk area outside the mapped floodplain. Flood insurance is optional and typically low-cost.
Source: FEMA flood zone reported on the listing. Confirm current designation at FEMA Flood Map Service Center.
Location
Directions
From I-4, take Hwy 192 East to Holiday Trail and turn right. Continue to the gate and turn left onto Golden Hawk Way
Property sale history
Public records2706 IMPALA LN, KISSIMMEE 34746
- Jan 2025$290,000
1,435 sq ft · Built 2007 · 0.0340 acres
Sale data from Florida public records (Department of Revenue / county property appraiser). Deemed reliable but not guaranteed; may not reflect current market or MLS status. Not Stellar MLS data.
More homes like this
$240,000
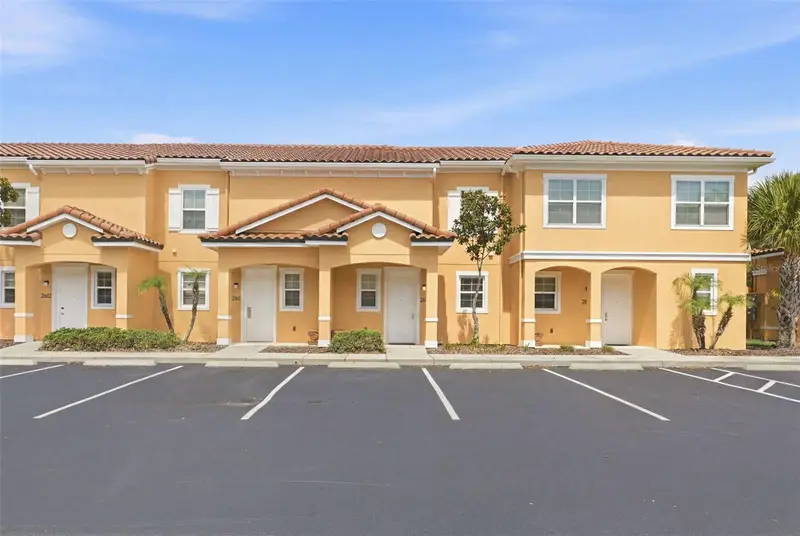
2606 Roadster Ln
Kissimmee, FL 34746
2 bd · 3 ba · 1,350 sqft
Regal Oaks At Old Town
MLS ID #O6413741, BETTER HOMES & GARDENS LIFESTYLES REALTY.
Listing provided by Stellar MLS
$270,000
2711 Coupe St
Kissimmee, FL 34746
2 bd · 3 ba · 1,290 sqft
Regal Oaks At Old Town
MLS ID #O6432726, LUKER & CO REAL ESTATE LLC.
Listing provided by Stellar MLS
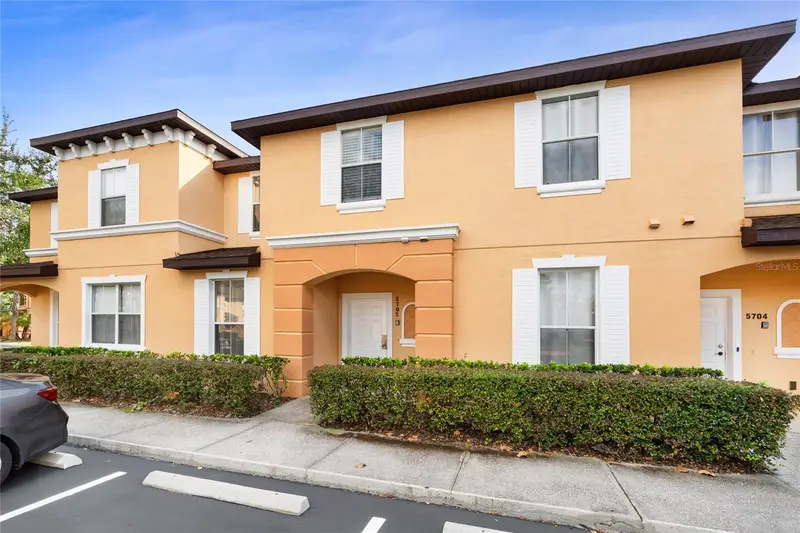
$273,880
5702 Delorean Dr
Kissimmee, FL 34746
3 bd · 3 ba · 1,435 sqft
Regal Oaks At Old Town
MLS ID #O6354581, AAA GLOBAL VENTURES PA.
Listing provided by Stellar MLS
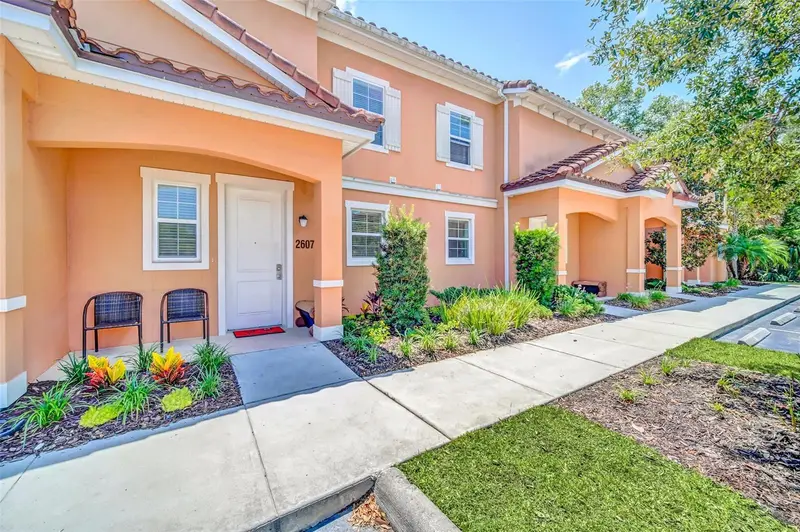
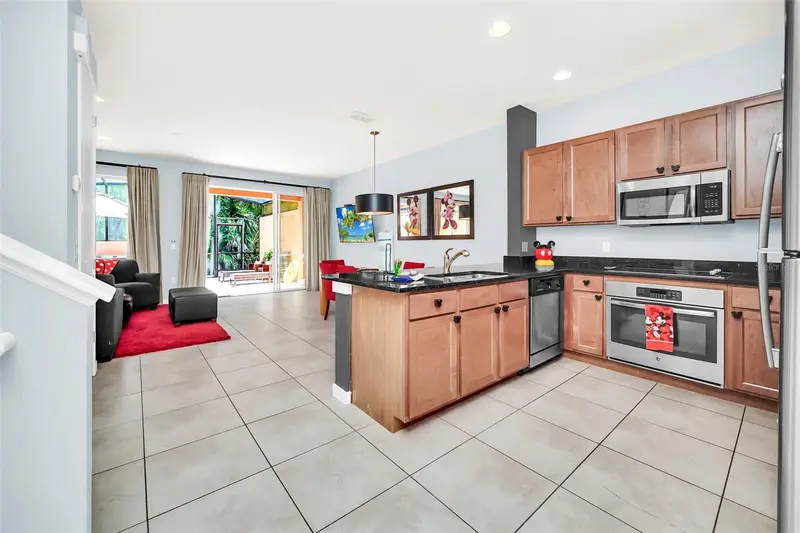
$274,000
2607 Corvette Ln
Kissimmee, FL 34746
2 bd · 3 ba · 1,350 sqft
Regal Oaks At Old Town
MLS ID #O6386597, BETTER HOMES & GARDENS LIFESTYLES REALTY.
Listing provided by Stellar MLS

Listings courtesy of Stellar MLS as distributed by MLS GRID
IDX information is provided exclusively for consumers’ personal, non-commercial use and may not be used for any purpose other than to identify prospective properties consumers may be interested in purchasing.
Based on information submitted to the MLS GRID as of September 22, 2026 at 3:34 PM ET. All data is obtained from various sources and may not have been verified by broker or MLS GRID. Supplied Open House Information is subject to change without notice. All information should be independently reviewed and verified for accuracy. Properties may or may not be listed by the office/agent presenting the information.
All or a portion of the multiple listing information is provided by Stellar MLS, from a copyrighted compilation of listings. The compilation of listings and each individual listing are © 2026 Stellar MLS. All rights reserved.
Ryan Solberg, Broker · MaxLife Realty LLC · FL License #BK3354351 · Equal Housing Opportunity · Full disclaimer · DMCA