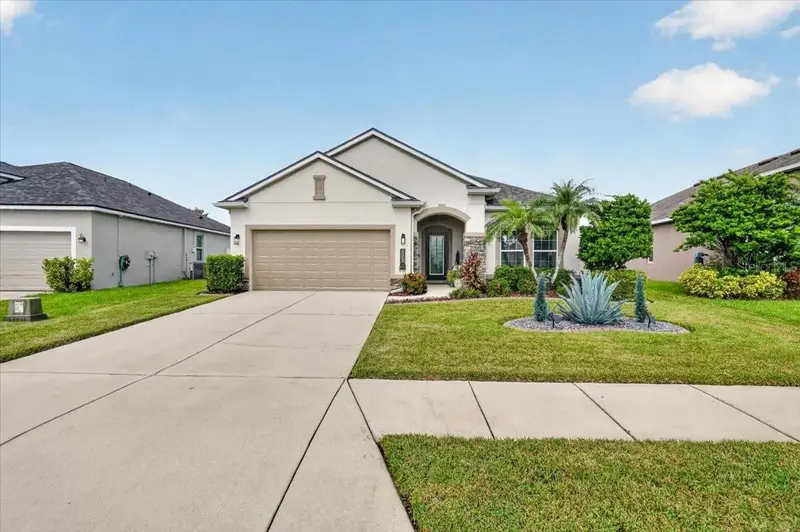

$379,500
8003 111th TerraceParrish, FL 34219
Listing updated: September 30, 2026 at 6:20 PM ET
Listing courtesy of Exit King Realty · Cody Craig · MLS #A4705737 · Active · 941-497-6060Property type
Year built
Lot size
Price / sq ft
HOA dues
Days on market
Garage spaces
Flood zone
About this home
Welcome to Copperstone, a gated community in Parrish offering a wonderful combination of comfort, convenience, and resort-style amenities! Located on a quiet cul-de-sac street, this well-maintained 4-bedroom, 2-bath home was built by Ryland Homes in 2014 and has been thoughtfully updated with many of the major expenses already taken care of. Recent improvements include a new roof and A/C system in 2024, a new water heater, range, dishwasher, and washer, with all other major appliances less than three years old. The exterior of the home has also just been freshly painted, giving the property a clean and updated appearance. A screened lanai and spacious backyard are great for family fun, bbqs, and it is plenty big enough for a pool to be added. Copperstone residents enjoy an impressive selection of amenities, including two community pools, a clubhouse, fitness center, and park, all within the gated community. The location is especially convenient, with Harvey Elementary School, Parrish Community High School, Publix, shopping, dining, and everyday essentials just minutes away. For commuters and those looking to enjoy everything the Tampa Bay area has to offer, St. Petersburg and Tampa are just a short drive away. With a newer roof and A/C, numerous newer appliances, fresh exterior paint, and a desirable gated-community setting, this Copperstone home offers an excellent opportunity to enjoy the Parrish lifestyle with many of the big-ticket updates already completed. Move-in ready and ready to welcome its next owners!
Estimated monthly payment
Estimate only. Taxes use the listing's reported amount where available; insurance is a Florida-average estimate. Your actual payment will vary — run a full calculation or talk to a lender.
Price & listing history16 days on market
- Status: ActiveSep 14, 2026
- Listed$379,500Sep 14, 2026
Property Documents
Documents the listing agent has made public for this property. Free to view and download.
Facts & features
- Property type
- Residential
- Sub type
- Single Family Residence
- Status
- Active
- Days on market
- 16
- Subdivision
- Copperstone Ph Iib
- County
- Manatee
- Year built
- 2014
- Living area
- 1,850 sq ft
- Price/sq ft
- $205
- Building area
- 2,474 sq ft (Public Records)
- Lot size
- 7,562 sq ft
- Lot category
- 0 to less than 1/4
- Flood zone
- X (12081C0179E)
- Garage
- 2 spaces
- Annual taxes
- $4,916 (2025)
- Parcel #
- 652301109
- Zoning
- PDR/NC
- MLS #
- A4705737
Ask about this home
Have a question? Ask the broker directly.
Ryan Solberg answers personally — no call center, no spam. Your question goes straight to him.
Interior Details
- Bedrooms
- 4
- Full bathrooms
- 2
- Flooring
- Ceramic Tile, Luxury Vinyl
- Appliances
- Dishwasher, Dryer, Electric Water Heater, Microwave, Range, Refrigerator, Washer
- Interior features
- Ceiling Fans(s), Living Room/Dining Room Combo, Primary Bedroom Main Floor, Walk-In Closet(s)
- Laundry
- Laundry Room
- Stories / Levels
- One
- Direction faces
- East
Heating & Cooling
- Heating
- Central
- Cooling
- Central Air
Parking
- Garage spaces
- 2
- Attached garage
- Yes
HOA & Financial
- HOA fee
- $181 / Monthly
- Monthly HOA
- $181/mo
- Total monthly fees
- $181/mo
- Total annual fees
- $2,171
- HOA name
- Allan Heinze
- CDD
- Yes
- Homestead exemption
- Yes
- Min lease term
- 1-2 Years
- Listing terms
- Cash, Conventional, FHA, VA Loan
- Ownership
- Fee Simple
- Available for lease
- Yes
- Lease restrictions
- Yes
- Additional lease restrictions
- Confirm with HOA
Exterior & Construction
- Exterior features
- Hurricane Shutters, Rain Gutters, Sidewalk
- Construction materials
- Block, Stucco
- Roof
- Shingle
- Foundation
- Slab
- Road surface
- Paved
Utilities
- Sewer
- Public Sewer
- Water source
- Public
- Utilities
- BB/HS Internet Available, Cable Available, Electricity Connected, Sewer Connected, Underground Utilities, Water Connected
Community
- Pets allowed
- Yes
Schools
Letter grades: Florida DOE 2024–25 school grades (Orange, Seminole, Lake, Osceola, Brevard). Assigned schools from the listing agent — verify enrollment with the district.
Room Details
| Room | Level | Dimensions |
|---|---|---|
| Primary Bedroom | First | |
| Bedroom 2 | First | |
| Bedroom 3 | First | |
| Bedroom 4 | First | |
| Kitchen | First | |
| Living Room | First |
Listing Details
- Listing date
- 2026-09-14
- On market date
- 2026-09-14
- Original list price
- $379,500
- Occupant type
- Owner
- MLS area
- 34219 - Parrish
- Listing AOR
- Venice
- Status changed
- 2026-09-14
- Tax legal description
- LOT 347 COPPERSTONE PHASE IIB PI#6523.0110/9
Flood risk
Minimal-risk area outside the mapped floodplain. Flood insurance is optional and typically low-cost.
Source: FEMA flood zone reported on the listing. Confirm current designation at FEMA Flood Map Service Center.
Location
Directions
From I-75 take Moccasin Wallow Exit. Go East on Moccasin Wallow. Turn right onto 115th Ave E. Proceed through the gate. Go through the roundabout and stay on 115th. Road will become 77th St. E. Turn right onto 111th Ter E. Home will be on Left.
More homes like this
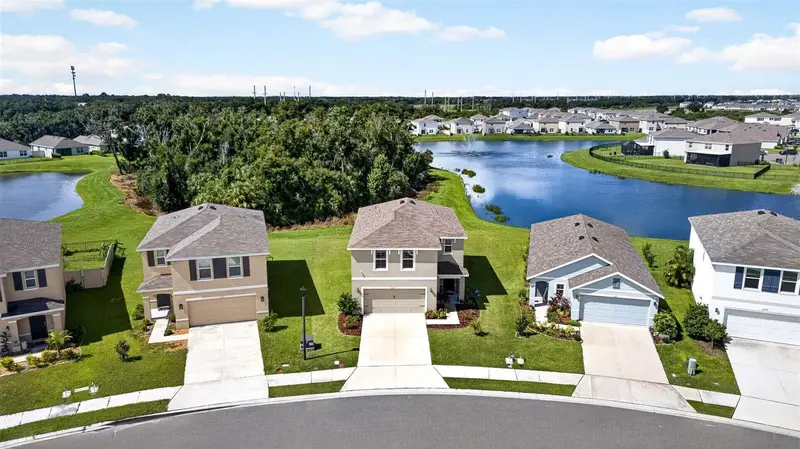
$349,900
10137 Charlotte Dr
Parrish, FL 34219
4 bd · 3 ba · 2,308 sqft
Bella Lago Ph Ii Subph Iia-Ia, Iia-Ib,Ii
MLS ID #A4705455, EXP REALTY LLC.
Listing provided by Stellar MLS
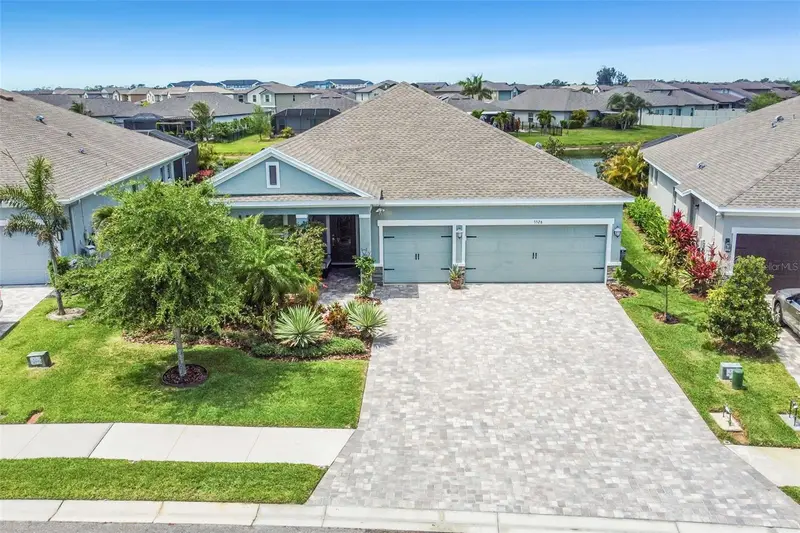
$515,000
5526 Gavella Cv
Palmetto, FL 34221
4 bd · 3 ba · 2,456 sqft
Trevesta Ph Ii-A
MLS ID #TB8498687, FLORIDA HOMES RLTY & MORTGAGE.
Listing provided by Stellar MLS
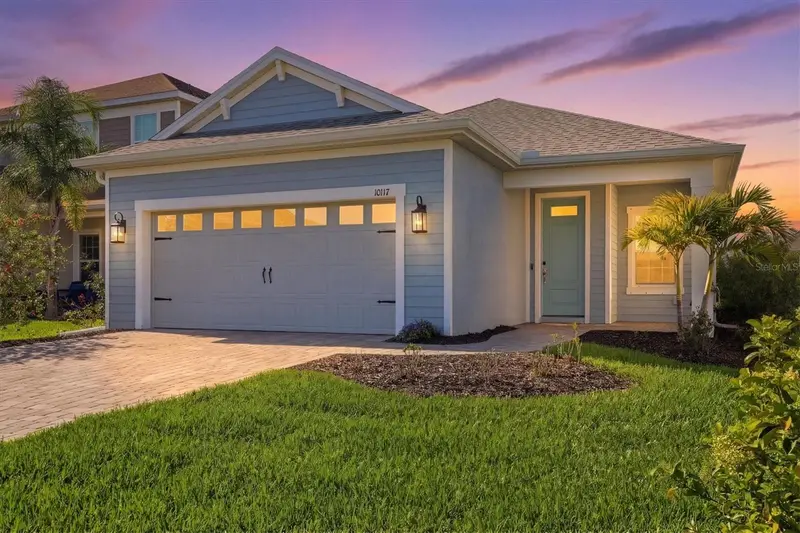
$399,500
10117 Spruce River Way
Parrish, FL 34219
3 bd · 2 ba · 1,854 sqft
North River Ranch Ph Iv-A
MLS ID #A4685323, RE/MAX ALLIANCE GROUP.
Listing provided by Stellar MLS
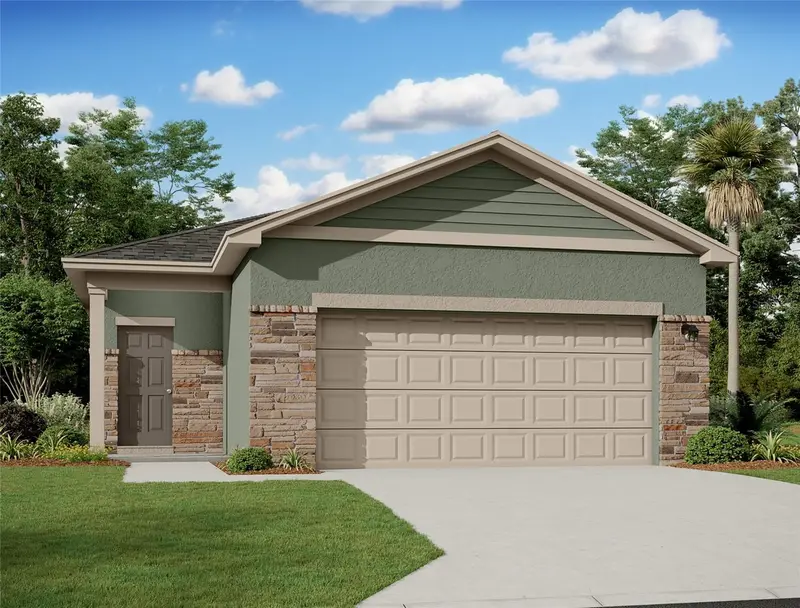
$304,990
10543 Curving Creek
Parrish, FL 34219
3 bd · 2 ba · 1,366 sqft
Oakfield Lakes
MLS ID #TB8555664, ASHTON WOODS FLORIDA REALTY LLC.
Listing provided by Stellar MLS

Listings courtesy of Stellar MLS as distributed by MLS GRID
IDX information is provided exclusively for consumers’ personal, non-commercial use and may not be used for any purpose other than to identify prospective properties consumers may be interested in purchasing.
Based on information submitted to the MLS GRID as of September 30, 2026 at 6:20 PM ET. All data is obtained from various sources and may not have been verified by broker or MLS GRID. Supplied Open House Information is subject to change without notice. All information should be independently reviewed and verified for accuracy. Properties may or may not be listed by the office/agent presenting the information.
All or a portion of the multiple listing information is provided by Stellar MLS, from a copyrighted compilation of listings. The compilation of listings and each individual listing are © 2026 Stellar MLS. All rights reserved.
Ryan Solberg, Broker · MaxLife Realty LLC · FL License #BK3354351 · Equal Housing Opportunity · Full disclaimer · DMCA