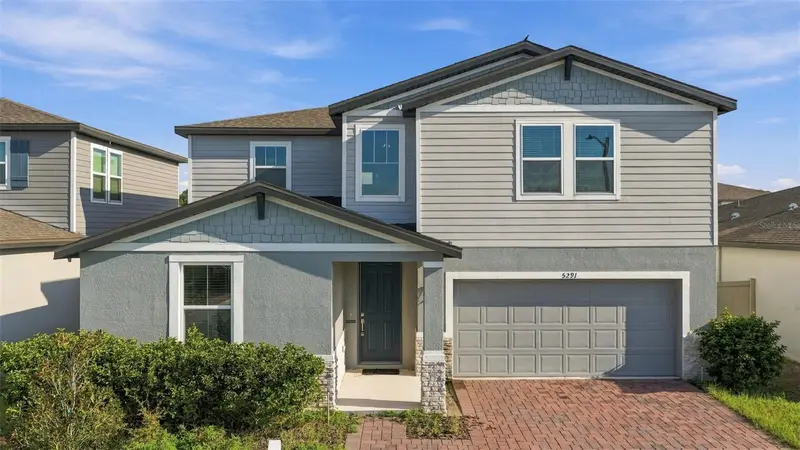
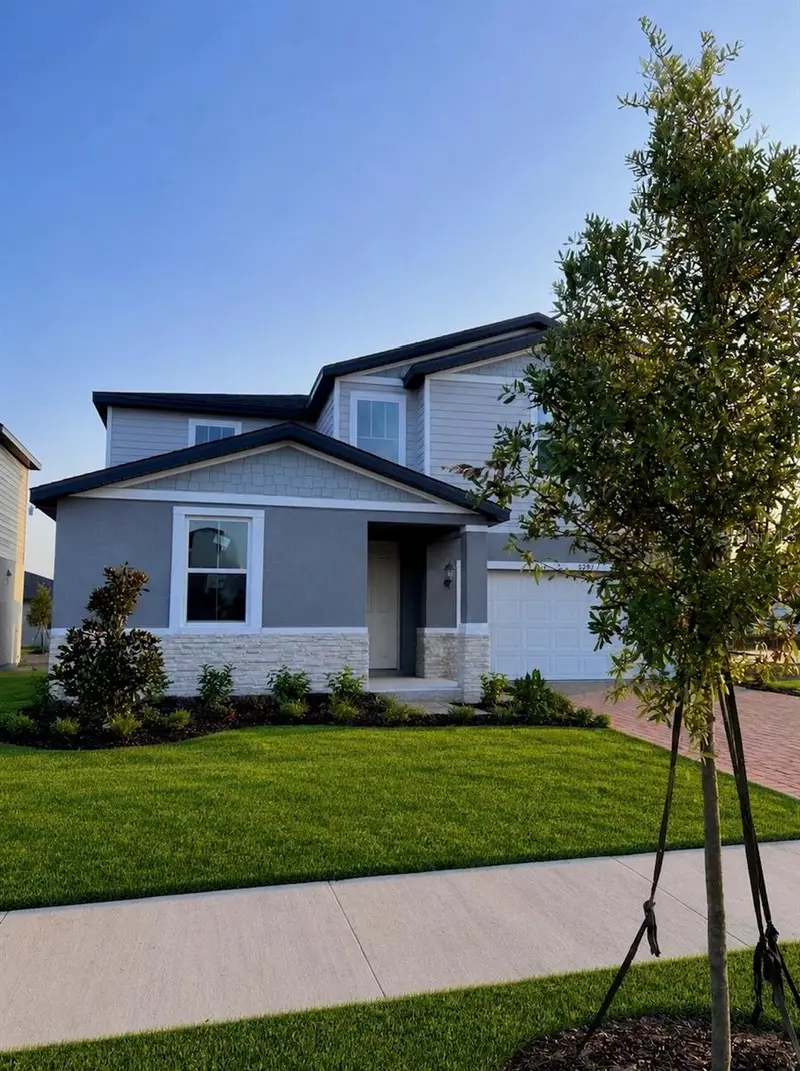


$484,900
5291 Meredrew LaneSt Cloud, FL 34771
Listing updated: October 26, 2026 at 4:13 PM ET
Listing courtesy of Epique Realty Inc. · Rob Bermes · MLS #TB8547461 · Active · 888-893-3537Property type
Year built
Lot size
Price / sq ft
HOA dues
Days on market
Garage spaces
Flood zone
About this home
FHA LOAN ASSUMPTION OPPORTUNITY! Seller's existing FHA mortgage has a 5.99 percent interest rate and may be assumable by a qualified buyer, subject to lender approval and FHA requirements. Ask your agent for additional details about this potential financing option. Built in 2023, this beautifully maintained 4-bedroom, 3-bath home in the Silver Springs community offers 2,634 square feet of living space with plenty of room for everyday living, entertaining and working from home. The main floor includes a private bedroom and full bath, along with a separate flex room that works well as a home office, den or additional living space. The open-concept kitchen features quartz countertops, ample cabinetry, subway tile backsplash, stainless steel appliances, a large center island with seating and a walk-in pantry. The kitchen overlooks the dining area and great room, creating one large gathering space with access to the screened rear patio and fenced backyard. Upstairs, the primary bedroom includes a private bath with dual sinks, a walk-in shower, private water closet and large walk-in closet. Two additional bedrooms, another full bath, laundry room and spacious loft complete the second floor. Additional features include tile flooring throughout the main living areas, a 2-car garage and paver driveway. Built by Meritage Homes, this energy-efficient home combines newer construction, generous square footage and a versatile layout with useful living spaces on both levels. With four bedrooms, three full baths, a main-floor bedroom, flex room, upstairs loft and the potential opportunity to assume the seller's FHA mortgage at a 5.99 percent interest rate, this home has plenty to consider. Schedule your private showing today and experience the space and versatile layout in person.
Estimated monthly payment
Estimate only. Taxes use the listing's reported amount where available; insurance is a Florida-average estimate. Your actual payment will vary — run a full calculation or talk to a lender.
Price & listing history46 days on market
- Status: ActiveSep 11, 2026
- Listed$484,900Sep 10, 2026
Property Documents
Documents the listing agent has made public for this property. Free to view and download.
Facts & features
- Property type
- Residential
- Sub type
- Single Family Residence
- Status
- Active
- Days on market
- 46
- Subdivision
- Silver Spgs
- County
- Osceola
- Year built
- 2023
- Living area
- 2,634 sq ft
- Price/sq ft
- $184
- Lot size
- 6,098 sq ft
- Lot category
- 0 to less than 1/4
- Flood zone
- X (12097C0115G)
- Garage
- 2 spaces
- Annual taxes
- $5,930 (2025)
- Parcel #
- 29-25-31-5036-0001-2960
- Zoning
- RES
- MLS #
- TB8547461
Ask about this home
Have a question? Ask the broker directly.
Ryan Solberg answers personally — no call center, no spam. Your question goes straight to him.
Interior Details
- Bedrooms
- 4
- Full bathrooms
- 3
- Flooring
- Carpet, Tile
- Appliances
- Microwave, Range, Refrigerator
- Interior features
- Living Room/Dining Room Combo, Thermostat, Walk-In Closet(s)
- Laundry
- Electric Dryer Hookup, Laundry Room, Upper Level, Washer Hookup
- Stories / Levels
- Two
- Direction faces
- South
Heating & Cooling
- Heating
- Central
- Cooling
- Central Air
Parking
- Garage spaces
- 2
- Attached garage
- Yes
- Parking features
- Driveway
HOA & Financial
- HOA fee
- $112 / Monthly
- Monthly HOA
- $112/mo
- Total monthly fees
- $112/mo
- Total annual fees
- $1,344
- HOA name
- RealManage
- CDD
- No
- Min lease term
- 1-2 Years
- Listing terms
- Assumable, Cash, Conventional, FHA, VA Loan
- Ownership
- Fee Simple
- Available for lease
- Yes
- Lease restrictions
- Yes
- Additional lease restrictions
- Lease must be at least 1 year
Exterior & Construction
- Exterior features
- Sidewalk
- Construction materials
- Concrete, HardiPlank Type, Stone, Stucco
- Roof
- Shingle
- Foundation
- Slab
- Road surface
- Asphalt, Paved
Utilities
- Sewer
- Public Sewer
- Water source
- Public
- Utilities
- Cable Available, Electricity Connected, Water Connected
Community
- Pets allowed
- Yes
Schools
Letter grades: Florida DOE 2024–25 school grades (Orange, Seminole, Lake, Osceola, Brevard). Assigned schools from the listing agent — verify enrollment with the district.
Room Details
| Room | Level | Dimensions |
|---|---|---|
| Primary Bedroom | ||
| Primary Bathroom | ||
| Kitchen | ||
| Living Room | ||
| Office | ||
| Family Room | ||
| Bedroom 2 | ||
| Bedroom 3 | ||
| Bedroom 4 | ||
| Bathroom 2 | ||
| Bathroom 3 |
Listing Details
- Listing date
- 2026-09-08
- On market date
- 2026-09-10
- Original list price
- $484,900
- Occupant type
- Vacant
- MLS area
- 34771 - St Cloud (Magnolia Square)
- Listing AOR
- Suncoast Tampa
- Status changed
- 2026-09-11
- Tax legal description
- SILVER SPRINGS PB 30 PGS 90-96 LOT 296
Flood risk
Minimal-risk area outside the mapped floodplain. Flood insurance is optional and typically low-cost.
Source: FEMA flood zone reported on the listing. Confirm current designation at FEMA Flood Map Service Center.
Location
Directions
From FL-417, take Exit 22 for Narcoossee Rd/CR-15 and head south. Turn left onto Jones Rd, right onto S Zuni Rd, then right onto Meredrew Ln. Property will be on the left.
More homes like this
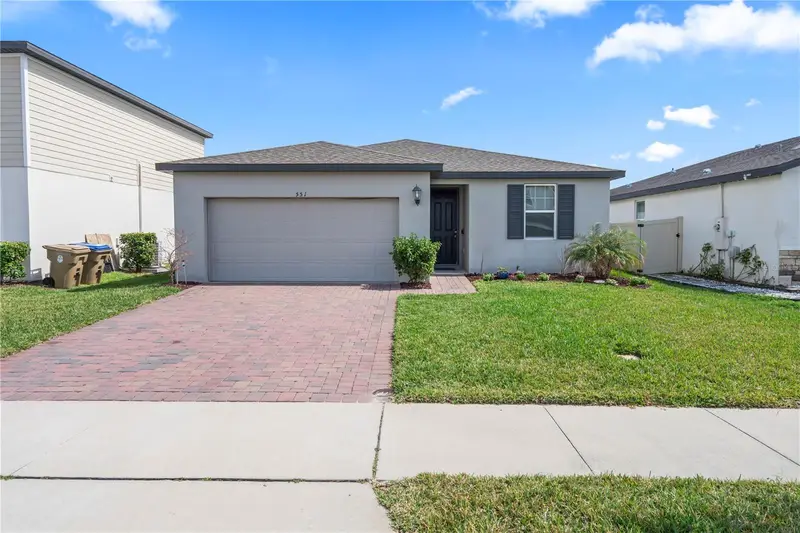
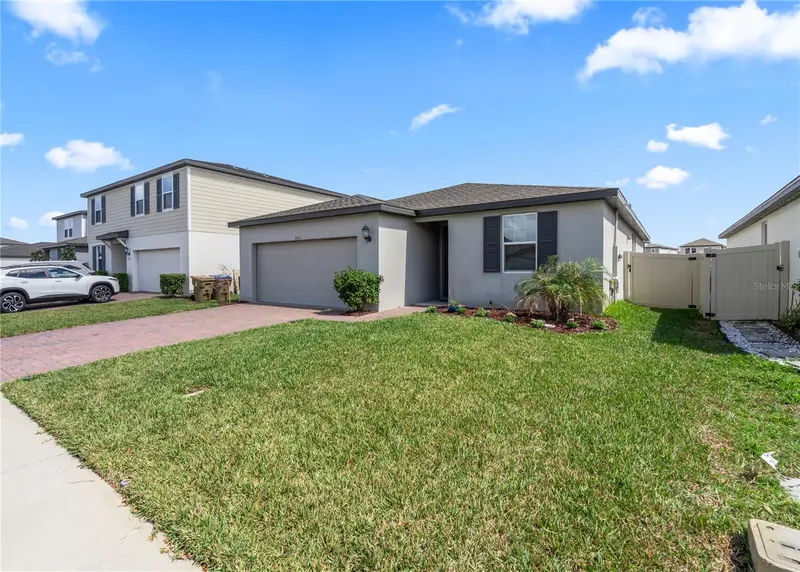
$375,000
551 Amadoras Way
St Cloud, FL 34771
3 bd · 2 ba · 1,680 sqft
Silver Spgs
MLS ID #G5118367, U.S. LAND & DEVELOPMENT LLC.
Listing provided by Stellar MLS
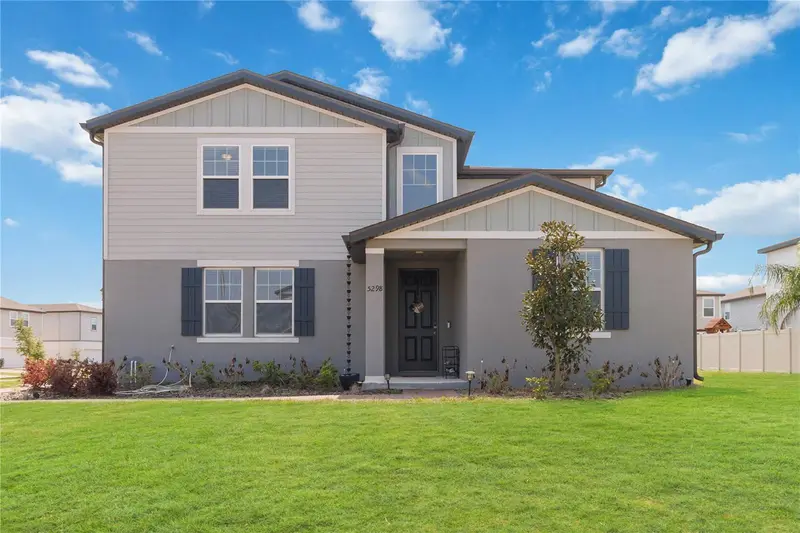
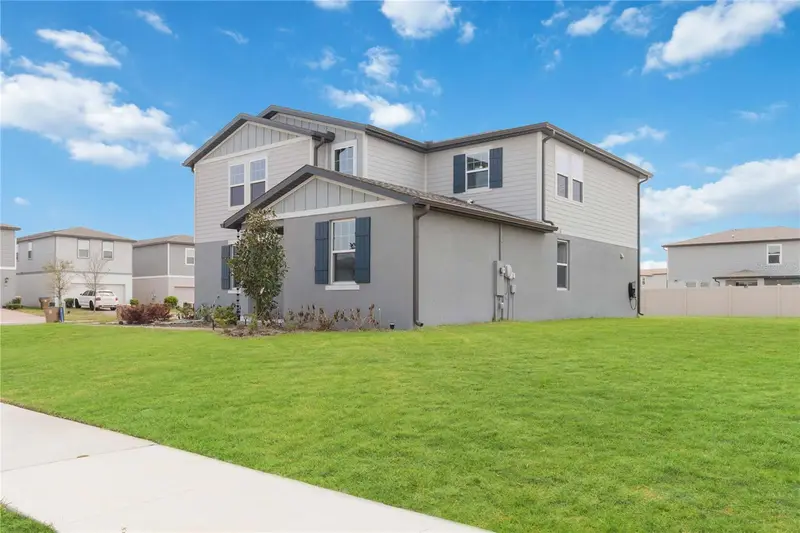
$469,900
5298 Meredrew Ln
St Cloud, FL 34771
4 bd · 3 ba · 2,634 sqft
Silver Spgs
MLS ID #O6391112, RE/MAX VANTAGE.
Listing provided by Stellar MLS
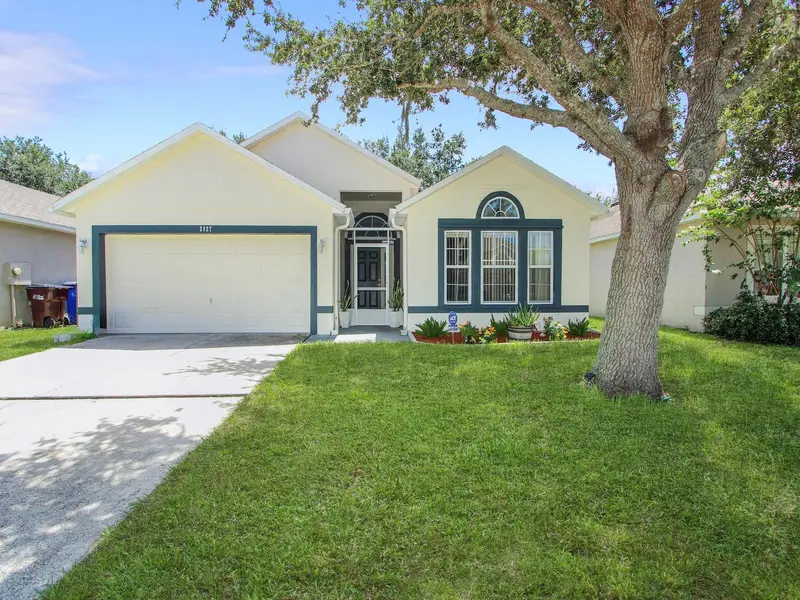
$368,999
2927 Elbib Dr
St Cloud, FL 34772
4 bd · 2 ba · 1,874 sqft
Canoe Creek Estates
MLS ID #S5154580, EG ORLANDO LLC.
Listing provided by Stellar MLS
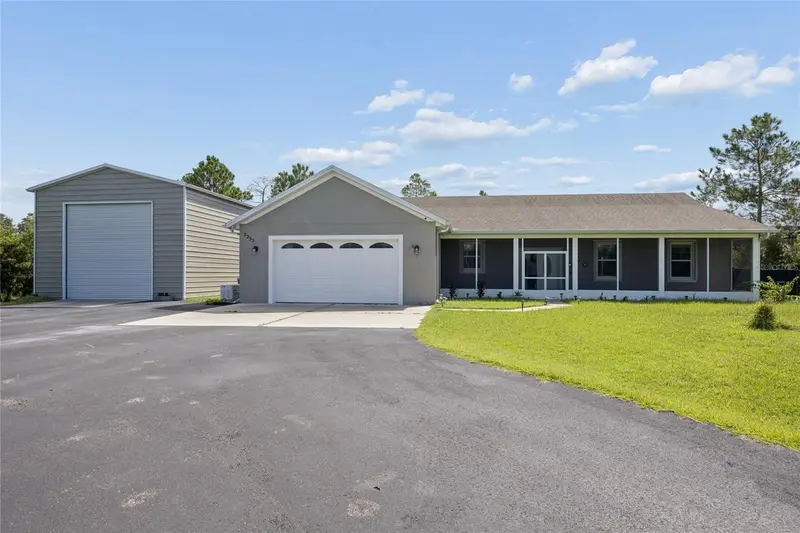
$620,000
2235 Bronco Dr
St Cloud, FL 34771
3 bd · 2 ba · 1,891 sqft
Bay Lake Ranch Unit 3
MLS ID #O6440558, NAIM REAL ESTATE LLC.
Listing provided by Stellar MLS

Listings courtesy of Stellar MLS as distributed by MLS GRID
IDX information is provided exclusively for consumers’ personal, non-commercial use and may not be used for any purpose other than to identify prospective properties consumers may be interested in purchasing.
Based on information submitted to the MLS GRID as of October 26, 2026 at 4:13 PM ET. All data is obtained from various sources and may not have been verified by broker or MLS GRID. Supplied Open House Information is subject to change without notice. All information should be independently reviewed and verified for accuracy. Properties may or may not be listed by the office/agent presenting the information.
All or a portion of the multiple listing information is provided by Stellar MLS, from a copyrighted compilation of listings. The compilation of listings and each individual listing are © 2026 Stellar MLS. All rights reserved.
Ryan Solberg, Broker · MaxLife Realty LLC · FL License #BK3354351 · Equal Housing Opportunity · Full disclaimer · DMCA