
$3,275,000
3714 Palmira AvenueTampa, FL 33629
Listing updated: September 18, 2026 at 6:52 AM ET
Listing courtesy of Courter Realty, Inc. · Candace Courter · MLS #TB8547452 · Active · 813-477-1761Property type
Year built
Lot size
Price / sq ft
HOA dues
Day on market
Garage spaces
Flood zone
About this home
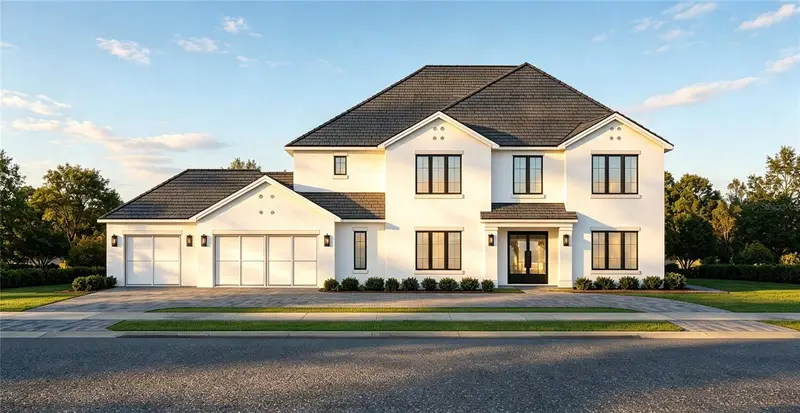
Under Construction. Introducing a stunning TB Homes new-construction Anguilla Model residence in Palma Ceia, ideally situated in one of South Tampa’s most sought-after neighborhoods on an oversized 100 x 100 lot. This exceptional 5-bedroom, 5-full-bath, 2-half-bath home offers 5,335 square feet of luxurious living space and 6,800 square feet under roof, thoughtfully designed for sophisticated everyday living and effortless entertaining. The modern transitional architecture pairs a warm white stucco with a charcoal shingle roof, black-framed impact windows, a striking Cantera steel double front door and warm wood-accented outdoor ceilings. Inside, 10-foot ceilings, wide-plank oak flooring, crown molding, custom built-ins and a refined palette create an elevated yet welcoming atmosphere. The impressive great room features stained ceiling beams, a gas fireplace with custom pre-cast concrete surround, cabinetry built-ins and expansive sliding glass doors that open seamlessly to the outdoor living space. At the heart of the home is a beautifully appointed chef’s kitchen featuring linen shaker cabinetry, a large white oak island and custom hood, Taj Mahal Extra Leathered countertops and backsplash, and a premium Sub-Zero/Wolf appliance package including a 48-inch professional gas range, 30" paneled refrigerator and 30" freezer column, 24" paneled wine storage column, dishwasher and microwave drawer. A spacious pantry with custom shelving and a thoughtfully designed mud area add exceptional functionality. The luxurious primary suite features a tray ceiling, custom closet systems and a spa-inspired bathroom with white oak cabinetry, marble flooring, a freestanding soaking tub and an oversized shower with multiple Brizo fixtures, rain head and handheld shower. Four additional bedrooms provide generous accommodations (1 suite is located on the 1st floor), while the dedicated study with glass French doors and upstairs media room with custom dry bar, dedicated powder bathroom, and pre-wired Control4 technology offer versatile spaces for work, relaxation and entertaining. Outdoor living is truly exceptional, with a covered rear lanai, summer kitchen, resort-style pool and spa, sun shelf, fire/water bowls, salt system, automation and gas heater. The outdoor kitchen is beautifully finished with premium porcelain countertops, a built-in Artisan grill, outdoor refrigerator, sink, storage and custom tile backsplash. Lime Rock terrazzo and a rich tongue and groove wood ceiling complete the sophisticated exterior space. Notable upgrades and technology include a 24KW Generac whole-home generator with 200-amp automatic transfer switch, Pre-wired Control4 smart-home automation, 22 CAT 6 electric-shade prewires, home security and camera prewiring, surround-sound prewiring, two high-efficiency Trane HVAC systems, two Rinnai tankless gas water heaters, custom closet systems throughout, a 220-volt EV charging outlet and impact-rated windows and doors. The home also includes a 3-car garage with epoxy flooring and premium Clopay Coachman garage doors. Every detail has been thoughtfully selected to deliver the comfort, quality and sophistication expected in a premier Tampa luxury residence. A rare opportunity to own an extraordinary new-construction home combining timeless design, resort-style outdoor living and exceptional modern amenities with an estimated completion in March of 2027. Renderings are for artistic purposes only and should not be relied upon for accuracy.
Estimated monthly payment
Estimate only. Taxes use the listing's reported amount where available; insurance is a Florida-average estimate. Your actual payment will vary — run a full calculation or talk to a lender.
Price & listing history1 days on market
- Status: ActiveSep 17, 2026
- Listed$3,275,000Sep 17, 2026
Facts & features
- Property type
- Residential
- Sub type
- Single Family Residence
- Status
- Active
- Days on market
- 1
- Subdivision
- Virginia Park
- County
- Hillsborough
- Year built
- 2027
- Living area
- 5,335 sq ft
- Price/sq ft
- $614
- Building area
- 6,800 sq ft (Builder)
- Lot size
- 10,000 sq ft
- Lot category
- 0 to less than 1/4
- Flood zone
- X (12057C0342J)
- Garage
- 3 spaces
- Pool
- Private pool
- Annual taxes
- $14,091 (2025)
- Parcel #
- A-33-29-18-3TP-000011-00007.0
- Zoning
- RS-100
- MLS #
- TB8547452
Ask about this home
Have a question? Ask the broker directly.
Ryan Solberg answers personally — no call center, no spam. Your question goes straight to him.
Interior Details
- Bedrooms
- 5
- Full bathrooms
- 5
- Half bathrooms
- 2
- Flooring
- Hardwood, Marble, Tile
- Appliances
- Bar Fridge, Dishwasher, Disposal, Freezer, Microwave, Range, Range Hood, Refrigerator, Tankless Water Heater, Wine Refrigerator
- Interior features
- Built-in Features, Crown Molding, Kitchen/Family Room Combo, Open Floorplan, PrimaryBedroom Upstairs, Solid Surface Counters, Thermostat, Walk-In Closet(s)
- Laundry
- Laundry Room, Upper Level
- Stories / Levels
- Two
- Direction faces
- North
- Fireplace
- Yes
- New construction
- Yes
Heating & Cooling
- Heating
- Central
- Cooling
- Central Air
Parking
- Garage spaces
- 3
- Attached garage
- Yes
HOA & Financial
- Total monthly fees
- None
- Total annual fees
- None
- CDD
- No
- Min lease term
- 1-7 Days
- Listing terms
- Cash, Conventional, FHA, VA Loan
- Ownership
- Fee Simple
- Available for lease
- Yes
- Lease restrictions
- No
- Additional lease restrictions
- Buyer to verify
Exterior & Construction
- Exterior features
- Outdoor Kitchen, Private Yard, Rain Gutters
- Construction materials
- Stucco
- Roof
- Shingle
- Foundation
- Slab
- Pool
- Private pool
- Road surface
- Paved
Utilities
- Sewer
- Public Sewer
- Water source
- Public
- Utilities
- Public
Schools
Letter grades: Florida DOE 2024–25 school grades (Orange, Seminole, Lake, Osceola, Brevard). Assigned schools from the listing agent — verify enrollment with the district.
Room Details
| Room | Level | Dimensions |
|---|---|---|
| Bedroom 2 | Second | 16x14 |
| Bedroom 3 | Second | 14x12 |
| Bedroom 4 | Second | 15x15 |
| Bedroom 5 | First | 15x14 |
| Dining Room | First | 15x15 |
| Great Room | First | 31x21 |
| Kitchen | First | 21x16 |
| Media Room | Second | 20x20 |
| Office | First | 14x14 |
| Primary Bedroom | Second | 18x19 |
Listing Details
- Listing date
- 2026-09-17
- On market date
- 2026-09-17
- Original list price
- $3,275,000
- Occupant type
- Vacant
- MLS area
- 33629 - Tampa / Palma Ceia
- Listing AOR
- Suncoast Tampa
- Home warranty
- Yes
- Status changed
- 2026-09-17
- Tax legal description
- VIRGINIA PARK LOTS 7 AND 8 BLOCK 11
Flood risk
Minimal-risk area outside the mapped floodplain. Flood insurance is optional and typically low-cost.
Source: FEMA flood zone reported on the listing. Confirm current designation at FEMA Flood Map Service Center.
Location
Directions
Bay to Bay to North on Sterling to West on Palmira
More homes like this
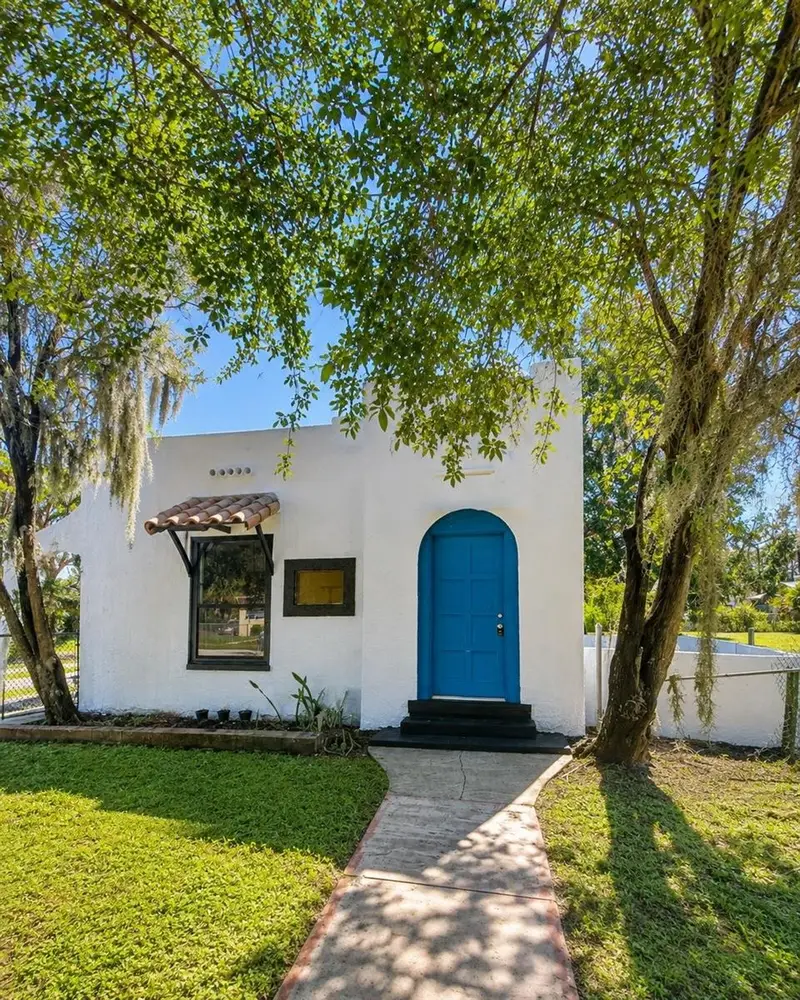
$175,000
618 S Varr Ave
Cocoa, FL 32922
2 bd · 1 ba · 1,097 sqft
Virginia Park
MLS ID #A4683153, INVESTY REALTY, LLC..
Listing provided by Stellar MLS
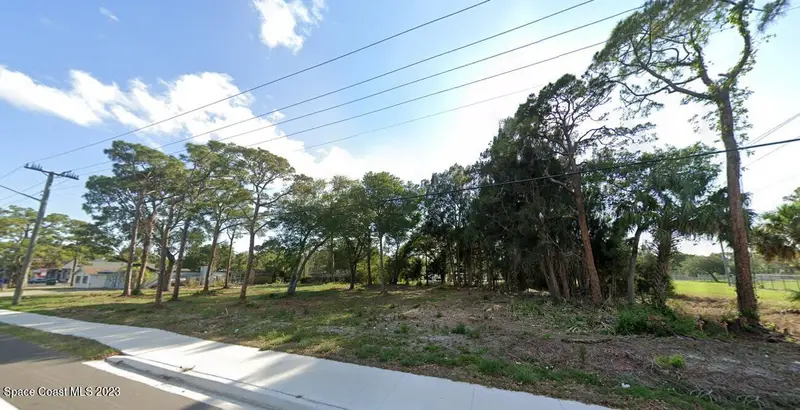
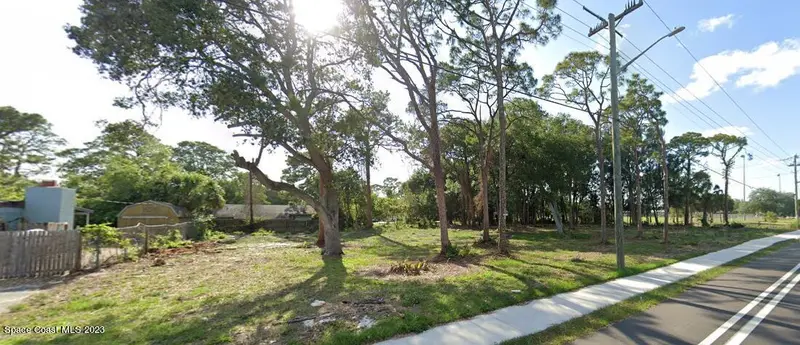
$199,000
Xxxx S Fiske Boulevard
Cocoa, FL 32922
0.56 acres
Virginia Park
MLS ID #969545, RE/MAX Aerospace Realty.
Listing provided by Space Coast MLS (Space Coast Association of REALTORS®)
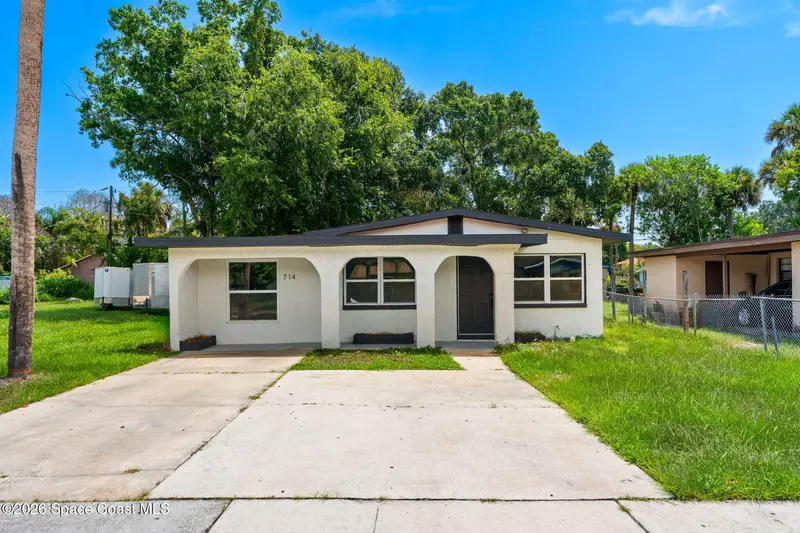
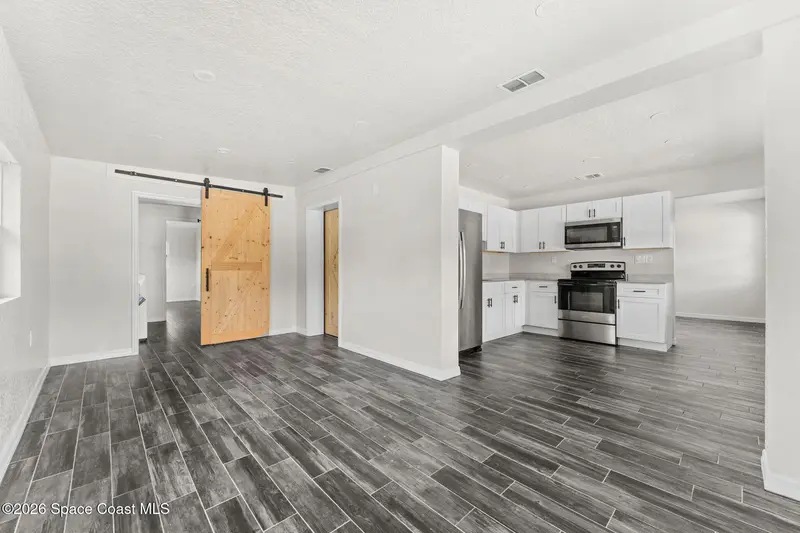
$250,000
714 S Georgia Avenue
Cocoa, FL 32922
4 bd · 3 ba · 1,496 sqft
Virginia Park
MLS ID #1085652, Blue Marlin Real Estate.
Listing provided by Space Coast MLS (Space Coast Association of REALTORS®)
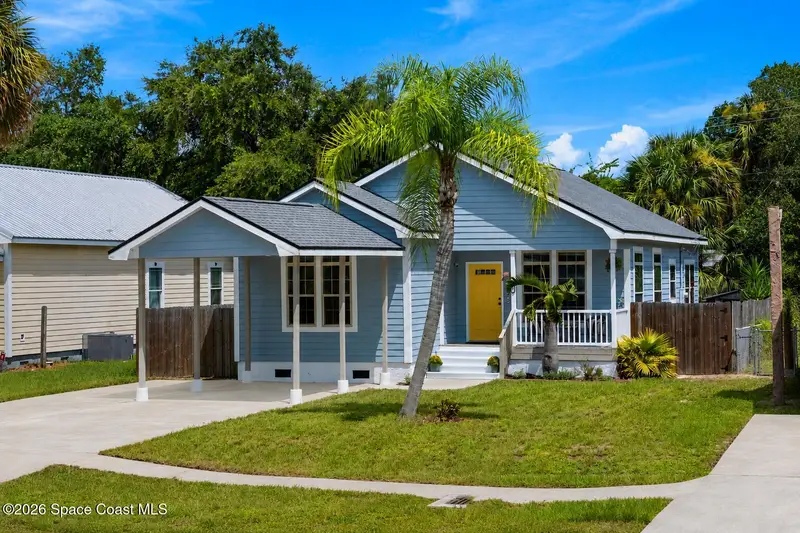
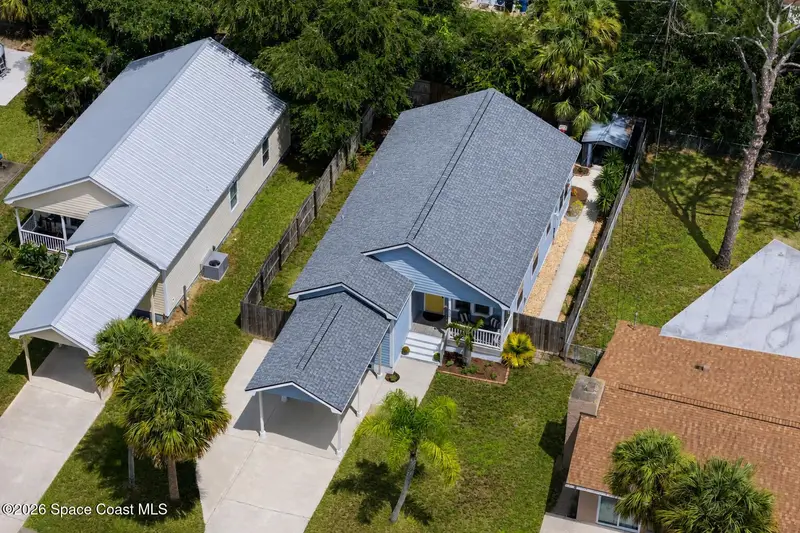
$279,900
934 Georgia Avenue
Rockledge, FL 32955
3 bd · 2 ba · 1,365 sqft
Virginia Park
MLS ID #1086248, Misty Morrison Real Estate.
Listing provided by Space Coast MLS (Space Coast Association of REALTORS®)

Listings courtesy of Stellar MLS as distributed by MLS GRID
IDX information is provided exclusively for consumers’ personal, non-commercial use and may not be used for any purpose other than to identify prospective properties consumers may be interested in purchasing.
Based on information submitted to the MLS GRID as of September 18, 2026 at 6:52 AM ET. All data is obtained from various sources and may not have been verified by broker or MLS GRID. Supplied Open House Information is subject to change without notice. All information should be independently reviewed and verified for accuracy. Properties may or may not be listed by the office/agent presenting the information.
All or a portion of the multiple listing information is provided by Stellar MLS, from a copyrighted compilation of listings. The compilation of listings and each individual listing are © 2026 Stellar MLS. All rights reserved.
Ryan Solberg, Broker · MaxLife Realty LLC · FL License #BK3354351 · Equal Housing Opportunity · Full disclaimer · DMCA