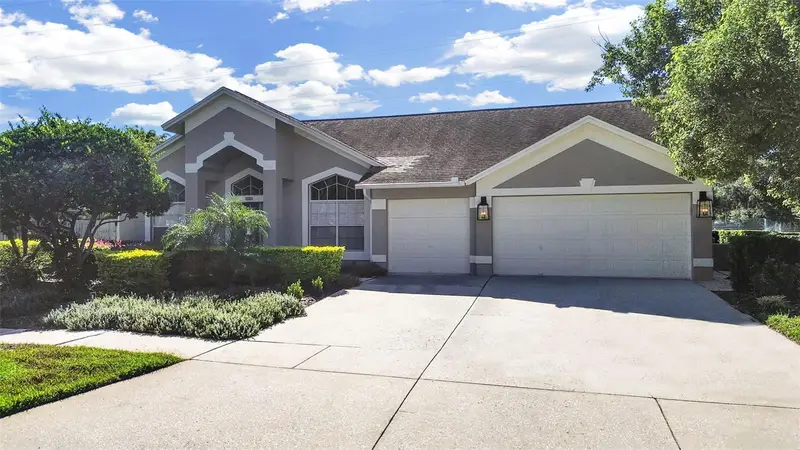

$675,000
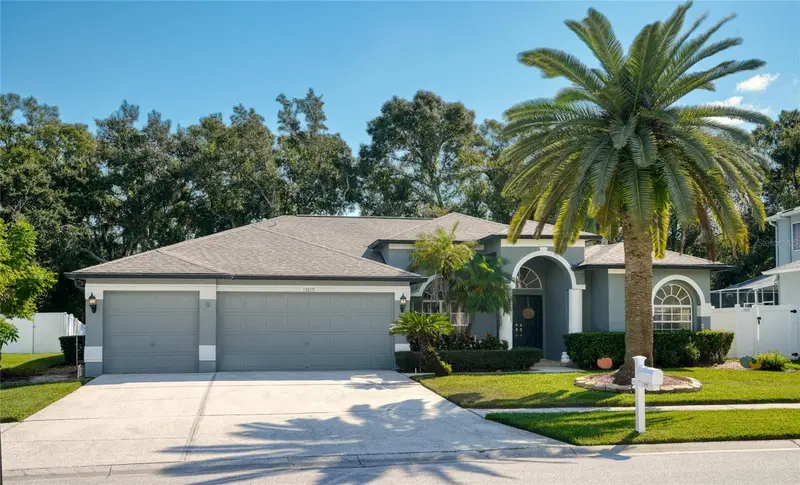
15001 Meadowlake StreetOdessa, FL 33556
Listing updated: October 18, 2026 at 6:48 AM ET
Listing courtesy of Sandyrae Realty · Sandy Streit · MLS #TB8547447 · Active · 813-343-8001Property type
Year built
Lot size
Price / sq ft
HOA dues
Day on market
Garage spaces
Flood zone
About this home
beautiful 4br/2ba pool home in Keystone Crossings. Built by M/I Homes, this Vanderbilt model features large master suite with vaulted ceiling with sliders opening to the caged pool. There are new custom shutters on the windows and remote-controlled shade on the sliding glass doors; custom closet storage and a wow factor is a newly updated master bath with wet-room concept; soaking tub and shower, new double vanity, lighting & mirrors and ceramic tile floor. What a great place to relax. Family room with fireplace, cathedral ceiling, ceiling fan, lovely kitchen with granite counter tops, newer stainless appliances. Breakfast nook overlooking the pool. Central heat and air replaced in 2024 w 5-ton American Standard, newer Rheem 50 gal water heater. Professionally landscaped, newer carriage lights on front. 3 car garage with keypad entry. Great gated neighborhood with community park, 2 tennis courts, playground and park.
Estimated monthly payment
Estimate only. Taxes use the listing's reported amount where available; insurance is a Florida-average estimate. Your actual payment will vary — run a full calculation or talk to a lender.
Price & listing history1 days on market
- Status: ActiveOct 17, 2026
- Listed$675,000Oct 17, 2026
Facts & features
- Property type
- Residential
- Sub type
- Single Family Residence
- Status
- Active
- Days on market
- 1
- Subdivision
- Keystone Crossings
- County
- Hillsborough
- Year built
- 1992
- Living area
- 2,247 sq ft
- Price/sq ft
- $300
- Building area
- 2,992 sq ft (Public Records)
- Lot size
- 13,200 sq ft
- Lot category
- 1/4 to less than 1/2
- Flood zone
- X (12057C0180H)
- Garage
- 3 spaces
- Pool
- Private pool
- Annual taxes
- $5,510 (2026)
- Parcel #
- U-35-27-17-02Y-000001-00016.0
- Zoning
- PD
- MLS #
- TB8547447
Ask about this home
Have a question? Ask the broker directly.
Ryan Solberg answers personally — no call center, no spam. Your question goes straight to him.
Interior Details
- Bedrooms
- 4
- Full bathrooms
- 2
- Flooring
- Ceramic Tile, Laminate
- Appliances
- Dishwasher, Dryer, Electric Water Heater, Microwave, Range, Refrigerator, Washer
- Interior features
- Cathedral Ceiling(s), Ceiling Fans(s), High Ceilings, Primary Bedroom Main Floor, Solid Wood Cabinets, Vaulted Ceiling(s), Walk-In Closet(s), Window Treatments
- Laundry
- Inside, Laundry Room
- Stories / Levels
- One
- Direction faces
- North
- Fireplace
- Yes
Heating & Cooling
- Heating
- Central, Electric, Heat Pump
- Cooling
- Central Air
Parking
- Garage spaces
- 3
- Attached garage
- Yes
- Parking features
- Garage Door Opener
HOA & Financial
- HOA fee
- $87 / Monthly
- Monthly HOA
- $87/mo
- Total monthly fees
- $87/mo
- Total annual fees
- $1,044
- HOA name
- University Properties Angela Hestor
- CDD
- No
- Homestead exemption
- Yes
- Min lease term
- No Minimum
- Listing terms
- Cash, Conventional, FHA, VA Loan
- Ownership
- Fee Simple
- Available for lease
- Yes
- Lease restrictions
- No
Exterior & Construction
- Exterior features
- None
- Construction materials
- Concrete, Stucco
- Roof
- Shingle
- Foundation
- Slab
- Pool
- Private pool
- Road surface
- Asphalt
Utilities
- Sewer
- Public Sewer
- Water source
- Public
- Utilities
- Cable Connected, Electricity Connected, Sewer Connected, Underground Utilities, Water Connected
Community
- Pets allowed
- Yes
Schools
Letter grades: Florida DOE 2024–25 school grades (Orange, Seminole, Lake, Osceola, Brevard). Assigned schools from the listing agent — verify enrollment with the district.
Room Details
| Room | Level | Dimensions |
|---|---|---|
| Kitchen | First | 12x15 |
| Dining Room | First | 12x10 |
| Living Room | First | 13x17 |
| Family Room | First | 17x16 |
| Primary Bedroom | First | 18x15 |
| Bedroom 2 | First | 13x10 |
| Bedroom 3 | First | 12x10 |
| Bedroom 4 | First | 10x10 |
Listing Details
- Listing date
- 2026-10-16
- On market date
- 2026-10-17
- Original list price
- $675,000
- Occupant type
- Vacant
- MLS area
- 33556 - Odessa
- Listing AOR
- Suncoast Tampa
- Status changed
- 2026-10-17
- Tax legal description
- KEYSTONE CROSSINGS LOT 16 BLOCK 1
Flood risk
Minimal-risk area outside the mapped floodplain. Flood insurance is optional and typically low-cost.
Source: FEMA flood zone reported on the listing. Confirm current designation at FEMA Flood Map Service Center.
Location
Directions
Gunn Hwy, N of Sickles High School, .9 mile, turn west into neighborhood Keystone Crossings Blvd, left on Meadowlake St go about .3 mile and it's the last house on the left.
More homes like this
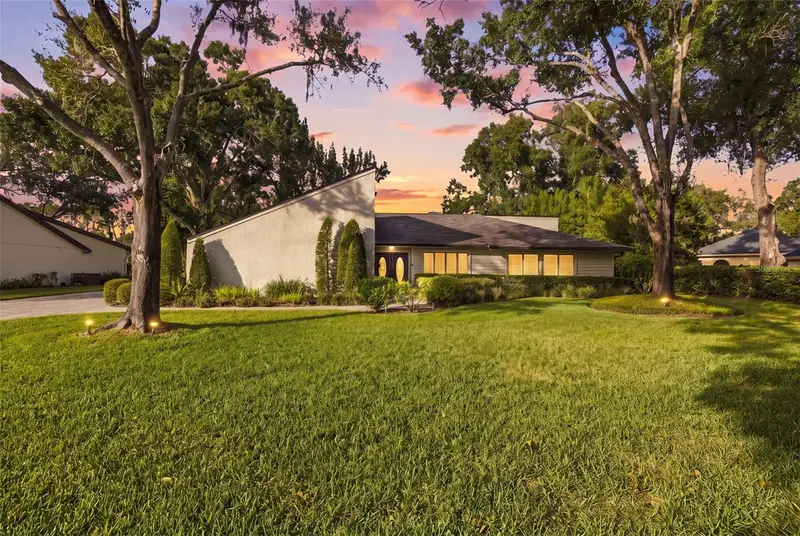
$900,000
3903 Kinnery Run
Tampa, FL 33618
3 bd · 3 ba · 2,456 sqft
The Cloister
MLS ID #TB8564316, PEOPLE'S TRUST REALTY.
Listing provided by Stellar MLS
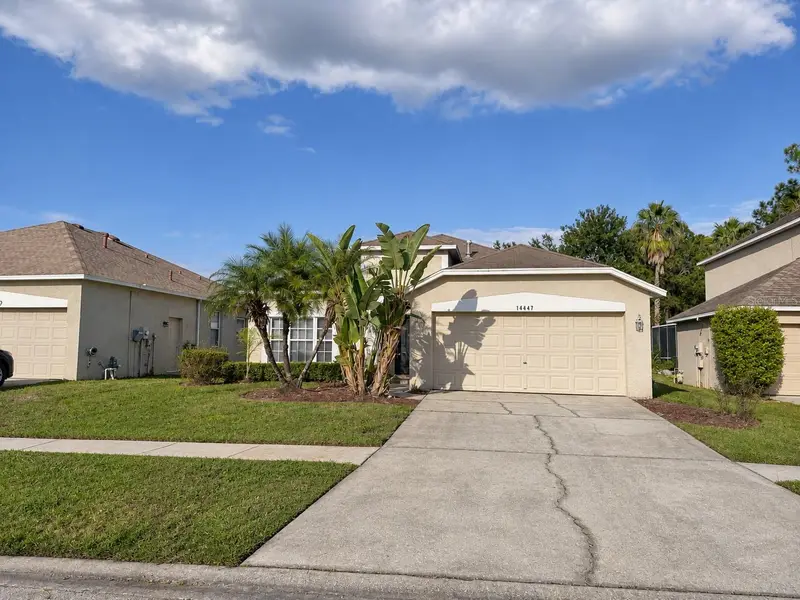
$599,900
14447 Pepperpine Dr
Tampa, FL 33626
4 bd · 2 ba · 1,805 sqft
Westwood Lakes Ph 1b
MLS ID #O6454547, PROPERTY LOGIC RE.
Listing provided by Stellar MLS
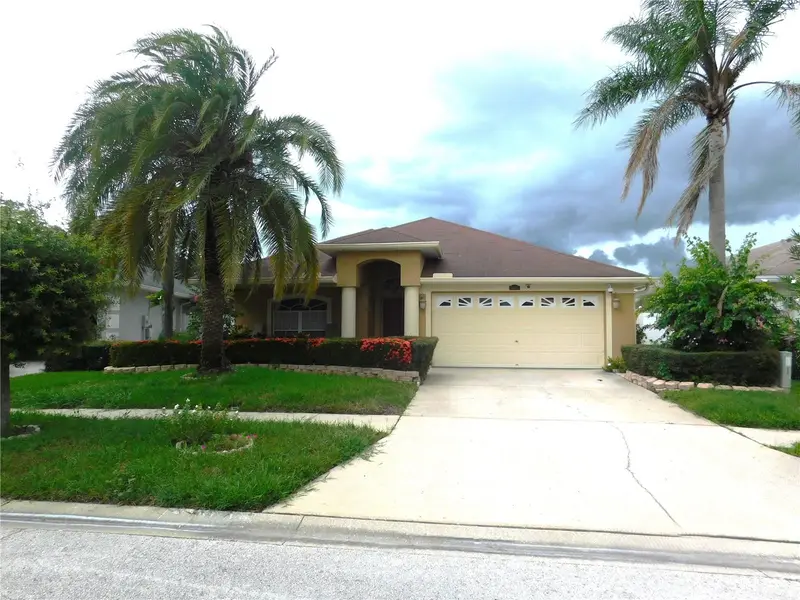
$535,500
5648 Tughill Dr
Tampa, FL 33624
4 bd · 2 ba · 2,124 sqft
Andover Ph 2 & Ph 3
MLS ID #TB8538826, MCPEAK REAL ESTATE FIRM.
Listing provided by Stellar MLS
$749,000
15819 Muirfield Dr
Odessa, FL 33556
4 bd · 3 ba · 2,407 sqft
St Andrews At The Eagles Un 2
MLS ID #TB8555584, CHARLES RUTENBERG REALTY INC.
Listing provided by Stellar MLS

Listings courtesy of Stellar MLS as distributed by MLS GRID
IDX information is provided exclusively for consumers’ personal, non-commercial use and may not be used for any purpose other than to identify prospective properties consumers may be interested in purchasing.
Based on information submitted to the MLS GRID as of October 18, 2026 at 6:48 AM ET. All data is obtained from various sources and may not have been verified by broker or MLS GRID. Supplied Open House Information is subject to change without notice. All information should be independently reviewed and verified for accuracy. Properties may or may not be listed by the office/agent presenting the information.
All or a portion of the multiple listing information is provided by Stellar MLS, from a copyrighted compilation of listings. The compilation of listings and each individual listing are © 2026 Stellar MLS. All rights reserved.
Ryan Solberg, Broker · MaxLife Realty LLC · FL License #BK3354351 · Equal Housing Opportunity · Full disclaimer · DMCA