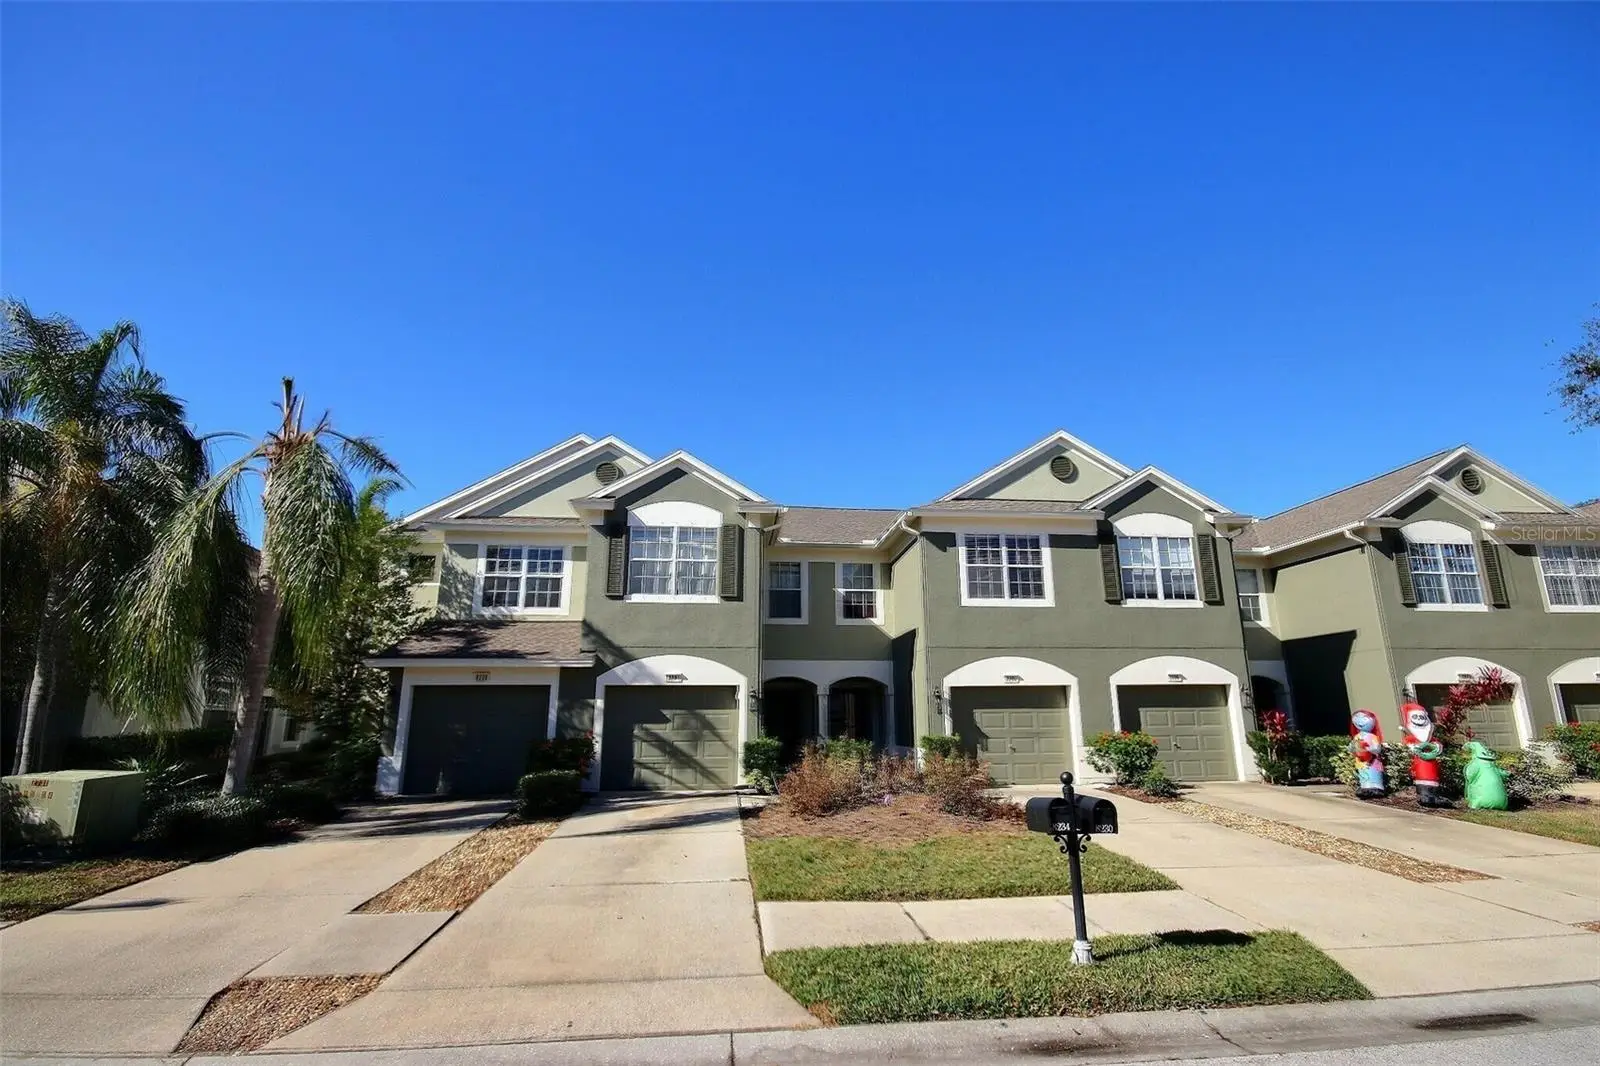

$259,000
8238 72nd St E
Bradenton, FL 34201
Listing updated: September 11, 2026 at 6:49 AM ET
Listing courtesy of Ukeepcommission Real Estate · Tracey Punzone · MLS #A4705726 · Active · 941-465-9206Property type
Year built
Price / sq ft
HOA dues
Day on market
Garage space
Flood zone
About this home
Welcome to this stunning end-unit townhome in the highly sought-after Sabal Bay community, a gated neighborhood offering both privacy and security. This home boasts 3 bedrooms, 2 and a half bathrooms, and an open floor plan perfect for modern living. The spacious downstairs features a well-appointed kitchen, dining room, and living room with high ceilings and an abundance of natural light, thanks to the added windows of being an end unit. A convenient half bathroom is also located downstairs, while the upstairs is dedicated to the private primary suite, complete with an ensuite bathroom, and two additional generously sized bedrooms sharing a full bathroom. Enjoy outdoor living in the screened lanai or take advantage of the community pool surrounded by lush natural beauty. The home also features a private driveway and a one-car garage for added convenience. Located just minutes from the vibrant University Town Center (UTC), you'll have access to a variety of shops, restaurants, entertainment options like PopStroke, Nathan Benderson Park, and the upcoming Mote Aquarium. With top-rated schools nearby and easy access to I-75, Lakewood Ranch, Waterside, Sarasota's downtown, St. Armand's Circle, and the world-famous beaches of Siesta Key, this home offers the perfect blend of comfort, convenience, and lifestyle. Schedule your private showing today!
Estimated monthly payment
Estimate only. Taxes use the listing's reported amount where available; insurance is a Florida-average estimate. Your actual payment will vary — run a full calculation or talk to a lender.
Price & listing history1 days on market
- Status: ActiveSep 10, 2026
- Listed$259,000Sep 10, 2026
- Price increased$259,000
Facts & features
- Property type
- Residential
- Sub type
- Townhouse
- Status
- Active
- Days on market
- 1
- Subdivision
- Sabal Bay Ph 2
- County
- Manatee
- Year built
- 2005
- Living area
- 1,596 sq ft
- Price/sq ft
- $162
- Building area
- 1,976 sq ft (Public Records)
- Lot category
- Non-Applicable
- Flood zone
- X
- Garage
- 1 spaces
- Annual taxes
- $2,657 (2025)
- Parcel #
- 2054127459
- Zoning
- PDR
- MLS #
- A4705726
Ask about this home
Have a question? Ask the broker directly.
Ryan Solberg answers personally — no call center, no spam. Your question goes straight to him.
Interior Details
- Bedrooms
- 3
- Full bathrooms
- 2
- Half bathrooms
- 1
- Flooring
- Carpet, Ceramic Tile
- Appliances
- Dishwasher, Disposal, Microwave, Range, Refrigerator, Washer
- Interior features
- Ceiling Fans(s), High Ceilings, Split Bedroom, Walk-In Closet(s)
- Laundry
- Inside
- Stories / Levels
- Two
- Direction faces
- East
Heating & Cooling
- Heating
- Central
- Cooling
- Central Air
Parking
- Garage spaces
- 1
- Attached garage
- Yes
- Parking features
- Driveway, Garage Door Opener
HOA & Financial
- Total monthly fees
- $425/mo
- Total annual fees
- $5,100
- HOA name
- Advance Management
- CDD
- No
- Homestead exemption
- Yes
- Min lease term
- 1-2 Years
- Ownership
- Condominium
- Available for lease
- Yes
- Lease restrictions
- Yes
- Additional lease restrictions
- Unit may only be leased when 75% of units are occupied by owners. See MLS attachments for the Lease Restriction Amendment.
- Approval process
- Application REQUIRED
Exterior & Construction
- Construction materials
- Block, Stucco
- Roof
- Shingle
- Foundation
- Slab
- Road surface
- Asphalt
Utilities
- Sewer
- Public Sewer
- Water source
- Public
- Utilities
- Cable Connected, Electricity Connected, Public, Sewer Connected, Water Connected
Community
- Pets allowed
- Breed Restrictions, Cats OK, Dogs OK, Number Limit, Yes
Schools
Letter grades: Florida DOE 2024–25 school grades (Orange, Seminole, Lake, Osceola, Brevard). Assigned schools from the listing agent — verify enrollment with the district.
Room Details
| Room | Level | Dimensions |
|---|---|---|
| Kitchen | First | 13x10 |
| Dining Room | First | 8x9 |
| Living Room | First | 13x12 |
| Bathroom 1 | First | 5x5.75 |
| Balcony/Porch/Lanai | First | 13x9.5 |
| Primary Bedroom | Second | 14.25x12 |
| Primary Bathroom | Second | 10x10.75 |
| Bedroom 2 | Second | 10x10 |
| Bedroom 3 | Second | 10x12 |
| Bathroom 3 | Second | 5.75x8.75 |
Listing Details
- Listing date
- 2026-09-10
- On market date
- 2026-09-10
- Original list price
- $259,000
- Occupant type
- Owner
- MLS area
- 34201 - Bradenton/Braden River/University Park
- Listing AOR
- Sarasota - Manatee
- Status changed
- 2026-09-10
- Tax legal description
- UNIT 13-1 PHASE 2 SABAL BAY A CONDO PI#20541.2745/9
Flood risk
Minimal-risk area outside the mapped floodplain. Flood insurance is optional and typically low-cost.
Source: FEMA flood zone reported on the listing. Confirm current designation at FEMA Flood Map Service Center.
Location
Directions
FROM UNIVERSITY PKWY GO NORTH ON HONORE AVE, AFTER .02 MILES TURN LEFT ON 83RD AVE E. AFTER PASSING THROUGH GATE CONTINUE TO DRIVE STRAIGHT TO 72ND ST E , TURN RIGHT, HOME IS ON THE LEFT.
More homes like this
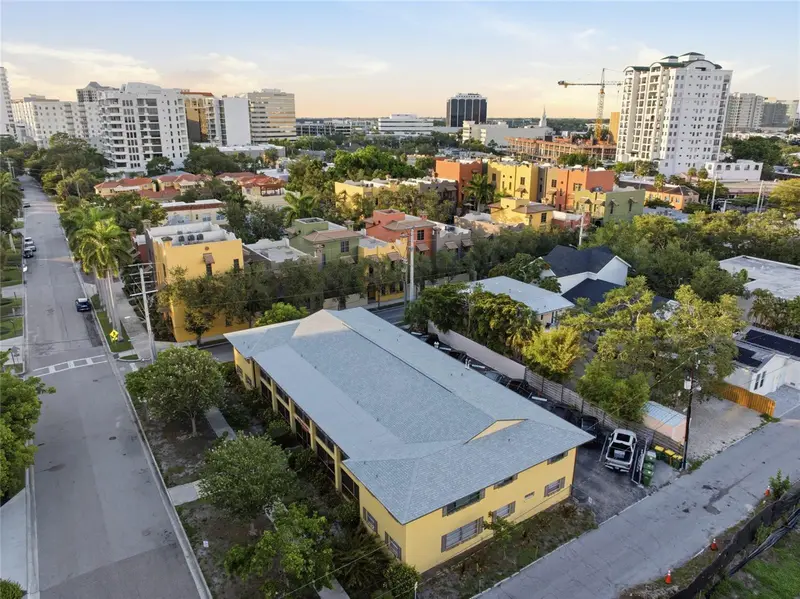
$335,000
615 S Palm Ave #10
Sarasota, FL 34236
1 bd · 1 ba · 647 sqft
New Orleans Apts
MLS ID #TB8524968, EQUITY REALTY SUNCOAST.
Listing provided by Stellar MLS
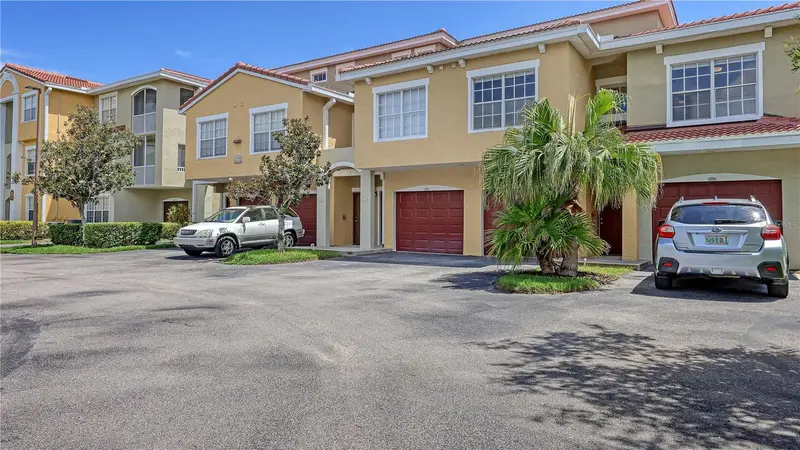
$275,000
5551 Bentgrass Dr #11-117
Sarasota, FL 34235
3 bd · 2 ba · 1,395 sqft
Las Palmas Of Sarasota
MLS ID #A4696165, COLDWELL BANKER REALTY.
Listing provided by Stellar MLS
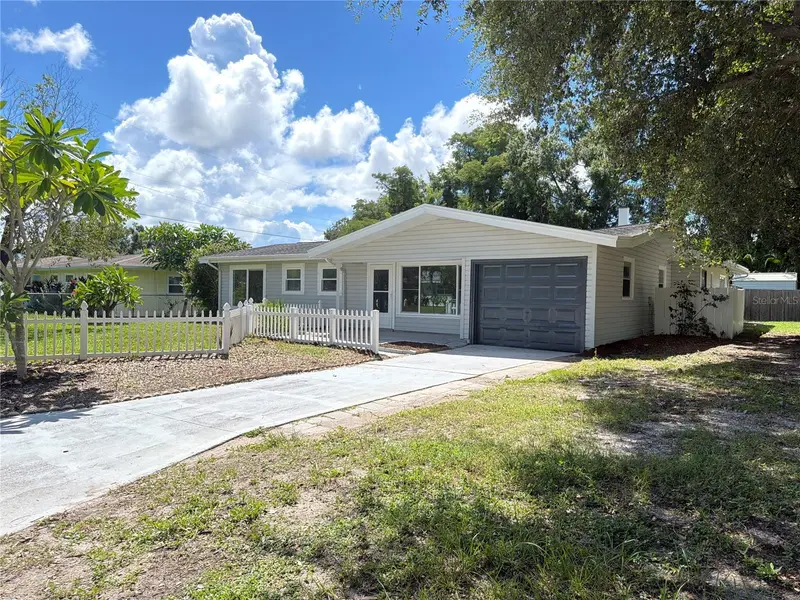
$375,000
3010 Hatton St
Sarasota, FL 34237
3 bd · 2 ba · 1,657 sqft
Bellevue Terrace Rev
MLS ID #O6441214, OPENDOOR BROKERAGE LLC.
Listing provided by Stellar MLS
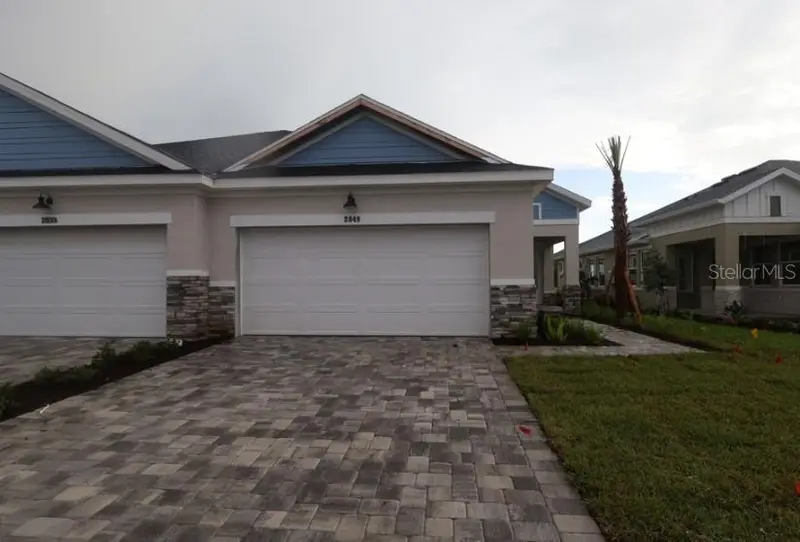
$399,990
2849 Marrakesh Ln
Sarasota, FL 34234
2 bd · 2 ba · 1,542 sqft
Gracewater
MLS ID #TB8516261, WEEKLEY HOMES REALTY COMPANY.
Listing provided by Stellar MLS

Listings courtesy of Stellar MLS as distributed by MLS GRID
IDX information is provided exclusively for consumers’ personal, non-commercial use and may not be used for any purpose other than to identify prospective properties consumers may be interested in purchasing.
Based on information submitted to the MLS GRID as of September 11, 2026 at 6:49 AM ET. All data is obtained from various sources and may not have been verified by broker or MLS GRID. Supplied Open House Information is subject to change without notice. All information should be independently reviewed and verified for accuracy. Properties may or may not be listed by the office/agent presenting the information.
All or a portion of the multiple listing information is provided by Stellar MLS, from a copyrighted compilation of listings. The compilation of listings and each individual listing are © 2026 Stellar MLS. All rights reserved.
Ryan Solberg, Broker · MaxLife Realty LLC · FL License #BK3354351 · Equal Housing Opportunity · Full disclaimer · DMCA