
$220,000
4333 Bayside Village Drive
Tampa, FL 33615
Listing updated: September 10, 2026 at 4:50 PM ET
Listing courtesy of Exp Realty Llc · McKenzi Mansfield · MLS #TB8547418 · Active · 888-883-8509Property type
Year built
Lot size
Price / sq ft
HOA dues
Days on market
Flood zone
About this home
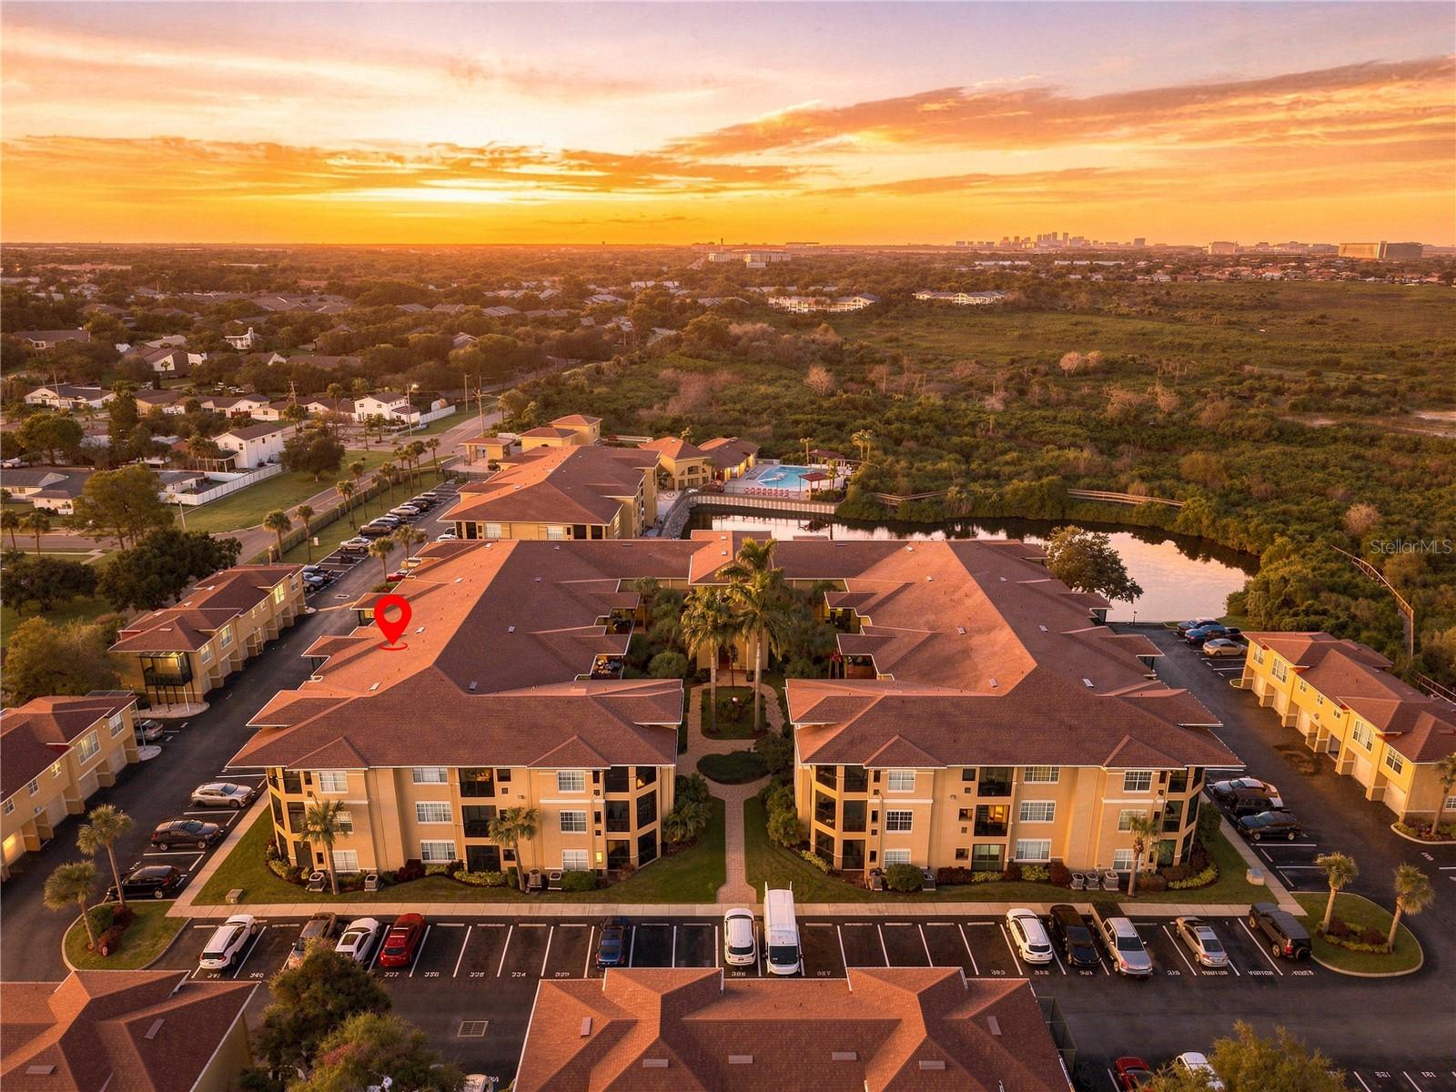
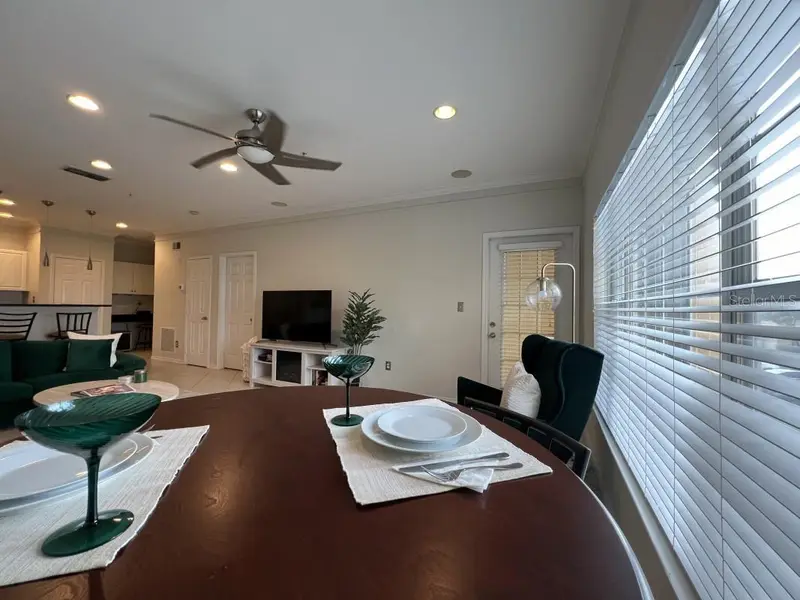
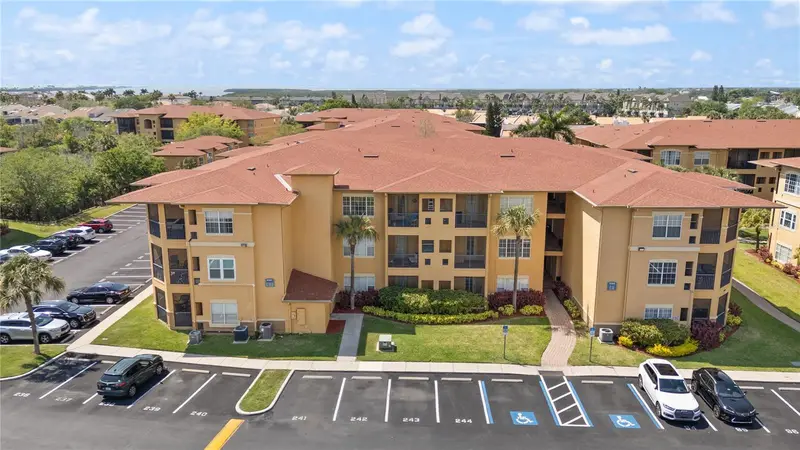
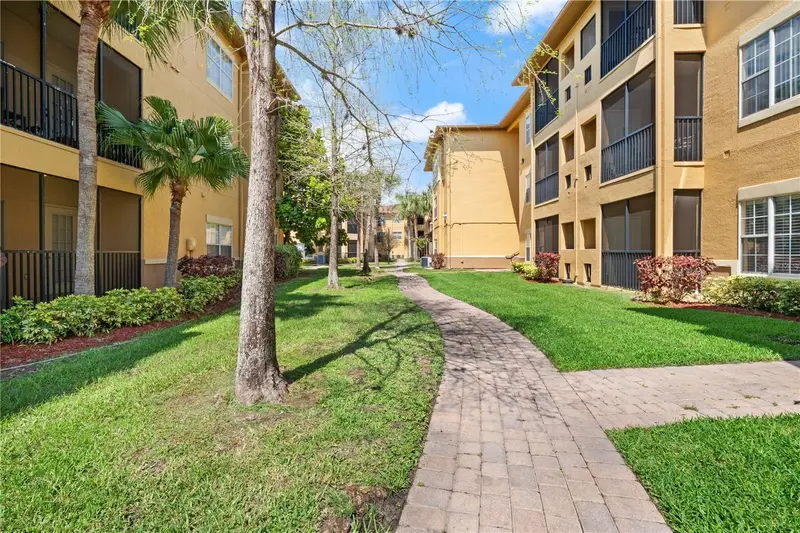
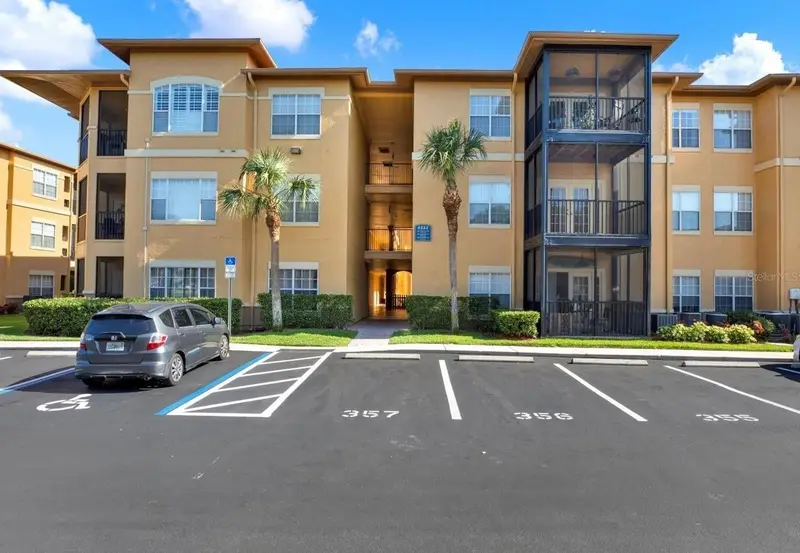
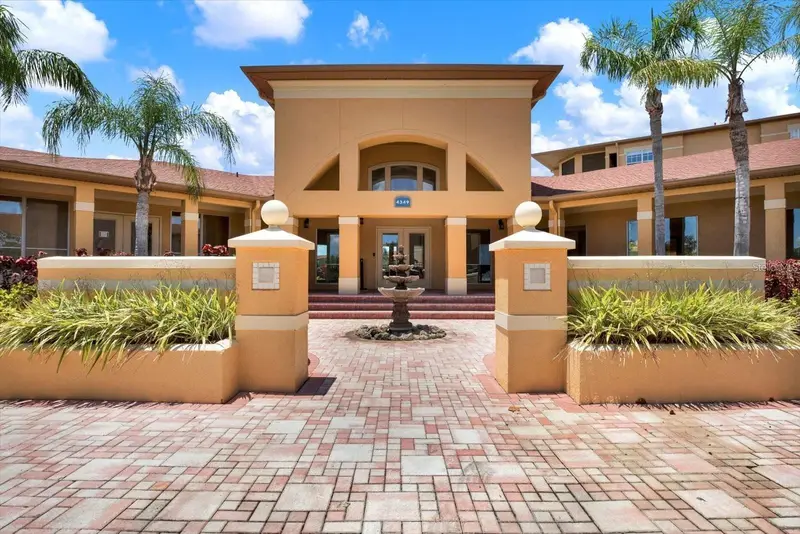
Welcome to this beautifully updated 2-bedroom, 2-bath condo in the desirable gated community of Beachwalk! This spacious home features 9-foot ceilings, crown molding throughout the main living area, and an open layout perfect for everyday living and entertaining. The upgraded kitchen offers 42-inch cabinetry, granite countertops, stainless steel appliances, and a breakfast bar, while both bathrooms feature coordinating cabinetry, granite finishes, and updated faucets. French doors from the living room open to a private screened lanai, creating the perfect spot to relax and enjoy the Florida lifestyle. Additional features include large walk-in closets, dimmable LED ceiling fans with smart remotes, an in-unit washer and dryer, a 2022 HVAC system, and a 2022 water heater. Beachwalk offers resort-style amenities including a pool, fitness center, clubhouse, billiards, movie theater, business center, car wash station, concierge trash service, and a private boardwalk winding through the community’s nature preserve and along the bayfront. Conveniently located in Tampa’s Rocky Point area with easy access to Tampa International Airport, shopping, dining, beaches, and major roadways connecting you to St. Petersburg and Clearwater. Whether you're looking for a primary residence, vacation getaway, or investment opportunity, this move-in-ready condo offers an incredible combination of updates, amenities, and location.
Estimated monthly payment
Estimate only. Taxes use the listing's reported amount where available; insurance is a Florida-average estimate. Your actual payment will vary — run a full calculation or talk to a lender.
Price & listing history0 days on market
- Status: ActiveSep 10, 2026
- Listed$220,000Sep 10, 2026
- Price increased$220,000
Facts & features
- Property type
- Residential
- Sub type
- Condominium
- Status
- Active
- Days on market
- 0
- Subdivision
- Beachwalk Condo
- County
- Hillsborough
- Year built
- 2000
- Living area
- 1,140 sq ft
- Price/sq ft
- $193
- Lot size
- 2 sq ft
- Flood zone
- AE (12057C0327J)
- Annual taxes
- $2,662 (2025)
- Parcel #
- U-11-29-17-82W-000002-33206.0
- Zoning
- PD
- MLS #
- TB8547418
Ask about this home
Have a question? Ask the broker directly.
Ryan Solberg answers personally — no call center, no spam. Your question goes straight to him.
Interior Details
- Bedrooms
- 2
- Full bathrooms
- 2
- Flooring
- Carpet, Tile
- Appliances
- Dishwasher, Disposal, Dryer, Electric Water Heater, Microwave, Range, Refrigerator, Washer
- Interior features
- Ceiling Fans(s), Crown Molding, Open Floorplan, Solid Wood Cabinets, Split Bedroom, Stone Counters, Thermostat, Walk-In Closet(s)
- Laundry
- In Kitchen, Laundry Closet
- Stories / Levels
- One
- Direction faces
- North
Heating & Cooling
- Heating
- Central, Electric
- Cooling
- Central Air
Parking
- Parking features
- Assigned, Guest
HOA & Financial
- HOA fee
- $704 / Monthly
- Monthly HOA
- $704/mo
- Total monthly fees
- $704/mo
- Total annual fees
- $8,448
- HOA name
- Misty Gordon
- CDD
- No
- Min lease term
- 1-2 Years
- Listing terms
- Cash, Conventional
- Ownership
- Condominium
- Available for lease
- Yes
- Lease restrictions
- No
- Additional lease restrictions
- Please verify all lease restrictions with Condo Association.
Exterior & Construction
- Exterior features
- Balcony
- Construction materials
- Stucco
- Roof
- Shingle
- Foundation
- Slab
- Road surface
- Paved
Utilities
- Sewer
- Public Sewer
- Water source
- Public
- Utilities
- Electricity Connected, Public, Water Connected
Community
- Pets allowed
- Yes
Room Details
| Room | Level | Dimensions |
|---|---|---|
| Living Room | First | |
| Kitchen | First | |
| Primary Bedroom | First | |
| Bedroom 2 | First |
Listing Details
- Listing date
- 2026-09-06
- On market date
- 2026-09-10
- Original list price
- $220,000
- Occupant type
- Vacant
- MLS area
- 33615 - Tampa / Town and Country
- Listing AOR
- Sarasota - Manatee
- Status changed
- 2026-09-10
- Tax legal description
- BEACHWALK CONDOMINIUM UNIT 33-206 BLDG 2 AND AN UNDIV INT IN COMMON ELEM
Flood risk
FEMA Special Flood Hazard Area (1% annual-chance / “100-year” floodplain). Flood insurance is generally required by mortgage lenders.
Source: FEMA flood zone reported on the listing. Confirm current designation at FEMA Flood Map Service Center.
Location
Directions
From I-275, take Exit 39 toward FL-60 W/Tampa International Airport. Continue west on FL-60, then take the Memorial Hwy exit. Continue on Memorial Hwy and turn onto Bay Pointe Dr. Enter the gated Beachwalk community and continue onto Bayside Village Dr to 4333 Bayside Village Dr, Unit 206.
More homes like this
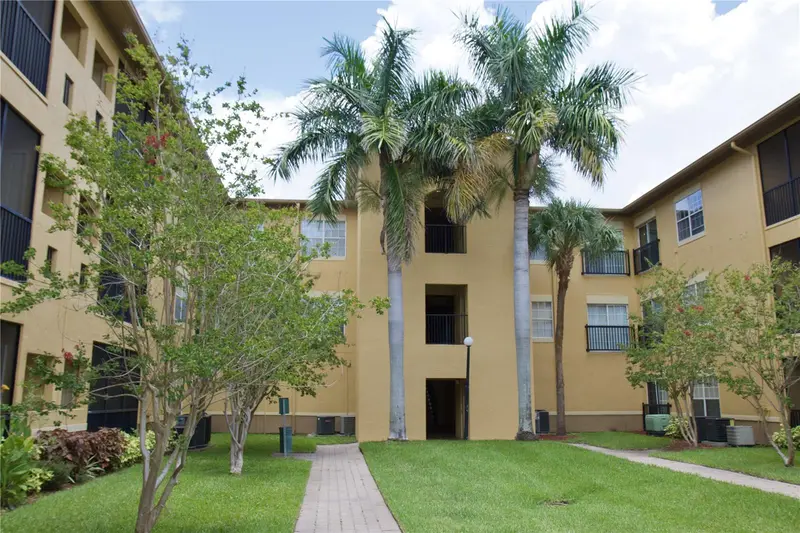
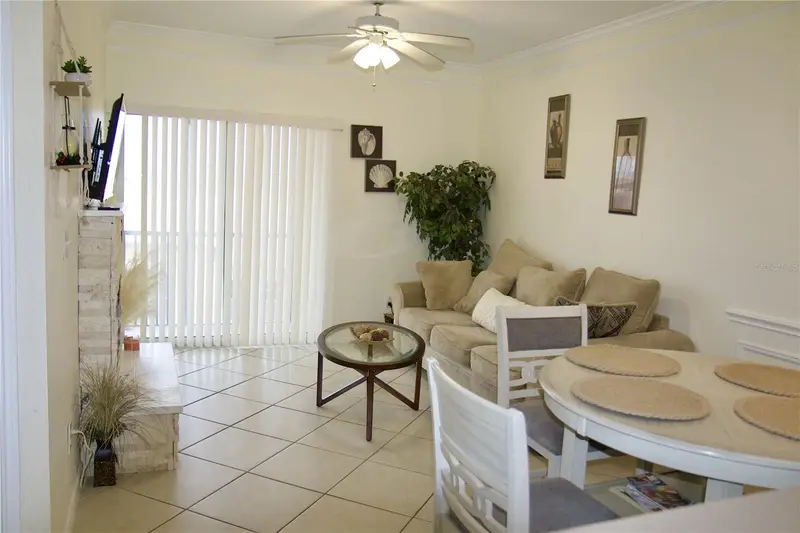
$169,900
4323 Bayside Village Dr #306
Tampa, FL 33615
1 bd · 1 ba · 656 sqft
Beachwalk Condo
MLS ID #TB8526073, CENTURY 21 LISTSMART.
Listing provided by Stellar MLS
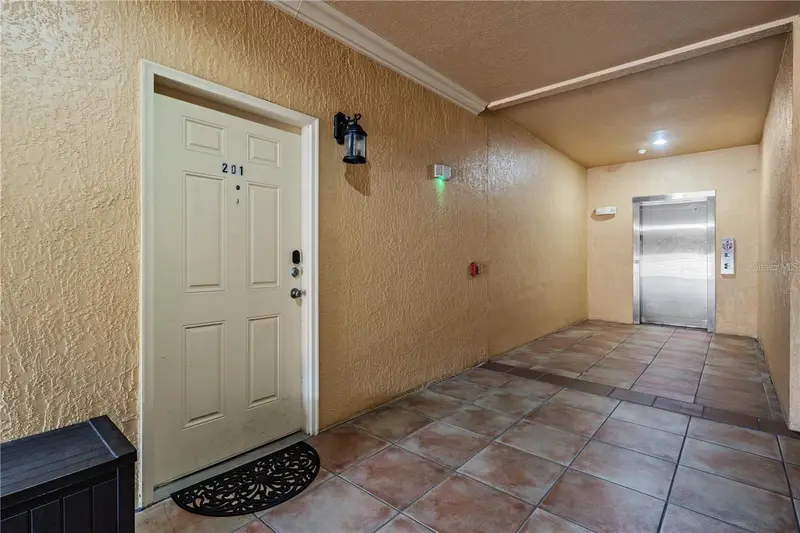
$174,900
4307 Bayside Village Dr #201
Tampa, FL 33615
1 bd · 1 ba · 890 sqft
Beachwalk Condo
MLS ID #A4697671, FLATFEE.COM.
Listing provided by Stellar MLS
$180,000
4307 Bayside Village Dr #103
Tampa, FL 33615
1 bd · 1 ba · 890 sqft
Beachwalk Condo
MLS ID #O6410615, CHAMBERLAIN REALTY LLC.
Listing provided by Stellar MLS
$188,500
4333 Bayside Village Dr #229
Tampa, FL 33615
2 bd · 2 ba · 1,153 sqft
Beachwalk Condo
MLS ID #TB8495007, SPI REALTY ASSOCIATES.
Listing provided by Stellar MLS

Listings courtesy of Stellar MLS as distributed by MLS GRID
IDX information is provided exclusively for consumers’ personal, non-commercial use and may not be used for any purpose other than to identify prospective properties consumers may be interested in purchasing.
Based on information submitted to the MLS GRID as of September 10, 2026 at 4:50 PM ET. All data is obtained from various sources and may not have been verified by broker or MLS GRID. Supplied Open House Information is subject to change without notice. All information should be independently reviewed and verified for accuracy. Properties may or may not be listed by the office/agent presenting the information.
All or a portion of the multiple listing information is provided by Stellar MLS, from a copyrighted compilation of listings. The compilation of listings and each individual listing are © 2026 Stellar MLS. All rights reserved.
Ryan Solberg, Broker · MaxLife Realty LLC · FL License #BK3354351 · Equal Housing Opportunity · Full disclaimer · DMCA