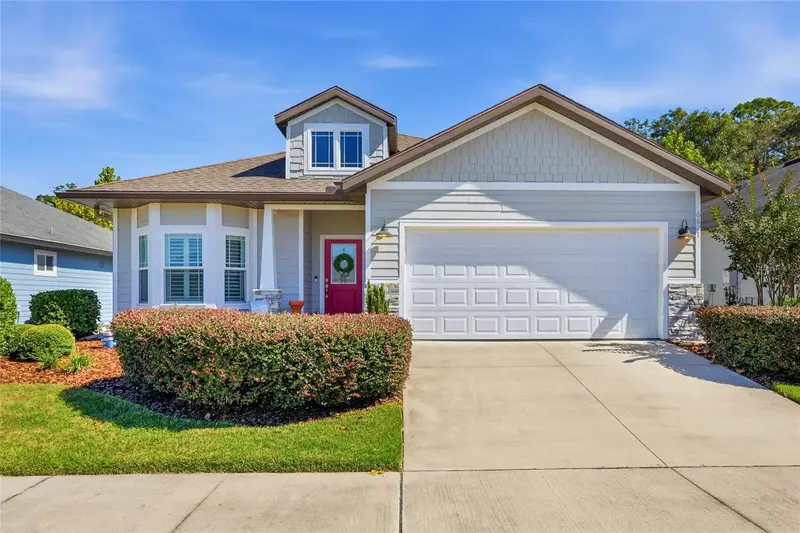

$424,900
6801 Lugano CourtGainesville, FL 32608
Listing updated: October 20, 2026 at 5:34 PM ET
Listing courtesy of Keller Williams Gainesville Realty Partners · Lisa Fetrow · MLS #GC543408 · Active · 352-240-0600Property type
Year built
Lot size
Price / sq ft
HOA dues
Days on market
Garage spaces
Flood zone
About this home
Built in 2019 but extensively updated since, this stunning home in desirable Lugano offers the best of both worlds: newer construction with upgrades that make it BETTER THAN NEW! Situated on a prime lot overlooking community green space, this home combines stylish finishes with a thoughtfully designed, low-maintenance backyard. Step inside to appreciate gorgeous new wood-look tile flooring, plantation shutters throughout, updated lighting and ceiling fans, and attention to detail in every space. Just off the entry, a flexible sitting room offers the perfect home office, formal living area, or quiet retreat. Continue into the heart of the home, where the stunning updated kitchen opens to the spacious family room and casual dining area, ideal for everyday living and entertaining. The kitchen features new cabinetry, quartz countertops with a striking waterfall edge, corner pantry, and 2025 appliances including a Bosch gas range, LG stainless refrigerator, LG microwave, and never-used LG dishwasher. Down the hallway, a stylish built-in bar with quartz countertops and wine refrigerator adds another thoughtful touch for entertaining. The spacious primary suite offers a walk-in closet and beautifully appointed bathroom with dual sinks, tile, frameless glass shower, and private water closet. Two additional bedrooms provide flexibility, including one with a built-in desk, while the secondary bathroom features an updated mirror and lighting. The laundry room is conveniently located just off the garage. Step outside to a backyard designed for Florida living without the upkeep! The tiled screened porch offers a comfortable retreat, while the fenced backyard features a beautiful pergola and sectioned spaces with decorative rock and artificial turf, perfect for entertaining, grilling, or unwinding. With no traditional backyard lawn to maintain and peaceful common area views, this premium homesite offers privacy and easy maintenance. And the lifestyle doesn't stop at your front door! Lugano offers resort-style amenities including a community pool, splash pad, clubhouse, fitness center, tennis and pickleball courts, basketball court, playground, dog park, and walking trails. Residents can also enjoy community activities and included front-yard maintenance, leaving more time to enjoy the neighborhood. The location is just as impressive! Near Haile Plantation and charming Haile Village Center, you'll enjoy easy access to restaurants, coffee shops, boutiques, farmers markets, and walking and biking trails. You're also a short drive from Celebration Pointe and Butler Plaza, offering shopping, dining, entertainment, and everyday conveniences. Easy I-75 access makes commuting a breeze, while the University of Florida and UF Health are conveniently nearby. Why wait for new construction when you can enjoy a 2019-built home with extensive upgrades completed, beautiful outdoor spaces, resort-style amenities, and all the finishing touches that make a house feel like home!
Estimated monthly payment
Estimate only. Taxes use the listing's reported amount where available; insurance is a Florida-average estimate. Your actual payment will vary — run a full calculation or talk to a lender.
Price & listing history0 days on market
- Status: ActiveOct 20, 2026
- Listed$424,900Oct 20, 2026
Property Documents
Documents the listing agent has made public for this property. Free to view and download.
Facts & features
- Property type
- Residential
- Sub type
- Single Family Residence
- Status
- Active
- Days on market
- 0
- Subdivision
- Lugano Ph 2 Pb 34 Pg 93
- County
- Alachua
- Year built
- 2019
- Living area
- 1,734 sq ft
- Price/sq ft
- $245
- Building area
- 2,318 sq ft (Public Records)
- Lot size
- 5,663 sq ft
- Lot category
- 0 to less than 1/4
- Flood zone
- X
- Garage
- 2 spaces
- Annual taxes
- $5,594 (2025)
- Parcel #
- 07071-100-087
- Zoning
- R-1A
- MLS #
- GC543408
Ask about this home
Have a question? Ask the broker directly.
Ryan Solberg answers personally — no call center, no spam. Your question goes straight to him.
Interior Details
- Bedrooms
- 3
- Full bathrooms
- 2
- Flooring
- Tile
- Appliances
- Convection Oven, Dishwasher, Disposal, Ice Maker, Kitchen Reverse Osmosis System, Microwave, Range, Refrigerator, Tankless Water Heater, Wine Refrigerator
- Interior features
- Ceiling Fans(s), Crown Molding, High Ceilings, Living Room/Dining Room Combo, Open Floorplan, Primary Bedroom Main Floor, Solid Surface Counters, Solid Wood Cabinets, Thermostat, Tray Ceiling(s), Window Treatments
- Laundry
- Electric Dryer Hookup, Laundry Room, Washer Hookup
- Stories / Levels
- One
- Direction faces
- Southwest
Heating & Cooling
- Heating
- Central, Electric
- Cooling
- Central Air
Parking
- Garage spaces
- 2
- Attached garage
- Yes
- Parking features
- Driveway
HOA & Financial
- HOA fee
- $195 / Monthly
- Monthly HOA
- $195/mo
- Total monthly fees
- $195/mo
- Total annual fees
- $2,340
- HOA name
- Sydney Miller
- CDD
- No
- Homestead exemption
- Yes
- Min lease term
- No Minimum
- Listing terms
- Cash, Conventional, FHA, VA Loan
- Ownership
- Fee Simple
- Available for lease
- Yes
- Lease restrictions
- No
- Additional lease restrictions
- See community documents for most up to date leasing restrictions.
Exterior & Construction
- Exterior features
- Other
- Construction materials
- HardiPlank Type
- Roof
- Shingle
- Foundation
- Slab
- Road surface
- Paved
Utilities
- Sewer
- Public Sewer
- Water source
- Public
- Utilities
- Electricity Available, Electricity Connected, Fiber Optics, Fire Hydrant, Natural Gas Available, Natural Gas Connected, Sewer Available, Sewer Connected, Sprinkler Meter, Underground Utilities, Water Connected
Community
- Pets allowed
- Yes
Room Details
| Room | Level | Dimensions |
|---|---|---|
| Kitchen | ||
| Living Room | ||
| Primary Bedroom |
Listing Details
- Listing date
- 2026-09-09
- On market date
- 2026-10-20
- Original list price
- $424,900
- Occupant type
- Vacant
- MLS area
- 32608 - Gainesville
- Listing AOR
- Orlando Regional
- Status changed
- 2026-10-20
- Tax legal description
- LUGANO PH 2 PB 34 PG 93 LOT 87 OR 5189/2662
Flood risk
Minimal-risk area outside the mapped floodplain. Flood insurance is optional and typically low-cost.
Source: FEMA flood zone reported on the listing. Confirm current designation at FEMA Flood Map Service Center.
Location
Directions
Heading SW on SW Archer Rd... Head north on SW Lugano Ct...at the fork stay right... home will be on the Right.
More homes like this
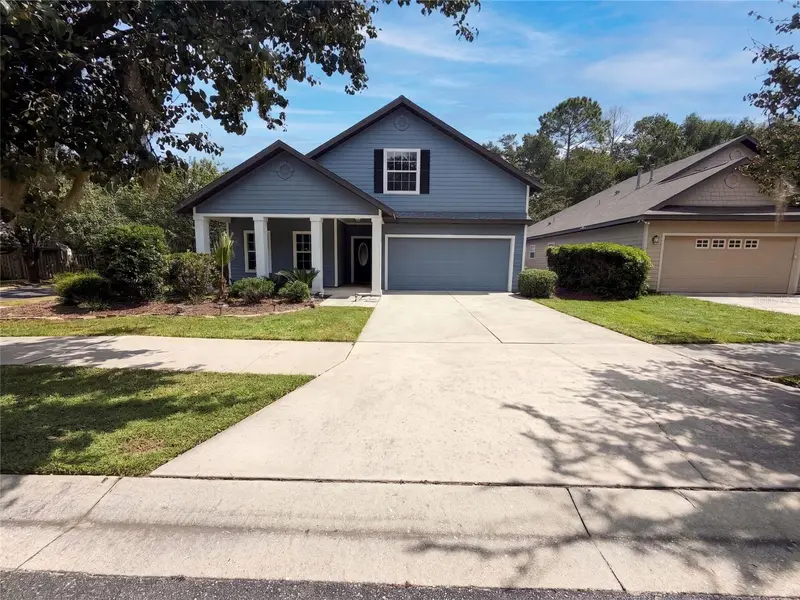
$388,000
7473 Sw 84th Dr
Gainesville, FL 32608
4 bd · 3 ba · 2,274 sqft
Longleaf Unit 1 Ph 3
MLS ID #O6441717, OPENDOOR BROKERAGE LLC.
Listing provided by Stellar MLS
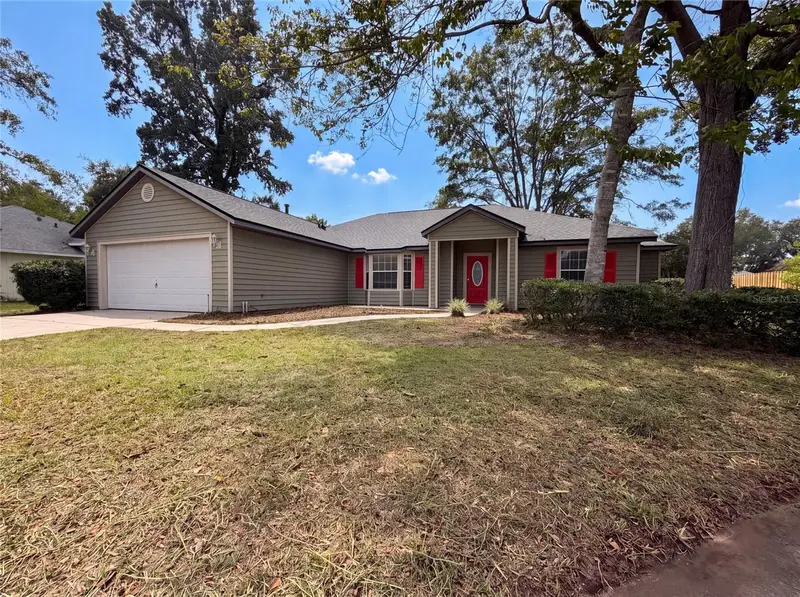
$339,000
944 Nw 87th Dr
Gainesville, FL 32606
4 bd · 2 ba · 1,781 sqft
Eagle Point Cluster Ph 3
MLS ID #O6430354, OPENDOOR BROKERAGE LLC.
Listing provided by Stellar MLS
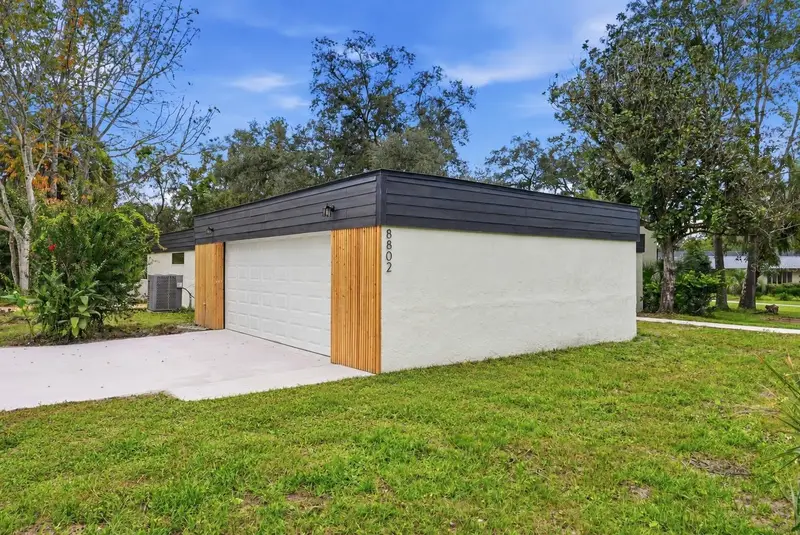
$499,900
8802 Nw 6th Pl
Gainesville, FL 32607
4 bd · 2 ba · 2,416 sqft
Buckingham West
MLS ID #GC544279, MILLER REAL ESTATE.
Listing provided by Stellar MLS
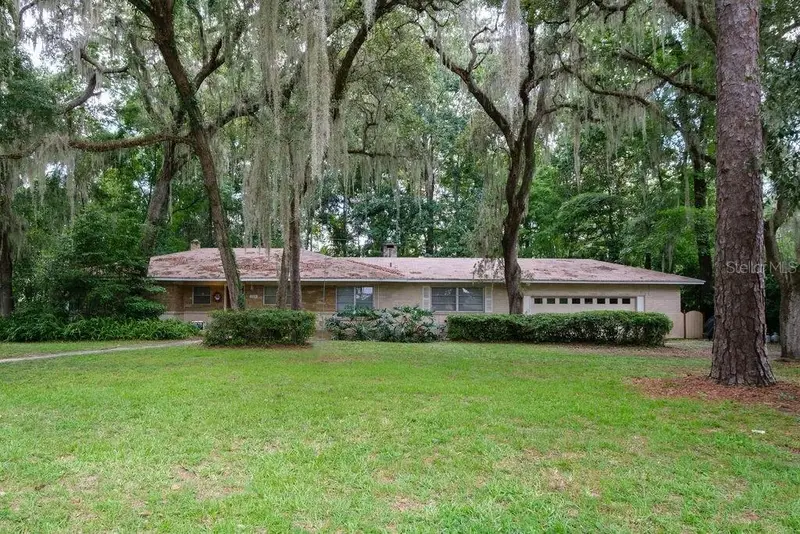
$525,000
100 Nw 32nd St
Gainesville, FL 32607
4 bd · 3 ba · 2,200 sqft
MLS ID #GC543533, CORNERSTONE REALTY & MANAGEMENT SERVICES LLC.
Listing provided by Stellar MLS

Listings courtesy of Stellar MLS as distributed by MLS GRID
IDX information is provided exclusively for consumers’ personal, non-commercial use and may not be used for any purpose other than to identify prospective properties consumers may be interested in purchasing.
Based on information submitted to the MLS GRID as of October 20, 2026 at 5:34 PM ET. All data is obtained from various sources and may not have been verified by broker or MLS GRID. Supplied Open House Information is subject to change without notice. All information should be independently reviewed and verified for accuracy. Properties may or may not be listed by the office/agent presenting the information.
All or a portion of the multiple listing information is provided by Stellar MLS, from a copyrighted compilation of listings. The compilation of listings and each individual listing are © 2026 Stellar MLS. All rights reserved.
Ryan Solberg, Broker · MaxLife Realty LLC · FL License #BK3354351 · Equal Housing Opportunity · Full disclaimer · DMCA