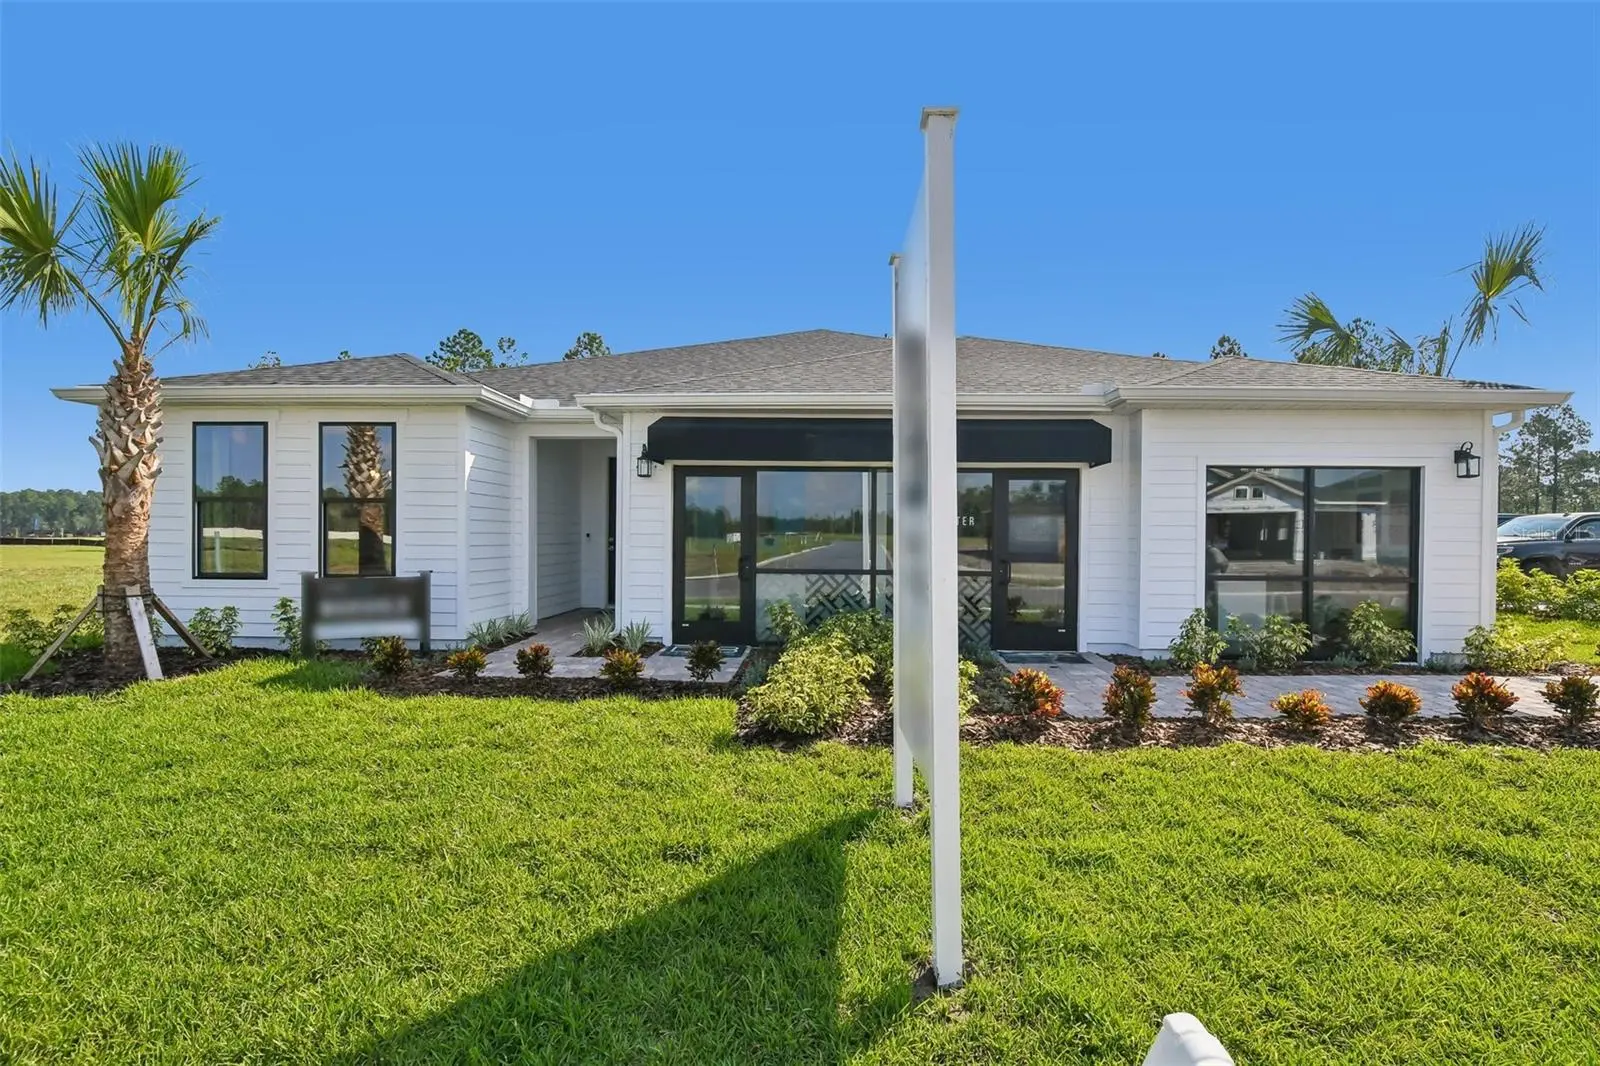

$592,990
763 Junonia BoulevardNew Smyrna Beach, FL 32168
Listing updated: September 22, 2026 at 4:28 PM ET
Listing courtesy of Drb Group Realty, Llc · Adam Schott · MLS #O6440794 · Active · 407-270-2747Property type
Year built
Lot size
Price / sq ft
HOA dues
Days on market
Garage spaces
Flood zone
About this home
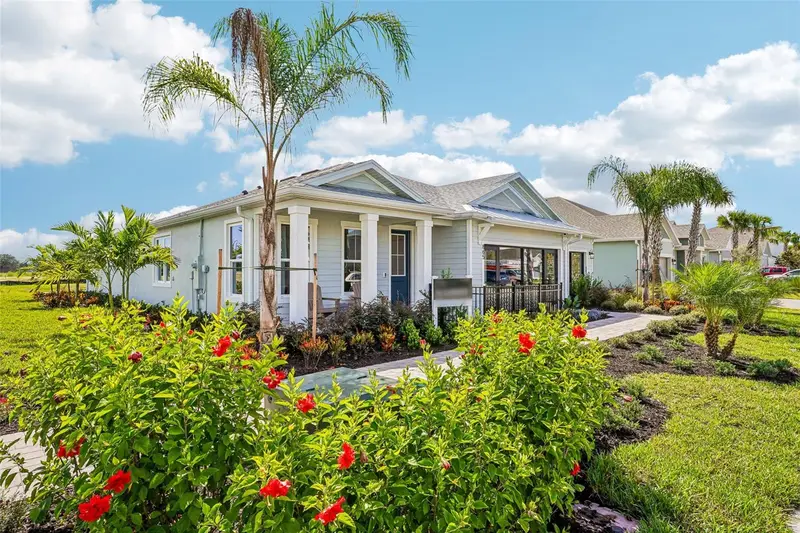
Under Construction. Ready December 2026. Discover the beautifully designed Marigold Craftsman floor plan, offering 4 bedrooms, 3 baths, and a private study, thoughtfully crafted with upscale finishes and exceptional living spaces throughout. This stunning home showcases light-stained cabinetry paired with elegant quartz countertops, brushed nickel fixtures, dovetail cabinet construction, and designer hardware for a welcoming feel. At the heart of the home is a spectacular gourmet kitchen complemented by a convenient morning kitchen, pendant lighting, pull-out trash cabinet, and abundant storage, making meal preparation and entertaining effortless. The spacious family room is enhanced with additional side windows for natural light, four LED recessed lights, and a beautiful tray ceiling, while the dining area also features an elegant tray ceiling that adds architectural charm. The private primary retreat includes a luxurious Roman shower, creating a spa-like atmosphere. A well-appointed third bath provides additional convenience for guests. The study features decorative tile flooring, making it the perfect home office or flex space. Enjoy seamless indoor-outdoor living through the impressive 8-foot sliding glass door that opens to the covered lanai, creating a bright and airy connection between the interior living spaces and outdoor entertaining area. A summer kitchen rough-in provides the ideal foundation for future outdoor cooking and gathering spaces. Additional highlights include decorative tile throughout the main living areas and bathrooms, plush carpet in all bedrooms for added comfort, and premium upgrades throughout. Combining timeless Craftsman style with modern luxury, this Marigold floor plan offers the perfect blend of elegance, functionality, and everyday comfort. *Photos may not be of actual home. Photos may be of similar home or floorplan if home is under construction.
Estimated monthly payment
Estimate only. Taxes use the listing's reported amount where available; insurance is a Florida-average estimate. Your actual payment will vary — run a full calculation or talk to a lender.
Price & listing history12 days on market
- Status: ActiveSep 10, 2026
- Listed$593,355Sep 10, 2026
- Price reduced$592,990
Facts & features
- Property type
- Residential
- Sub type
- Single Family Residence
- Status
- Active
- Days on market
- 12
- Subdivision
- Ardisia Park Phases 1 & 2
- County
- Volusia
- Year built
- 2026
- Living area
- 2,697 sq ft
- Price/sq ft
- $220
- Building area
- 3,717 sq ft (Builder)
- Lot size
- 8,482 sq ft
- Lot category
- 0 to less than 1/4
- Flood zone
- A
- Garage
- 3 spaces
- Annual taxes
- $980 (2025)
- Parcel #
- 17-33-08-03-00-2950
- Zoning
- PUD
- MLS #
- O6440794
Ask about this home
Have a question? Ask the broker directly.
Ryan Solberg answers personally — no call center, no spam. Your question goes straight to him.
Interior Details
- Bedrooms
- 4
- Full bathrooms
- 3
- Flooring
- Carpet, Tile
- Appliances
- Built-In Oven, Cooktop, Dishwasher, Disposal, Microwave, Range Hood, Tankless Water Heater
- Interior features
- High Ceilings, In Wall Pest System, Primary Bedroom Main Floor, Smart Home, Stone Counters, Thermostat, Tray Ceiling(s), Walk-In Closet(s)
- Laundry
- Electric Dryer Hookup, Inside, Laundry Room, Washer Hookup
- Stories / Levels
- One
- Direction faces
- Southwest
- New construction
- Yes
Heating & Cooling
- Heating
- Central
- Cooling
- Central Air
Parking
- Garage spaces
- 3
- Attached garage
- Yes
- Parking features
- Driveway, Garage Door Opener
HOA & Financial
- HOA fee
- $132 / Monthly
- Monthly HOA
- $132/mo
- Total monthly fees
- $132/mo
- Total annual fees
- $1,584
- HOA name
- Ardisia Park Home Owners Association
- CDD
- No
- Min lease term
- 7 Months
- Listing terms
- Cash, Conventional, FHA, VA Loan
- Ownership
- Fee Simple
- Available for lease
- Yes
- Lease restrictions
- Yes
- Additional lease restrictions
- Lease must be 7 months or longer; No short term rentals.
Exterior & Construction
- Exterior features
- Lighting, Rain Gutters, Sidewalk, Sprinkler Metered
- Construction materials
- Concrete, HardiPlank Type, Stucco
- Roof
- Shingle
- Foundation
- Slab
- Road surface
- Asphalt, Paved
Utilities
- Sewer
- Public Sewer
- Water source
- Public
- Utilities
- BB/HS Internet Available, Electricity Connected, Public, Underground Utilities
Community
- Pets allowed
- Yes
Schools
Letter grades: Florida DOE 2024–25 school grades (Orange, Seminole, Lake, Osceola, Brevard). Assigned schools from the listing agent — verify enrollment with the district.
Room Details
| Room | Level | Dimensions |
|---|---|---|
| Kitchen | First | |
| Living Room | First | |
| Primary Bedroom | First | 18x13 |
| Primary Bathroom | First | |
| Bedroom 2 | First | 11x10 |
| Bedroom 3 | First | 11x10 |
| Bedroom 4 | First | 11x10 |
| Dining Room | First | |
| Den | First | 12x14 |
Listing Details
- Listing date
- 2026-09-10
- On market date
- 2026-09-10
- Original list price
- $593,355
- Occupant type
- Vacant
- MLS area
- 32168 - New Smyrna Beach
- Listing AOR
- Orlando Regional
- Home warranty
- Yes
- Status changed
- 2026-09-10
- Tax legal description
- 8 5 & 17-13-33 LOT 295 ARDISIA PARK PHASES 1 & 2 MB 66 PGS 111-130 PER OR 8832 PG 4234
Flood risk
FEMA Special Flood Hazard Area (1% annual-chance / “100-year” floodplain). Flood insurance is generally required by mortgage lenders.
Source: FEMA flood zone reported on the listing. Confirm current designation at FEMA Flood Map Service Center.
Location
Directions
From I-95, take Exit 249 for SR-44 and head west toward New Smyrna Beach. Turn right onto N Airport Road/O’Reilly Road. Continue approximately 3.5 miles, then turn right onto Pioneer Trail. Continue approximately 1.3 miles and turn right into Ardisia Park. Follow community signage to the DRB Homes Sales Center at 865 Junonia Blvd.
More homes like this
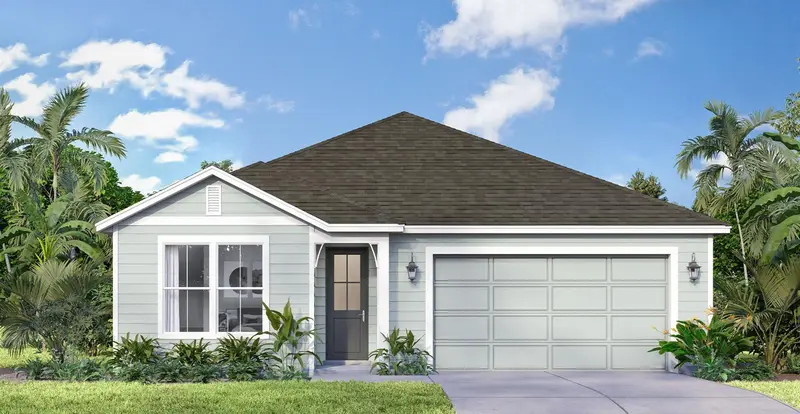
$479,990
687 Moon Shell Cir
New Smyrna Beach, FL 32168
3 bd · 3 ba · 2,035 sqft
Ardisia Park Phases 1 & 2
MLS ID #O6439299, DRB GROUP REALTY, LLC.
Listing provided by Stellar MLS
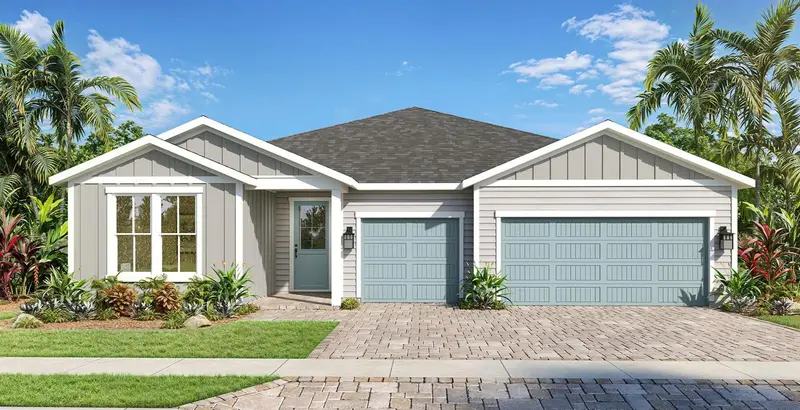
$558,990
755 Junonia Blvd
New Smyrna Beach, FL 32168
3 bd · 2 ba · 2,171 sqft
Ardisia Park Phases 1 & 2
MLS ID #O6440680, DRB GROUP REALTY, LLC.
Listing provided by Stellar MLS
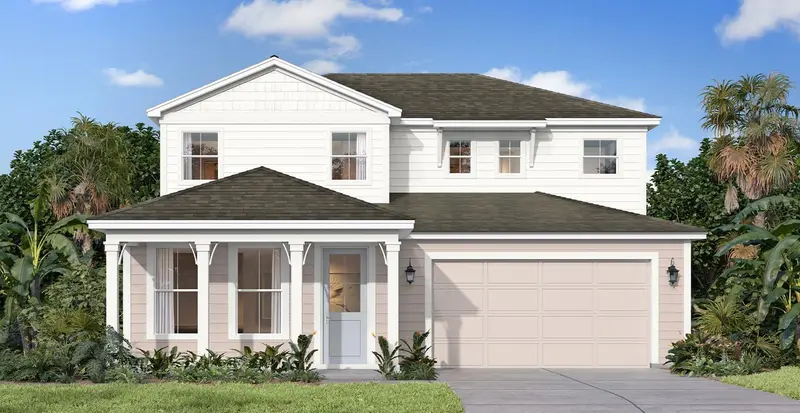
$566,990
683 Moon Shell Cir
New Smyrna Beach, FL 32168
4 bd · 4 ba · 2,766 sqft
Ardisia Park Phases 1 & 2
MLS ID #O6440347, DRB GROUP REALTY, LLC.
Listing provided by Stellar MLS
$574,990
746 Junonia Blvd
New Smyrna Beach, FL 32168
3 bd · 3 ba · 2,505 sqft
Ardisia Park Phases 1 & 2
MLS ID #O6440393, DRB GROUP REALTY, LLC.
Listing provided by Stellar MLS

Listings courtesy of Stellar MLS as distributed by MLS GRID
IDX information is provided exclusively for consumers’ personal, non-commercial use and may not be used for any purpose other than to identify prospective properties consumers may be interested in purchasing.
Based on information submitted to the MLS GRID as of September 22, 2026 at 4:28 PM ET. All data is obtained from various sources and may not have been verified by broker or MLS GRID. Supplied Open House Information is subject to change without notice. All information should be independently reviewed and verified for accuracy. Properties may or may not be listed by the office/agent presenting the information.
All or a portion of the multiple listing information is provided by Stellar MLS, from a copyrighted compilation of listings. The compilation of listings and each individual listing are © 2026 Stellar MLS. All rights reserved.
Ryan Solberg, Broker · MaxLife Realty LLC · FL License #BK3354351 · Equal Housing Opportunity · Full disclaimer · DMCA