

$2,390,000
3709 Dale AvenueTampa, FL 33609
Listing updated: October 8, 2026 at 9:34 PM ET
Listing courtesy of Frank Albert Realty · Frank Albert · MLS #TB8547321 · Active · 813-546-2503Property type
Year built
Lot size
Price / sq ft
HOA dues
Days on market
Garage spaces
Flood zone
About this home
Welcome to an extraordinary, never-before-occupied new-construction home in the heart of South Tampa offering an impressive 5,518 square foot 5/4.5 main house, plus a spacious 900 square foot 2/1 detached 2 bedroom guest house. This is the BEST DEAL IN SOUTH TAMPA! Situated on an oversized 75-by-135-foot homesite, this remarkable property offers exceptional flexibility, privacy, and room for a future pool and outdoor entertaining. The main residence features soaring 10-foot ceilings, and elegant 8-foot doors throughout. Its expansive yet functional layout includes a private office, formal dining room, generous bonus room, and an inviting family room anchored by a sleek gas fireplace. At the heart of the home is a spectacular chef’s kitchen featuring an oversized custom island, professional six-plus-burner gas range, drawer microwave, and an enormous walk-through pantry. The home has a spacious bedroom with ensuite bathroom on the first floor too great for parents and guests. A beautifully appointed butler’s pantry adds a wine refrigerator, while the bonus room includes its own wet bar, microwave, and beverage refrigerator, perfect for entertaining on any scale. A traditional mudroom leads to the fully finished two-car garage, complete with a Tesla charger. Premium waterproof laminate flooring extends throughout the entire home, with no carpeting anywhere. Every closet has been professionally designed and built out. Additional premium features include hurricane-rated impact windows and doors, quartz and granite countertops, and a whole-home wireless mesh connectivity system. The detached guest house is a standout feature, offering approximately 900 square feet with two spacious bedrooms, one full bathroom, a kitchen, family room, private laundry, and an additional 300-square-foot screened patio. This completely separate residence is ideal for multigenerational living, long-term guests, a private work-from-home retreat, or potential rental income. Located in desirable Flood Zone X, where flood insurance is typically not required by lenders, the property provides added peace of mind and a valuable advantage in South Tampa. It is also zoned for highly sought-after Grady Elementary, Coleman Middle, and Plant High School and is just blocks from numerous dining, grocery, shopping, and fitness options. Offering abundant gathering spaces alongside private retreats, this exceptional property combines scale, versatility, and top-tier construction in one of South Tampa’s most desirable locations. Schedule your private tour today.
Estimated monthly payment
Estimate only. Taxes use the listing's reported amount where available; insurance is a Florida-average estimate. Your actual payment will vary — run a full calculation or talk to a lender.
Price & listing history28 days on market
- Status: ActiveSep 10, 2026
- Listed$2,390,000Sep 10, 2026
- Price increased$2,390,000
Facts & features
- Property type
- Residential
- Sub type
- Single Family Residence
- Status
- Active
- Days on market
- 28
- Subdivision
- Bon Air Rep Blks 10 & 15
- County
- Hillsborough
- Year built
- 2024
- Living area
- 5,518 sq ft
- Price/sq ft
- $433
- Building area
- 7,260 sq ft (Public Records)
- Lot size
- 10,125 sq ft
- Lot category
- 0 to less than 1/4
- Flood zone
- X (12057C0334J)
- Garage
- 2 spaces
- Annual taxes
- $34,003 (2025)
- Parcel #
- A-21-29-18-3MJ-000015-00014.0
- Zoning
- RS-60
- MLS #
- TB8547321
Ask about this home
Have a question? Ask the broker directly.
Ryan Solberg answers personally — no call center, no spam. Your question goes straight to him.
Interior Details
- Bedrooms
- 5
- Full bathrooms
- 4
- Half bathrooms
- 1
- Flooring
- Laminate
- Appliances
- Dishwasher, Range, Range Hood, Refrigerator, Wine Refrigerator
- Interior features
- Built-in Features, Ceiling Fans(s), Crown Molding, Eat-in Kitchen, High Ceilings, Kitchen/Family Room Combo, Open Floorplan, Solid Surface Counters, Solid Wood Cabinets, Thermostat, Walk-In Closet(s)
- Laundry
- Laundry Room
- Stories / Levels
- Two
- Direction faces
- South
- Fireplace
- Yes
- New construction
- Yes
- In-law suite
- Yes
Heating & Cooling
- Heating
- Central
- Cooling
- Central Air
Parking
- Garage spaces
- 2
- Attached garage
- Yes
HOA & Financial
- Total monthly fees
- None
- Total annual fees
- None
- CDD
- No
- Min lease term
- 1-7 Days
- Listing terms
- Cash, Conventional, FHA, VA Loan
- Ownership
- Fee Simple
- Available for lease
- Yes
- Lease restrictions
- No
Exterior & Construction
- Exterior features
- Lighting, Private Entrance, Private Mailbox, Private Yard, Sidewalk
- Construction materials
- Block, Stucco, Frame
- Roof
- Shingle
- Foundation
- Slab
- Road surface
- Asphalt
Utilities
- Sewer
- Public Sewer
- Water source
- Public
- Utilities
- Electricity Connected, Public, Sewer Connected, Water Connected
Community
- Pets allowed
- Yes
Schools
Letter grades: Florida DOE 2024–25 school grades (Orange, Seminole, Lake, Osceola, Brevard). Assigned schools from the listing agent — verify enrollment with the district.
Room Details
| Room | Level | Dimensions |
|---|---|---|
| Kitchen | First | |
| Primary Bedroom | Second | |
| Living Room | First |
Listing Details
- Listing date
- 2026-09-10
- On market date
- 2026-09-10
- Original list price
- $2,390,000
- Occupant type
- Vacant
- MLS area
- 33609 - Tampa / Palma Ceia
- Listing AOR
- Suncoast Tampa
- Status changed
- 2026-09-10
- Tax legal description
- BON AIR REPLAT BLOCKS 10 AND 15 E 15 FT OF LOT 14 AND LOT 15 BLOCK 15
Flood risk
Minimal-risk area outside the mapped floodplain. Flood insurance is optional and typically low-cost.
Source: FEMA flood zone reported on the listing. Confirm current designation at FEMA Flood Map Service Center.
Location
Directions
make left onto Dale, home is on the left.
More homes like this
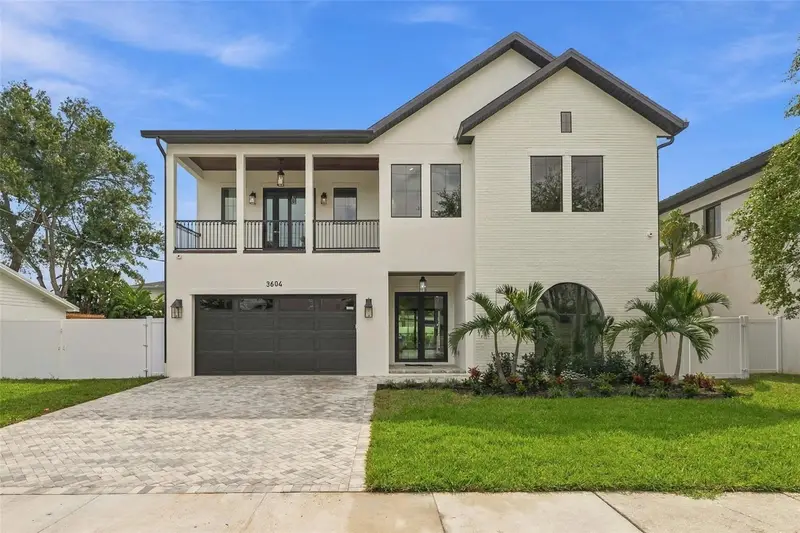
$2,600,000
3604 W Leona St
Tampa, FL 33629
5 bd · 4 ba · 3,973 sqft
West Virginia Place
MLS ID #TB8556254, KELLER WILLIAMS TAMPA CENTRAL.
Listing provided by Stellar MLS
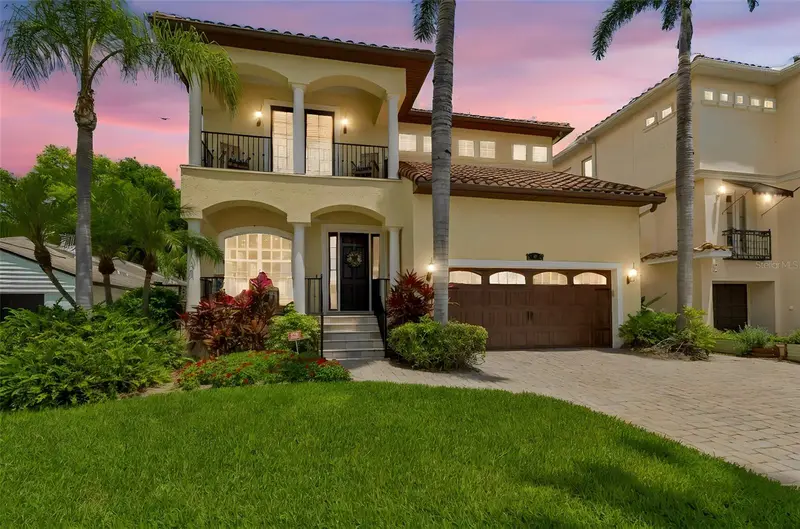
$1,899,000
107 Bermuda Ave
Tampa, FL 33606
4 bd · 4 ba · 3,559 sqft
Davis Islands Pb10 Pg52 To 57
MLS ID #TB8556347, KELLER WILLIAMS TAMPA CENTRAL.
Listing provided by Stellar MLS
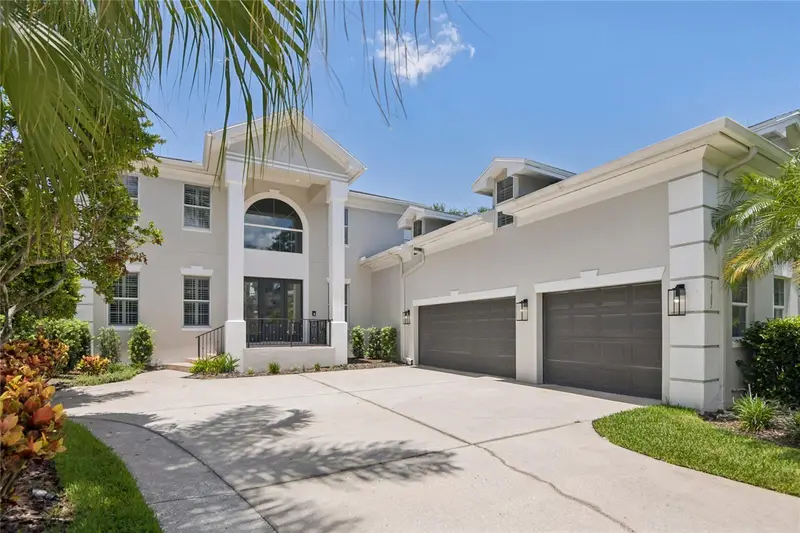
$2,275,000
5105 W Neptune Way
Tampa, FL 33609
5 bd · 6 ba · 5,006 sqft
Beach Park
MLS ID #O6426838, OPENDOOR BROKERAGE LLC.
Listing provided by Stellar MLS
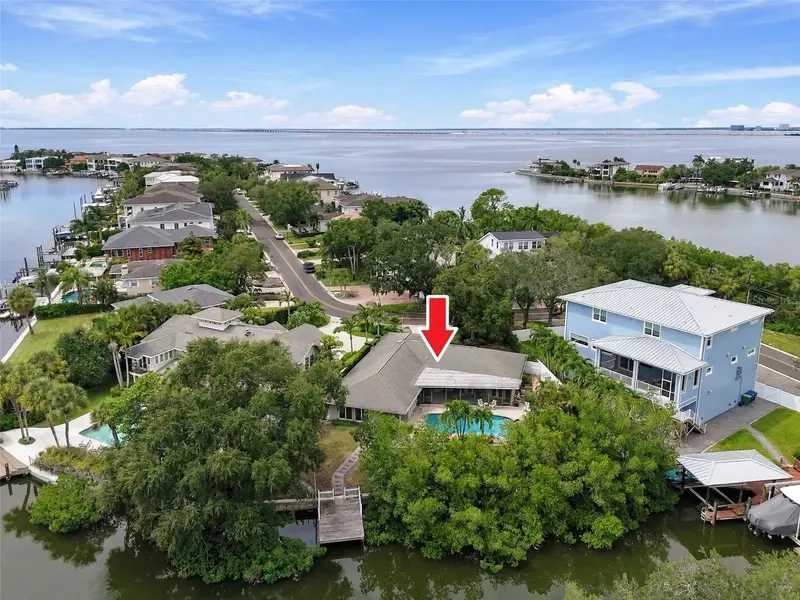
$1,879,900
5104 W San Jose St
Tampa, FL 33629
4 bd · 3 ba · 2,196 sqft
Sunset Park Isles Unit 5
MLS ID #TB8480215, GUARDIAN REAL ESTATE SERVICES.
Listing provided by Stellar MLS

Listings courtesy of Stellar MLS as distributed by MLS GRID
IDX information is provided exclusively for consumers’ personal, non-commercial use and may not be used for any purpose other than to identify prospective properties consumers may be interested in purchasing.
Based on information submitted to the MLS GRID as of October 8, 2026 at 9:34 PM ET. All data is obtained from various sources and may not have been verified by broker or MLS GRID. Supplied Open House Information is subject to change without notice. All information should be independently reviewed and verified for accuracy. Properties may or may not be listed by the office/agent presenting the information.
All or a portion of the multiple listing information is provided by Stellar MLS, from a copyrighted compilation of listings. The compilation of listings and each individual listing are © 2026 Stellar MLS. All rights reserved.
Ryan Solberg, Broker · MaxLife Realty LLC · FL License #BK3354351 · Equal Housing Opportunity · Full disclaimer · DMCA