
$480,000
1274 Silo Drive
St Cloud, FL 34771
Listing updated: September 17, 2026 at 6:48 AM ET
Listing courtesy of Florida Realty Results Llc · Tammy Blanchard · MLS #S5157312 · Active · 407-498-3838Property type
Year built
Lot size
Price / sq ft
HOA dues
Day on market
Garage spaces
Flood zone
About this home
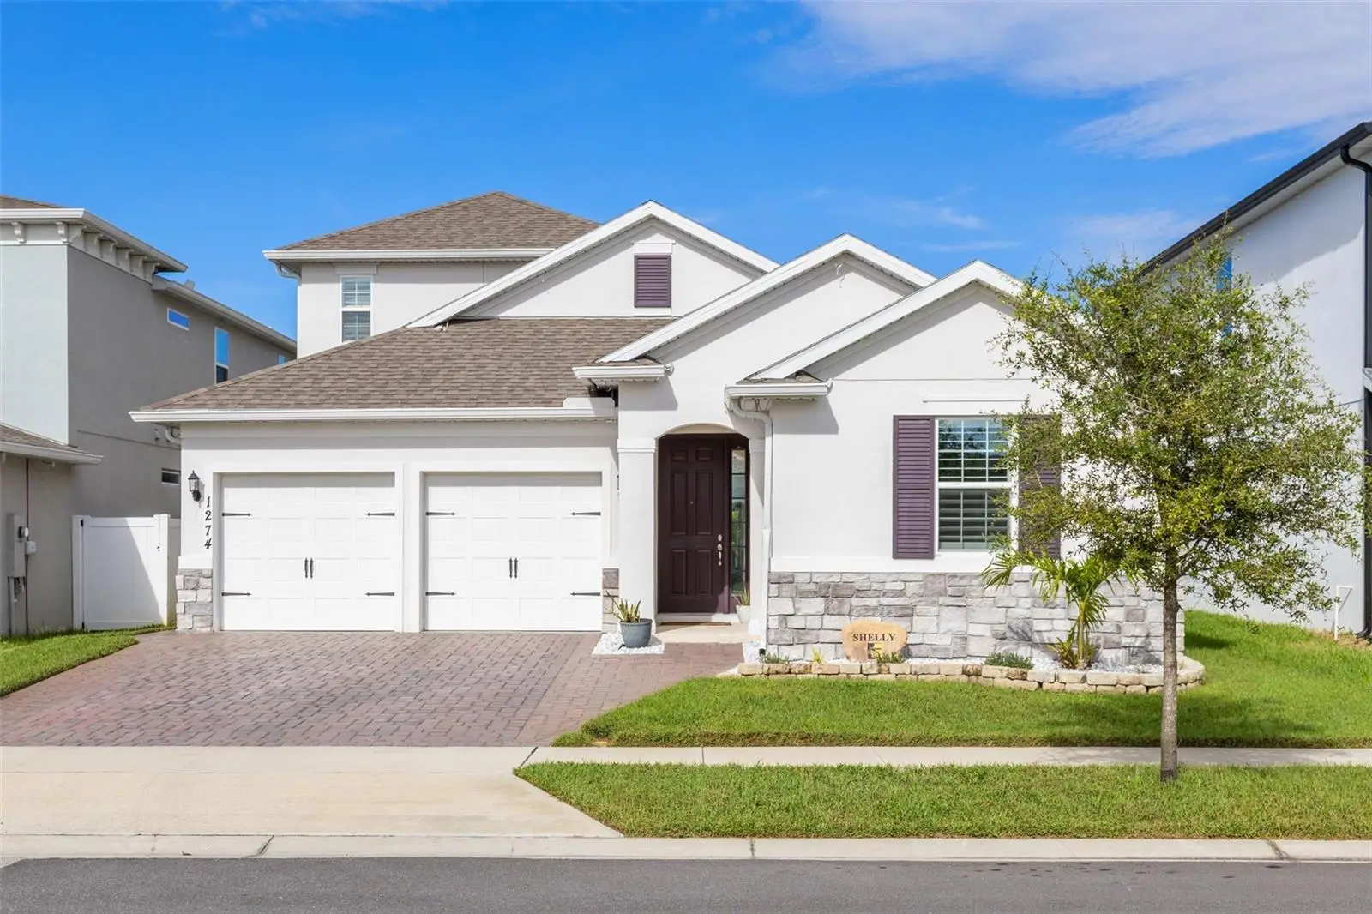
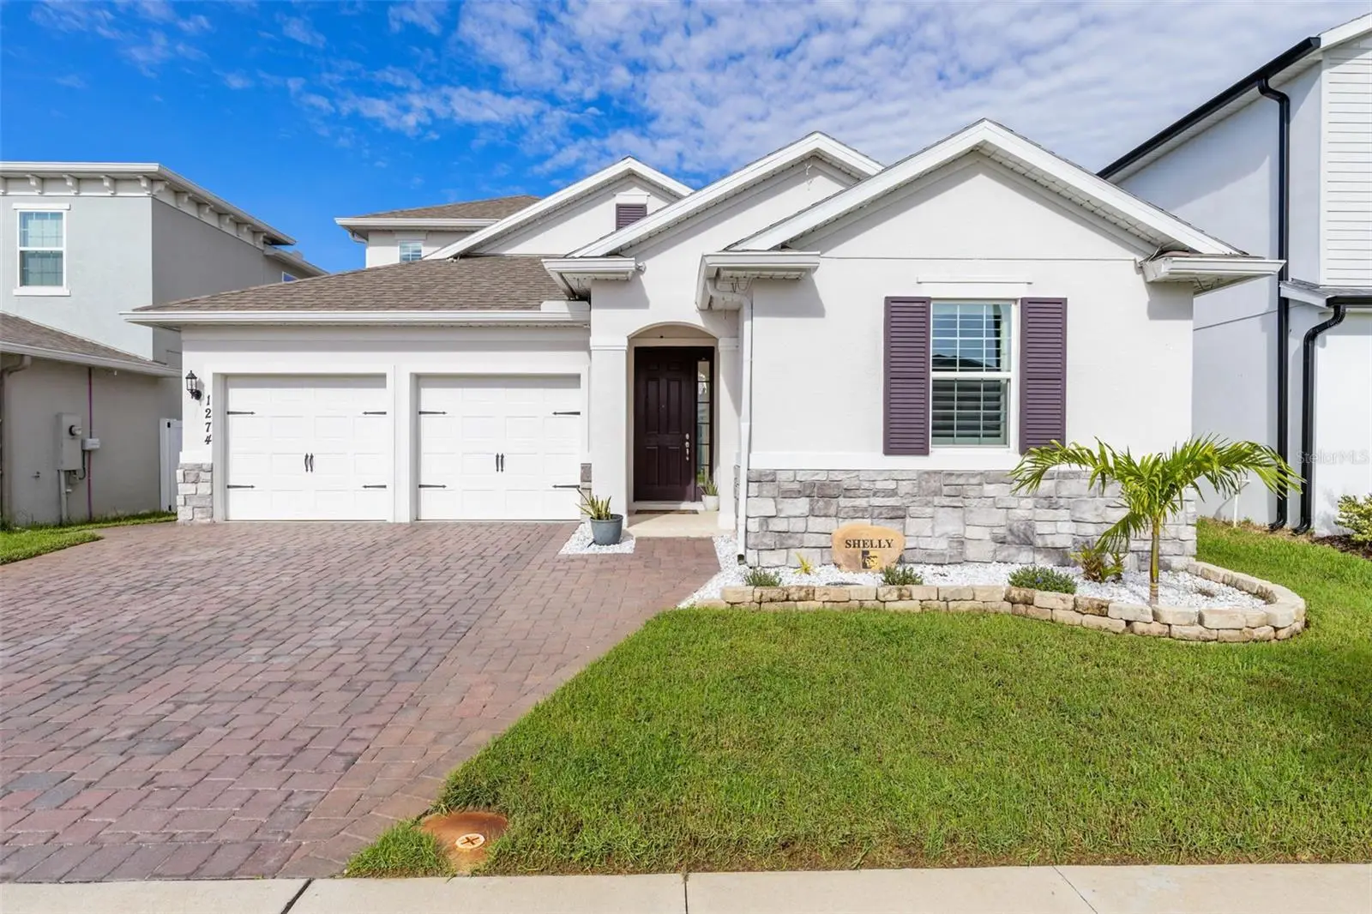
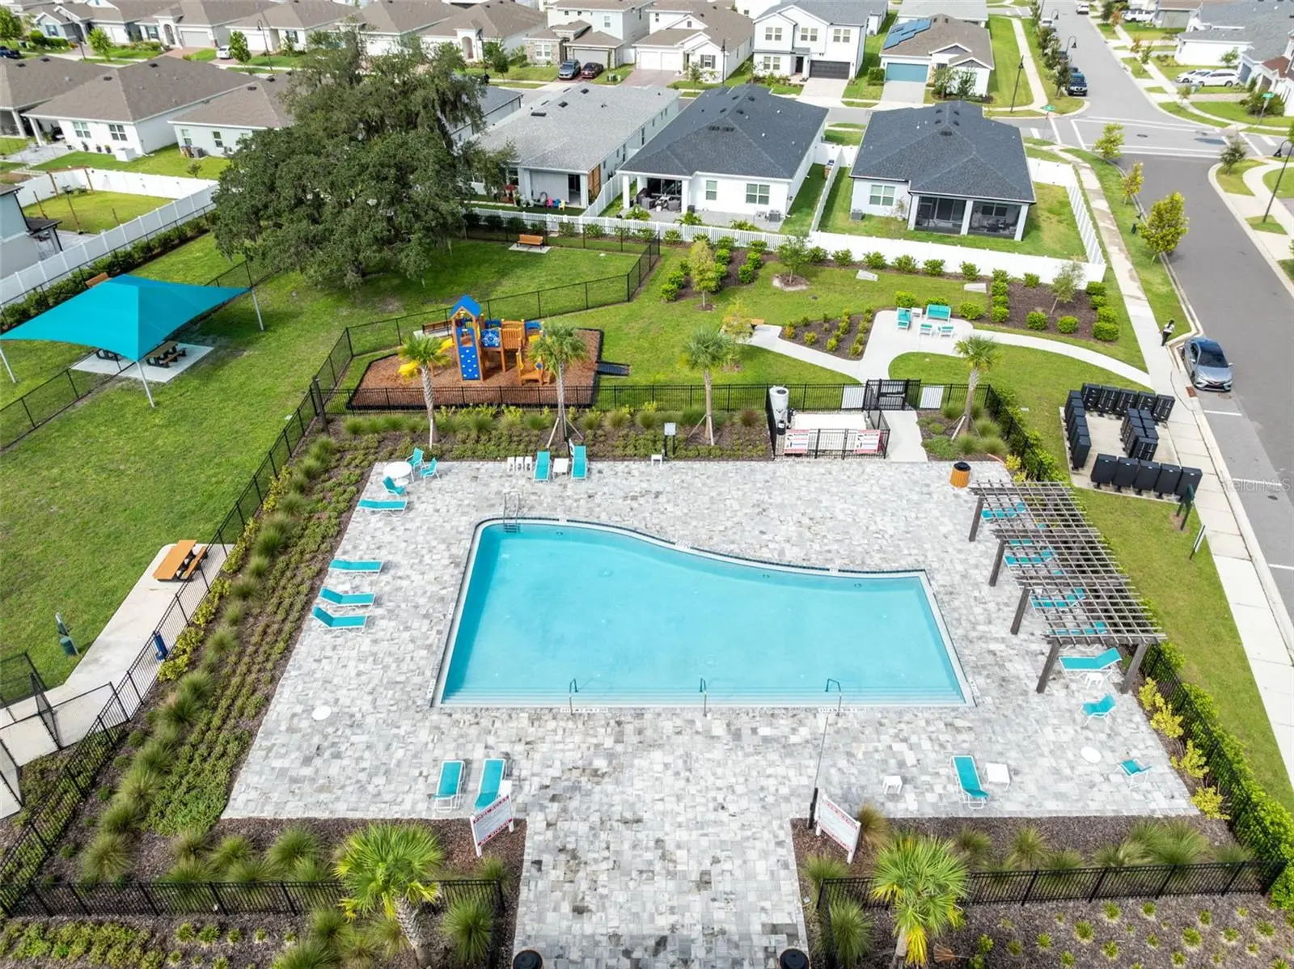
SPECIAL FINANCING INCENTIVES MAY BE AVAILABLE THROUGH THE SELLER’S PREFERRED LENDERS — AN INCREDIBLE OPPORTUNITY TO MAKE THIS BEAUTIFUL, MOVE-IN-READY HOME EVEN MORE ATTRACTIVE! Welcome to 1274 Silo Drive, St. Cloud, where modern elegance meets everyday comfort. Built in 2023 by Dream Finders Homes, this stunning Ana Maria floor plan with bonus room offers 4 bedrooms, 4 bathrooms, and 2,683 square feet of thoughtfully designed living space. A corporate relocation is the sole reason for the sale, presenting an exceptional opportunity to own this meticulously maintained and upgraded home. From the moment you arrive, you'll appreciate the fresh curb appeal, enhanced by new landscaping, while the freshly painted interior creates a bright, clean, and inviting atmosphere throughout. At the heart of the home is a gorgeous chef’s kitchen, featuring quartz countertops, designer tile backsplash, built-in wall oven and microwave, glass cooktop with vented hood, and a breakfast bar with pendant lighting. The open-concept design seamlessly connects the kitchen, dining, and living spaces, creating the perfect setting for everyday living and entertaining. The spacious owner’s retreat provides a private sanctuary, complete with two walk-in closets featuring custom shelving for exceptional organization and functionality. Three additional bedrooms and two full bathrooms are thoughtfully arranged in a three-way split floor plan, providing privacy and flexibility for family, guests, or a home office. Upstairs, the impressive bonus room offers even more versatility and includes a full private bathroom and walk-in closet—perfect for a guest suite, media room, home office, or additional living space. Enjoy Florida outdoor living from the screen-enclosed covered patio, complete with an extended paver area ideal for your grill and entertaining. Additional upgrades include custom window shutters throughout, upgraded lighting, custom closet shelving in all closets, ceiling fans in all bedrooms, the bonus room and family room, and exterior gutters. Located in the desirable Prairie Oaks community, nestled near the Narcoossee/Lake Nona area, residents enjoy a beautiful natural setting along with resort-style amenities including a community pool, playground, and dedicated dog park. Even better, the low monthly HOA dues include fiber-optic internet. Beautifully upgraded, meticulously maintained, and truly move-in ready—this 2023-built home offers the space, style, and location you've been looking for, with the added potential benefit of special financing incentives through the seller’s preferred lenders. Don't miss this exceptional opportunity!
Estimated monthly payment
Estimate only. Taxes use the listing's reported amount where available; insurance is a Florida-average estimate. Your actual payment will vary — run a full calculation or talk to a lender.
Price & listing history1 days on market
- Status: ActiveSep 16, 2026
- Listed$480,000Sep 16, 2026
- Price increased$480,000
Facts & features
- Property type
- Residential
- Sub type
- Single Family Residence
- Status
- Active
- Days on market
- 1
- Subdivision
- Prairie Oaks
- County
- Osceola
- Year built
- 2023
- Living area
- 2,683 sq ft
- Price/sq ft
- $179
- Building area
- 3,317 sq ft (Public Records)
- Lot size
- 6,098 sq ft
- Lot category
- 0 to less than 1/4
- Flood zone
- X (12097C0115G)
- Garage
- 2 spaces
- Annual taxes
- $6,463 (2025)
- Parcel #
- 22-25-31-4751-0001-0650
- Zoning
- 0111/SF
- MLS #
- S5157312
Ask about this home
Have a question? Ask the broker directly.
Ryan Solberg answers personally — no call center, no spam. Your question goes straight to him.
Interior Details
- Bedrooms
- 4
- Full bathrooms
- 4
- Flooring
- Carpet, Ceramic Tile
- Appliances
- Built-In Oven, Cooktop, Dishwasher, Disposal, Electric Water Heater, Exhaust Fan, Microwave, Range Hood
- Interior features
- Ceiling Fans(s), Eat-in Kitchen, High Ceilings, Kitchen/Family Room Combo, L Dining, Living Room/Dining Room Combo, Open Floorplan, Primary Bedroom Main Floor, Solid Surface Counters, Split Bedroom, Thermostat, Walk-In Closet(s)
- Laundry
- Inside, Laundry Room
- Stories / Levels
- Two
- Direction faces
- West
Heating & Cooling
- Heating
- Electric
- Cooling
- Central Air
Parking
- Garage spaces
- 2
- Attached garage
- Yes
- Parking features
- Garage Door Opener
HOA & Financial
- HOA fee
- $160 / Monthly
- Monthly HOA
- $160/mo
- Total monthly fees
- $160/mo
- Total annual fees
- $1,920
- HOA name
- Empire Management Group, Inc.
- CDD
- No
- Homestead exemption
- Yes
- Min lease term
- 8-12 Months
- Listing terms
- Cash, Conventional, FHA, VA Loan
- Ownership
- Fee Simple
- Available for lease
- Yes
- Lease restrictions
- No
- Additional lease restrictions
- Verify with HOA and county for any leasing restrictions.
- Approval process
- Verify with HOA and county for any leasing restrictions.
Exterior & Construction
- Exterior features
- Rain Gutters
- Construction materials
- Block, Concrete, Stucco
- Roof
- Shingle
- Foundation
- Slab
- Road surface
- Asphalt, Paved
Utilities
- Sewer
- Public Sewer
- Water source
- Public
- Utilities
- Electricity Connected, Fiber Optics, Public, Sewer Connected, Underground Utilities, Water Connected
Community
- Pets allowed
- Yes
Room Details
| Room | Level | Dimensions |
|---|---|---|
| Kitchen | First | 13x15 |
| Dining Room | First | 11x12 |
| Living Room | First | 16x19 |
| Primary Bedroom | First | 16x14 |
| Bedroom 2 | First | 13x12 |
| Bedroom 3 | First | 12x11 |
| Bedroom 4 | First | 11x11 |
| Bonus Room | Second | 19x16 |
Listing Details
- Listing date
- 2026-09-16
- On market date
- 2026-09-16
- Original list price
- $480,000
- Occupant type
- Owner
- MLS area
- 34771 - St Cloud (Magnolia Square)
- Listing AOR
- Osceola
- Status changed
- 2026-09-16
- Tax legal description
- PRAIRIE OAKS PB 31 PGS 166-172 LOT 65
Flood risk
Minimal-risk area outside the mapped floodplain. Flood insurance is optional and typically low-cost.
Source: FEMA flood zone reported on the listing. Confirm current designation at FEMA Flood Map Service Center.
Location
Directions
Narcoossee Rd. to Jack Brack, Right on Grassland Ave., Left on Wallis, Rt. On Silo
More homes like this
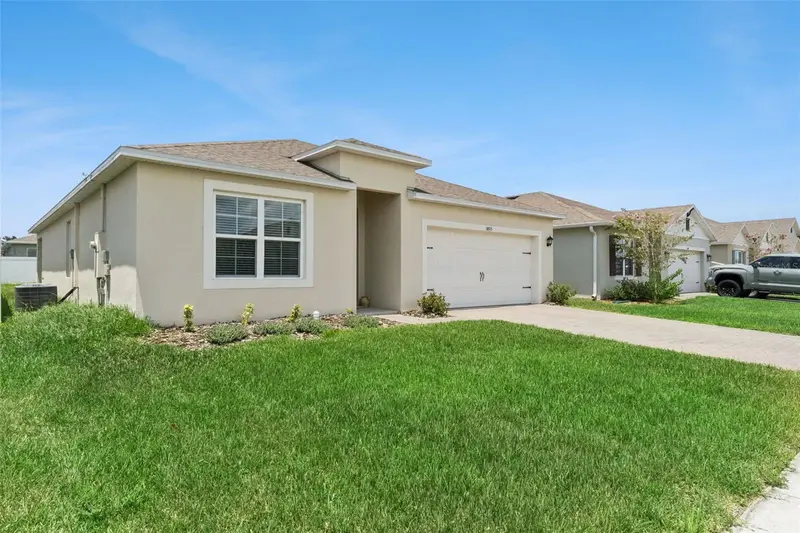
$355,500
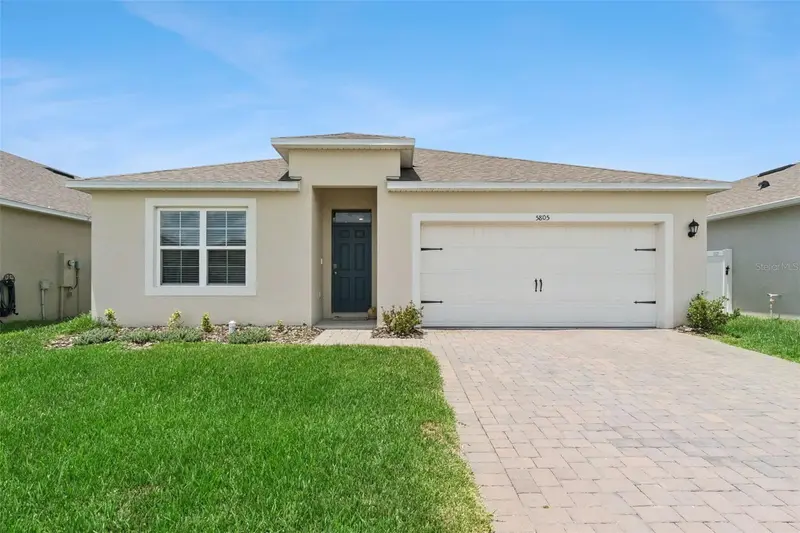
5805 Arboretum St
St Cloud, FL 34771
4 bd · 2 ba · 1,830 sqft
Prairie Oaks
MLS ID #O6420266, EXP REALTY LLC.
Listing provided by Stellar MLS
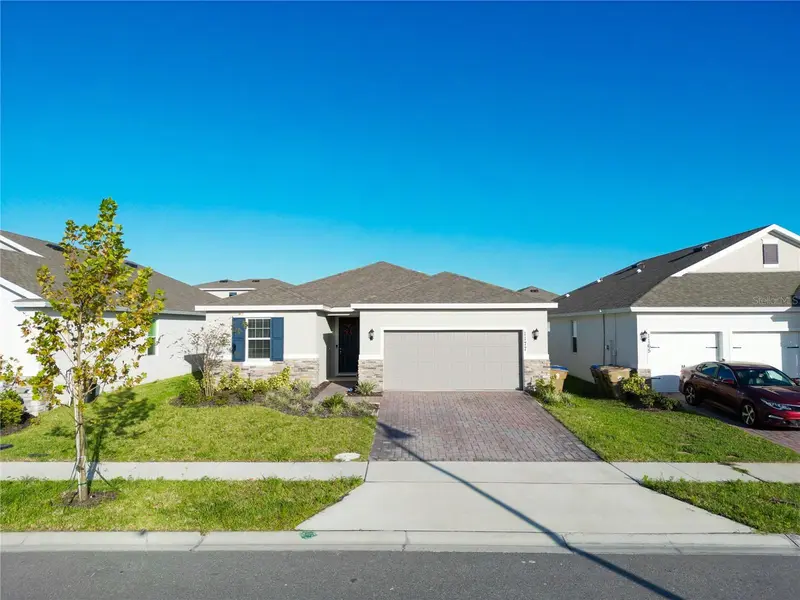
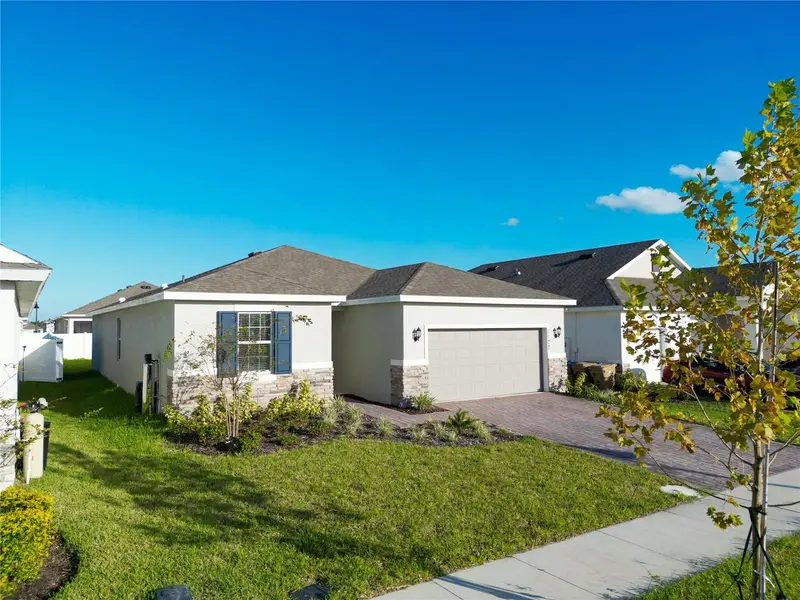
$359,000
1177 Fox Hedge Ln
St Cloud, FL 34771
4 bd · 2 ba · 1,767 sqft
Prairie Oaks
MLS ID #S5136265, ODRY VARGAS REALTY GROUP.
Listing provided by Stellar MLS
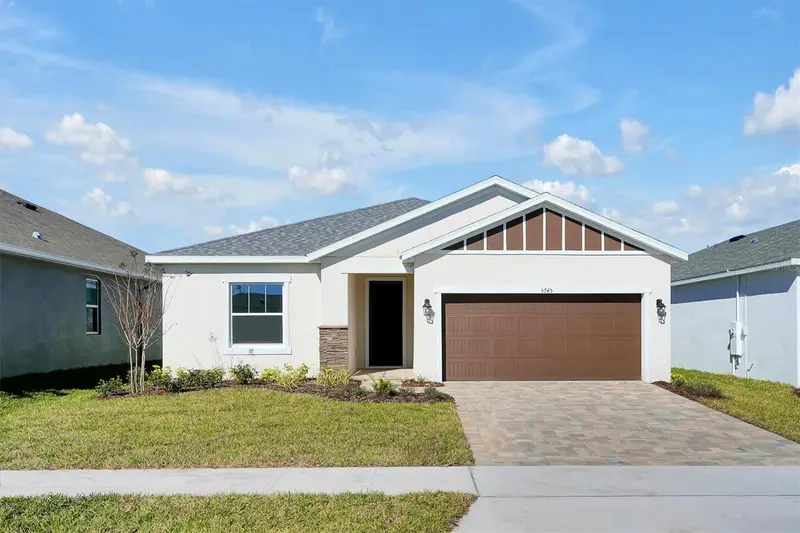
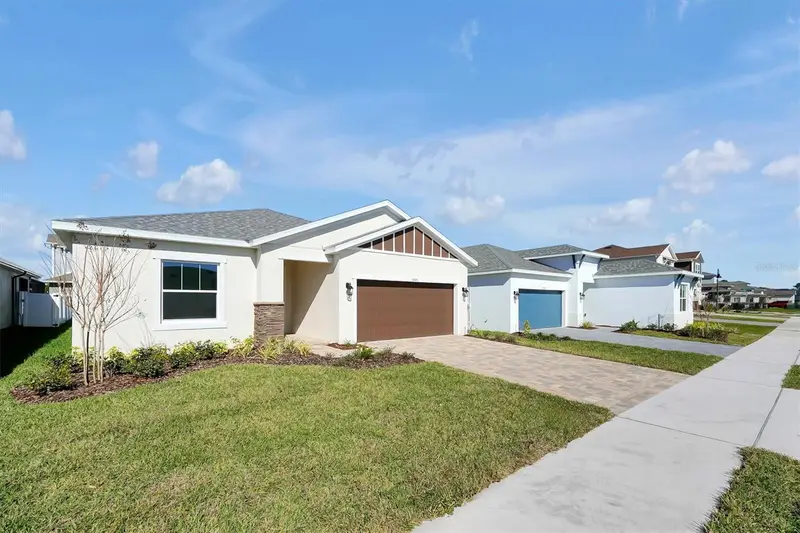
$397,990
5745 Wallis Ln
St Cloud, FL 34771
4 bd · 2 ba · 1,724 sqft
Prairie Oaks
MLS ID #TB8453389, HARTNEY REALTY & DEVELOPMENT.
Listing provided by Stellar MLS
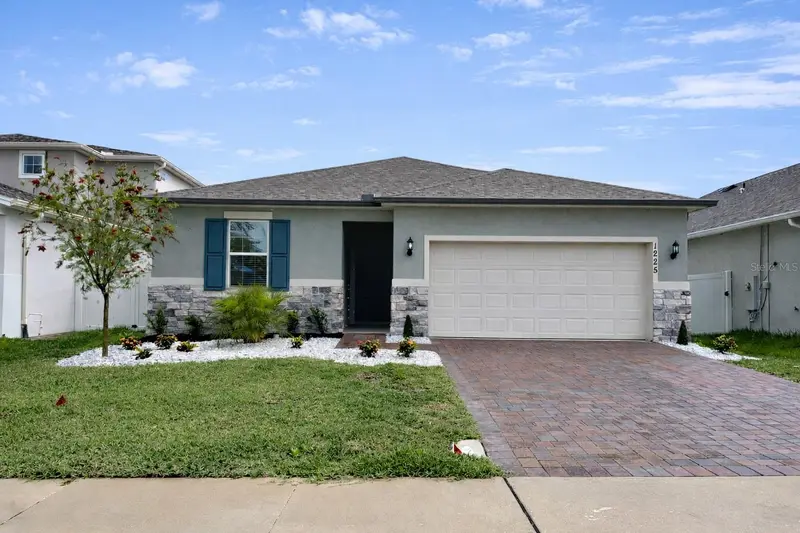
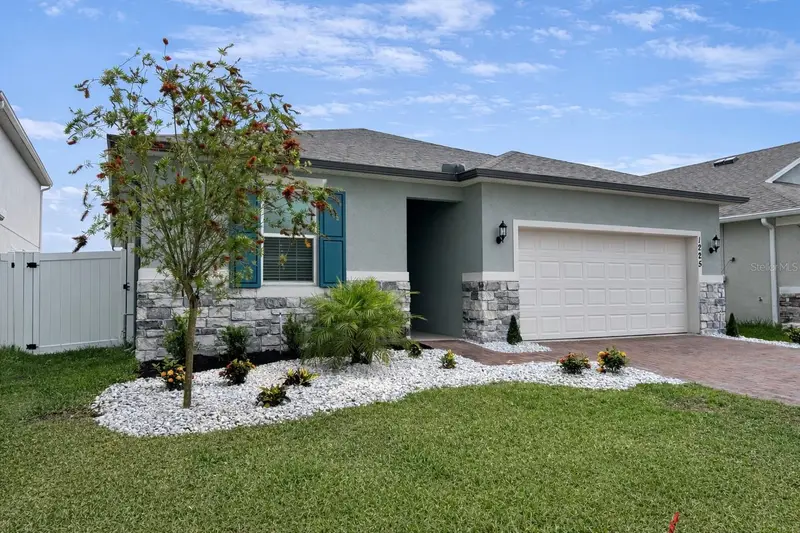
$409,000
1225 Fox Hedge Ln
St Cloud, FL 34771
4 bd · 2 ba · 1,600 sqft
Prairie Oaks
MLS ID #O6403965, NOVAK REALTY CORP.
Listing provided by Stellar MLS

Listings courtesy of Stellar MLS as distributed by MLS GRID
IDX information is provided exclusively for consumers’ personal, non-commercial use and may not be used for any purpose other than to identify prospective properties consumers may be interested in purchasing.
Based on information submitted to the MLS GRID as of September 17, 2026 at 6:48 AM ET. All data is obtained from various sources and may not have been verified by broker or MLS GRID. Supplied Open House Information is subject to change without notice. All information should be independently reviewed and verified for accuracy. Properties may or may not be listed by the office/agent presenting the information.
All or a portion of the multiple listing information is provided by Stellar MLS, from a copyrighted compilation of listings. The compilation of listings and each individual listing are © 2026 Stellar MLS. All rights reserved.
Ryan Solberg, Broker · MaxLife Realty LLC · FL License #BK3354351 · Equal Housing Opportunity · Full disclaimer · DMCA