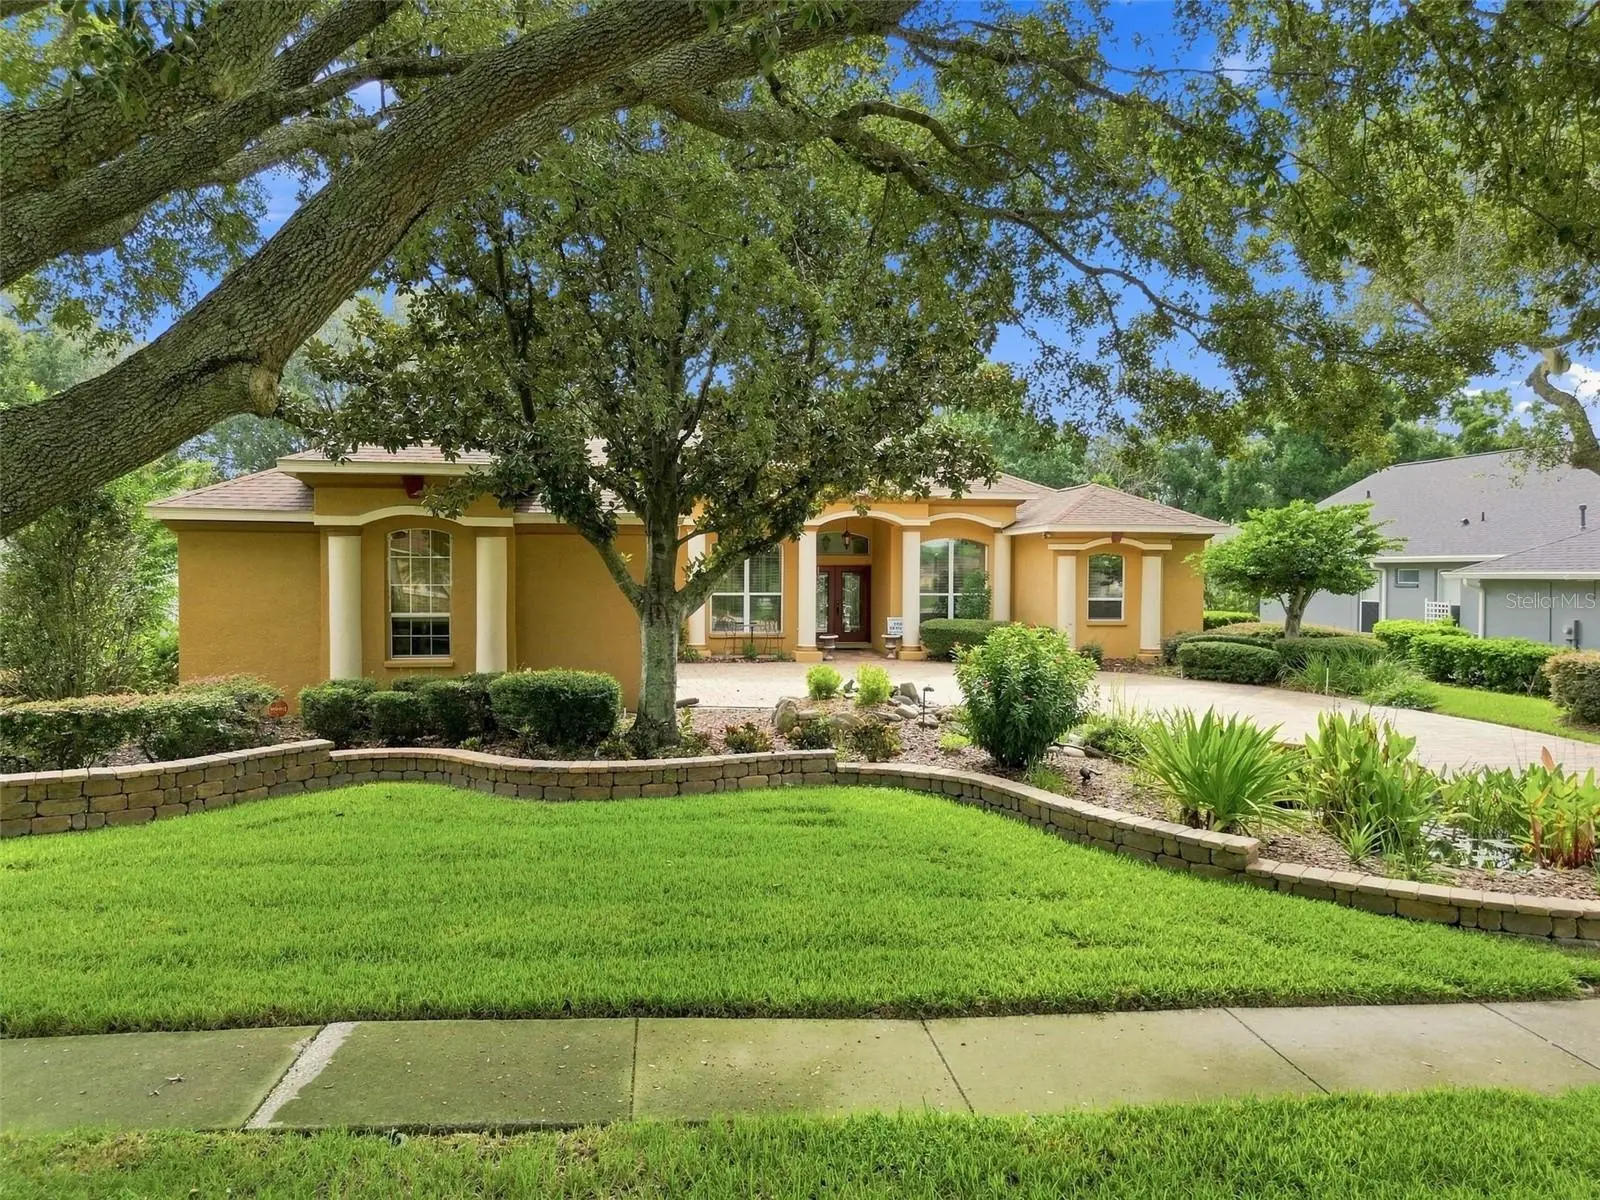

$795,000
2931 Hillside Ramble Drive
Brandon, FL 33511
Listing updated: September 19, 2026 at 11:37 AM ET
Listing courtesy of Charles Rutenberg Realty Inc · Gary Gaetano · MLS #TB8547300 · Active · 727-538-9200Property type
Year built
Lot size
Price / sq ft
HOA dues
Days on market
Garage spaces
Flood zone
About this home
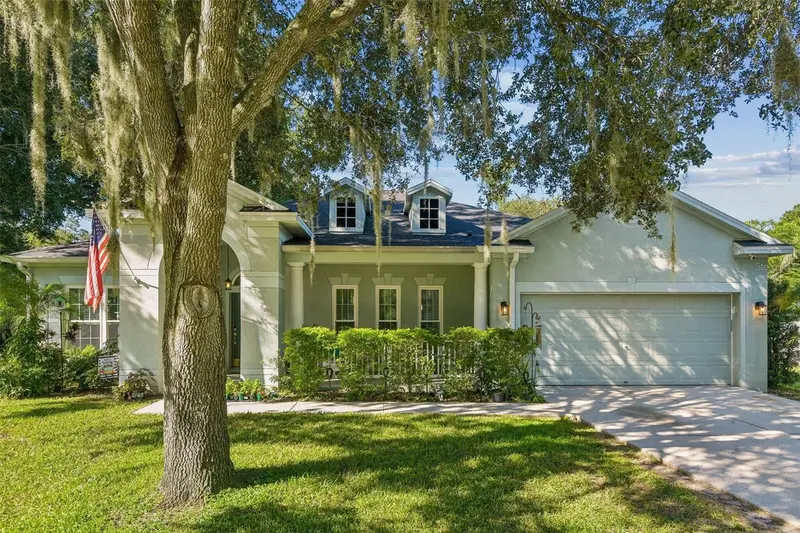
Welcome to this luxurious 4-bedroom, 3-bath, 3 car garage home with a home office, a large bonus room and a new roof installed in 2023. Step through the front entry of this previous model home into a bright and elegant interior featuring an expansive foyer, soaring ceilings, wide-open gathering spaces, designer finishes, and an abundance of natural light throughout. The beautifully appointed kitchen showcases extensive custom cabinetry, stainless steel appliances, a center island, stylish backsplash, a walk-in pantry and generous prep and storage space. The charming breakfast nook has a large corner window overlooking the expansive Lanai and Pool — an ideal spot for morning coffee, casual meals and enjoying peaceful outdoor views. The kitchen flows seamlessly into the family room, which features vaulted ceilings, custom window treatments and a lovely fireplace and mantle as its focal point creating an ideal layout for both everyday living and entertaining. The formal dining room is designed for everyday enjoyment and special occasions, accented with a designer built in wall unit, crown molding, custom window treatments, hardwood flooring and a double tray ceiling. The formal living room is equally appointed with hardwood flooring, custom window treatments, crown molding and a double tray ceiling. Directly across the foyer is the home office/den. This room also comes with high end-built ins, hardwood flooring and custom window treatments. The spacious primary suite serves as a private retreat equipped with an ample sitting area, a designer closet and a well thought out second closet, double tray ceiling, custom window treatments and a beautiful ensuite bath. On the other side of the home are 3 additional spacious bedrooms, 2 full baths and a very large bonus/media room. Two of the bedrooms share a full bath that both bedrooms access and the third bedroom has access to their own full bath, which makes this bedroom ideal for guests. The large bonus/media room is where the family comes together and the fun begins. Highlighted by custom cabinetry, separate wine and beverage refrigerators, built in surround system and direct access to the pool area providing the next owner with a number of different ways to utilize this space. The home's designated laundry room has custom cabinets, a utility sink and plenty of storage. Dual AC units have been serviced regularly, have been totally rebuilt and both have ultra violet lights and dedicated surge protectors. Garage has a separate unit for a generator that allows you to select what features in your home to power during an outage. Step outside to your own oasis featuring a custom self-cleaning pebble tech pool and spa offering your family an expansive resort-style entertaining area where you will build lasting memories. A well-appointed outdoor kitchen equipped with lighting, dual sinks, stone counter and a refrigerator create a seamless extension of the interior. Furnishings, mounted television and built in speakers to enjoy your favorite music round out the experience. Conveniently located in Brandon, this exceptional property combines luxury, space, functionality, into one remarkable opportunity with immediate access to top-rated local schools, shopping, and convenient routes into downtown Tampa for a straightforward commute. Homes like this in the community of Hillside rarely come up for sale. Schedule your private showing today and experience everything this stunning home has to offer!
Estimated monthly payment
Estimate only. Taxes use the listing's reported amount where available; insurance is a Florida-average estimate. Your actual payment will vary — run a full calculation or talk to a lender.
Price & listing history3 days on market
- Status: ActiveSep 16, 2026
- Listed$795,000Sep 16, 2026
- Price increased$795,000
Facts & features
- Property type
- Residential
- Sub type
- Single Family Residence
- Status
- Active
- Days on market
- 3
- Subdivision
- Hillside
- County
- Hillsborough
- Year built
- 2004
- Living area
- 3,531 sq ft
- Price/sq ft
- $225
- Building area
- 4,744 sq ft (Public Records)
- Lot size
- 14,940 sq ft
- Lot category
- 1/4 to less than 1/2
- Flood zone
- X (12057C0394H)
- Garage
- 3 spaces
- Pool
- Private pool
- Annual taxes
- $6,236 (2025)
- Parcel #
- U-01-30-20-66S-000000-00003.0
- Zoning
- RSC-3
- MLS #
- TB8547300
Ask about this home
Have a question? Ask the broker directly.
Ryan Solberg answers personally — no call center, no spam. Your question goes straight to him.
Interior Details
- Bedrooms
- 4
- Full bathrooms
- 3
- Flooring
- Carpet, Ceramic Tile, Hardwood
- Appliances
- Bar Fridge, Dishwasher, Disposal, Dryer, Gas Water Heater, Microwave, Range, Refrigerator, Washer, Wine Refrigerator
- Interior features
- Built-in Features, Ceiling Fans(s), Central Vaccum, Crown Molding, Eat-in Kitchen, High Ceilings, Kitchen/Family Room Combo, Living Room/Dining Room Combo, Open Floorplan, Primary Bedroom Main Floor, Solid Surface Counters, Solid Wood Cabinets, Split Bedroom, Stone Counters, Thermostat, Tray Ceiling(s), Vaulted Ceiling(s), Walk-In Closet(s), Window Treatments
- Laundry
- Gas Dryer Hookup, Inside, Laundry Room
- Stories / Levels
- One
- Direction faces
- West
- Fireplace
- Yes
Heating & Cooling
- Heating
- Central, Natural Gas
- Cooling
- Central Air
Parking
- Garage spaces
- 3
- Attached garage
- Yes
HOA & Financial
- HOA fee
- $670 / Annually
- Monthly HOA
- $56/mo
- Total monthly fees
- $56/mo
- Total annual fees
- $670
- HOA name
- Hillside HOA - Richard Hundled
- CDD
- No
- Homestead exemption
- Yes
- Min lease term
- 8-12 Months
- Listing terms
- Cash, Conventional, FHA, VA Loan
- Ownership
- Fee Simple
- Available for lease
- Yes
- Lease restrictions
- Yes
- Additional lease restrictions
- Check with HOA
Exterior & Construction
- Exterior features
- Lighting, Sidewalk, Sprinkler Metered
- Construction materials
- Block, Stucco
- Roof
- Shingle
- Foundation
- Slab
- Pool
- Private pool
- Road surface
- Asphalt
Utilities
- Sewer
- Public Sewer
- Water source
- Public
- Utilities
- Cable Connected, Electricity Connected, Natural Gas Connected, Sewer Connected, Sprinkler Meter, Underground Utilities, Water Connected
Community
- Pets allowed
- Yes
Room Details
| Room | Level | Dimensions |
|---|---|---|
| Primary Bedroom | First | 28x14 |
| Kitchen | First | 23x16 |
| Living Room | First | 14x13 |
| Family Room | First | 20x22 |
Listing Details
- Listing date
- 2026-09-11
- On market date
- 2026-09-16
- Original list price
- $795,000
- Occupant type
- Owner
- MLS area
- 33511 - Brandon
- Listing AOR
- Suncoast Tampa
- Status changed
- 2026-09-16
- Tax legal description
- HILLSIDE LOT 3
Flood risk
Minimal-risk area outside the mapped floodplain. Flood insurance is optional and typically low-cost.
Source: FEMA flood zone reported on the listing. Confirm current designation at FEMA Flood Map Service Center.
Location
Directions
From I75 exit onto SR 60 East to right on Lithia Pinecrest to Right on Bell Shoals to left on Guiles Road to Hillside Ramble Dr.
More homes like this
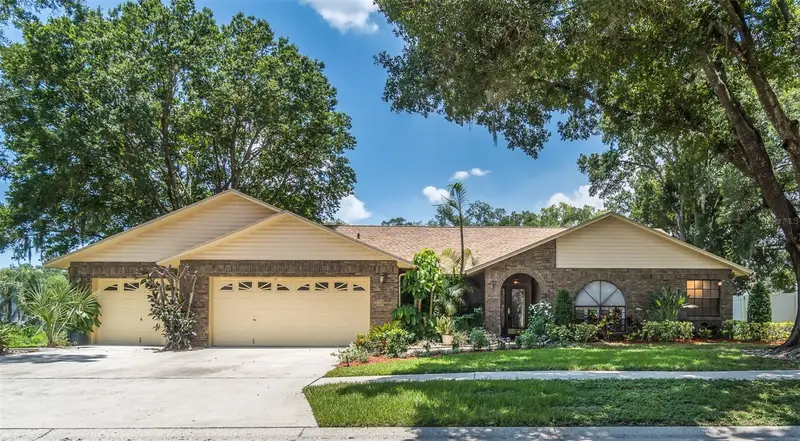
$509,900
714 Pennyroyal Pl
Brandon, FL 33510
3 bd · 2 ba · 2,215 sqft
Timber Pond Sub Unit N
MLS ID #TB8525340, FOX AMERICAN REALTY LLC.
Listing provided by Stellar MLS
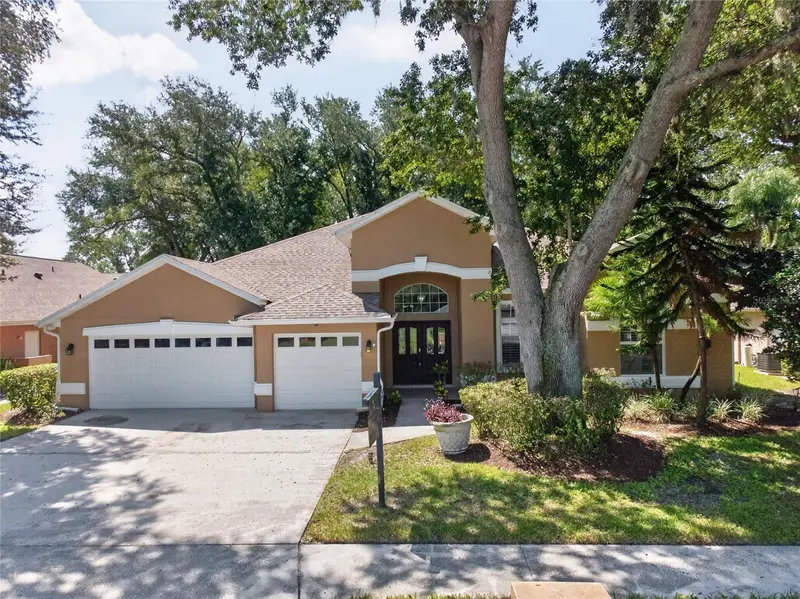
$478,900
2243 Eagle Bluff Dr
Valrico, FL 33596
4 bd · 3 ba · 3,042 sqft
Bloomingdale Sec U V Ph
MLS ID #TB8439468, BRENDA KAY CRAIG & ASSOCIATES.
Listing provided by Stellar MLS
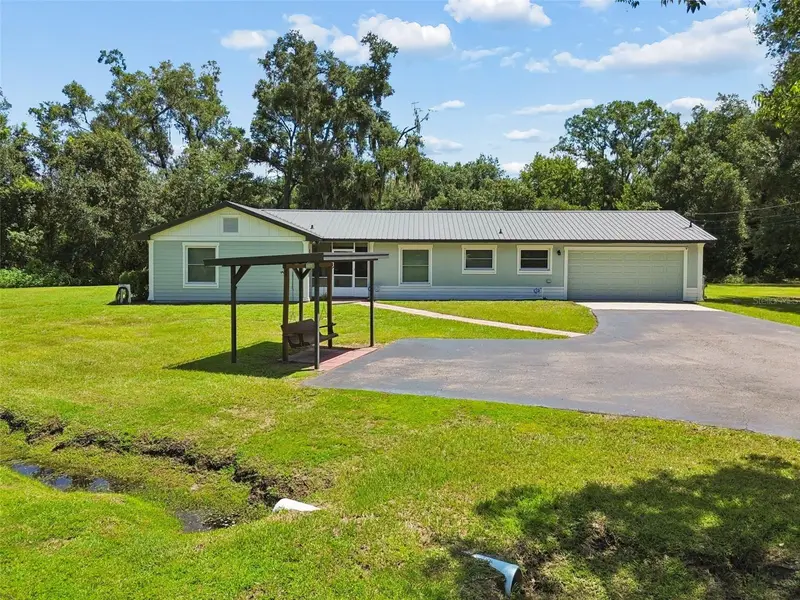
$550,000
2321 Wooten Rd
Dover, FL 33527
3 bd · 3 ba · 1,816 sqft
Unplatted
MLS ID #TB8539212, INSTA REAL ESTATE SOLUTIONS.
Listing provided by Stellar MLS
$499,999
1535 Rolling Meadow Dr
Valrico, FL 33594
3 bd · 2 ba · 2,261 sqft
Meadow Woods Reserve
MLS ID #O6443193, BEYCOME OF FLORIDA LLC.
Listing provided by Stellar MLS

Listings courtesy of Stellar MLS as distributed by MLS GRID
IDX information is provided exclusively for consumers’ personal, non-commercial use and may not be used for any purpose other than to identify prospective properties consumers may be interested in purchasing.
Based on information submitted to the MLS GRID as of September 19, 2026 at 11:37 AM ET. All data is obtained from various sources and may not have been verified by broker or MLS GRID. Supplied Open House Information is subject to change without notice. All information should be independently reviewed and verified for accuracy. Properties may or may not be listed by the office/agent presenting the information.
All or a portion of the multiple listing information is provided by Stellar MLS, from a copyrighted compilation of listings. The compilation of listings and each individual listing are © 2026 Stellar MLS. All rights reserved.
Ryan Solberg, Broker · MaxLife Realty LLC · FL License #BK3354351 · Equal Housing Opportunity · Full disclaimer · DMCA