

$549,900
1888 Jainic LoopApopka, FL 32712
Listing updated: September 19, 2026 at 6:51 AM ET
Listing courtesy of Keller Williams Advantage Realty · Warren Bonett · MLS #O6440705 · Active · 407-977-7600Property type
Year built
Lot size
Price / sq ft
HOA dues
Day on market
Garage spaces
Flood zone
About this home
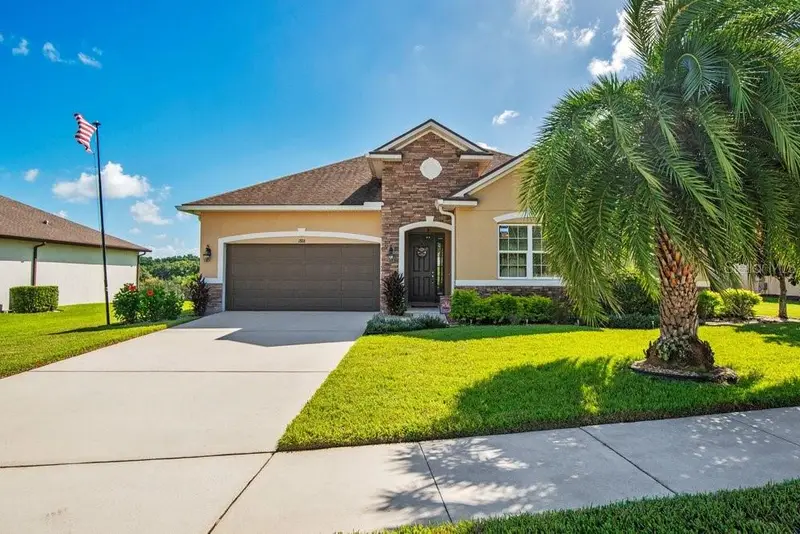
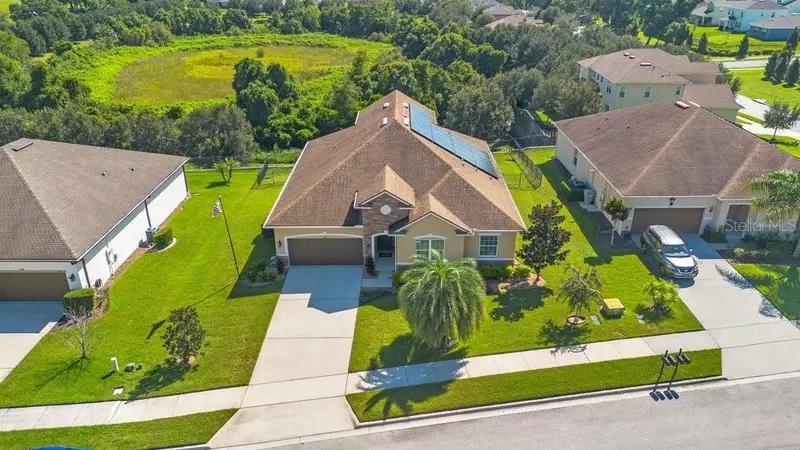
Located at 1888 Jainic Loop in Apopka, this 2017-built, two-story home offers 4 Bedrooms and 3.5 Bathrooms, set on an ELEVATED lot that overlooks open GREEN SPACE without immediate rear neighbors. The exterior design incorporates practical utility updates, including roofline electrical outlets at each end of the front elevation for simplified seasonal lighting, backyard spotlights, and a GENERATOR HOOKUP added in August 2022. Infrastructure and Energy Efficiency are central to the home, anchored by an FULLY OWNED, SOLAR POWER SYSTEM WITH TWO BACKUP BATTERIES installed in October 2022 and a HYBRID WATER HEATER added in August 2025. Inside, the primary living floor centers on an Open Floor Plan built for daily functionality. The kitchen features 42-INCH CABINETRY, GRANITE COUNTERTOPS, A LARGE PREP ISLAND, AND STAINLESS STEEL APPLIANCES, INCLUDING A REFRIGERATOR WITH DUAL ICE MAKERS installed in August 2025 and a DOUBLE WALL OVEN. Nearby, the dedicated laundry space includes a WASHER/DRYER (May 2025), sink and built in closet. The main living area is pre-wired and equipped with installed Surround Sound Speakers for media setup. Upstairs, the layout opens into a spacious, flexible BONUS ROOM OR FOURTH BEDROOM COMPLETE WITH ITS OWN FULL BATHROOM, making it well-suited for a MOTHER-IN-LAW OR GUEST SUITE, Office, or secondary living zone. This upper space is also pre-wired for surround sound integration. Situated in northern Orange County, the location combines a quiet residential setting with straightforward access across Central Florida. State Road 429 (Western Beltway), US-441, and State Road 414 are minutes away, providing efficient routes to downtown Orlando, Maitland, and major job centers. Local outdoor recreation is anchored by Wekiwa Springs State Park for swimming and kayaking, the 280-acre Northwest Recreation Complex, and the Lake Apopka Loop Trail. Daily necessities, grocery stores, and dining options are conveniently located along the US-441 retail corridor and surrounding shopping centers. Don't forget to check out the 3D Virtual Walk Through then run don't walk to schedule your own private showing before this amazing gem gets away.
Estimated monthly payment
Estimate only. Taxes use the listing's reported amount where available; insurance is a Florida-average estimate. Your actual payment will vary — run a full calculation or talk to a lender.
Price & listing history1 days on market
- Status: ActiveSep 18, 2026
- Listed$549,900Sep 18, 2026
Property Documents
Documents the listing agent has made public for this property. Free to view and download.
Facts & features
- Property type
- Residential
- Sub type
- Single Family Residence
- Status
- Active
- Days on market
- 1
- Subdivision
- Chandler Estates
- County
- Orange
- Year built
- 2017
- Living area
- 2,848 sq ft
- Price/sq ft
- $193
- Building area
- 3,597 sq ft (Public Records)
- Lot size
- 11,991 sq ft
- Lot category
- 1/4 to less than 1/2
- Flood zone
- X (12095C0125H)
- Garage
- 2 spaces
- Annual taxes
- $4,643 (2025)
- Parcel #
- 35-20-27-1253-00-520
- Zoning
- RSF-1B
- MLS #
- O6440705
Ask about this home
Have a question? Ask the broker directly.
Ryan Solberg answers personally — no call center, no spam. Your question goes straight to him.
Interior Details
- Bedrooms
- 4
- Full bathrooms
- 3
- Half bathrooms
- 1
- Flooring
- Carpet, Ceramic Tile
- Appliances
- Built-In Oven, Convection Oven, Cooktop, Dishwasher, Disposal, Dryer, Electric Water Heater, Microwave, Refrigerator, Washer
- Interior features
- Ceiling Fans(s), High Ceilings, Open Floorplan, Primary Bedroom Main Floor, Solid Wood Cabinets, Split Bedroom, Stone Counters, Thermostat, Walk-In Closet(s)
- Laundry
- Electric Dryer Hookup, Inside, Laundry Room
- Stories / Levels
- Two
- Direction faces
- West
- In-law suite
- Yes
Heating & Cooling
- Heating
- Central, Electric
- Cooling
- Central Air
Parking
- Garage spaces
- 2
- Attached garage
- Yes
- Parking features
- Driveway, Garage Door Opener
HOA & Financial
- HOA fee
- $524 / Semi-Annually
- Monthly HOA
- $87/mo
- Total monthly fees
- $87/mo
- Total annual fees
- $1,048
- HOA name
- Specialty Management - Mike Marchell
- CDD
- No
- Homestead exemption
- Yes
- Min lease term
- 6 Months
- Listing terms
- Cash, Conventional, FHA, VA Loan
- Ownership
- Fee Simple
- Available for lease
- Yes
- Lease restrictions
- Yes
- Additional lease restrictions
- See DCCRs or contact management company for more information.
Exterior & Construction
- Exterior features
- Private Mailbox, Rain Gutters, Sidewalk
- Construction materials
- Block, Stone, Stucco
- Roof
- Shingle
- Foundation
- Slab
- Water view
- Yes
- Road surface
- Asphalt, Paved
Utilities
- Sewer
- Public Sewer
- Water source
- Public
- Utilities
- BB/HS Internet Available, Cable Available, Electricity Connected, Fiber Optics, Public, Sewer Connected, Sprinkler Recycled, Underground Utilities, Water Connected
Community
- Pets allowed
- Number Limit, Yes
Schools
Letter grades: Florida DOE 2024–25 school grades (Orange, Seminole, Lake, Osceola, Brevard). Assigned schools from the listing agent — verify enrollment with the district.
Room Details
| Room | Level | Dimensions |
|---|---|---|
| Kitchen | First | 13x15 |
| Dinette | First | 9x15 |
| Living Room | First | 18x21 |
| Office | First | 12x15 |
| Primary Bedroom | First | 14x15 |
| Primary Bathroom | First | 10x11 |
| Bedroom 2 | First | 10x11 |
| Bedroom 3 | First | 10x11 |
| Laundry | First | 6x11 |
| Bathroom 2 | First | 6x11 |
| Bathroom 3 | First | 5x6 |
| Bedroom 4 | Second | 18x21 |
| Bathroom 4 | Second | 5x8 |
Listing Details
- Listing date
- 2026-09-18
- On market date
- 2026-09-18
- Original list price
- $549,900
- Occupant type
- Owner
- MLS area
- 32712 - Apopka
- Listing AOR
- Orlando Regional
- Status changed
- 2026-09-18
- Tax legal description
- CHANDLER ESTATES 74/111 LOT 52
Flood risk
Minimal-risk area outside the mapped floodplain. Flood insurance is optional and typically low-cost.
Source: FEMA flood zone reported on the listing. Confirm current designation at FEMA Flood Map Service Center.
Location
Directions
From Downtown Orlando: Head west on I-4 W. Take FL-408 W. Use the right lanes to take Exit 82A for FL-408 W (Toll road). Merge onto FL-429 N: Keep left at the fork to merge onto FL-429 N (Western Beltway) toward Apopka. Exit at Kelly Park Rd: Take Exit 38 for Kelly Park Rd. Turn Right: Turn right onto Kelly Park Rd. Turn Left onto Plymouth Sorrento Rd: After about a mile, turn left onto Plymouth Sorrento Rd. Turn Left onto Yothers Rd: Drive approximately 1.5 miles and then turn left onto Yothers Rd. Enter Chandler Estates: In about 1 mile, turn left into the Chandler Estates community.
More homes like this
$465,000
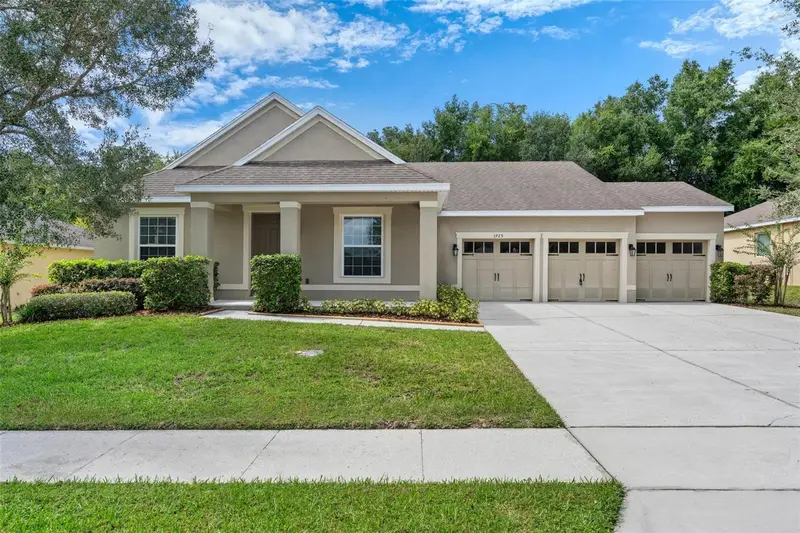
3729 Chandler Estates Dr
Apopka, FL 32712
3 bd · 2 ba · 2,141 sqft
Chandler Estates
MLS ID #O6447336, BHHS FLORIDA REALTY.
Listing provided by Stellar MLS
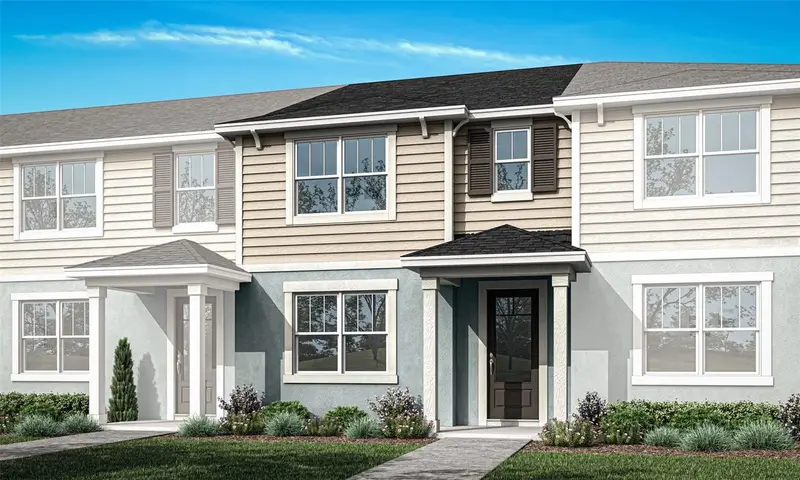
$330,990
5136 Greenshade Grove Ave
Apopka, FL 32712
3 bd · 3 ba · 1,678 sqft
Gardenia Reserve
MLS ID #O6437102, MATTAMY REAL ESTATE SERVICES.
Listing provided by Stellar MLS
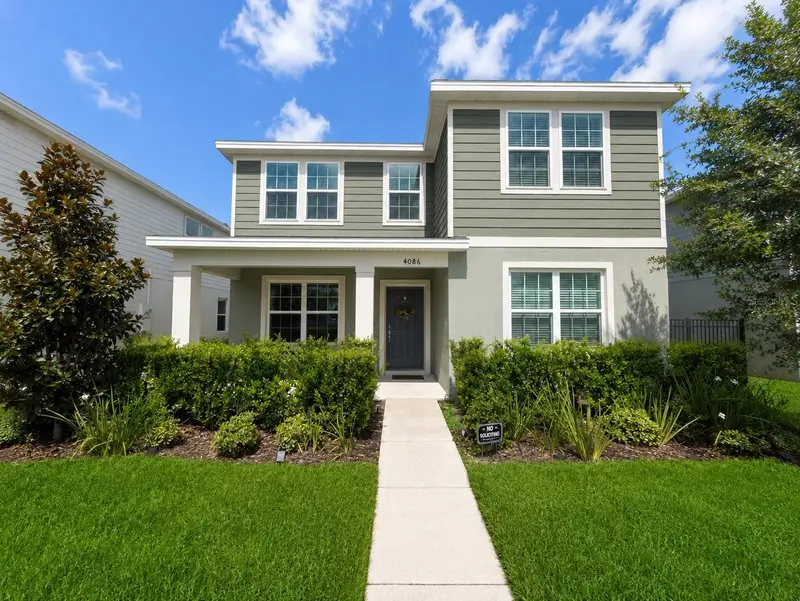
$471,990
4086 Lush View Dr
Apopka, FL 32712
4 bd · 3 ba · 2,482 sqft
Winding Mdws
MLS ID #O6417224, WRA BUSINESS & REAL ESTATE.
Listing provided by Stellar MLS
$469,000
920 Grand Hilltop Dr
Apopka, FL 32703
3 bd · 3 ba · 2,334 sqft
Hilltop Reserve Ph 3
MLS ID #O6448204, EXP REALTY LLC.
Listing provided by Stellar MLS

Listings courtesy of Stellar MLS as distributed by MLS GRID
IDX information is provided exclusively for consumers’ personal, non-commercial use and may not be used for any purpose other than to identify prospective properties consumers may be interested in purchasing.
Based on information submitted to the MLS GRID as of September 19, 2026 at 6:51 AM ET. All data is obtained from various sources and may not have been verified by broker or MLS GRID. Supplied Open House Information is subject to change without notice. All information should be independently reviewed and verified for accuracy. Properties may or may not be listed by the office/agent presenting the information.
All or a portion of the multiple listing information is provided by Stellar MLS, from a copyrighted compilation of listings. The compilation of listings and each individual listing are © 2026 Stellar MLS. All rights reserved.
Ryan Solberg, Broker · MaxLife Realty LLC · FL License #BK3354351 · Equal Housing Opportunity · Full disclaimer · DMCA