
$379,900
5233 Blossom CoveBradenton, FL 34211
Listing updated: October 7, 2026 at 9:21 PM ET
Listing courtesy of The Keyes Company - Sarasota · Carmen McBride · MLS #A4705684 · Active · 941-362-4100Property type
Year built
Lot size
Price / sq ft
HOA dues
Days on market
Garage spaces
Flood zone
About this home
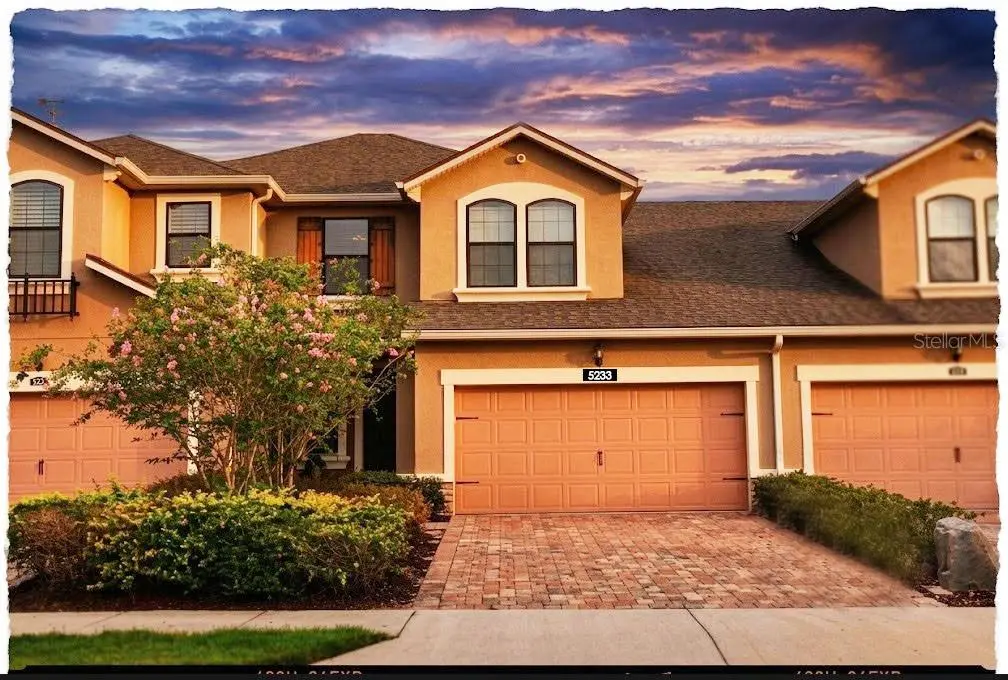
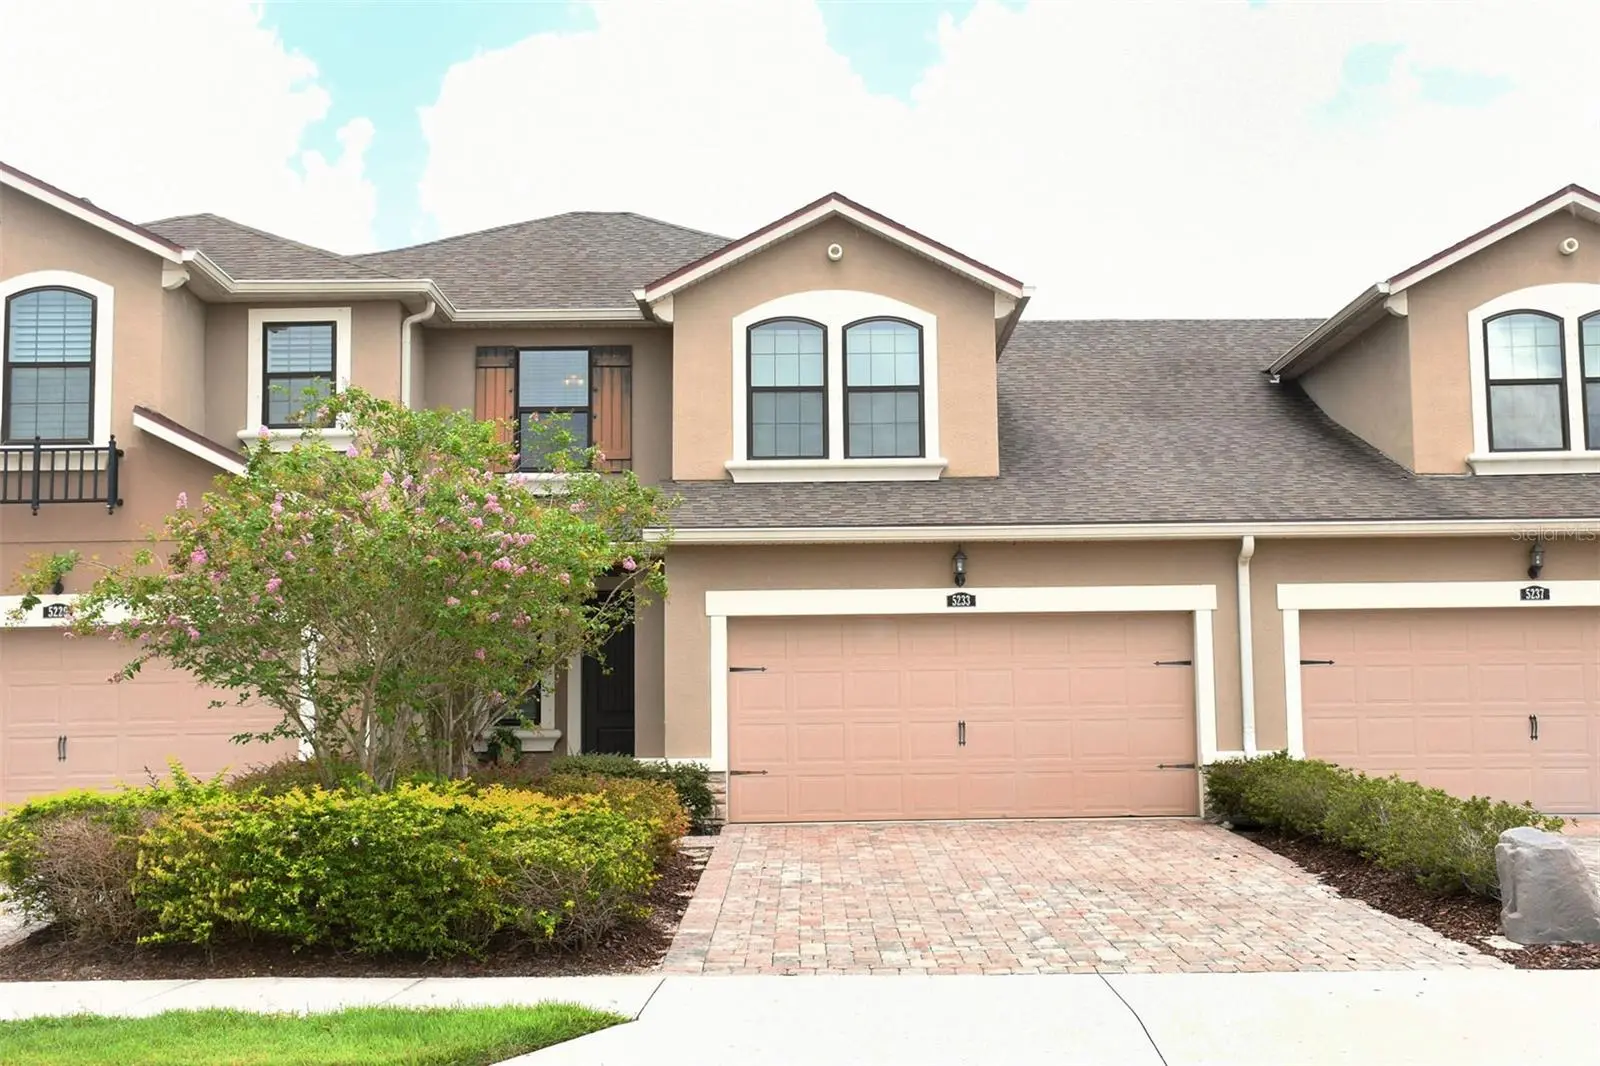
MAJOR PRICE IMPROVEMENT – SELLERS ARE MOTIVATED! Now offered at just $379,900! Sellers have made a significant price adjustment and are ready to make a deal! Bring your buyers and bring your offers! All serious offers are welcome and will receive thoughtful consideration. Don't miss this opportunity to take advantage of the NEW PRICE! Schedule your showing today! Impeccably maintained as a part-time getaway, this exceptional 2018 "Sandbar" townhome has been cherished as a rarely used, once-a-month retreat by its current owners, preserving an incredibly fresh and pristine feel. Tucked away on a quiet cul-de-sac street in the highly desirable Harmony at Lakewood Ranch, the home immediately impresses with stone pavers lining the driveway and a welcoming covered entry. Inside, the bright, open-concept great room is elevated by rich wood flooring, soaring ceilings, and elegant plantation shutters. The heart of the home is a chef's kitchen that seamlessly adjoins the dining area. It highlights a large granite island with bar seating, immaculate cabinetry with plenty of drawer space, a hidden pull-out trash bin, and a custom walk-in pantry. A full suite of stainless steel appliances, including a built-in wall oven, microwave, and separate cooktop - completes this culinary space. A stylish powder room, a dedicated laundry room with cabinetry, and an attached two-car garage add effortless convenience to the main level. Step out back to discover your private oasis: an enclosed, screened-in back porch featuring beautiful stone pavers and a refreshing ceiling fan, perfectly positioned for relaxing while overlooking tranquil pond views. Retreat to the luxurious ground-floor primary suite, showcasing a refined tray ceiling and a walk-in closet completely transformed by extremely upgraded, designer custom build-outs. The spa-inspired en-suite bathroom provides a serene space with a frameless glass shower featuring accent tile, a deep soaking tub, a dual-sink vanity, and a private water closet. A striking wood staircase leads to a flexible upper-level loft, perfect for a media room or secondary lounge. Just off the loft is a rare, climate-controlled storage room currently optimized as a private home office. Two spacious guest bedrooms; each outfitted with matching designer custom closet build-outs, are also on this floor and share a pristine full guest bathroom. Experience a true maintenance-free lifestyle with exterior upkeep covered by the HOA. Residents enjoy incredible resort-style amenities, including a sparkling pool, fitness center, clubhouse, playground, and picturesque walking trails. Situated in the nation’s top master-planned community, you are minutes from A-rated schools, vibrant dining and shopping at Waterside Place and UTC Mall, the Sarasota Polo Club, and beautiful Gulf beaches. Offering exceptional value, this home includes premium, designer upgrades you won't find in standard comparable properties. Adding to the appeal of this ultimate Florida escape, the seller is offering a $2,000 concession toward the buyer's closing costs and/or prepaids with full price offers.
Estimated monthly payment
Estimate only. Taxes use the listing's reported amount where available; insurance is a Florida-average estimate. Your actual payment will vary — run a full calculation or talk to a lender.
Price & listing history21 days on market
- Status: ActiveSep 16, 2026
- Listed$406,000Sep 16, 2026
- Price reduced$379,900
Facts & features
- Property type
- Residential
- Sub type
- Townhouse
- Status
- Active
- Days on market
- 21
- Subdivision
- Harmony At Lakewood Ranch Ph Ii A & B
- County
- Manatee
- Year built
- 2018
- Living area
- 1,784 sq ft
- Price/sq ft
- $213
- Building area
- 2,484 sq ft (Public Records)
- Lot size
- 3,189 sq ft
- Lot category
- 0 to less than 1/4
- Flood zone
- X (12081C0333E)
- Garage
- 2 spaces
- Annual taxes
- $4,819 (2025)
- Parcel #
- 583229609
- Zoning
- RES
- MLS #
- A4705684
Ask about this home
Have a question? Ask the broker directly.
Ryan Solberg answers personally — no call center, no spam. Your question goes straight to him.
Interior Details
- Bedrooms
- 3
- Full bathrooms
- 2
- Half bathrooms
- 1
- Flooring
- Carpet, Luxury Vinyl, Tile
- Appliances
- Built-In Oven, Cooktop, Dishwasher, Disposal, Dryer, Electric Water Heater, Exhaust Fan, Ice Maker, Microwave, Range Hood, Refrigerator, Washer
- Interior features
- Built-in Features, Ceiling Fans(s), Eat-in Kitchen, High Ceilings, In Wall Pest System, Living Room/Dining Room Combo, Open Floorplan, Primary Bedroom Main Floor, Solid Surface Counters, Solid Wood Cabinets, Stone Counters, Thermostat, Tray Ceiling(s), Vaulted Ceiling(s), Walk-In Closet(s)
- Laundry
- Inside, Laundry Room
- Stories / Levels
- Two
- Direction faces
- Southeast
Heating & Cooling
- Heating
- Central, Electric
- Cooling
- Central Air
Parking
- Garage spaces
- 2
- Attached garage
- Yes
- Parking features
- Driveway, Garage Door Opener
HOA & Financial
- HOA fee
- $350 / Monthly
- Monthly HOA
- $350/mo
- Total monthly fees
- $350/mo
- Total annual fees
- $4,200
- HOA name
- Castle Park/Jeanette Graham
- CDD
- Yes
- Homestead exemption
- Yes
- Min lease term
- 6 Months
- Listing terms
- Cash, Conventional, FHA, VA Loan
- Ownership
- Fee Simple
- Available for lease
- Yes
- Lease restrictions
- Yes
- Additional lease restrictions
- Please see HOA docs for any additional restrictions
- Approval process
- Application must be submitted to Castle Group prior to lease start. Background and credit check required for adult applicants. Approval timeframe is up to 15-30 days.
Exterior & Construction
- Exterior features
- Hurricane Shutters, Rain Gutters, Sidewalk
- Construction materials
- Stucco
- Roof
- Shingle
- Foundation
- Block
- Waterfront
- Yes
- Water view
- Yes
- Road surface
- Asphalt
Utilities
- Sewer
- Public Sewer
- Water source
- Public
- Utilities
- Cable Connected, Electricity Connected, Public, Water Connected
Community
- Pets allowed
- Yes
Schools
Letter grades: Florida DOE 2024–25 school grades (Orange, Seminole, Lake, Osceola, Brevard). Assigned schools from the listing agent — verify enrollment with the district.
Room Details
| Room | Level | Dimensions |
|---|---|---|
| Primary Bedroom | First | 12x15.11 |
| Kitchen | First | 13x13 |
| Living Room | First | 16.11x11.6 |
| Bedroom 2 | Second | 10.7x11.2 |
| Bedroom 3 | Second | 10.11x11.3 |
| Loft | Second | 16.11x12 |
| Bathroom 2 | Second | 7.4x7.1 |
| Dining Room | First | 13.2x9 |
| Laundry | First | 5.7x9.1 |
| Foyer | First | 7.3x14.1 |
| Primary Bathroom | First | 7.3x13.9 |
Listing Details
- Listing date
- 2026-09-10
- On market date
- 2026-09-16
- Original list price
- $406,000
- Occupant type
- Vacant
- MLS area
- 34211 - Bradenton/Lakewood Ranch Area
- Listing AOR
- Orlando Regional
- Status changed
- 2026-09-16
- Tax legal description
- LOT 345 HARMONY AT LAKEWOOD RANCH PHASE II SUBPHASES A AND B PI#5832.2960/9
Flood risk
Minimal-risk area outside the mapped floodplain. Flood insurance is optional and typically low-cost.
Source: FEMA flood zone reported on the listing. Confirm current designation at FEMA Flood Map Service Center.
Location
Directions
Take I-75 to Exit 217. Head East on FL-70 E. Use the left lanes to turn Left onto Lakewood Ranch Blvd. Turn Right onto Rangeland Pkwy. Turn Left onto New Haven Blvd. Turn Right onto Brookside Dr. Turn Left onto Blossom Cove. Continue down Blossom Cove to the cul-de-sac, where the property is located.
More homes like this
$300,000
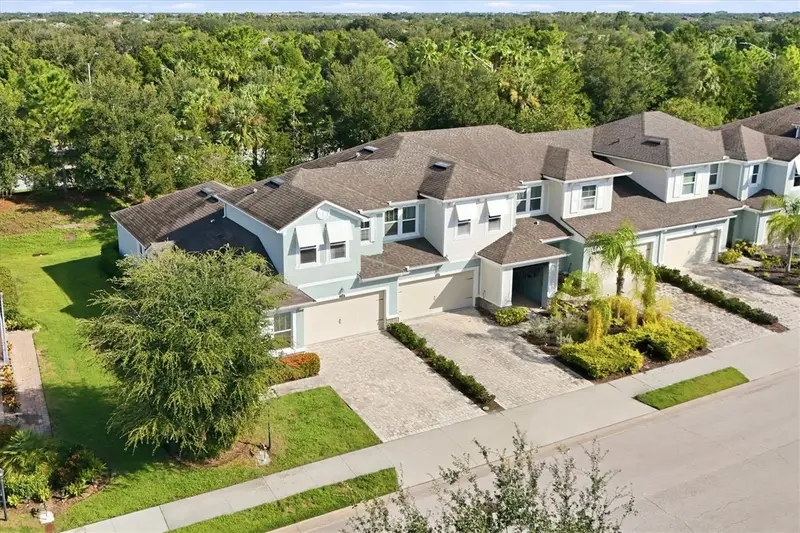
11705 Meadowgate Pl
Bradenton, FL 34211
3 bd · 3 ba · 1,722 sqft
Harmony At Lakewood Ranch Ph Ii A & B
MLS ID #A4705774, ALLEGIANT REAL ESTATE GROUP.
Listing provided by Stellar MLS
$421,990
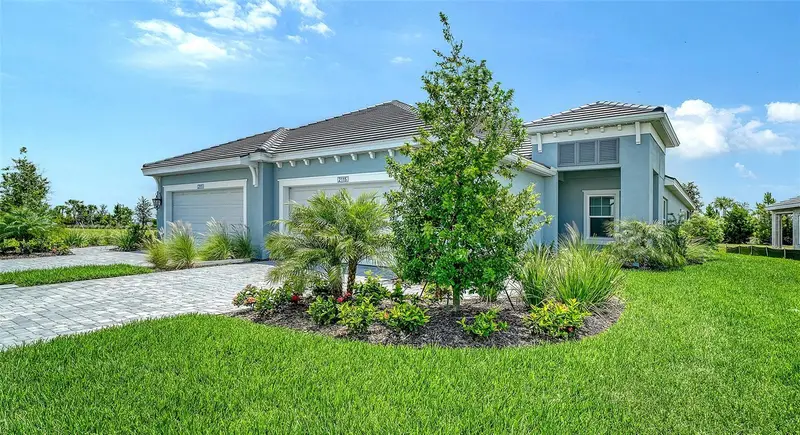
2115 Sylvester Palm Ln
Bradenton, FL 34212
2 bd · 2 ba · 1,638 sqft
Palm Grove At Lakewood Ranch
MLS ID #A4708834, NEAL COMMUNITIES REALTY, INC..
Listing provided by Stellar MLS
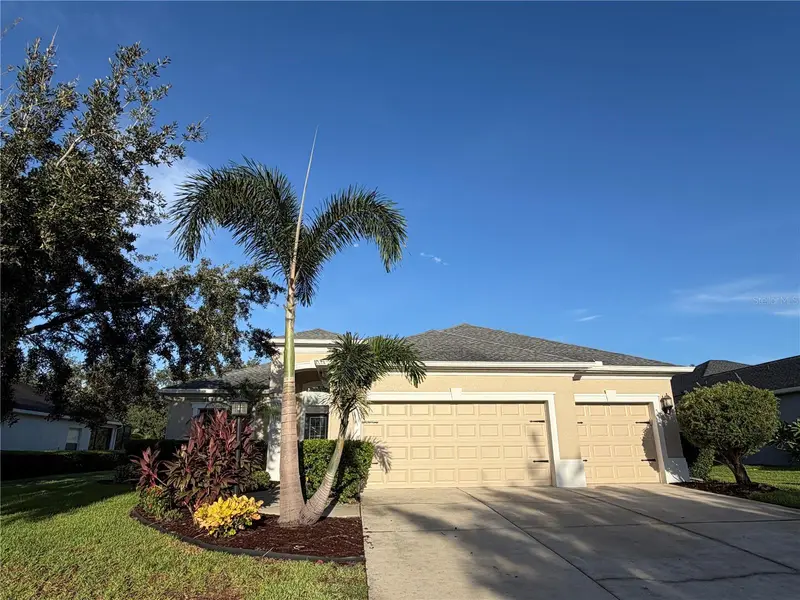
$535,000
1416 Hickory View Cir
Parrish, FL 34219
3 bd · 3 ba · 3,065 sqft
Rivers Reach Ph Ii
MLS ID #O6439503, OPENDOOR BROKERAGE LLC.
Listing provided by Stellar MLS
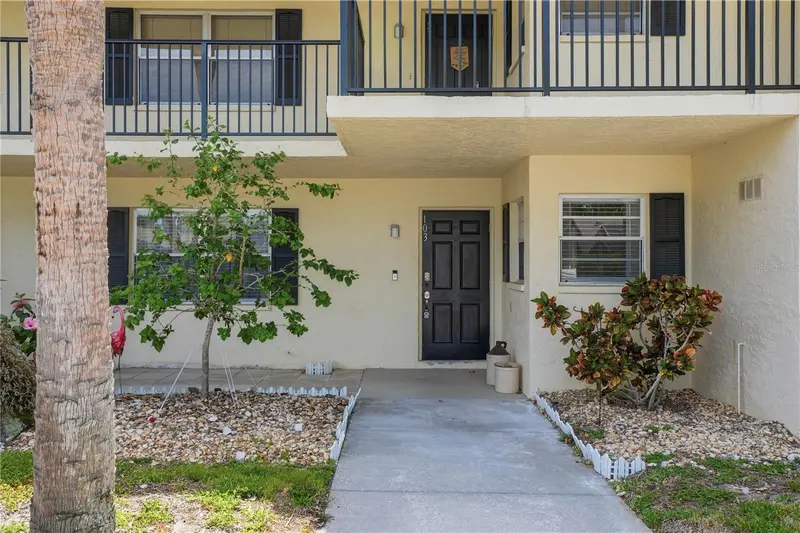
$244,000
7860 Palm Aire Ln #103
Sarasota, FL 34243
2 bd · 2 ba · 1,118 sqft
Palm-Aire At Sarasota 8-B
MLS ID #A4689954, MARCUS & COMPANY REALTY.
Listing provided by Stellar MLS

Listings courtesy of Stellar MLS as distributed by MLS GRID
IDX information is provided exclusively for consumers’ personal, non-commercial use and may not be used for any purpose other than to identify prospective properties consumers may be interested in purchasing.
Based on information submitted to the MLS GRID as of October 7, 2026 at 9:21 PM ET. All data is obtained from various sources and may not have been verified by broker or MLS GRID. Supplied Open House Information is subject to change without notice. All information should be independently reviewed and verified for accuracy. Properties may or may not be listed by the office/agent presenting the information.
All or a portion of the multiple listing information is provided by Stellar MLS, from a copyrighted compilation of listings. The compilation of listings and each individual listing are © 2026 Stellar MLS. All rights reserved.
Ryan Solberg, Broker · MaxLife Realty LLC · FL License #BK3354351 · Equal Housing Opportunity · Full disclaimer · DMCA