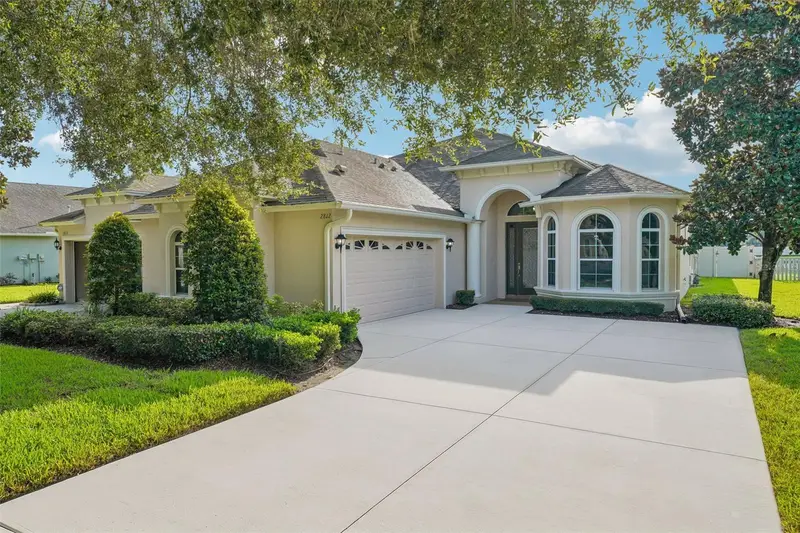

$440,000
2812 Devonoak BoulevardLand O Lakes, FL 34638
Listing updated: September 30, 2026 at 8:46 AM ET
Listing courtesy of Keller Williams Rlty New Tampa · Maria Hoffman · MLS #TB8547263 · Active · 813-994-4422Property type
Year built
Lot size
Price / sq ft
HOA dues
Days on market
Garage spaces
Flood zone
About this home
Virtually Staged. Step into a maintenance-free Florida lifestyle in the beautiful gated community of Devonwood, ideally located in the heart of Land O’ Lakes. This exceptionally well-maintained villa is one of the community’s larger floor plans and offers a peaceful pond view, an open floor plan, split-bedroom layout, and more than $30,000 in recent upgrades designed for comfort, efficiency, and peace of mind. Best of all, there are NO CDD FEES, and the HOA takes care of the roof, exterior paint, lawn care and landscaping—including mowing, mulch, and replacement of sod and shrubbery—as well as irrigation maintenance. High-speed internet and Spectrum’s premium cable package are also included, along with access to the community pool and pavilion. Inside, you’ll find beautiful tile and laminate flooring throughout—NO CARPET—along with tray ceilings, recessed lighting, and elegant decorative panel molding in the formal dining room and dinette. The spacious kitchen features 42-inch wood cabinetry with crown molding, a center island with breakfast bar and pendant lighting, and newer appliances including a gas range, dishwasher, microwave, Samsung four-door refrigerator, and garbage disposal. The split-bedroom design provides privacy, while the front bedroom features a charming bay window. The primary suite offers dual sinks and a remodeled walk-in shower with frameless glass enclosure. The thoughtful upgrades continue throughout the home with a newer Rheem two-stage HVAC system, newer gas water heater, new laminate flooring, rear pavers, a whole-house three-stage water purification system, and 3M Ultra Prestige film on all windows and doors for solar control and added impact/storm protection. New smoke and carbon monoxide detectors add another layer of peace of mind. A two-car side-entry garage provides convenient parking and storage. Step outside to the large screened-in lanai, where new pavers create an inviting space to enjoy your morning coffee or unwind while taking in the gorgeous pond view. The fully fenced backyard offers a tranquil setting that is shared by only a select number of homes in the community. With its extensive upgrades, desirable gated setting, exceptional HOA coverage, and convenient Land O’ Lakes location just minutes from restaurants, shopping, grocery stores, and Tampa Premium Outlets, this Devonwood villa offers an outstanding opportunity to enjoy the best of maintenance-free Florida living.
Estimated monthly payment
Estimate only. Taxes use the listing's reported amount where available; insurance is a Florida-average estimate. Your actual payment will vary — run a full calculation or talk to a lender.
Price & listing history20 days on market
- Status: ActiveSep 10, 2026
- Listed$440,000Sep 10, 2026
Facts & features
- Property type
- Residential
- Sub type
- Villa
- Status
- Active
- Days on market
- 20
- Subdivision
- Devonwood Residential
- County
- Pasco
- Year built
- 2009
- Living area
- 2,056 sq ft
- Price/sq ft
- $214
- Building area
- 2,738 sq ft (Public Records)
- Lot size
- 6,702 sq ft
- Lot category
- 0 to less than 1/4
- Flood zone
- X (12101C0403F)
- Garage
- 2 spaces
- Annual taxes
- $3,084 (2025)
- Parcel #
- 18-26-26-0100-00300-0730
- Zoning
- MPUD
- MLS #
- TB8547263
Ask about this home
Have a question? Ask the broker directly.
Ryan Solberg answers personally — no call center, no spam. Your question goes straight to him.
Interior Details
- Bedrooms
- 3
- Full bathrooms
- 2
- Flooring
- Ceramic Tile, Laminate
- Appliances
- Dishwasher, Disposal, Dryer, Gas Water Heater, Microwave, Range, Refrigerator, Washer, Water Filtration System
- Interior features
- Ceiling Fans(s), Eat-in Kitchen, Kitchen/Family Room Combo, Open Floorplan, Solid Wood Cabinets, Split Bedroom, Stone Counters, Tray Ceiling(s), Walk-In Closet(s)
- Laundry
- Laundry Room
- Stories / Levels
- One
- Direction faces
- West
Heating & Cooling
- Heating
- Central, Electric
- Cooling
- Central Air
Parking
- Garage spaces
- 2
- Attached garage
- Yes
- Parking features
- Driveway, Garage Door Opener, Garage Faces Side
HOA & Financial
- HOA fee
- $359 / Monthly
- Monthly HOA
- $359/mo
- Total monthly fees
- $359/mo
- Total annual fees
- $4,308
- HOA name
- Greenacre Properties/ Samantha Morfa
- CDD
- No
- Homestead exemption
- Yes
- Min lease term
- 1-2 Years
- Listing terms
- Cash, Conventional, FHA, VA Loan
- Ownership
- Fee Simple
- Available for lease
- Yes
- Lease restrictions
- Yes
- Additional lease restrictions
- Buyer to verify lease restrictions with HOA.
Exterior & Construction
- Exterior features
- Rain Gutters, Sidewalk
- Construction materials
- Block, Concrete, Stucco
- Roof
- Shingle
- Foundation
- Slab
- Water view
- Yes
- Road surface
- Paved
Utilities
- Sewer
- Public Sewer
- Water source
- Public
- Utilities
- Cable Available, Electricity Connected, Natural Gas Connected, Sewer Connected, Water Connected
Community
- Pets allowed
- Yes
Schools
Letter grades: Florida DOE 2024–25 school grades (Orange, Seminole, Lake, Osceola, Brevard). Assigned schools from the listing agent — verify enrollment with the district.
Room Details
| Room | Level | Dimensions |
|---|---|---|
| Dining Room | First | 11.3x11 |
| Kitchen | First | |
| Dinette | First | 11.3x9.9 |
| Primary Bedroom | First | 14.11x20.4 |
| Primary Bathroom | First | 9.5x9.2 |
| Bedroom 2 | First | 10.6x14.11 |
| Bedroom 3 | First | 10.6x11.1 |
| Bathroom 2 | First | 6.1x7.7 |
| Family Room | First | 15.5x26.1 |
Listing Details
- Listing date
- 2026-09-05
- On market date
- 2026-09-10
- Original list price
- $440,000
- Occupant type
- Owner
- MLS area
- 34638 - Land O Lakes
- Listing AOR
- Suncoast Tampa
- Status changed
- 2026-09-10
- Tax legal description
- DEVONWOOD RESIDENTIAL PB 62 PG 73 LOT 73 BLOCK 3 & POR OF LOT 74 BLOCK 3 DESC AS BEGIN AT SW COR OF LOT 74 TH CURVE RIGHT RAD 400.00 FT CHD BRG N20DEG07'19"E 11.00 FT TH S70DEG39'58"E 45.56 FT TH S19DEG20'02"W 11.00 FT TO POINT OF INTERSECTION W/SLY BDY OF LOT 74 TH N70DEG39'58"W 45.71 FT TO POB OR 8194 PG 1882
Flood risk
Minimal-risk area outside the mapped floodplain. Flood insurance is optional and typically low-cost.
Source: FEMA flood zone reported on the listing. Confirm current designation at FEMA Flood Map Service Center.
Location
Directions
Hwy 41 to SR 54. Head west. Right on Devonoak Blvd.
More homes like this
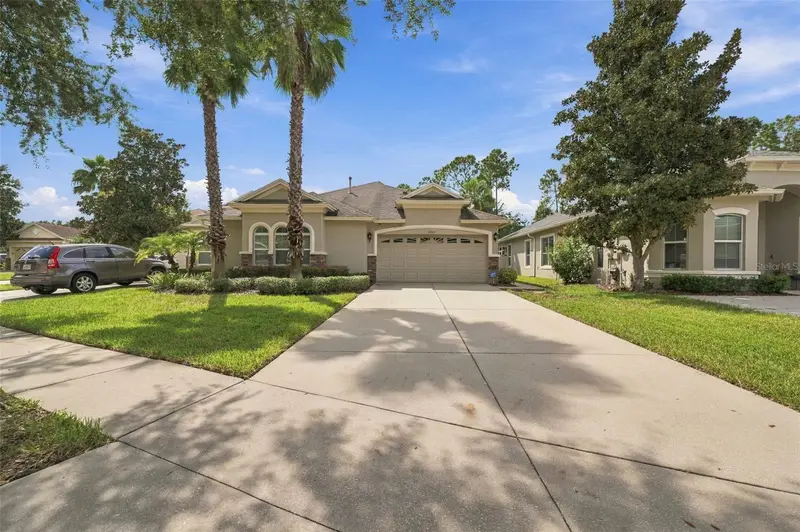
$369,900
2901 Devonoak Blvd
Land O Lakes, FL 34638
2 bd · 2 ba · 1,689 sqft
Devonwood Residential
MLS ID #TB8548223, FUTURE HOME REALTY INC.
Listing provided by Stellar MLS
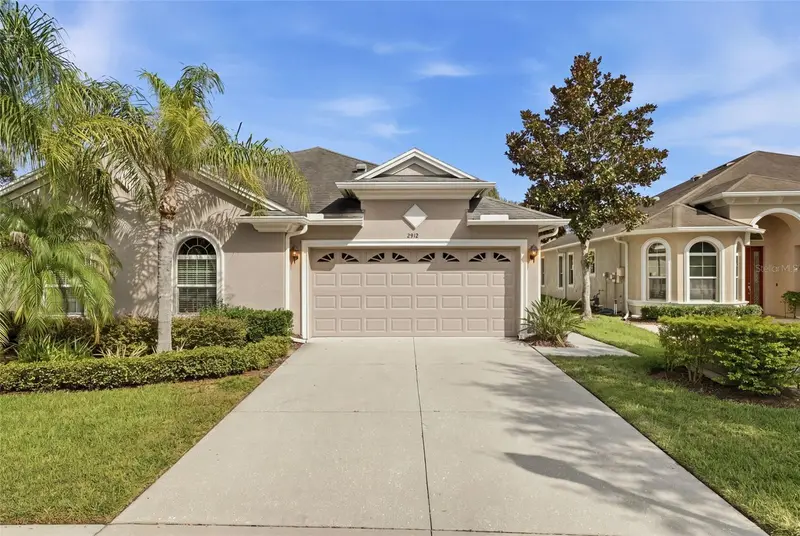
$425,000
2912 Devonoak Blvd
Land O Lakes, FL 34638
3 bd · 2 ba · 1,689 sqft
Devonwood Residential
MLS ID #TB8553163, FUTURE HOME REALTY INC.
Listing provided by Stellar MLS
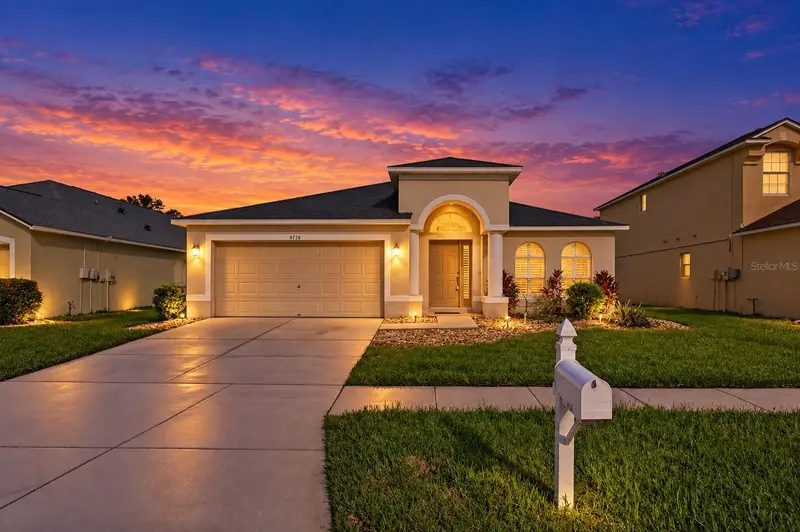
$395,000
4716 Barchetta Dr
Land O Lakes, FL 34639
4 bd · 2 ba · 1,995 sqft
Grand Oaks A-1 B-1 C-3 C-3-A
MLS ID #TB8558680, SHEEN REAL ESTATE PROFESSIONALS, LLC.
Listing provided by Stellar MLS
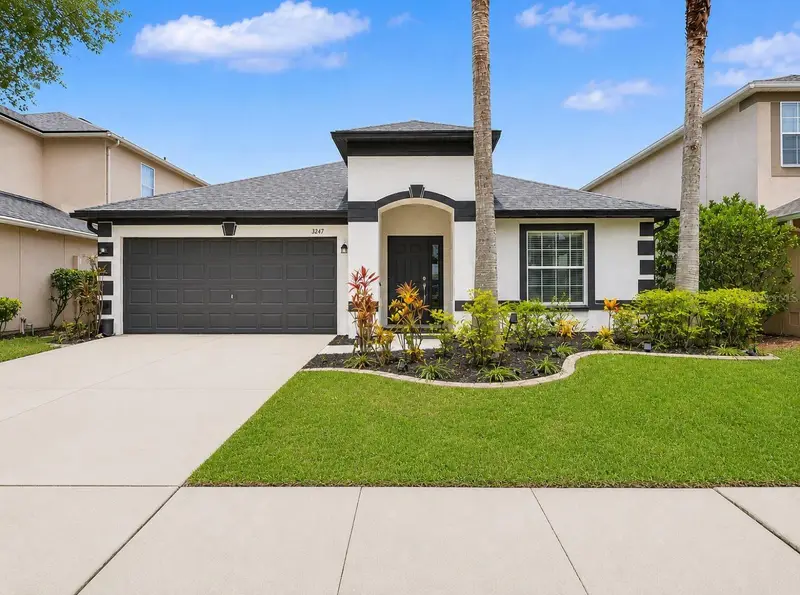
$399,900
3247 Dunstable Dr
Land O Lakes, FL 34638
4 bd · 2 ba · 2,041 sqft
Concord Station Ph 01 Units C D E & F
MLS ID #TB8532735, THE ELITE REALTY EXPERIENCE.
Listing provided by Stellar MLS

Listings courtesy of Stellar MLS as distributed by MLS GRID
IDX information is provided exclusively for consumers’ personal, non-commercial use and may not be used for any purpose other than to identify prospective properties consumers may be interested in purchasing.
Based on information submitted to the MLS GRID as of September 30, 2026 at 8:46 AM ET. All data is obtained from various sources and may not have been verified by broker or MLS GRID. Supplied Open House Information is subject to change without notice. All information should be independently reviewed and verified for accuracy. Properties may or may not be listed by the office/agent presenting the information.
All or a portion of the multiple listing information is provided by Stellar MLS, from a copyrighted compilation of listings. The compilation of listings and each individual listing are © 2026 Stellar MLS. All rights reserved.
Ryan Solberg, Broker · MaxLife Realty LLC · FL License #BK3354351 · Equal Housing Opportunity · Full disclaimer · DMCA